
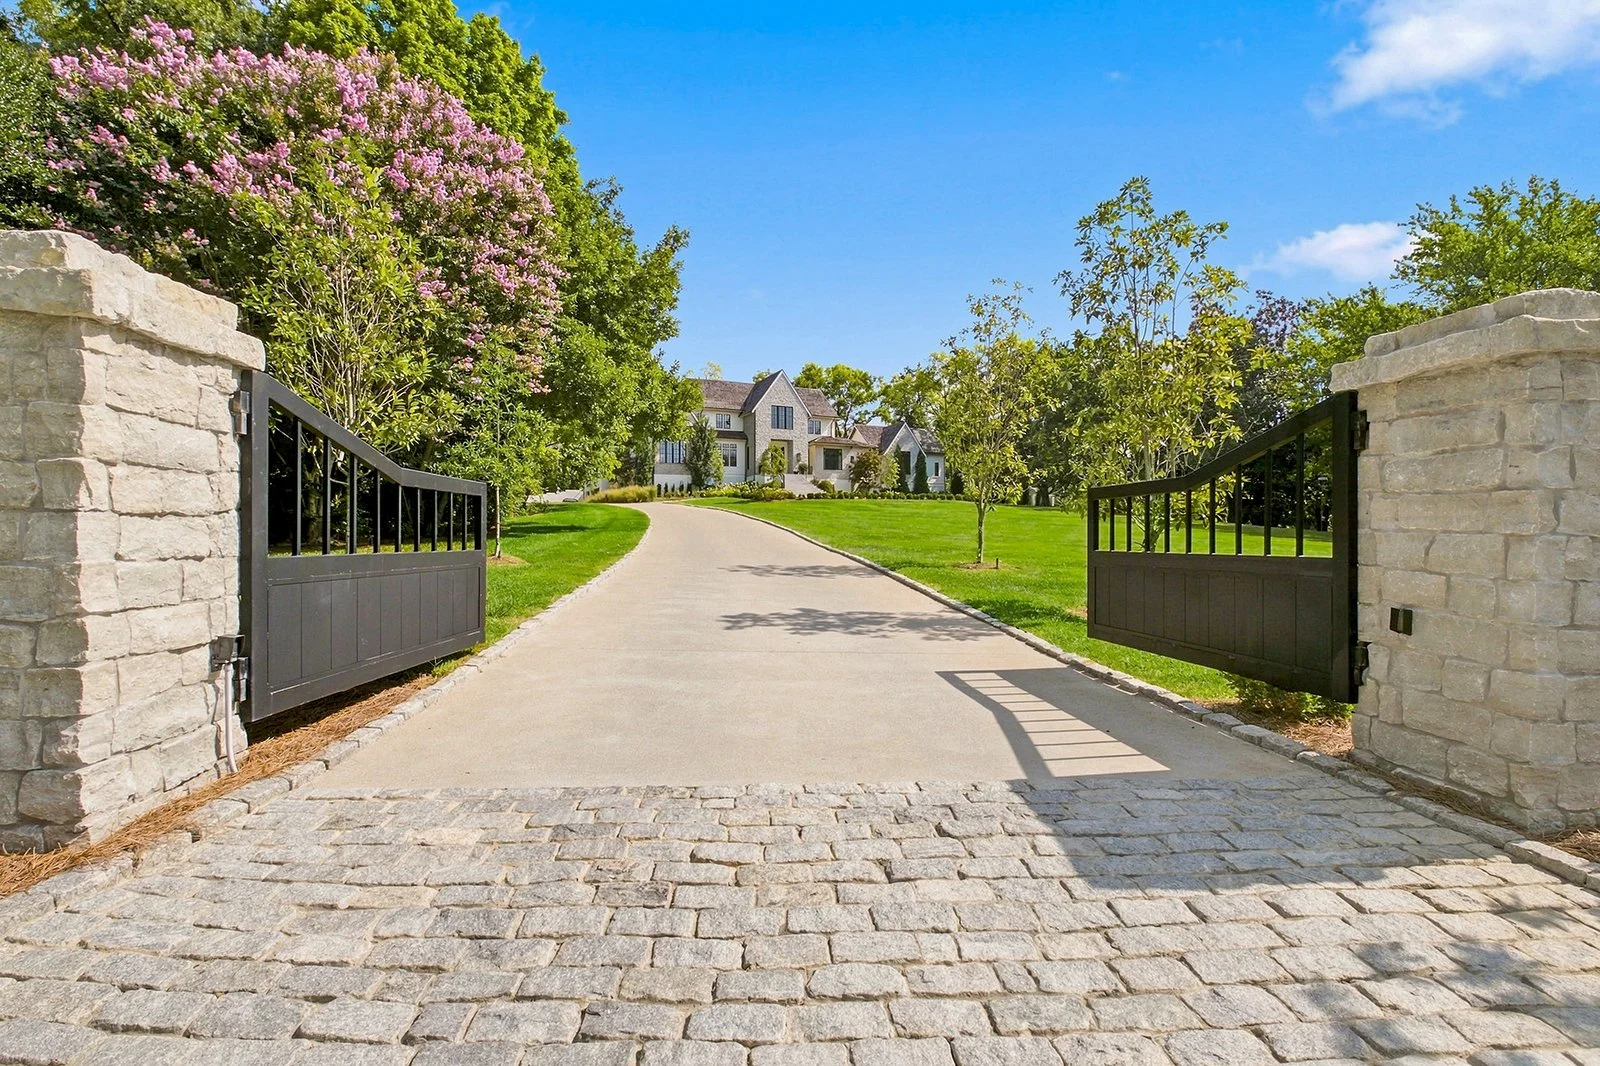
2400 Bear Road
11,071 SQ/Ft - 6/7 Beds, 7F+3H Baths
GREEN HILLS | NASHVILLE, TN 37215
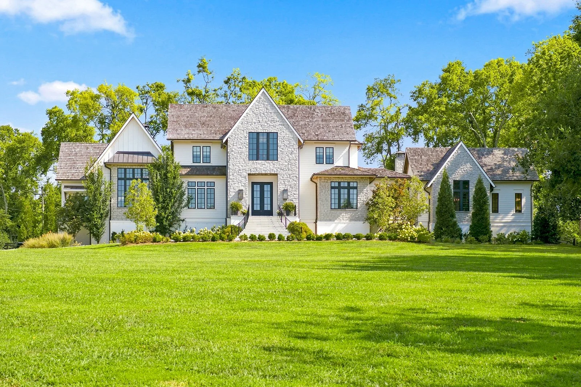
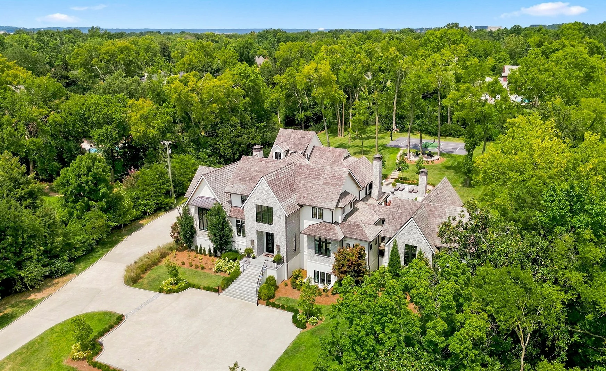
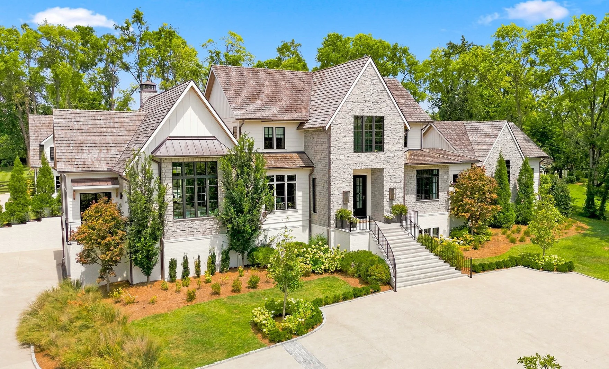
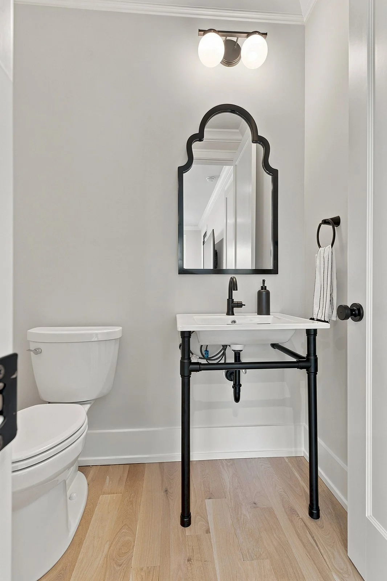
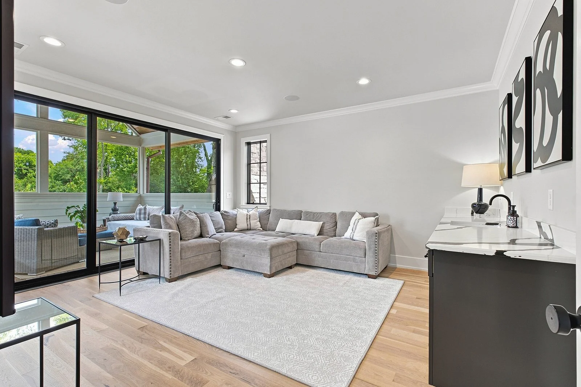
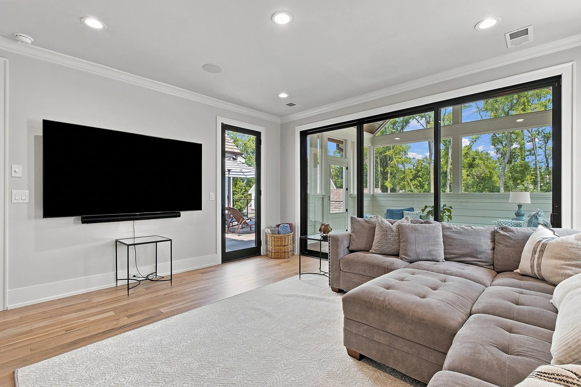
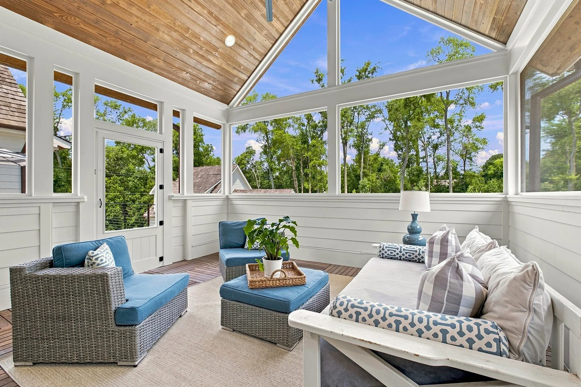
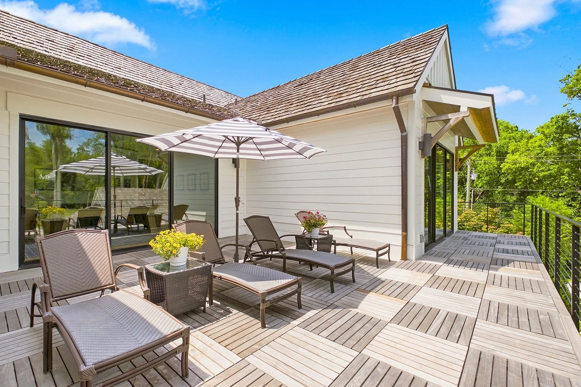
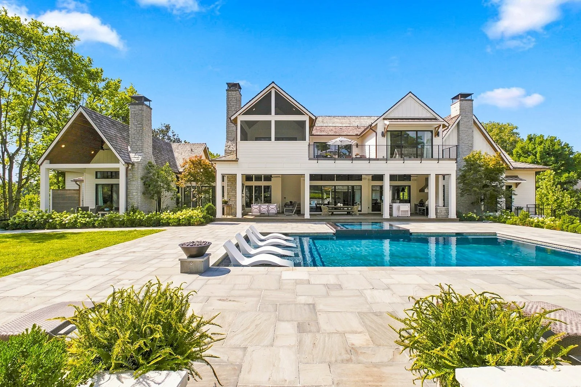
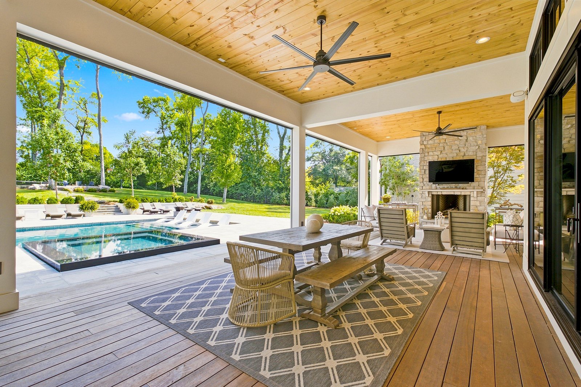
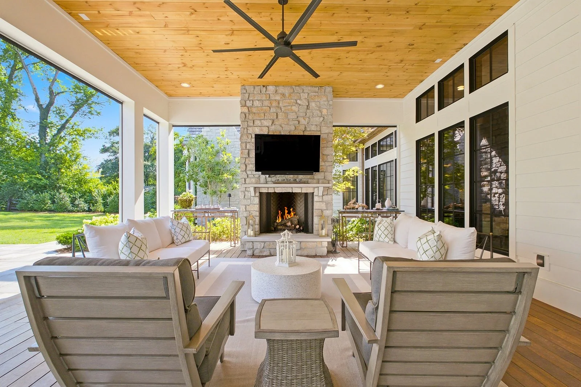
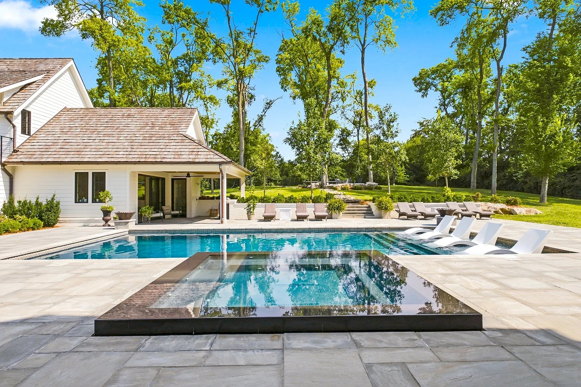
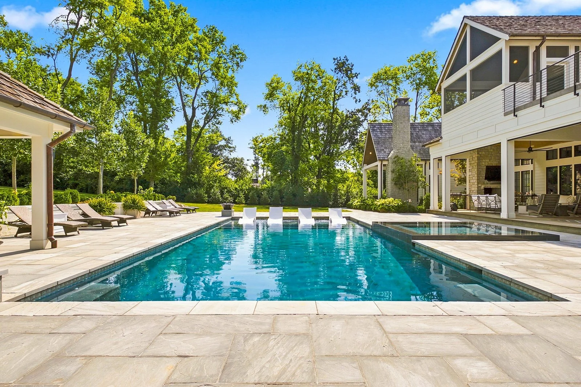
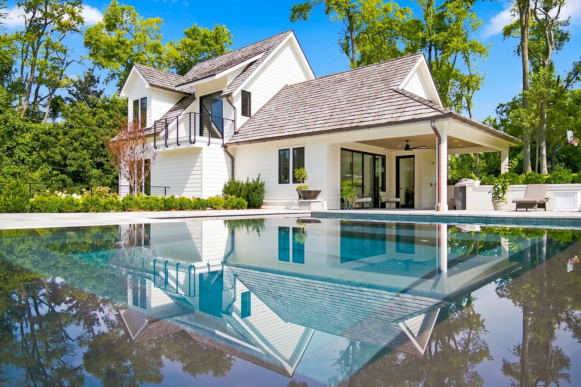
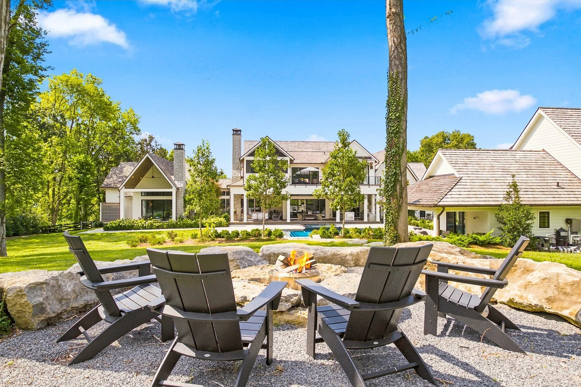
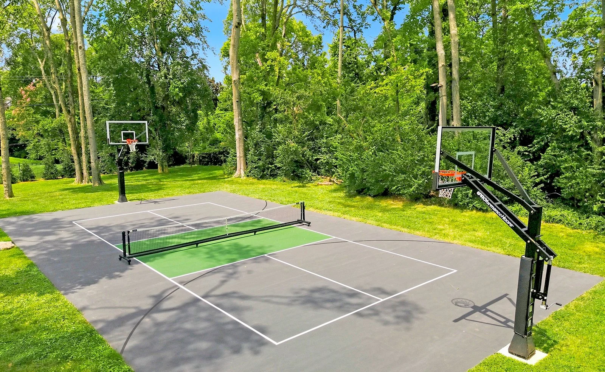
WH Properties and listing agent Caroline Armstrong are proud to present this palatial paradise in Green Hills. Where luxury and comfortable living meet - this home has been curated to provide every convenience with style, including soaring ceilings, hardwood floors, designer lighting, elevator, wet bars, and more. Entertainer’s dream: open living, 2 dining areas, eat-in kitchen with full catering kitchen, bar lounge, rec room and den, theater room with virtual golf, and full guest house with kitchenette and gym. The outdoor space provides resort living at your door: 3 balconies, screened porch, huge deck (with outdoor kitchen, fireplace, and retractable screens), pool and spa, sport court, fire pit lounge, meditation courtyard, private owner’s porch, and more. With too many features to list and a great central location, this home is a must-see!
Photo Tour
Design & Features
DETAILS
6 (or 7) Bedrooms
7 Full Baths + 3 Half Baths
11,071 SQ/FT (9775 Main + 1296 Pool/Guest)
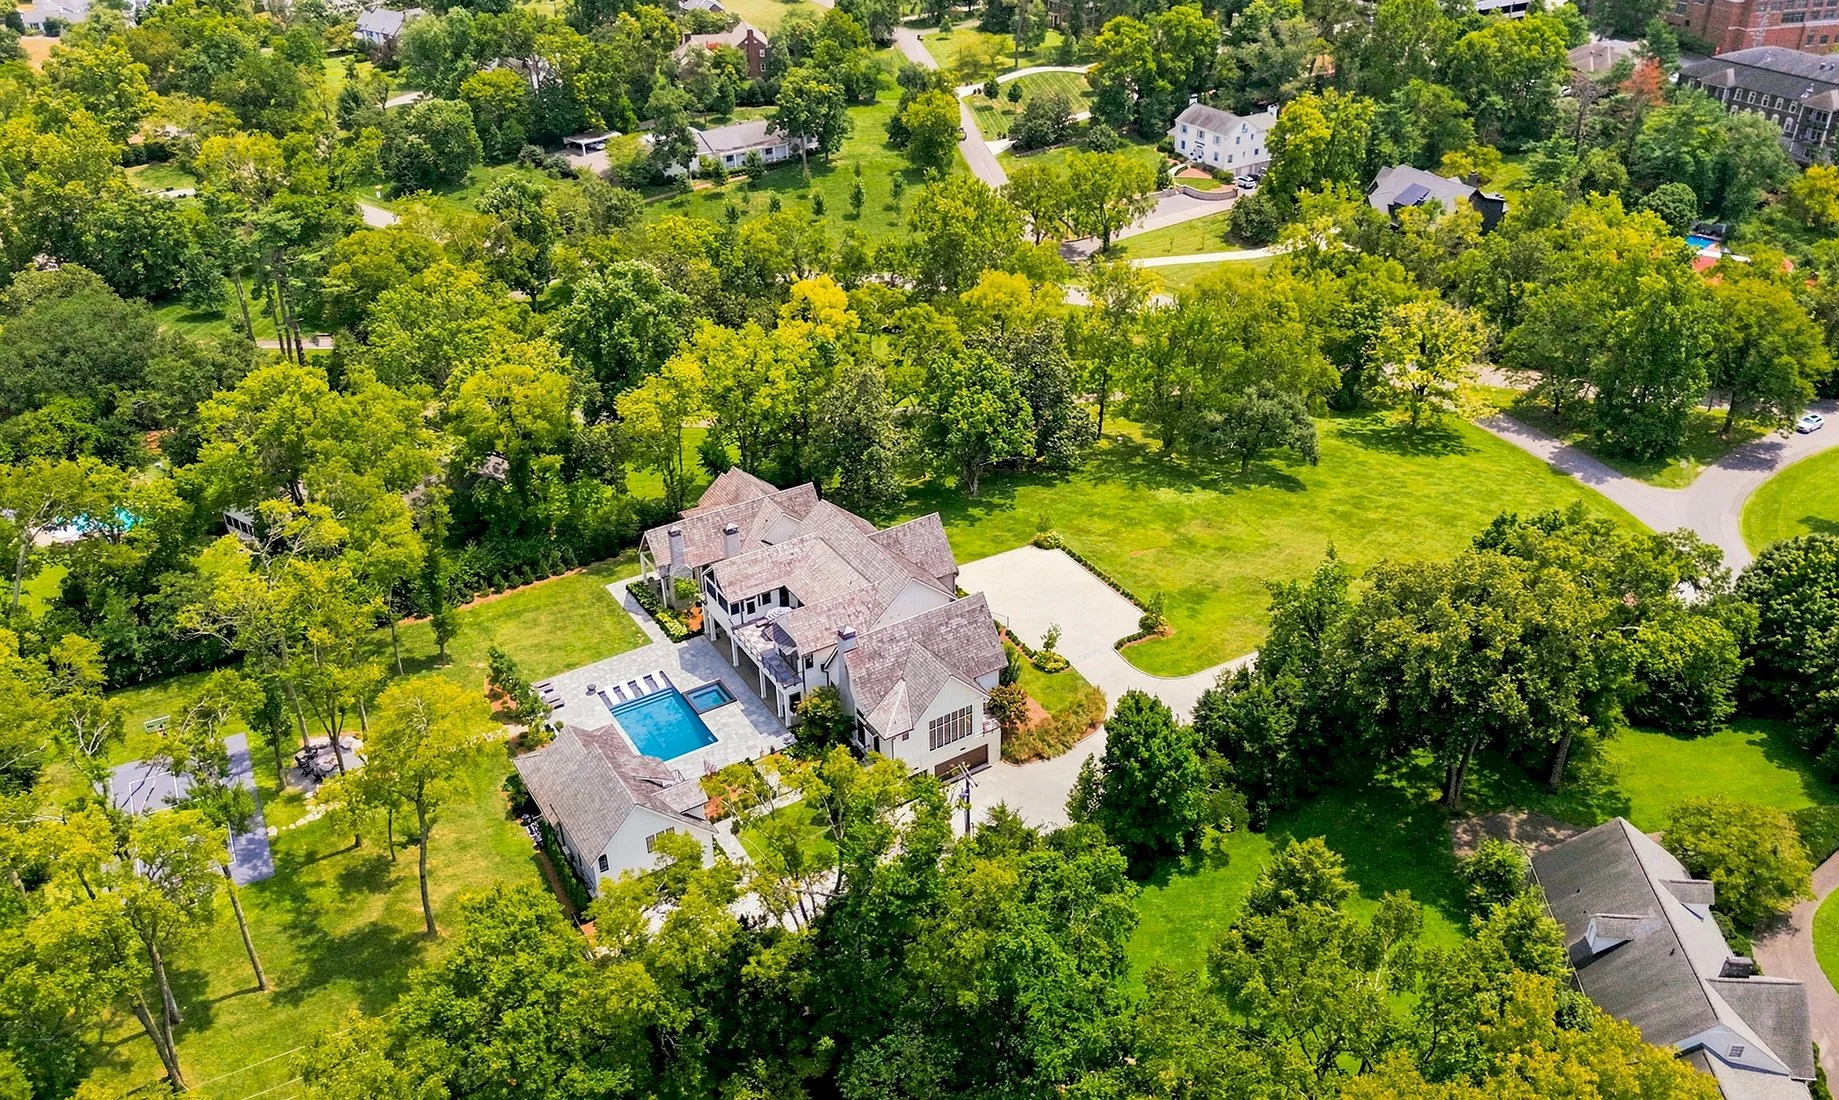
2.79 Acres
3 Story Detached Home
Built in 2024 - Immaculately Maintained
3+2 Car Attached Garages, Driveway, Parking Pad
NEIGHBORHOOD SNAPSHOT
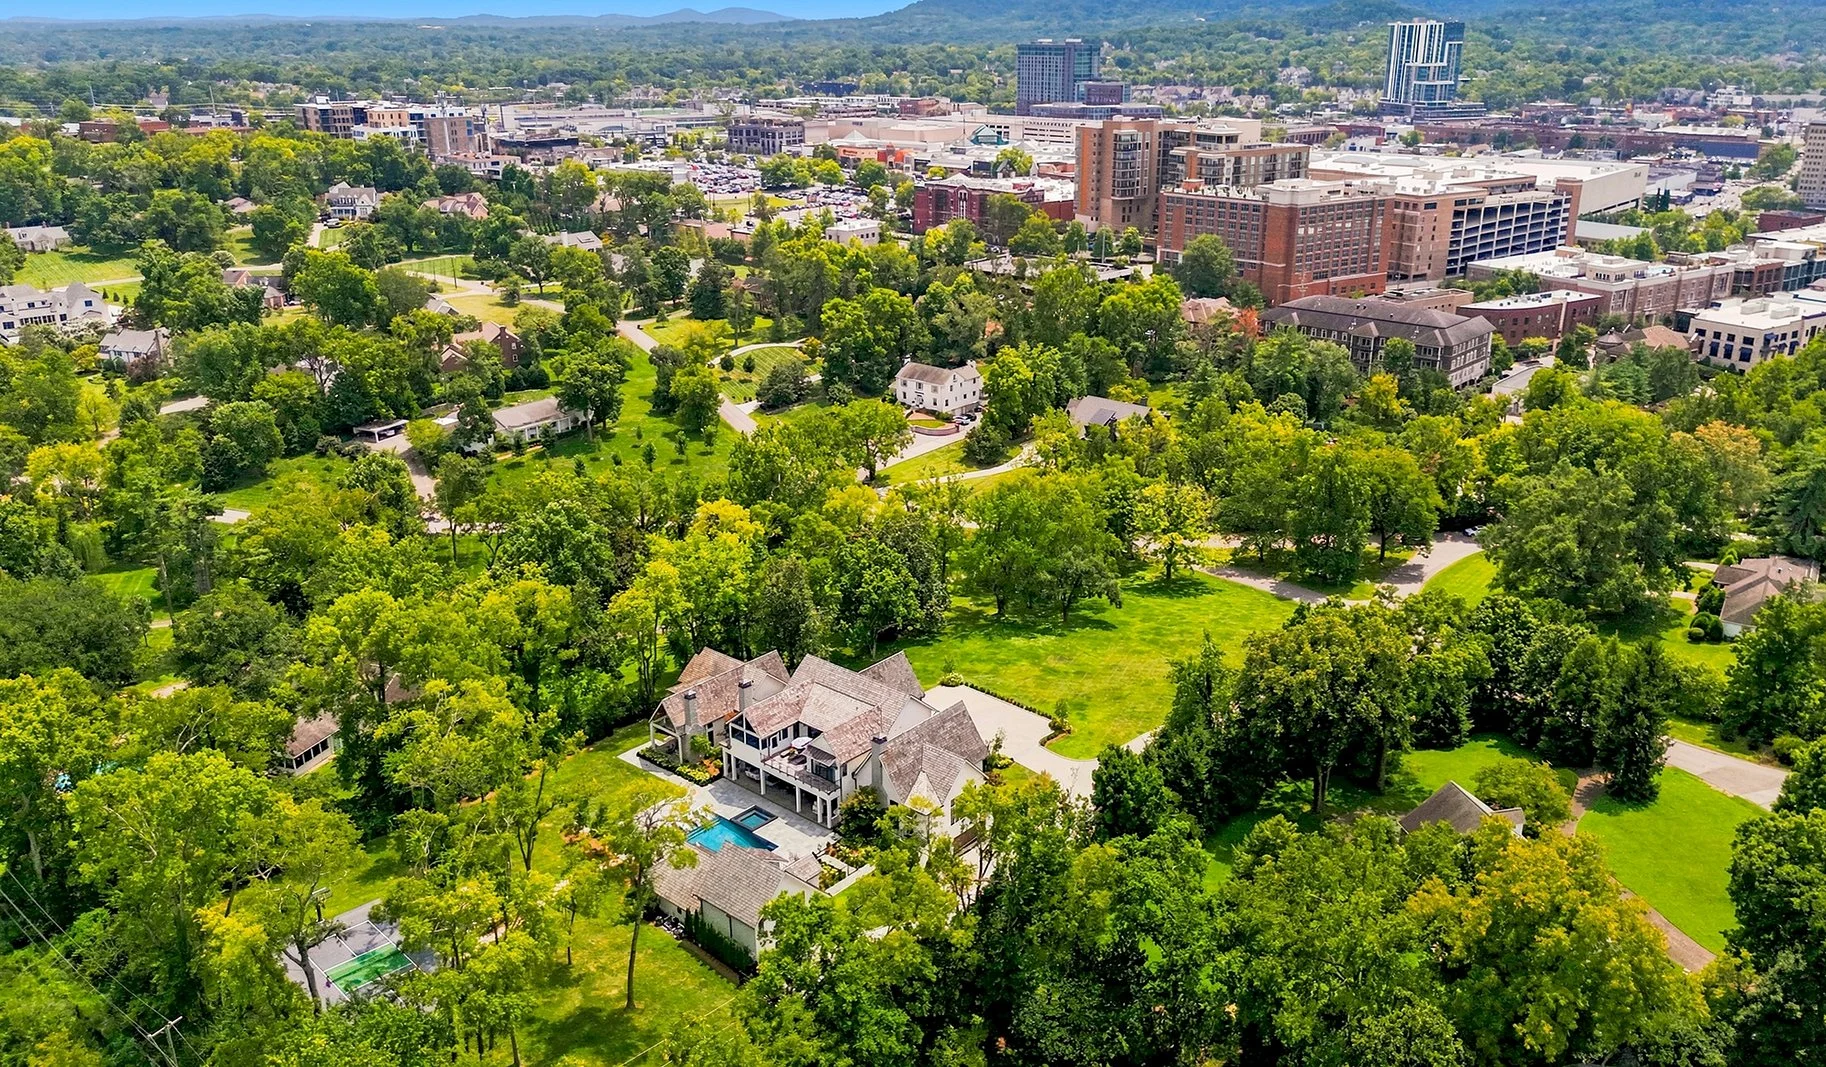
Located on a secluded side street in the desirable Green Hills area. Enjoy the outdoors at nearby Woodmont, Sevier, and Green Hills Parks. Just 5 minutes to shops, restaurants, Regal Theater, and everything in Green Hills. 10 minutes to 12 South, Belle Meade, Sylvan Park, White Bridge, Vanderbilt, and other hot spots.
Under 5 miles to downtown Nashville!

Listing Agent: Caroline Armstrong
FEATURES
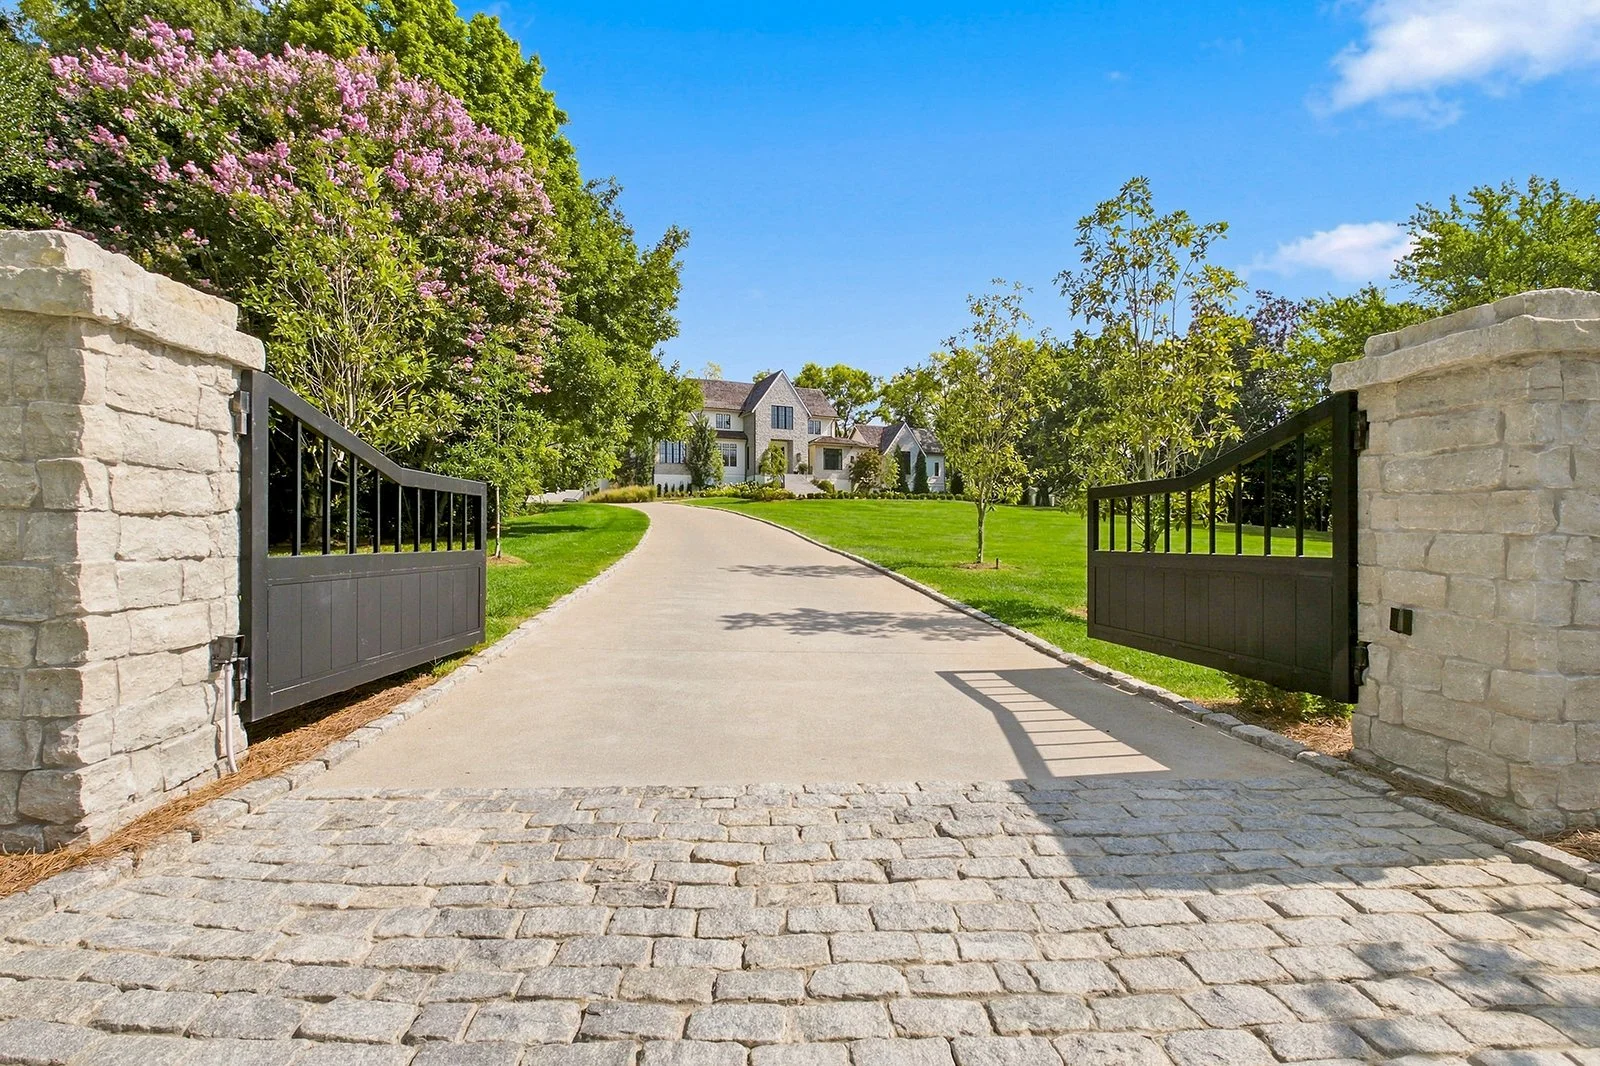
2.8 Acres, secure gates, full lawn irrigation system, 5 garage spots, huge parking pad + driveway, fenced back yard
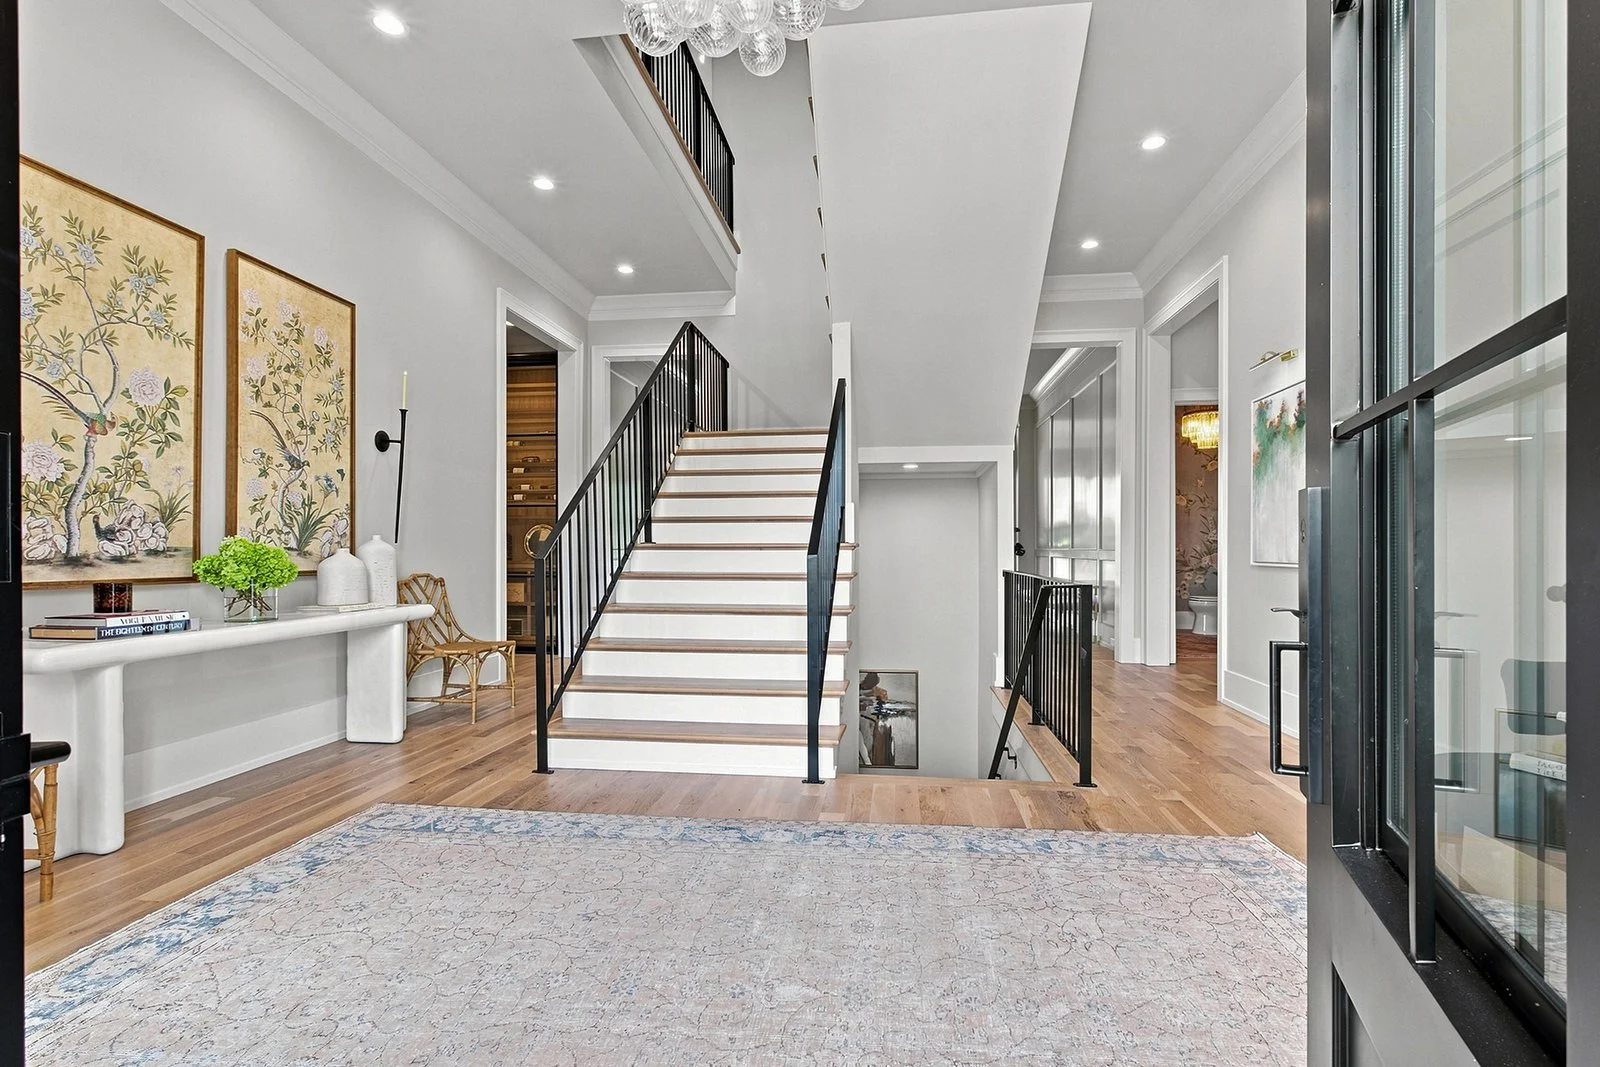
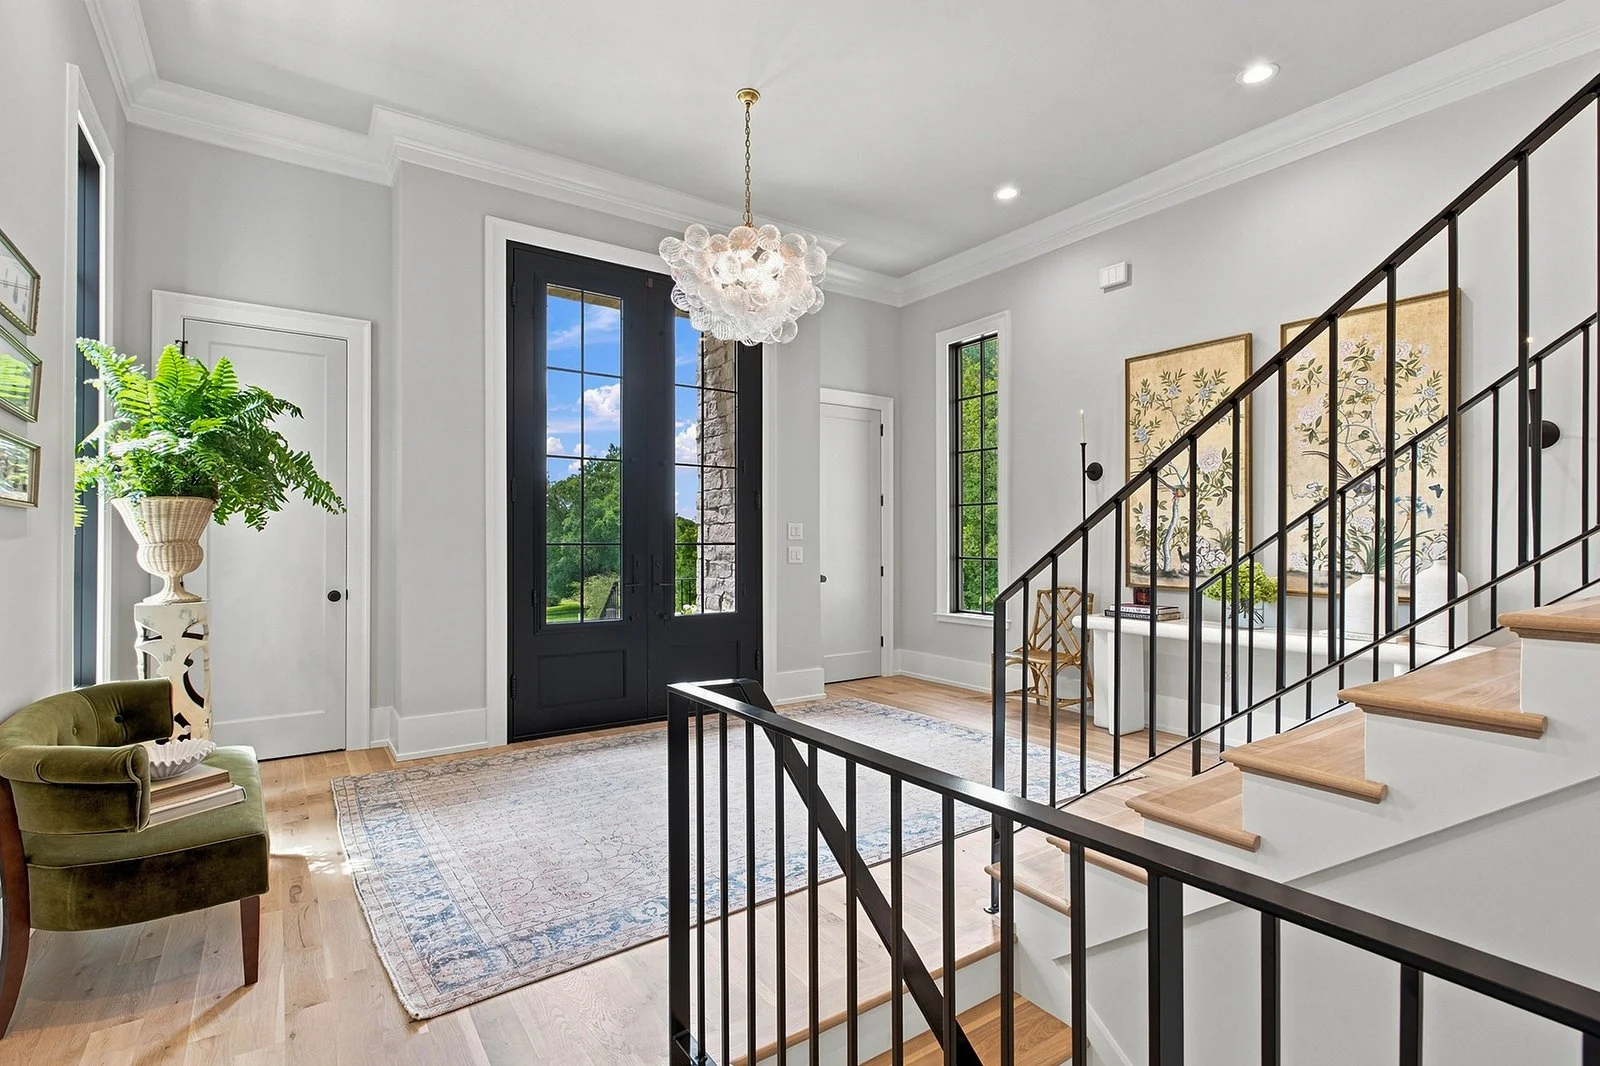
Entry w/double deep coat closets, Elevator
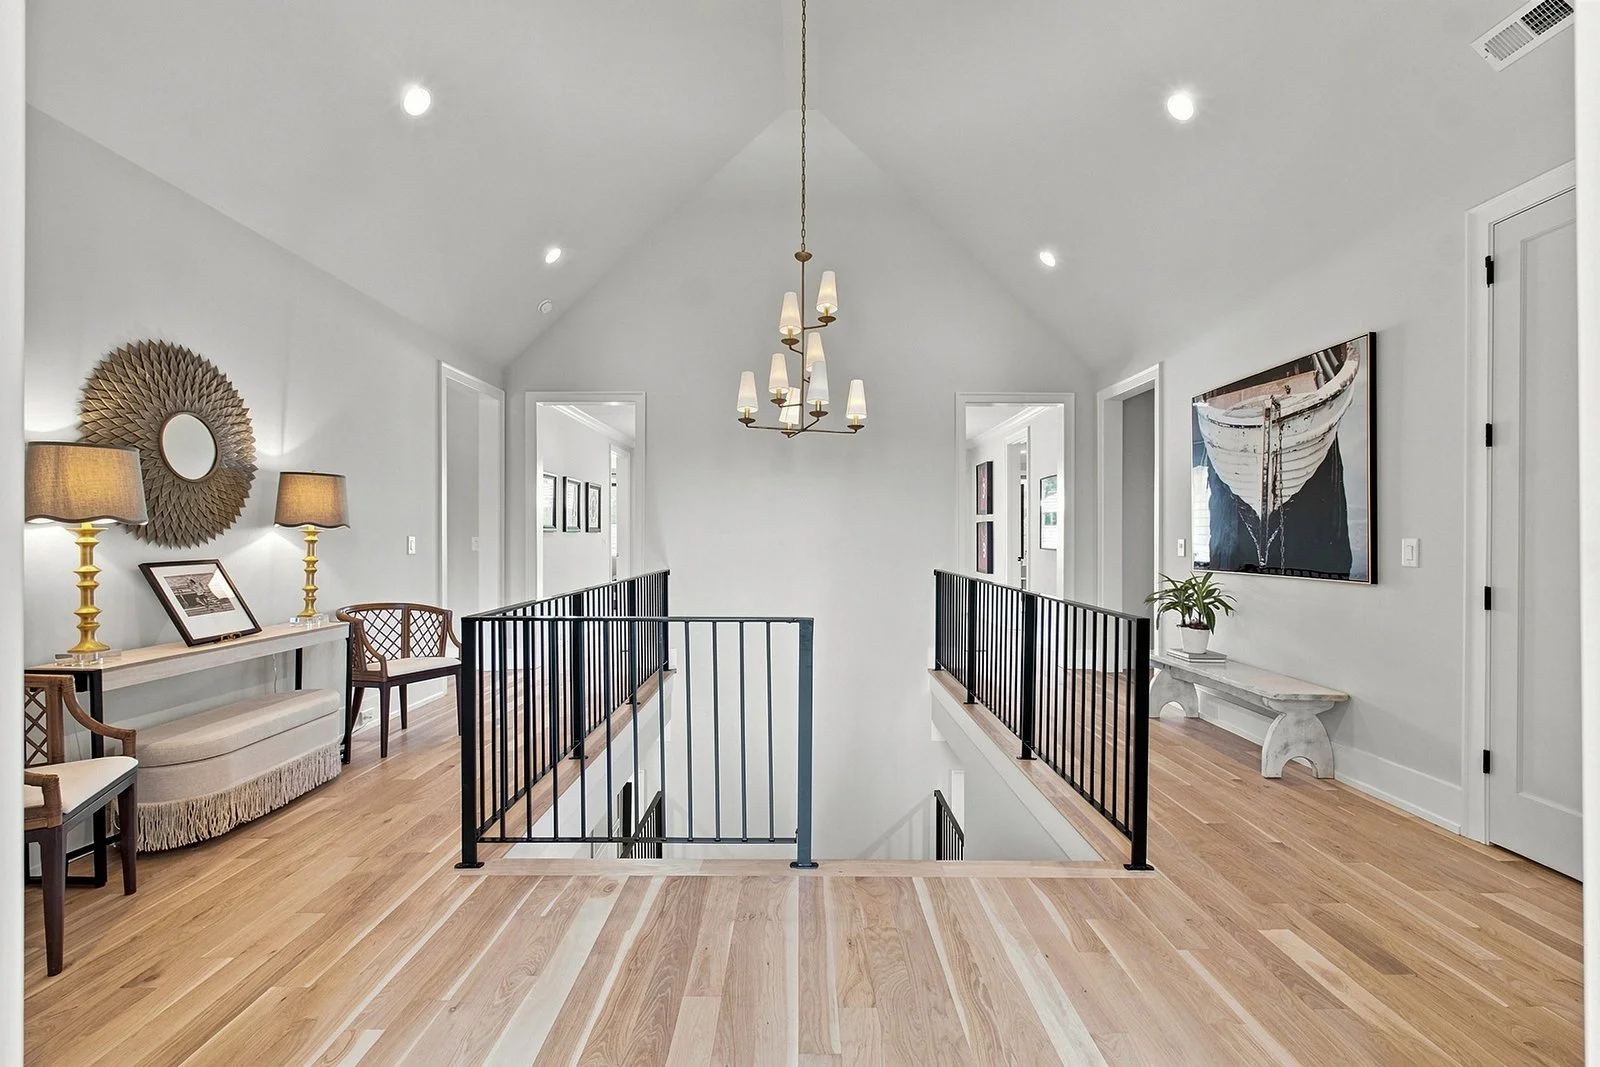
Solid hardwood floors, crown molding, high ceilings, designer finishes
Built-in home sound system (interior + exterior)
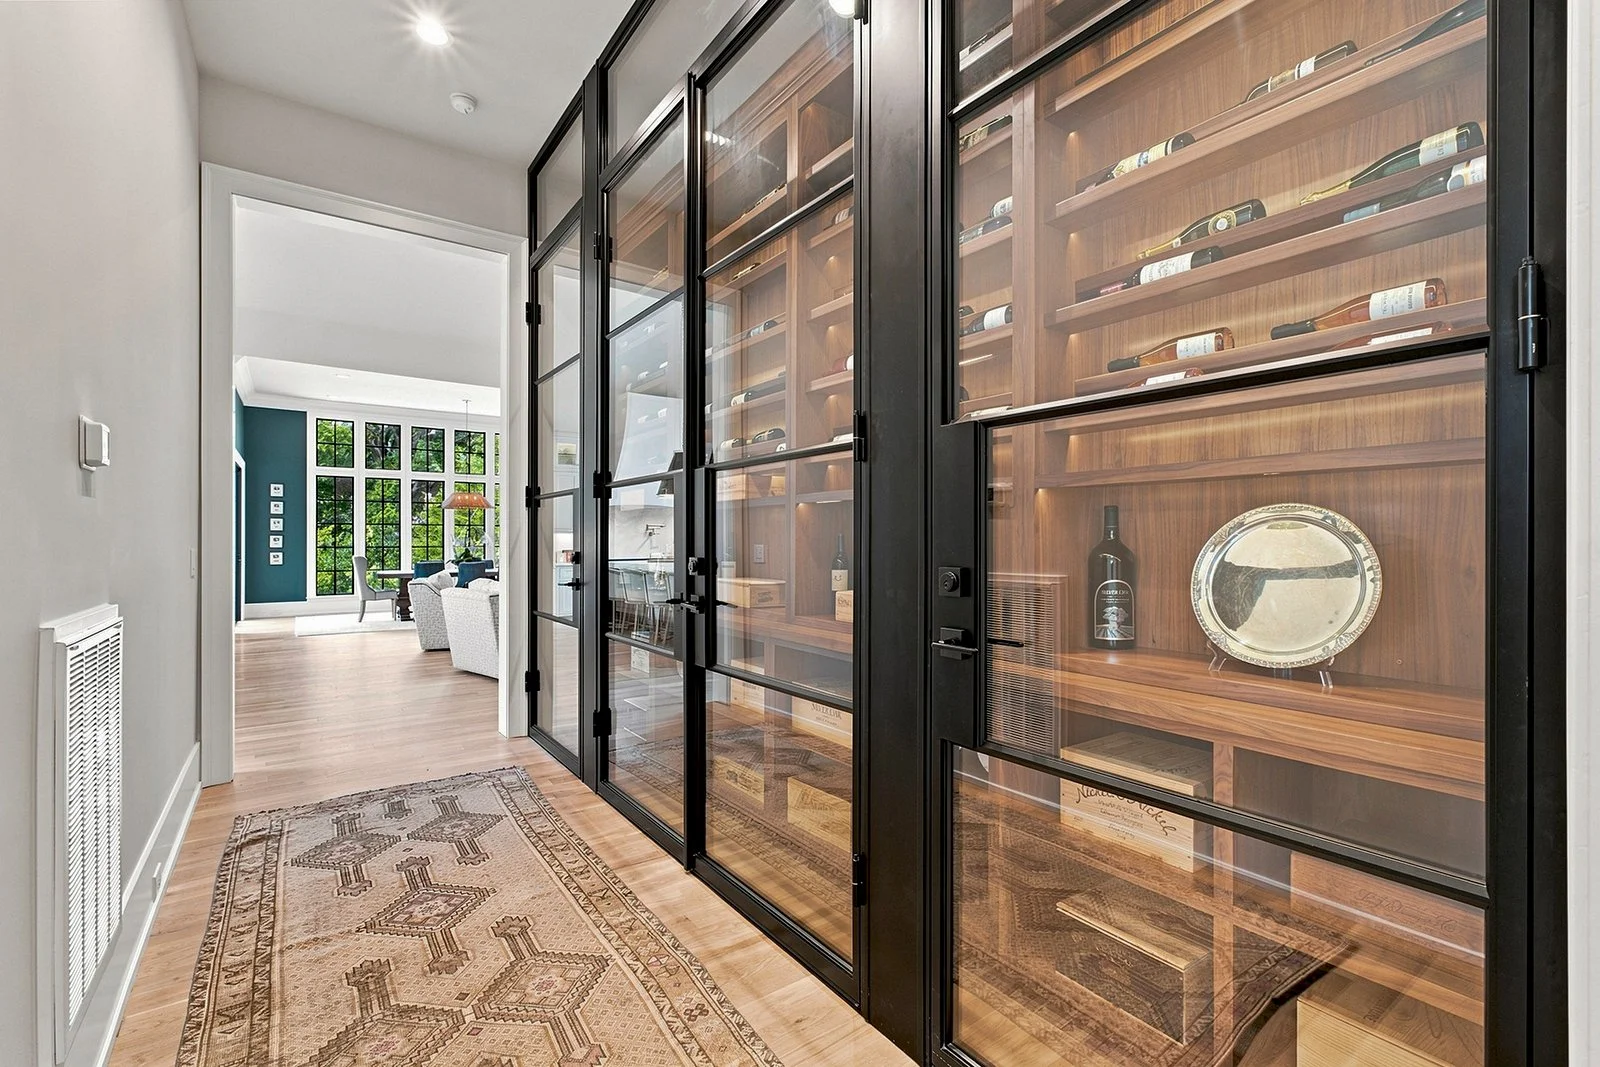
Lockable built-in wine storage w/lighting
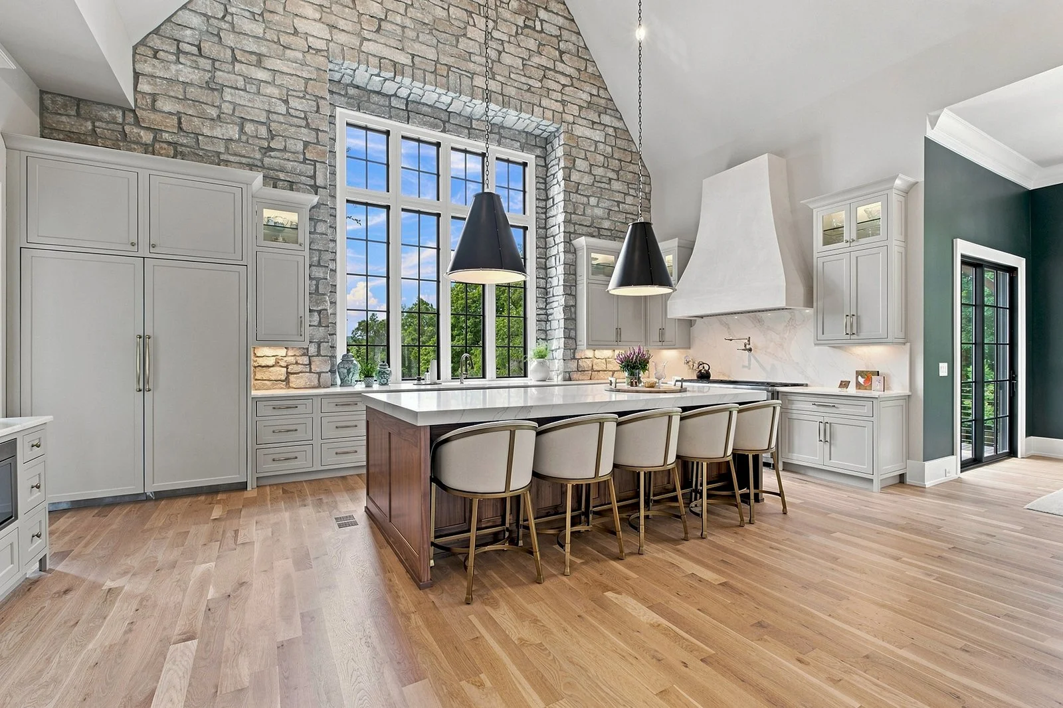
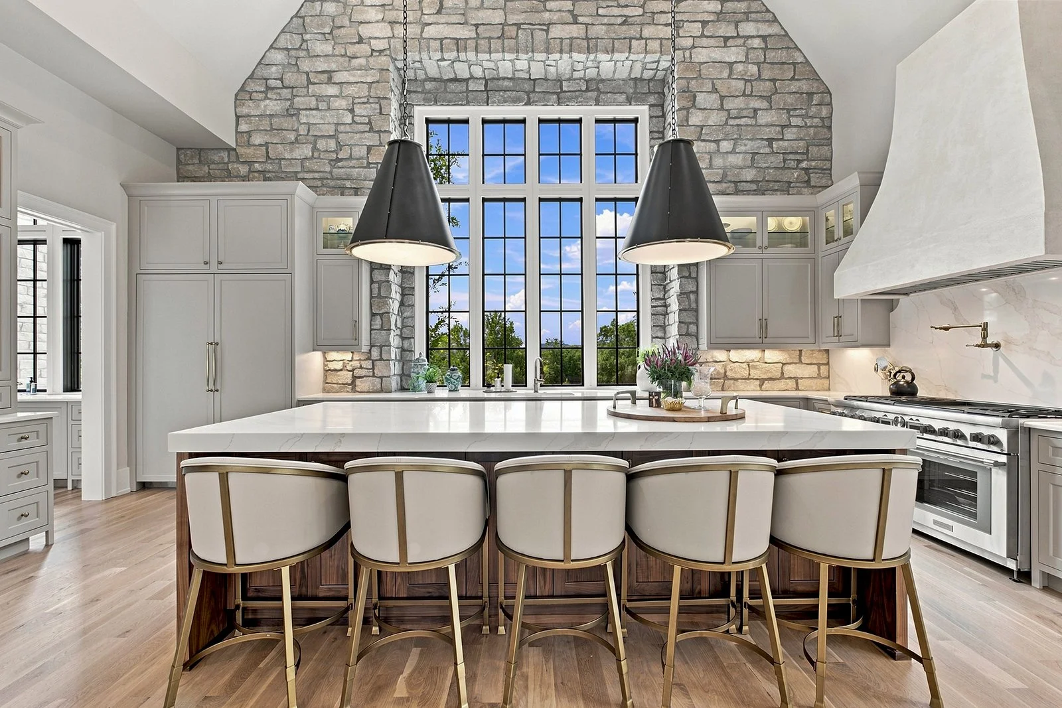
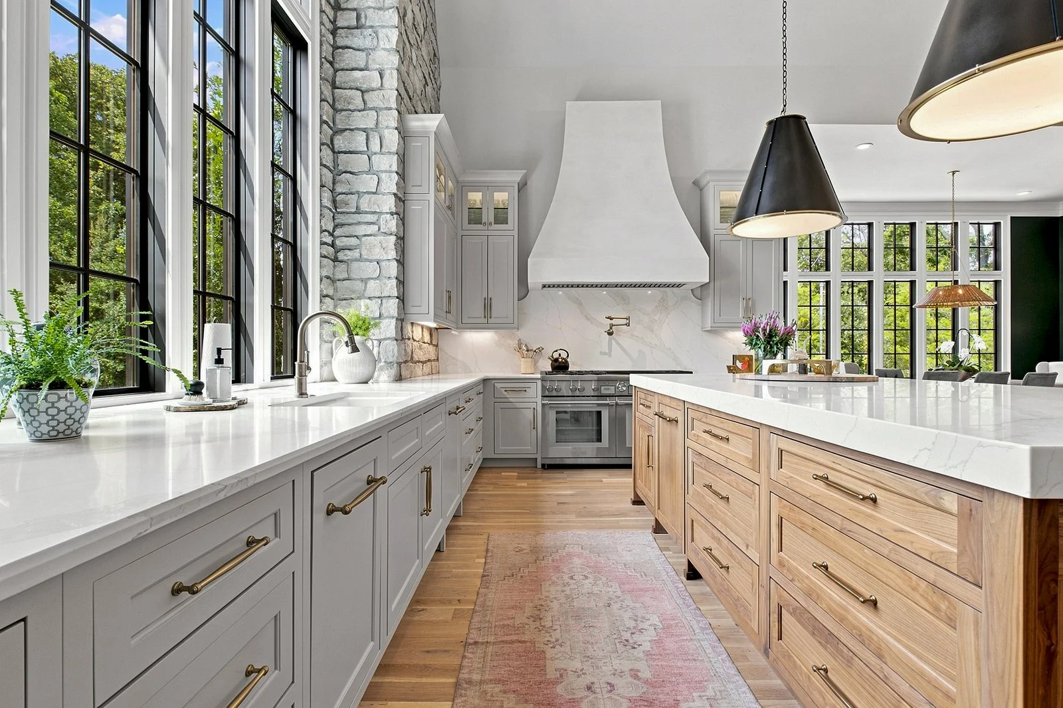
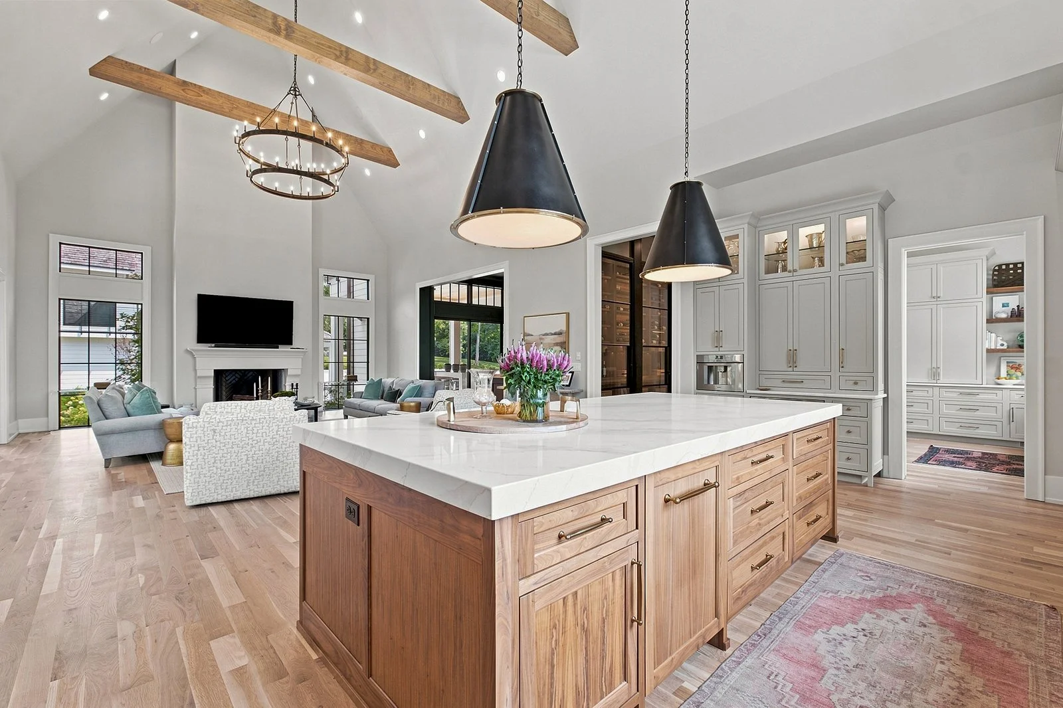
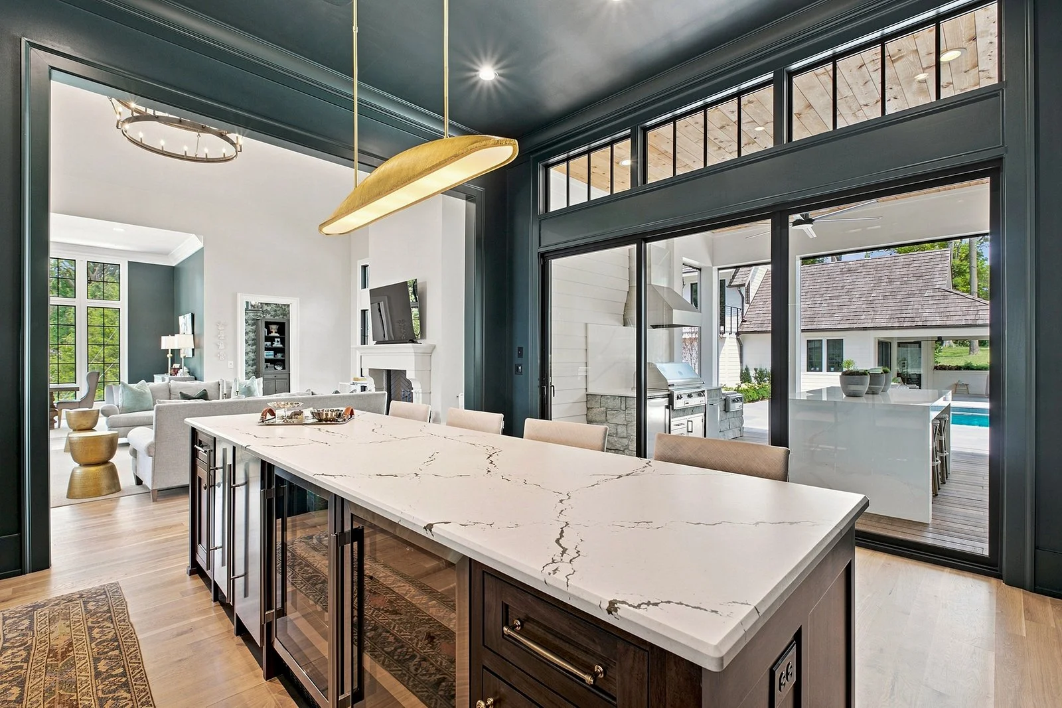
Eat-in Kitchen: island, breakfast bar, stone feature wall, stone + quartz backsplash, quartz countertops, lighted cabinets, under cabinet lighting, custom plaster range hood, pot filler
Thermador appliances: espresso machine, built-in microwave, 6 burner gas range w/flat top griddle, double ovens, 2 hidden dishwashers
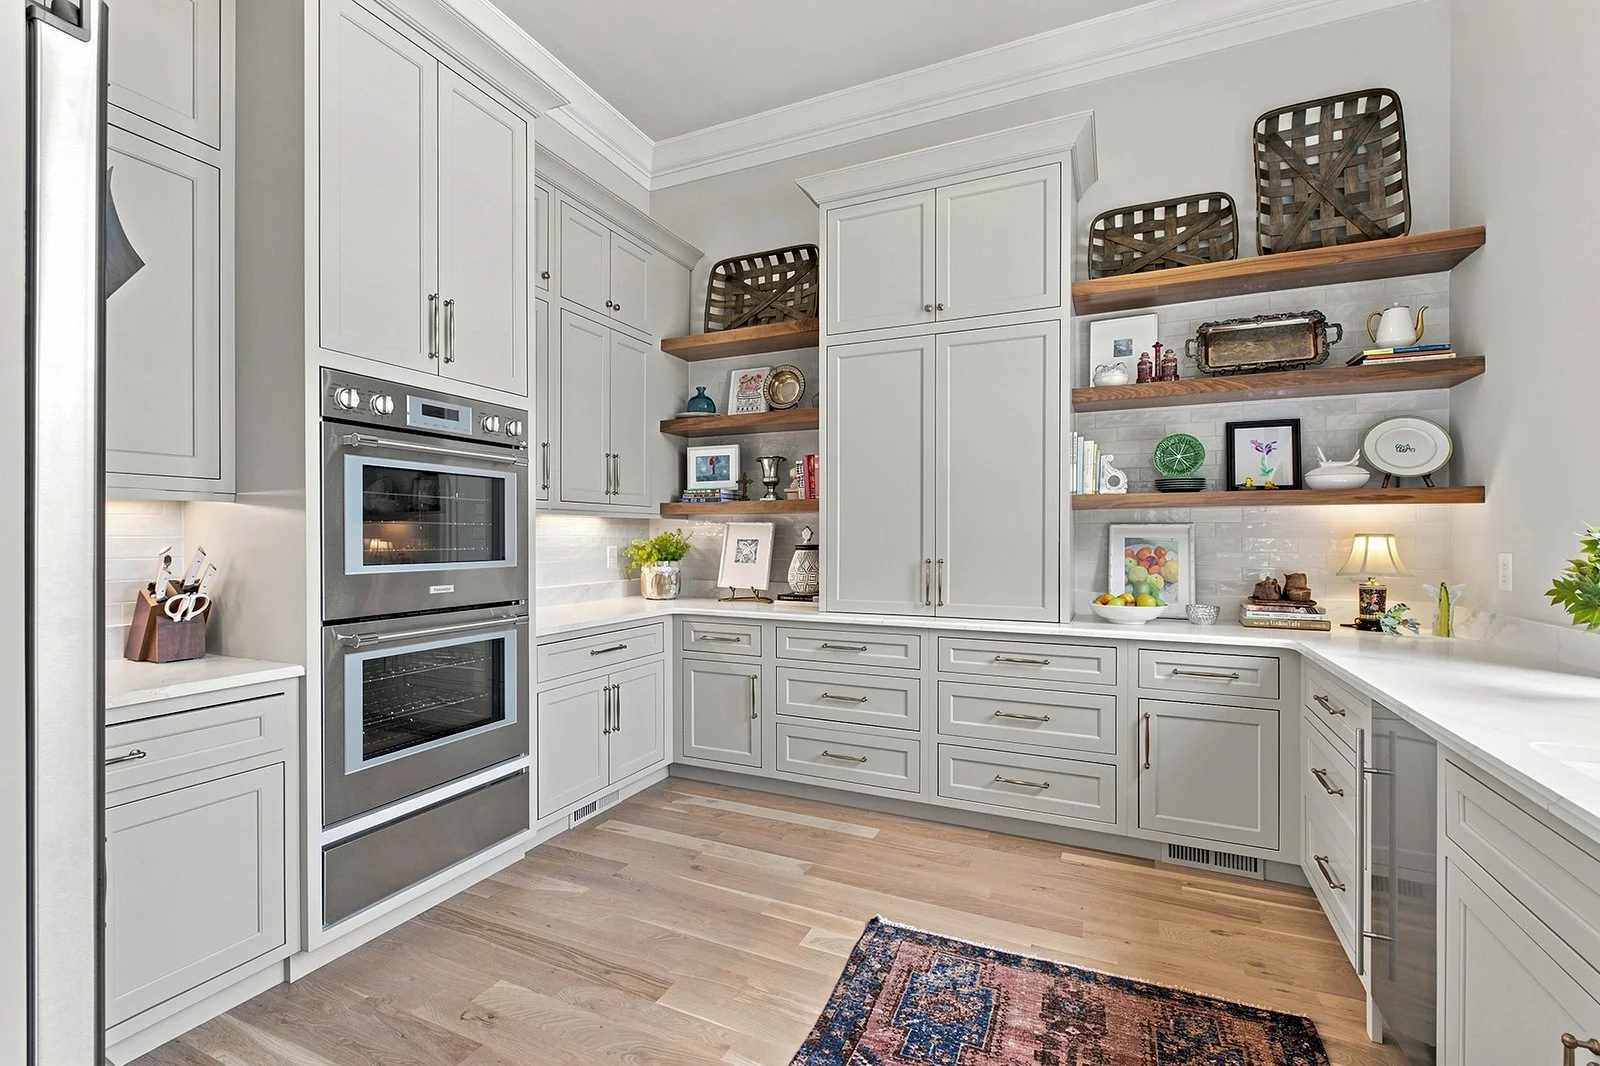
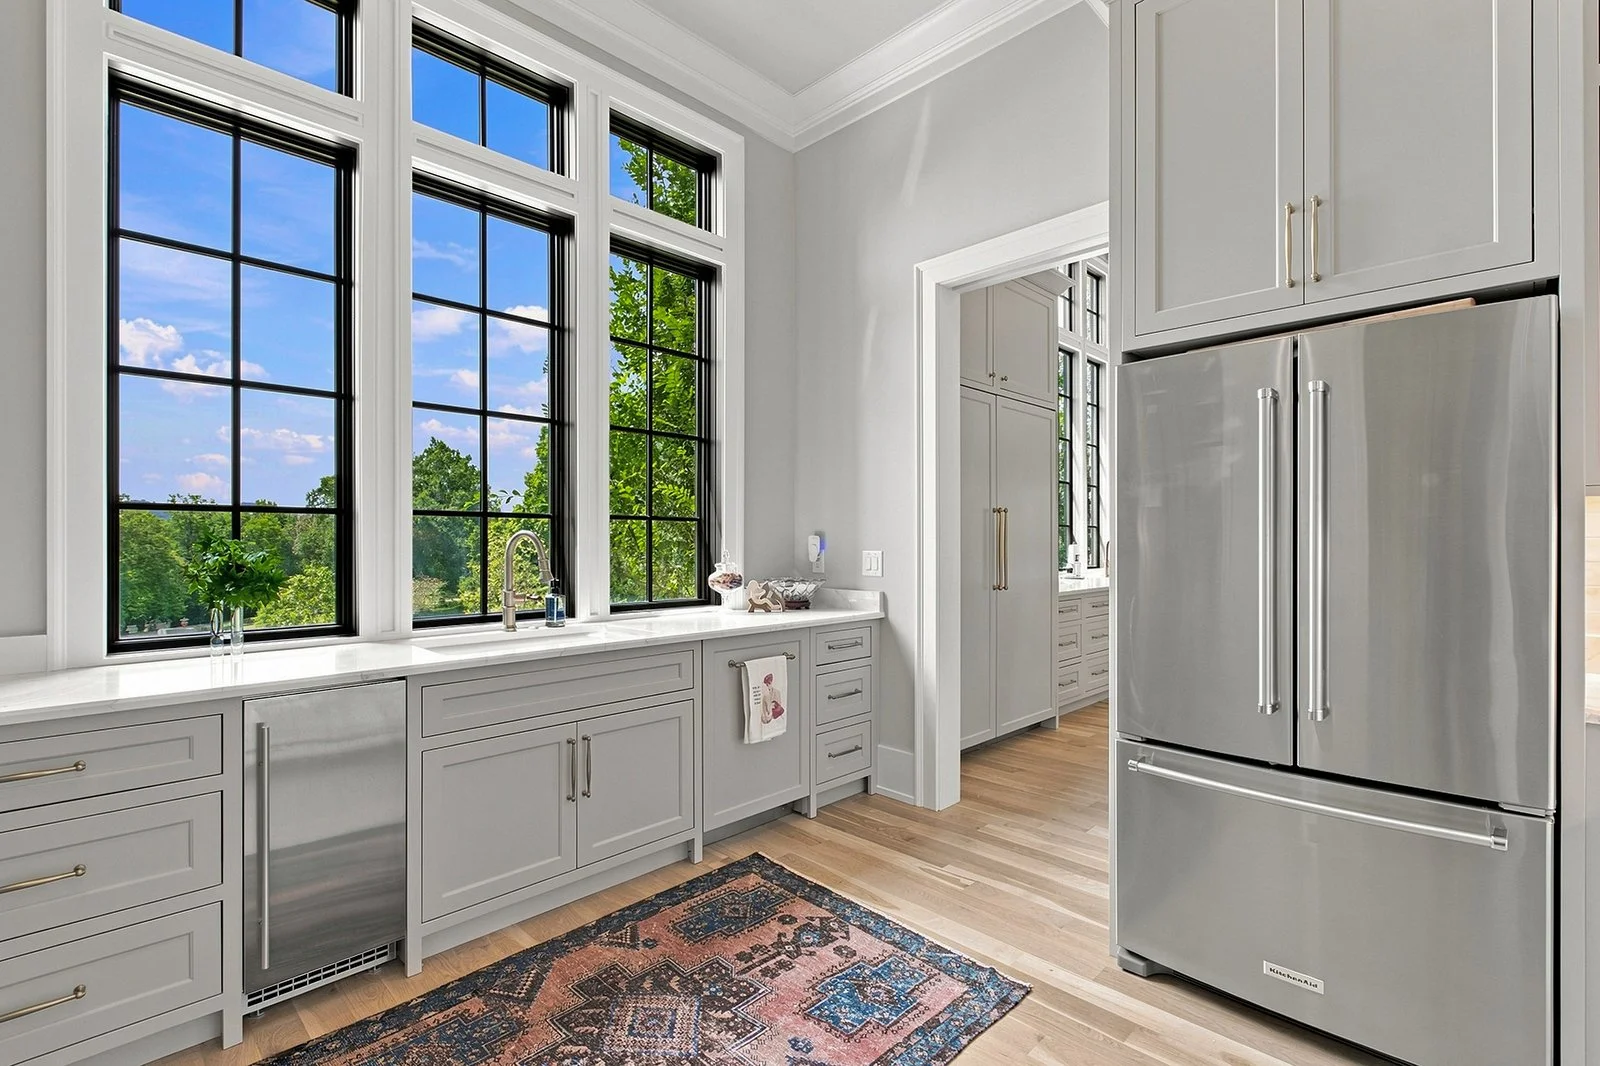
Catering Kitchen/Pantry: fridge, 2 ovens, ice maker, dishwasher, under cabinet lights, tile backsplash
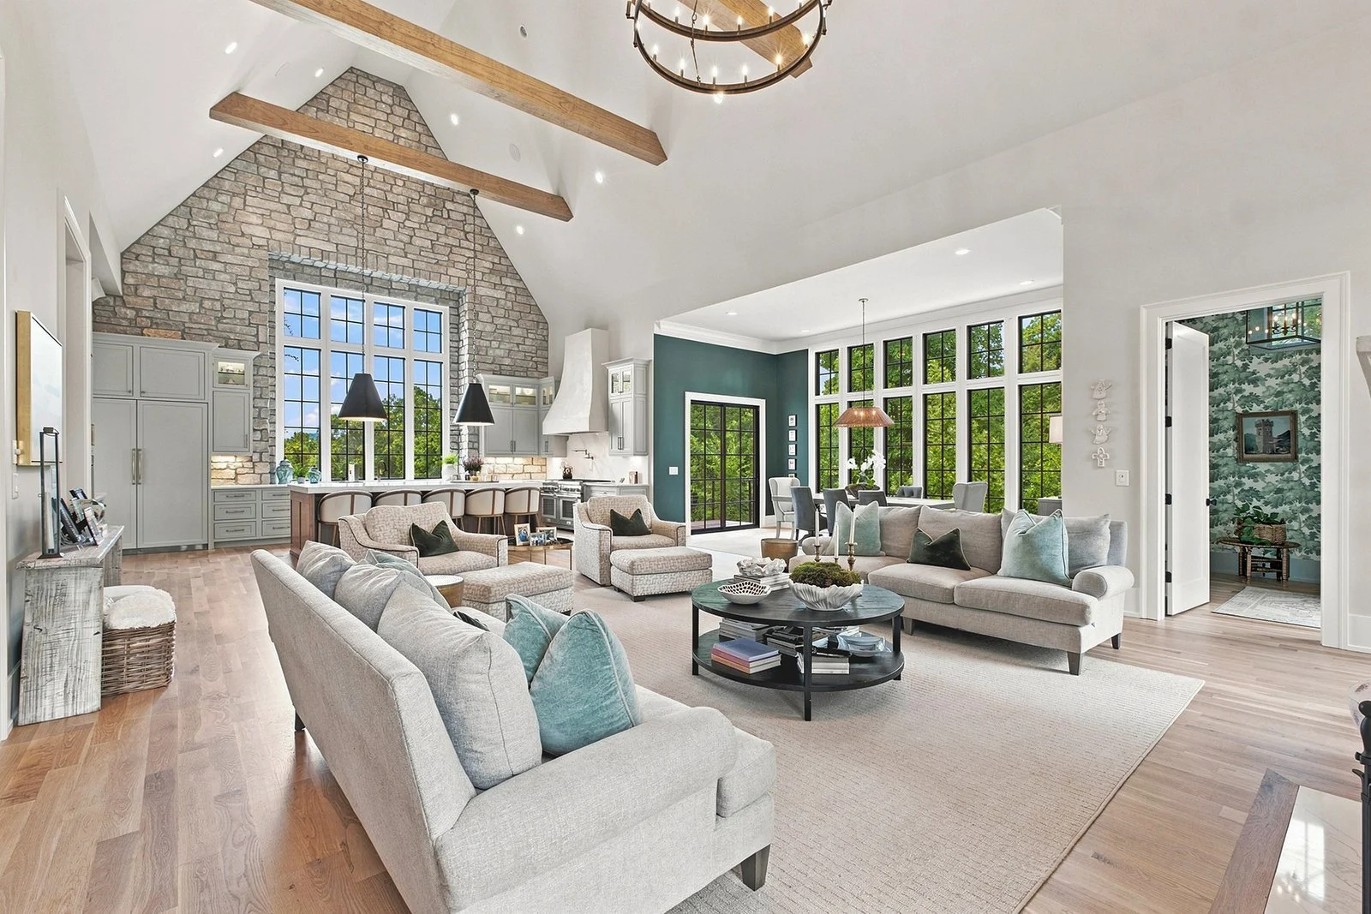
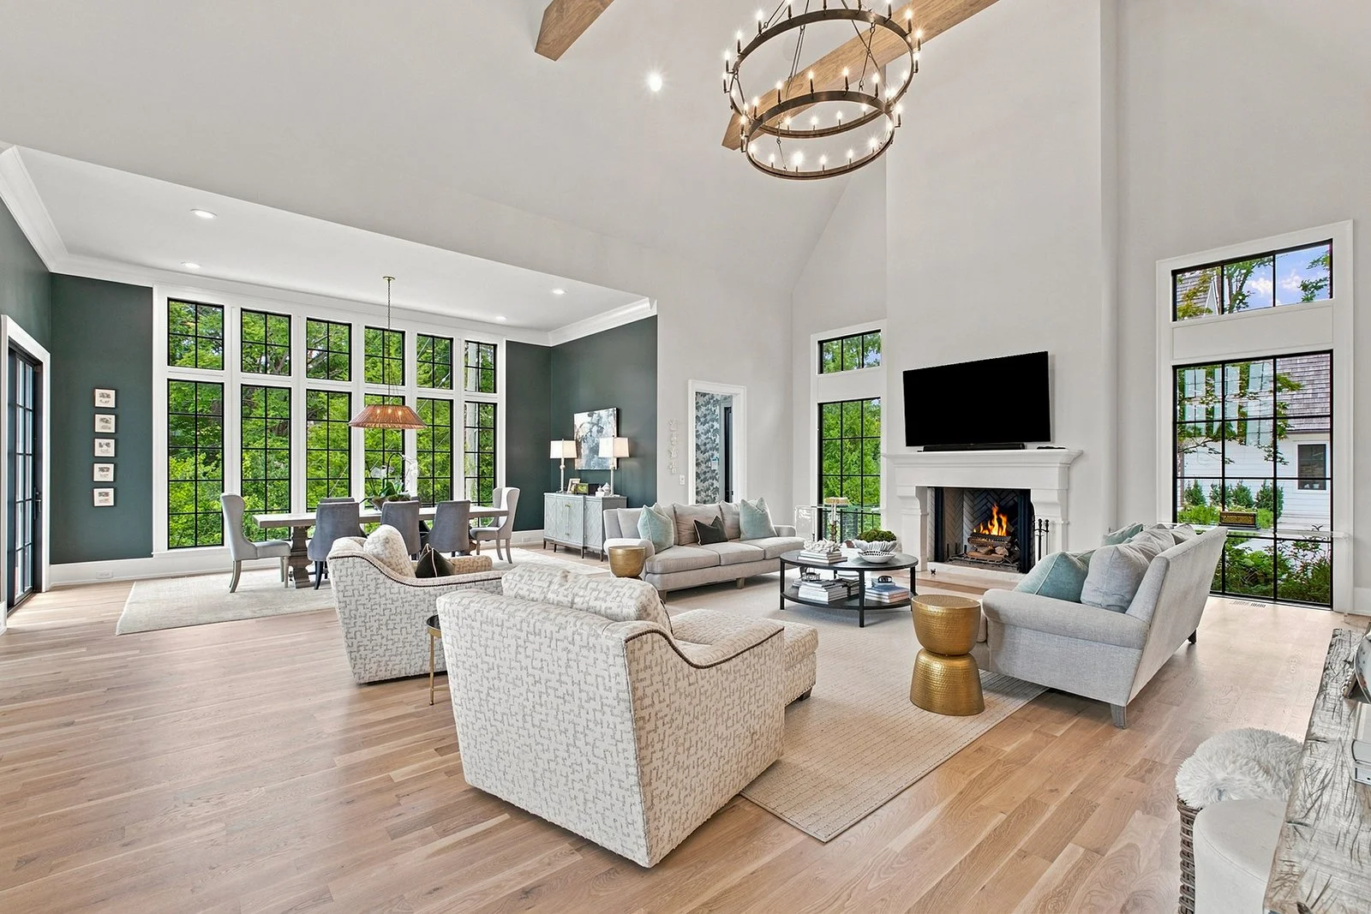
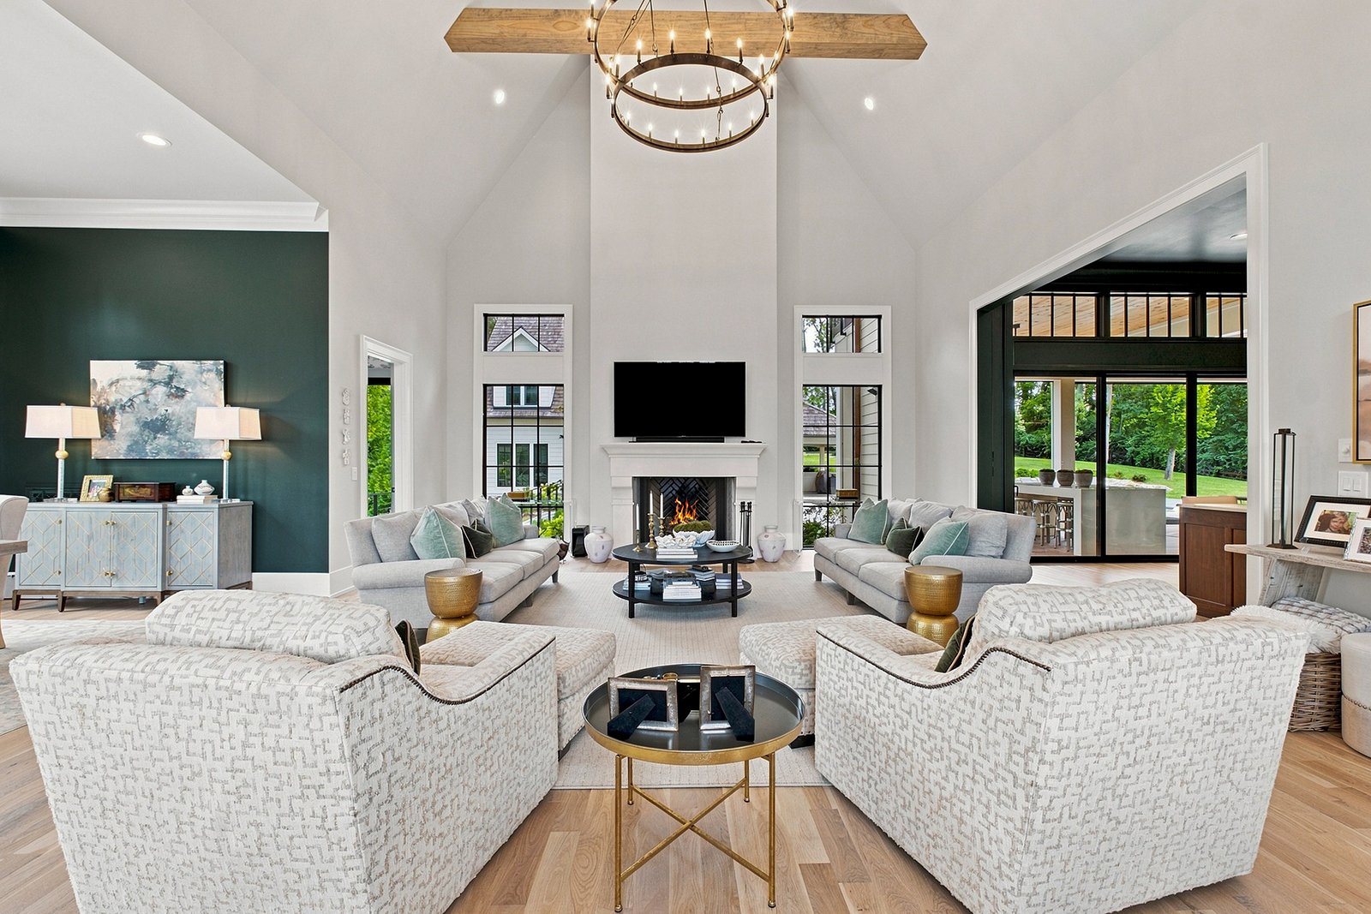
Living Room: 26ft vaulted ceiling w/beams, wood burning fireplace
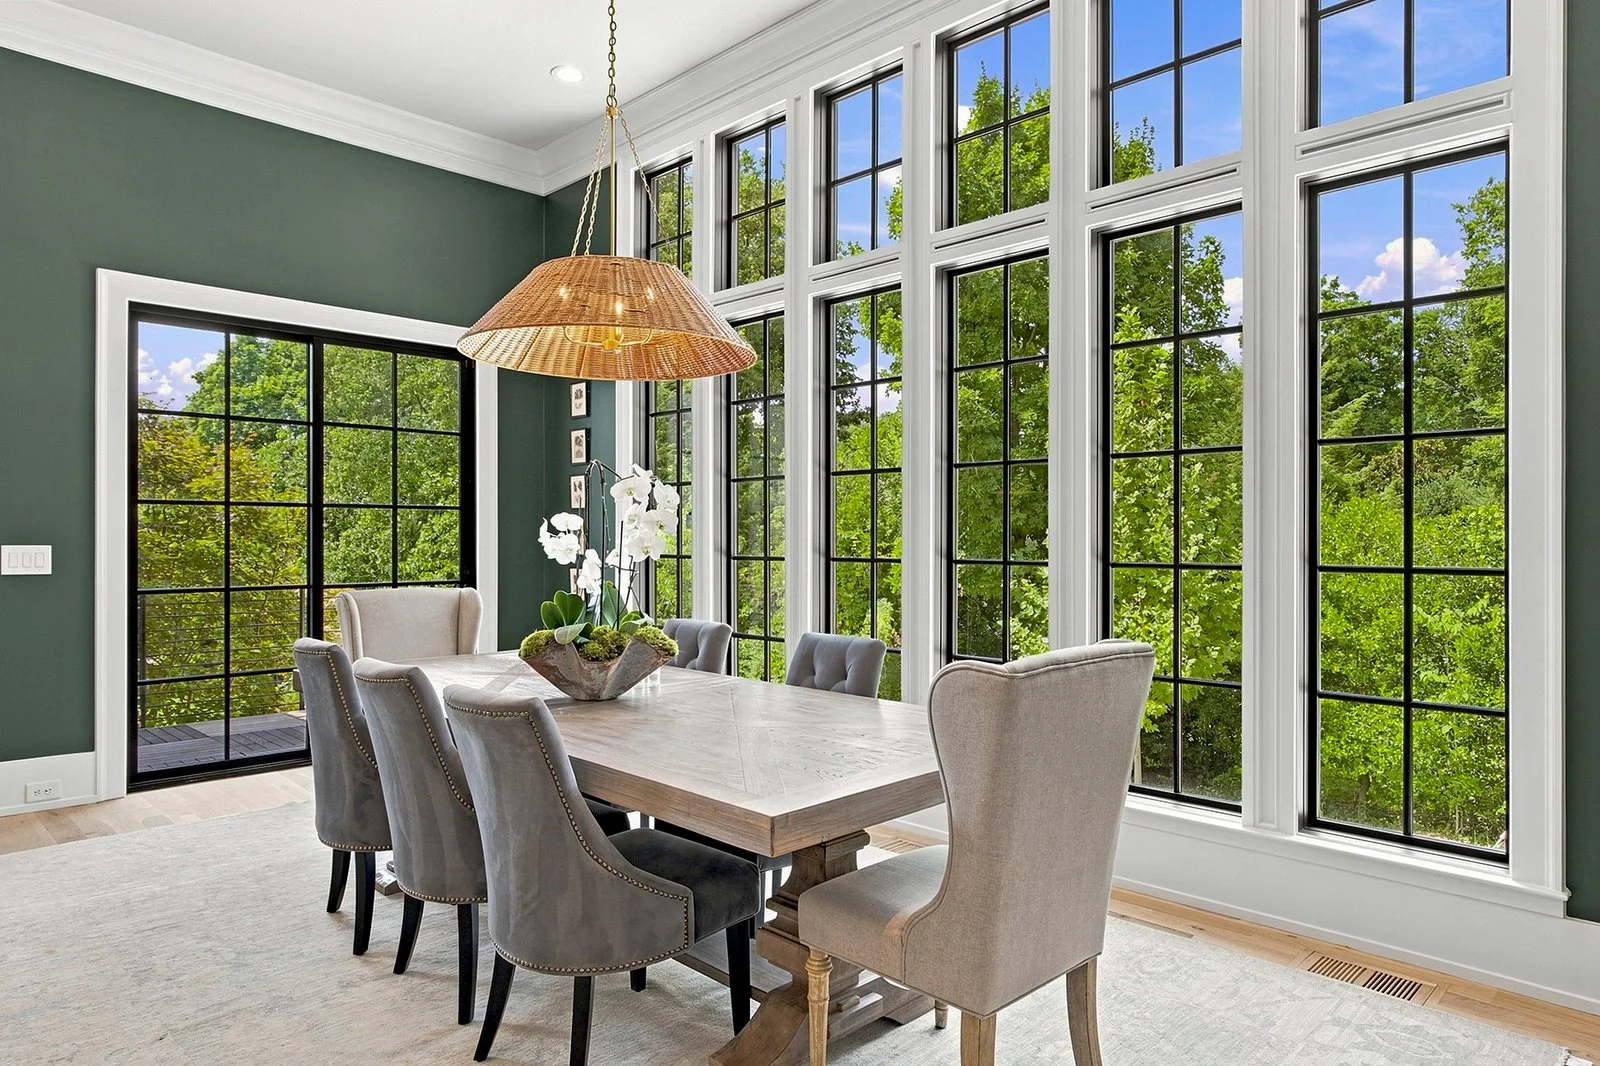
Breakfast Room: picture windows, balcony for indoor-outdoor dining
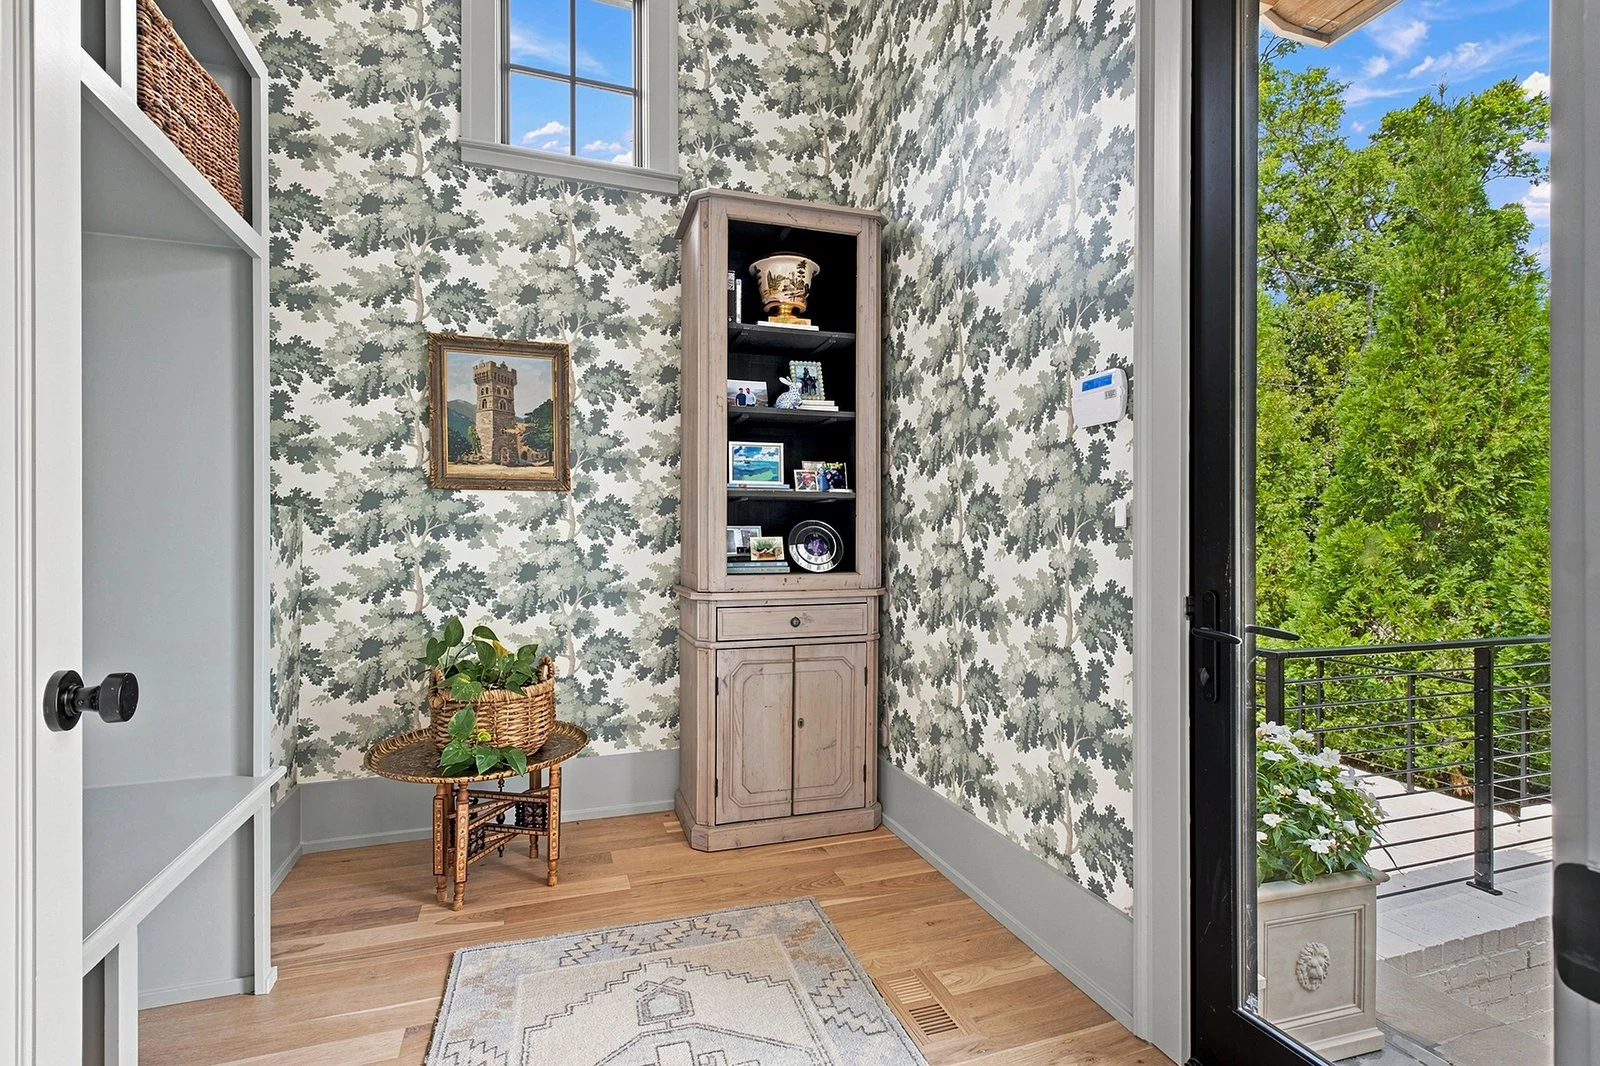

Mud Room: built-in storage, beautiful wallpaper, secluded entry
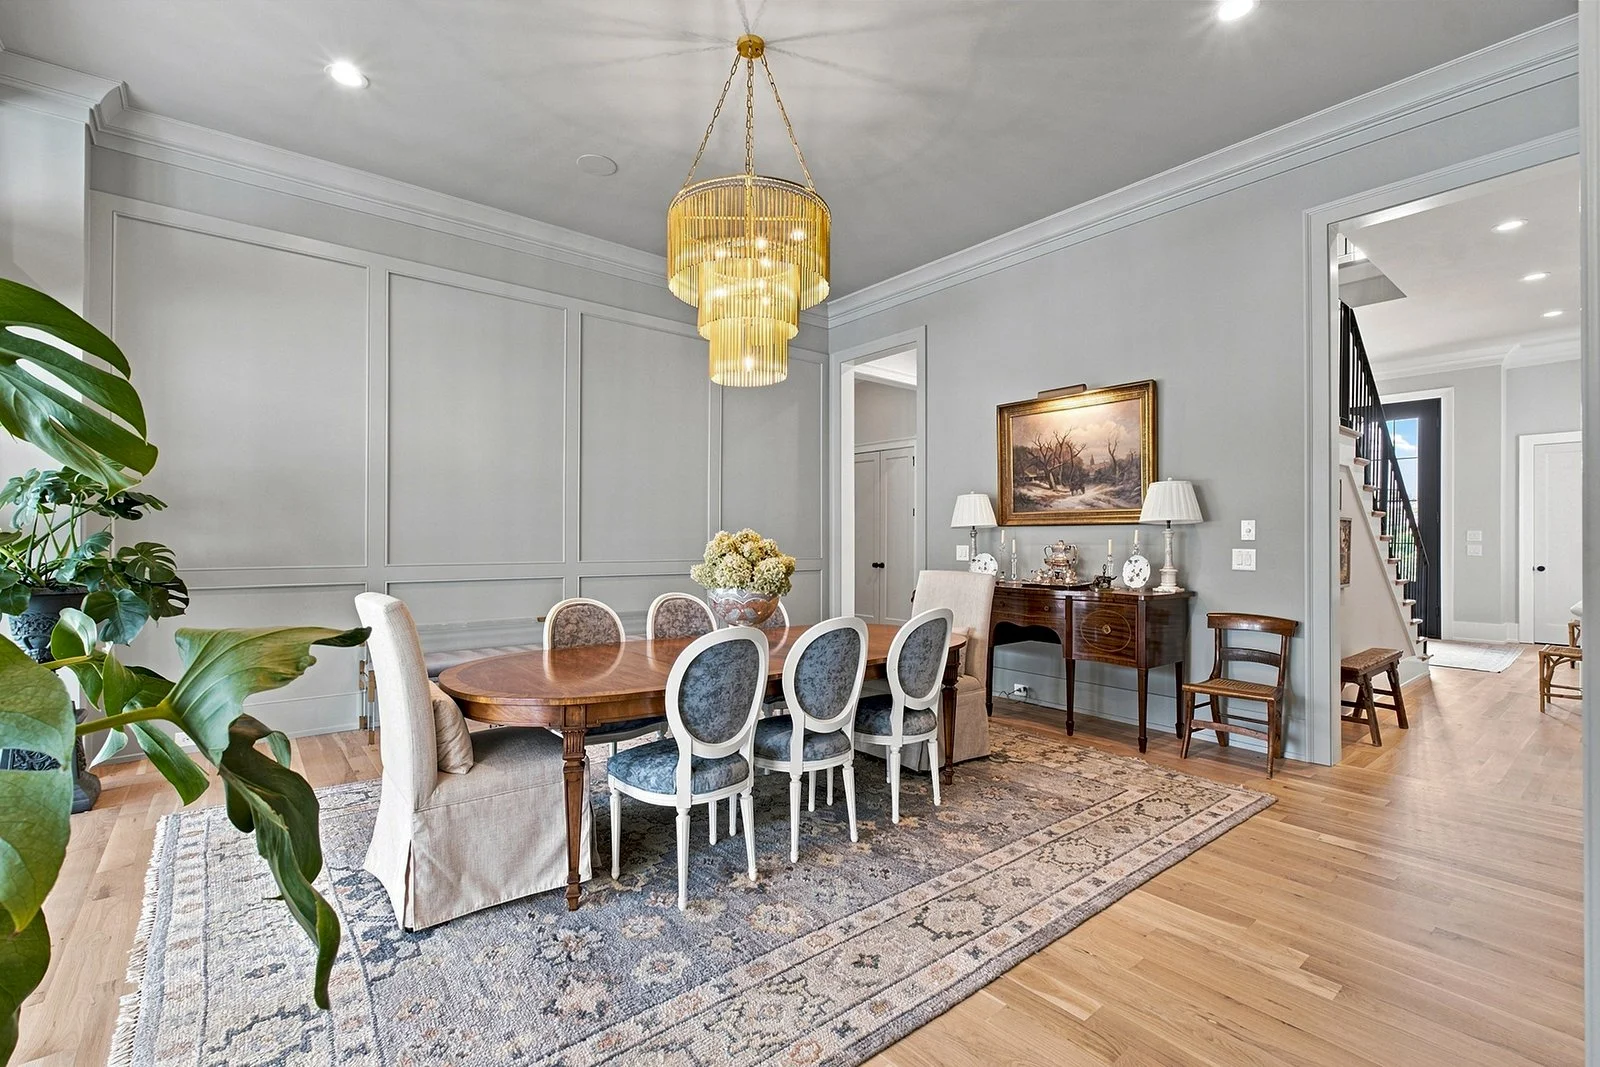
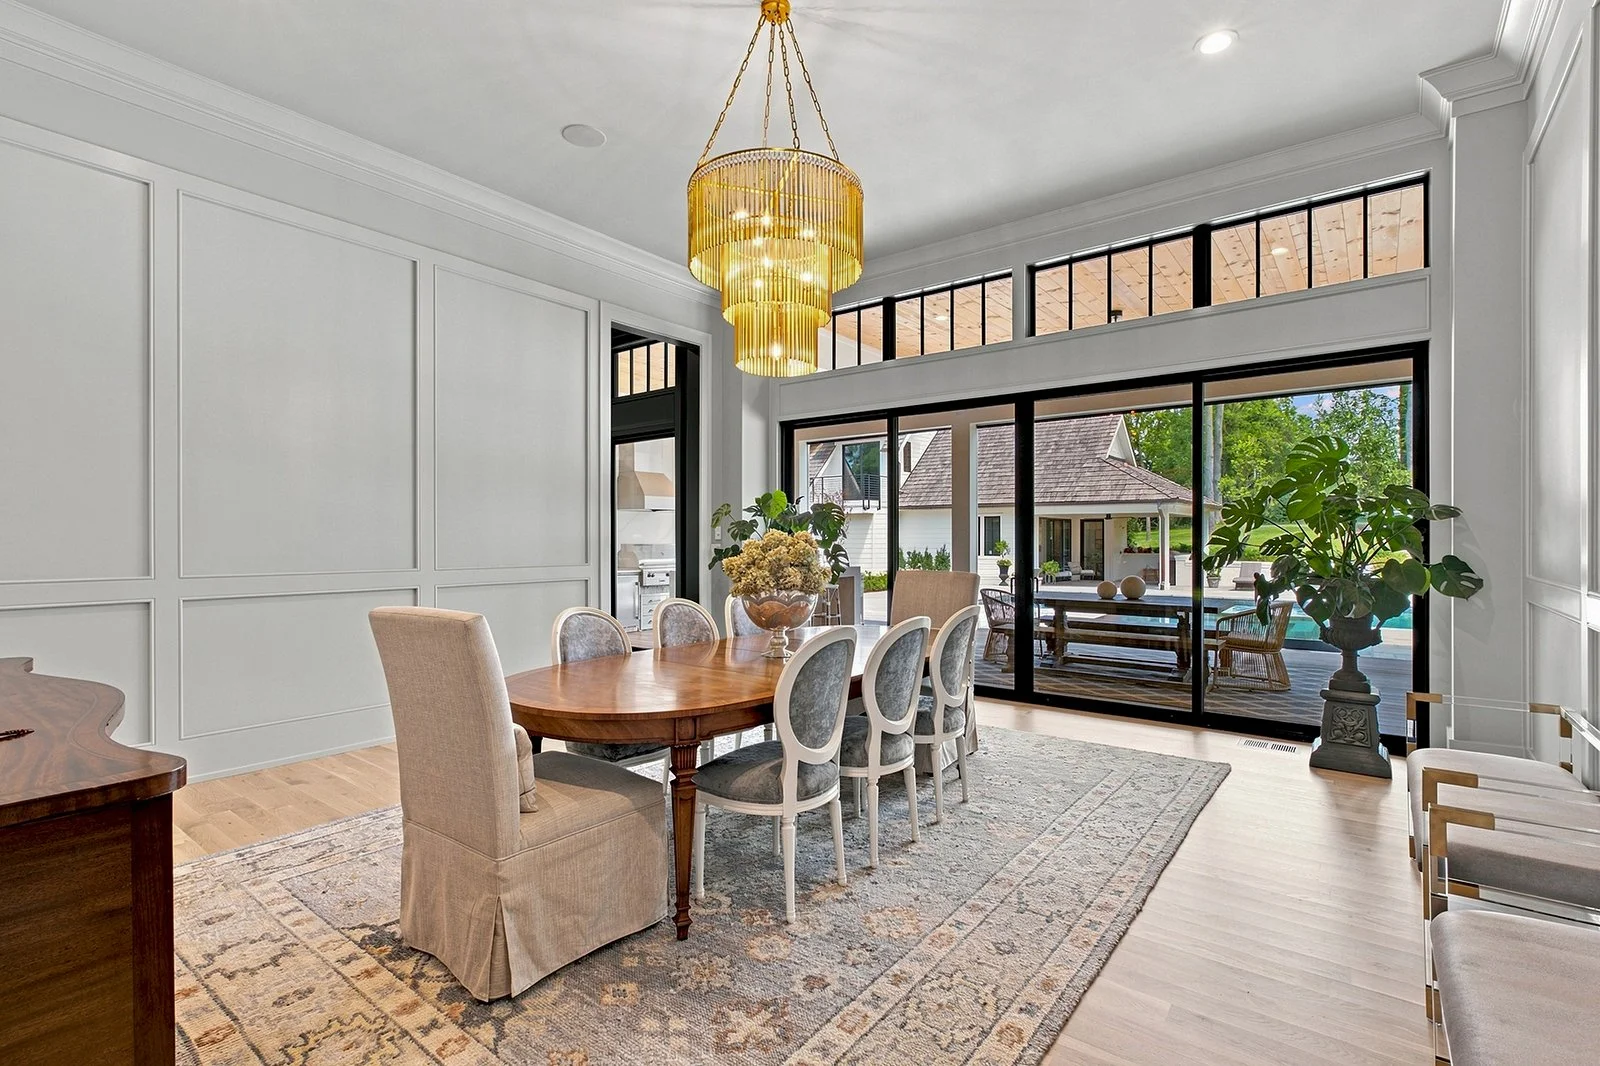
Formal Dining: custom floor-to-ceiling paneling, patio access
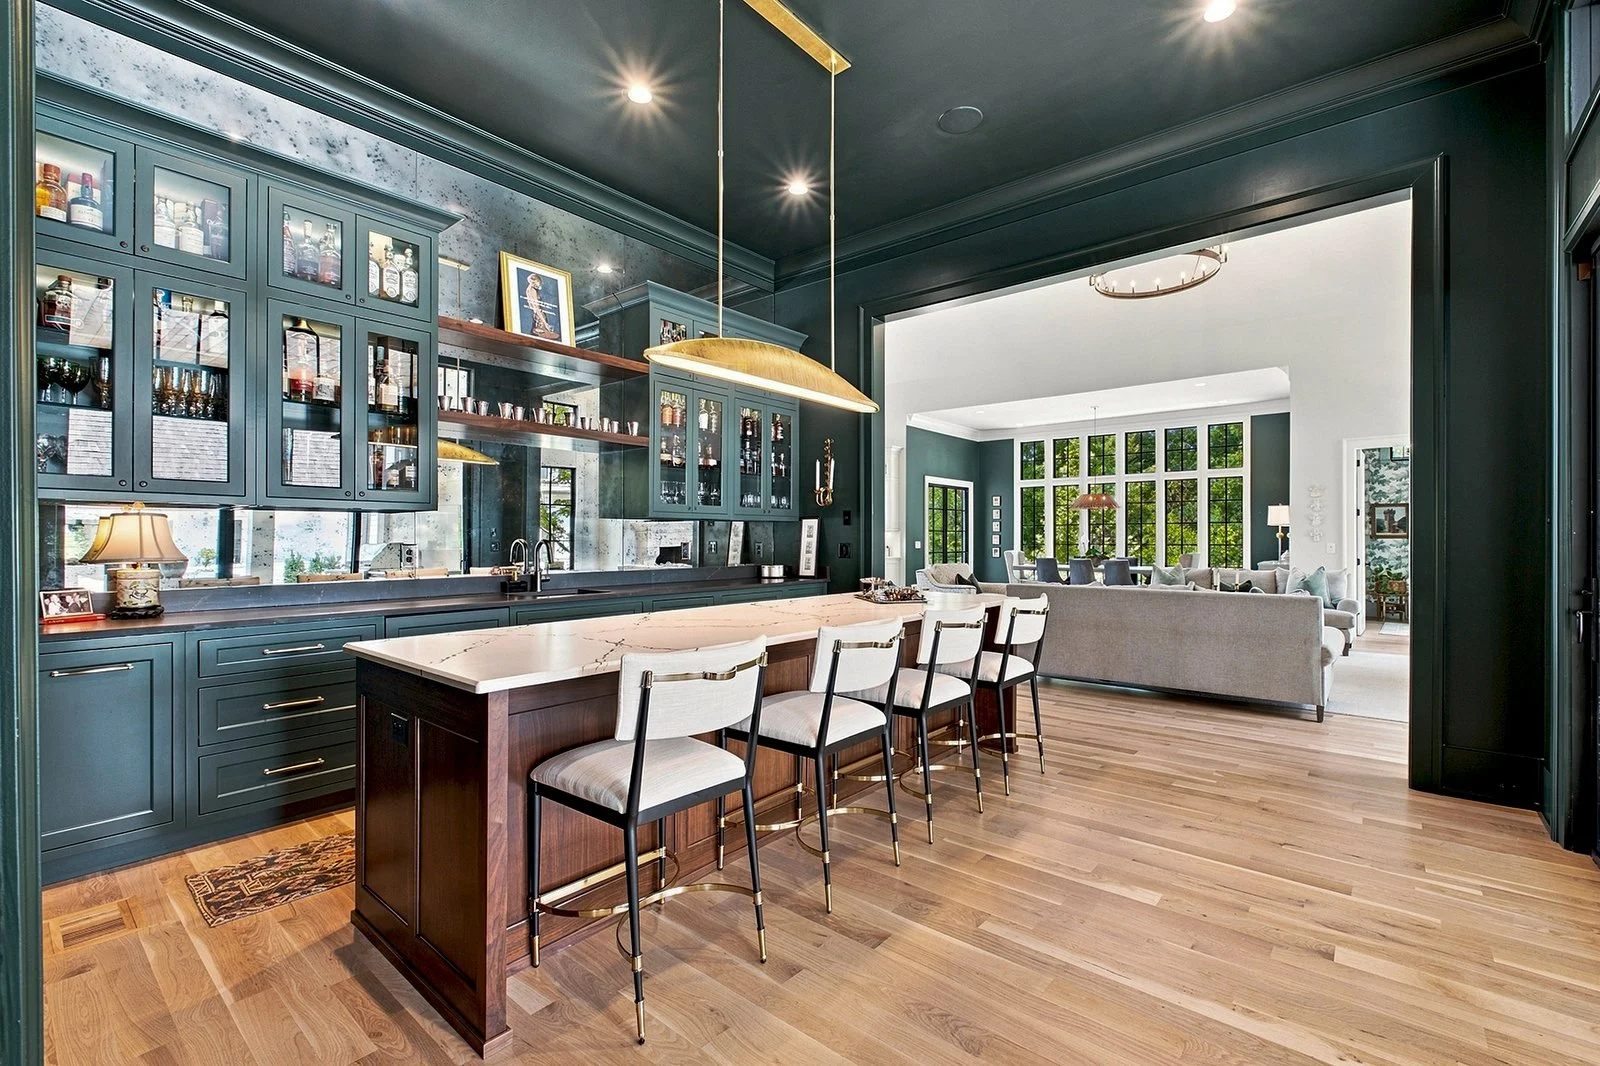
Cocktail Bar Lounge: island + bar, antiqued mirror backsplash, lighted glass front lockable cabinets, dishwasher, 2 ice makers (nugget + top hat), 2 drink fridges, wet bar w/sink, patio access
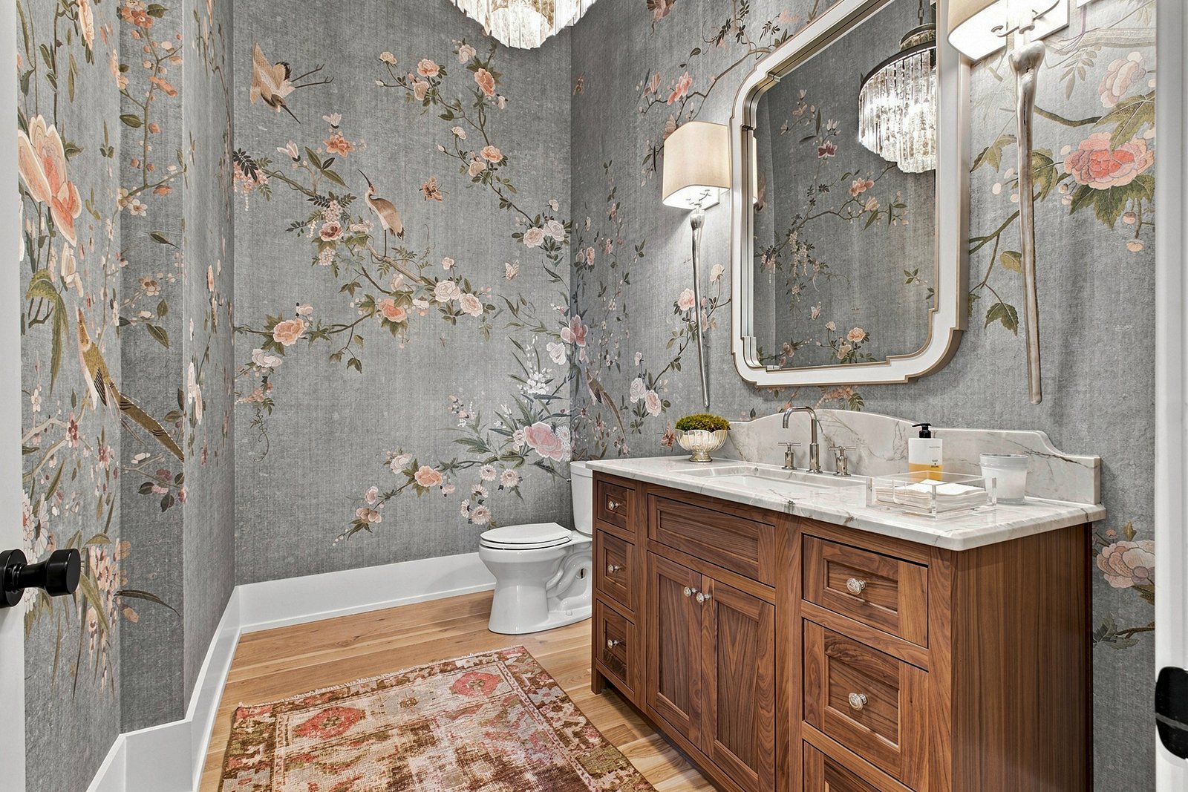
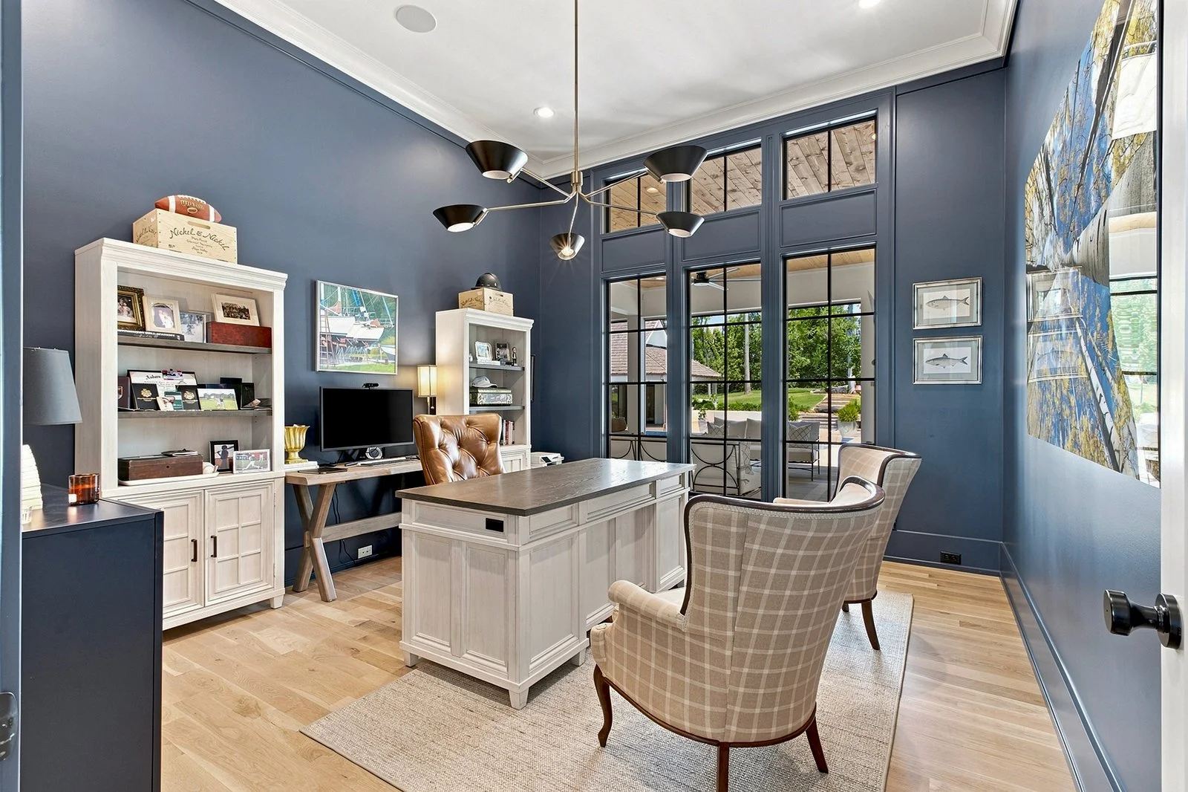
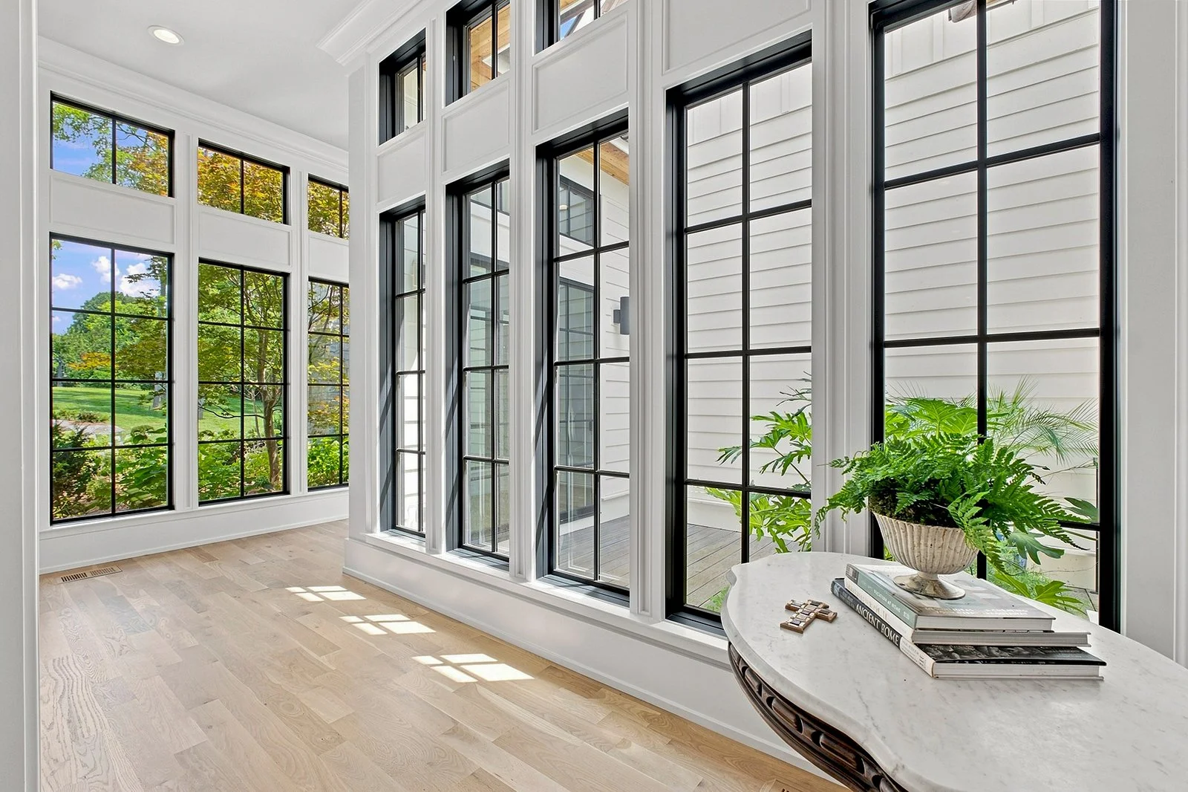
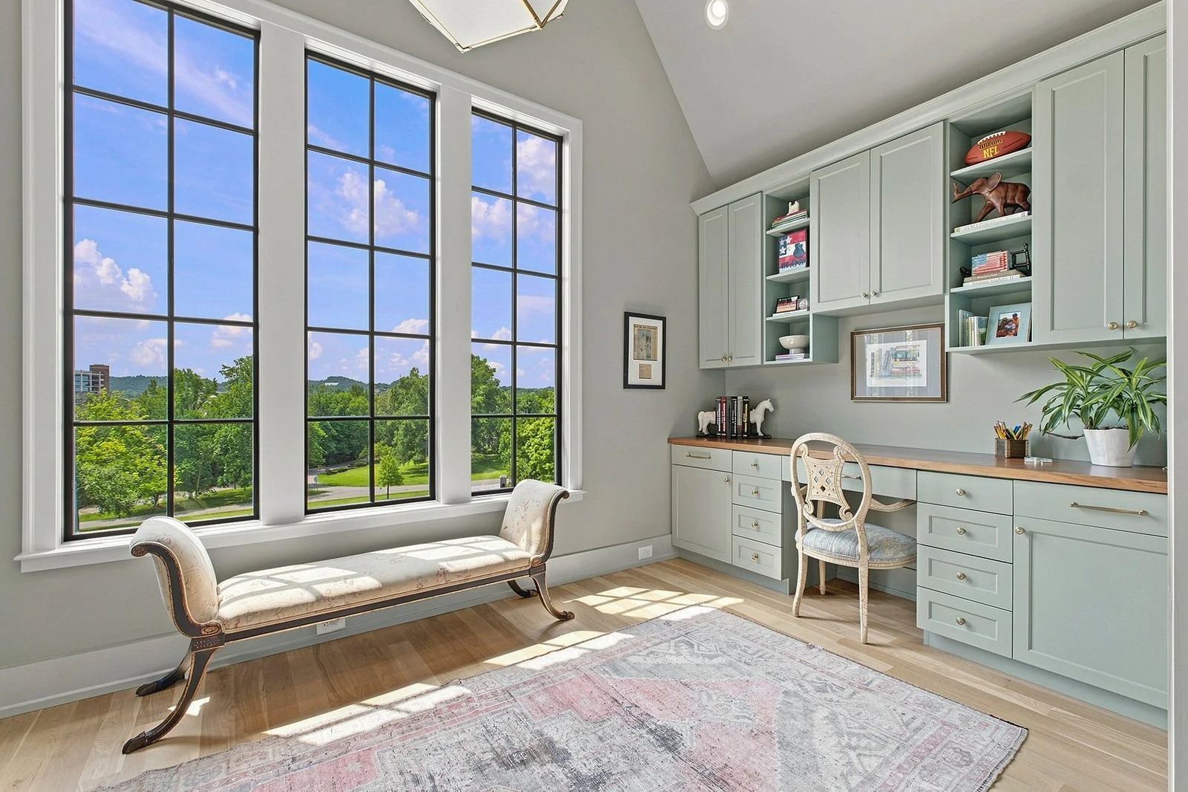
Office: floor-to-ceiling windows; Guest hall half bath; Step-in hall closet
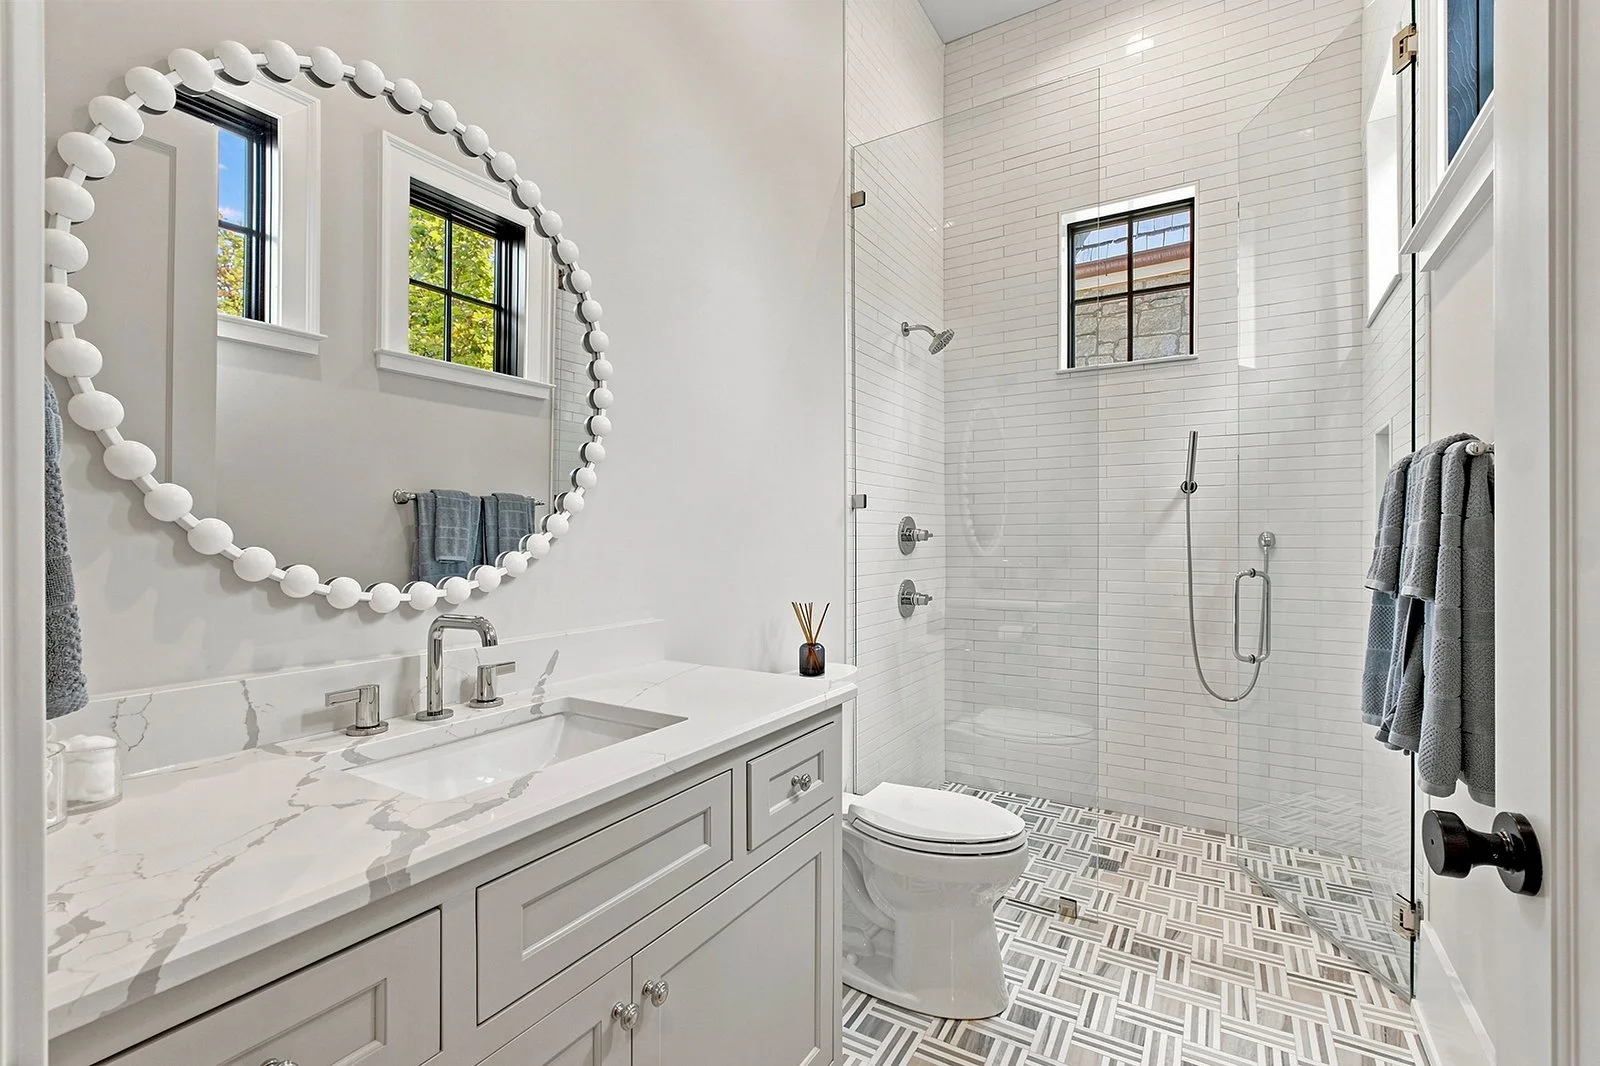
Bedroom 1: main level, walk-in, full bath w/walk-in tile shower

Meditation/yoga/plant courtyard in hall to primary suite
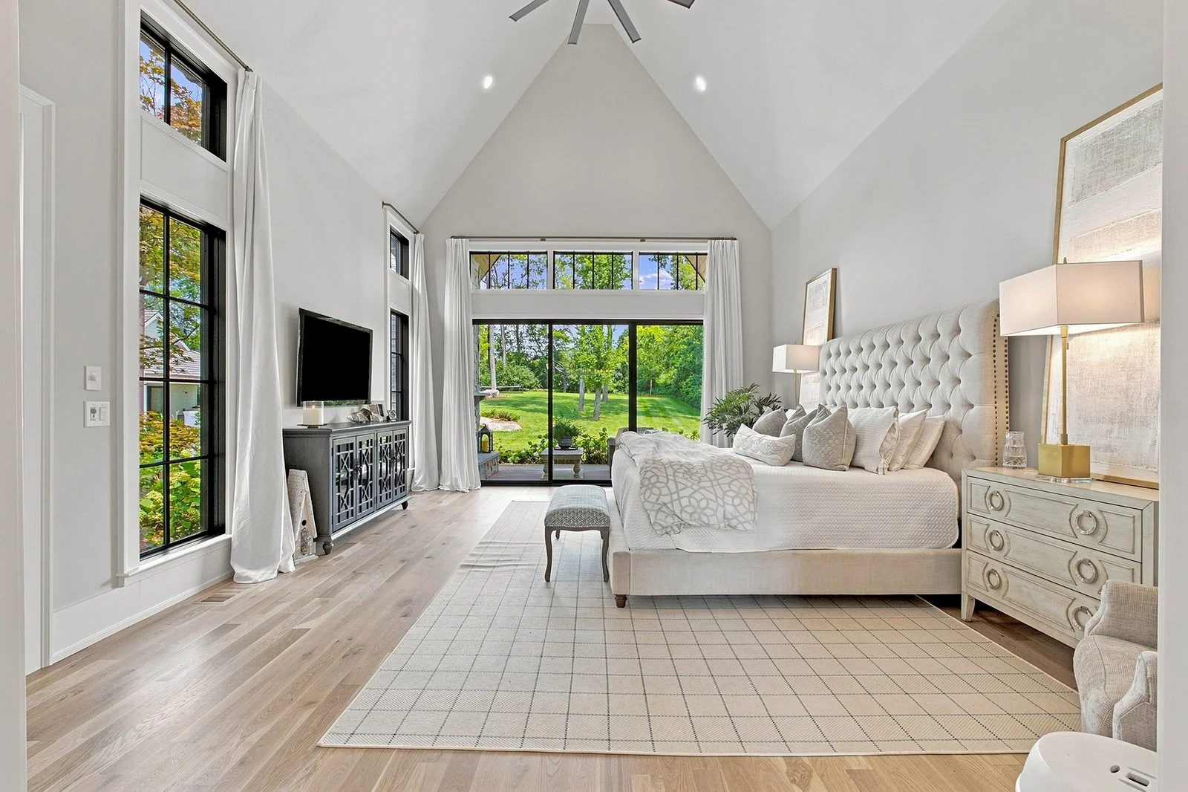
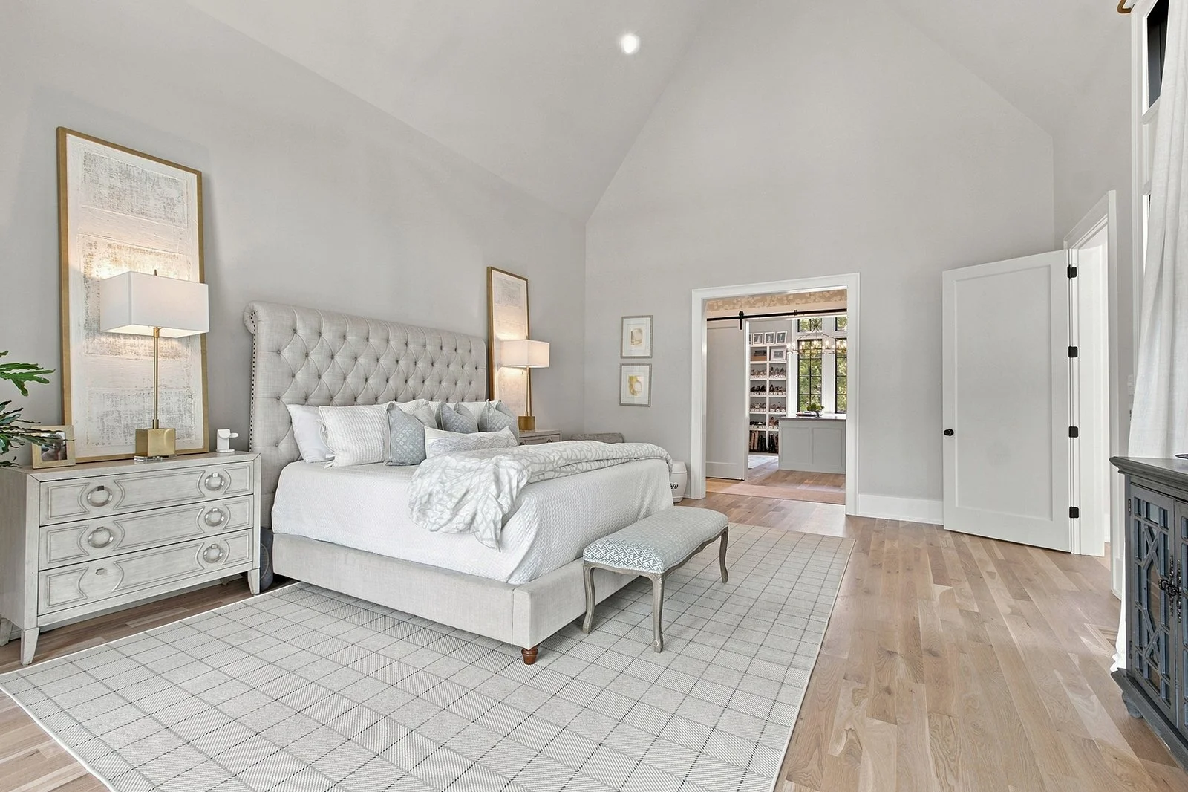
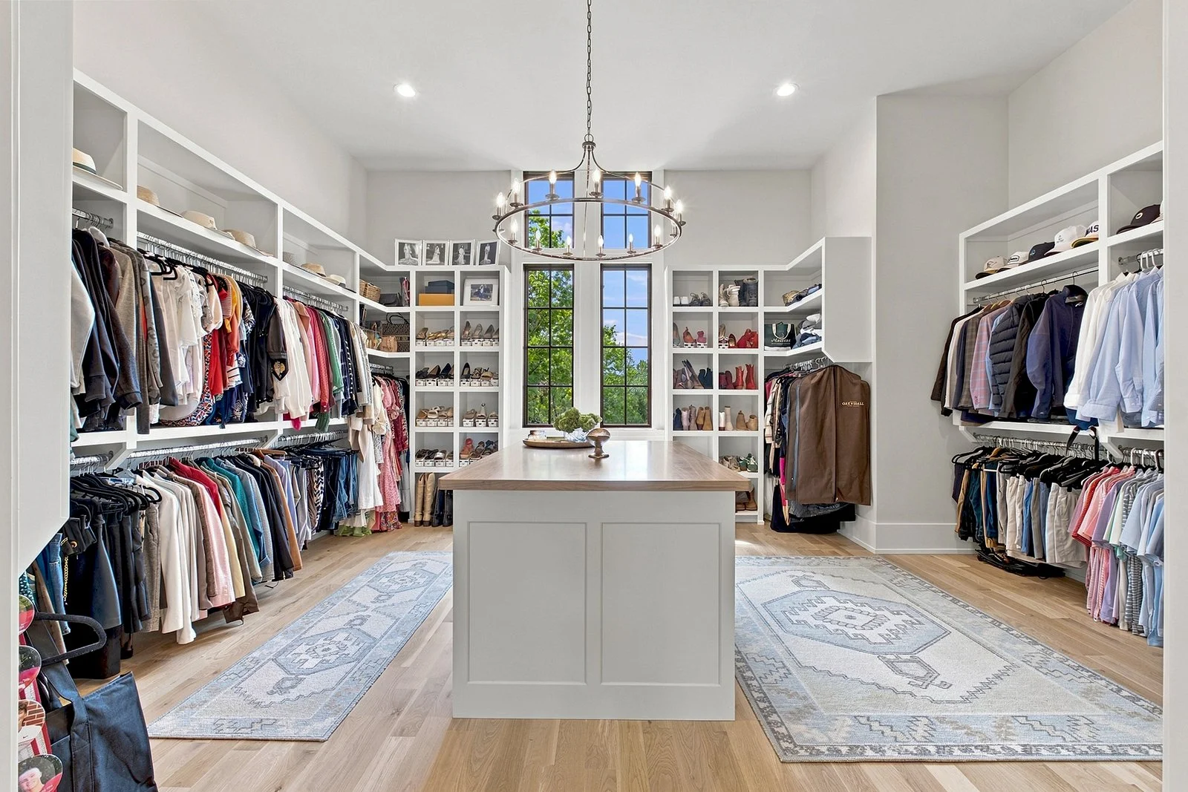
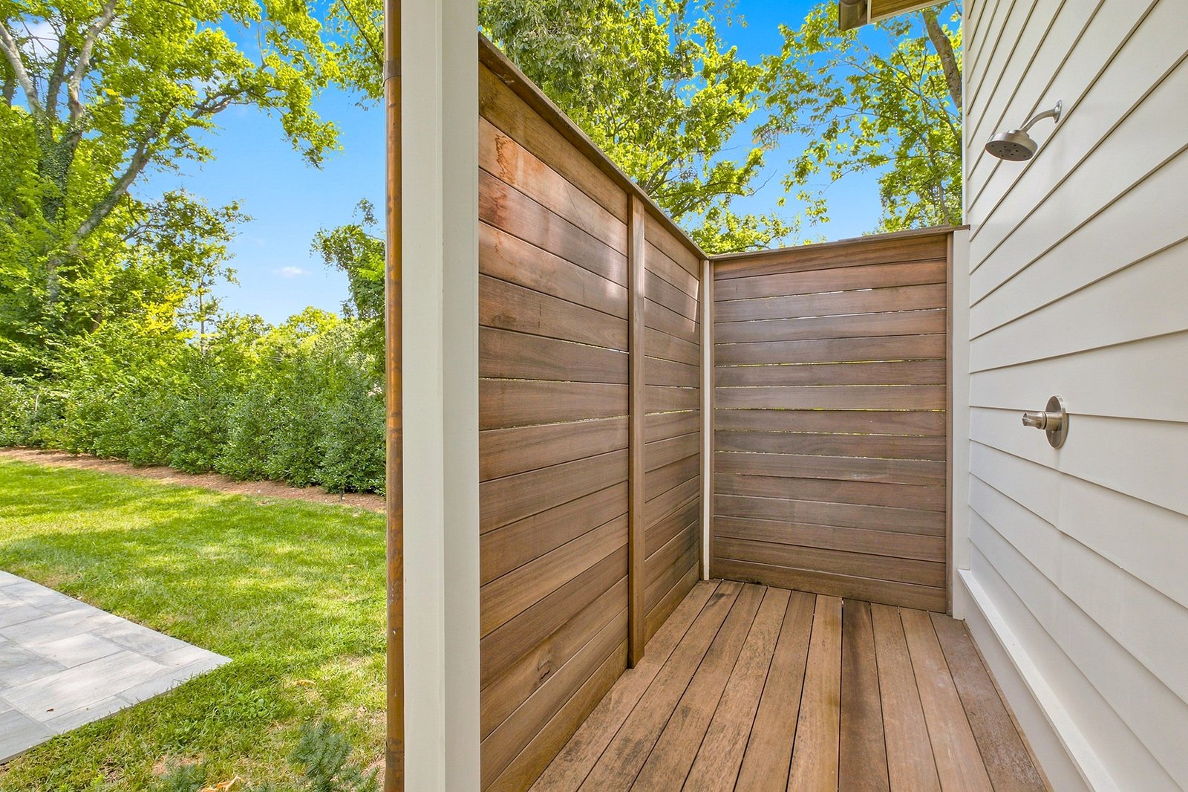
Owner’s Suite: vaulted ceiling, laundry closet w/storage, private patio w/fireplace, outdoor shower; dream walk-in closet w/sliding doors, bench seat, custom storage island
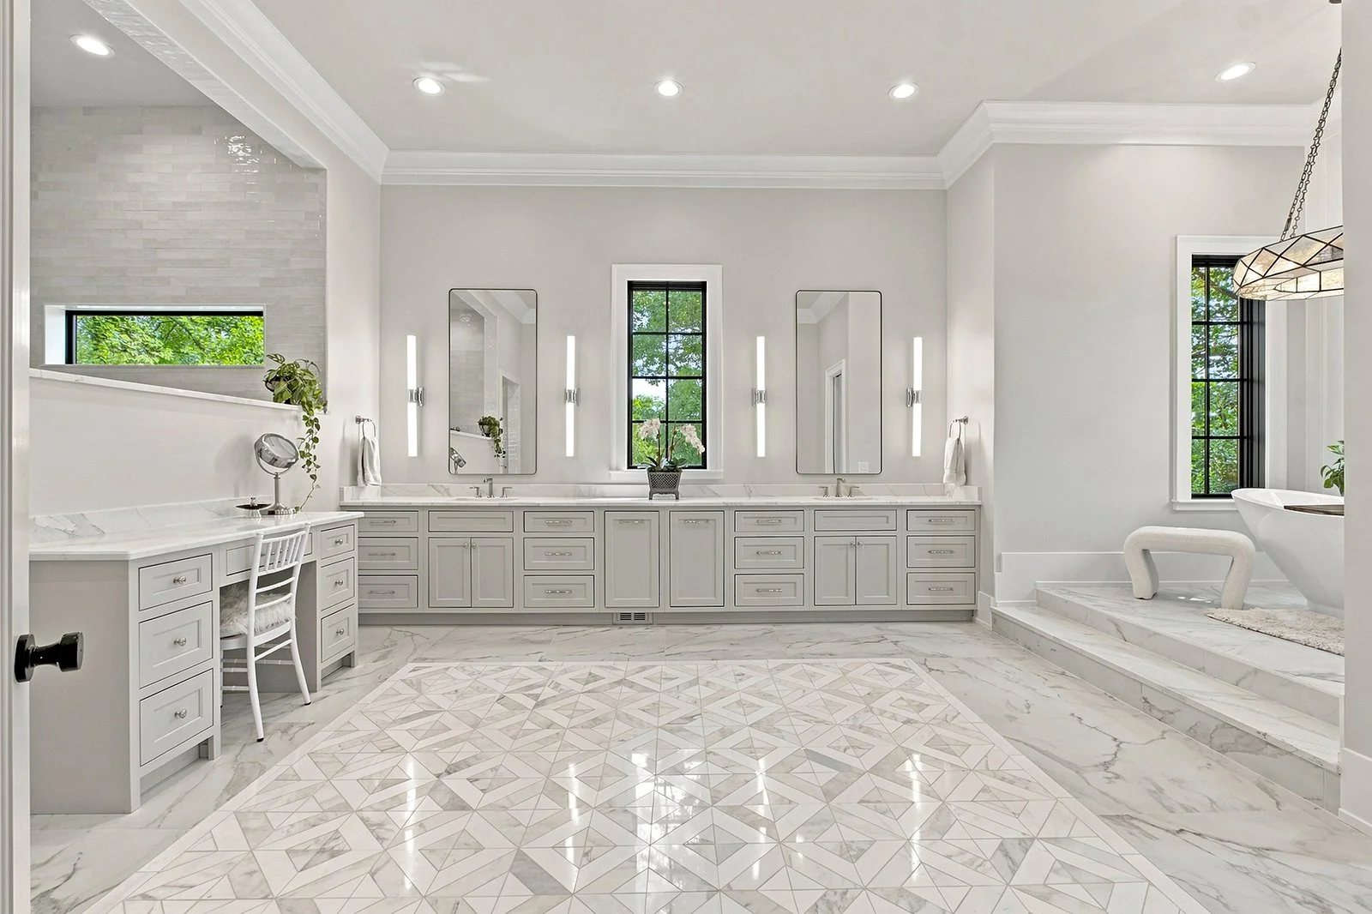
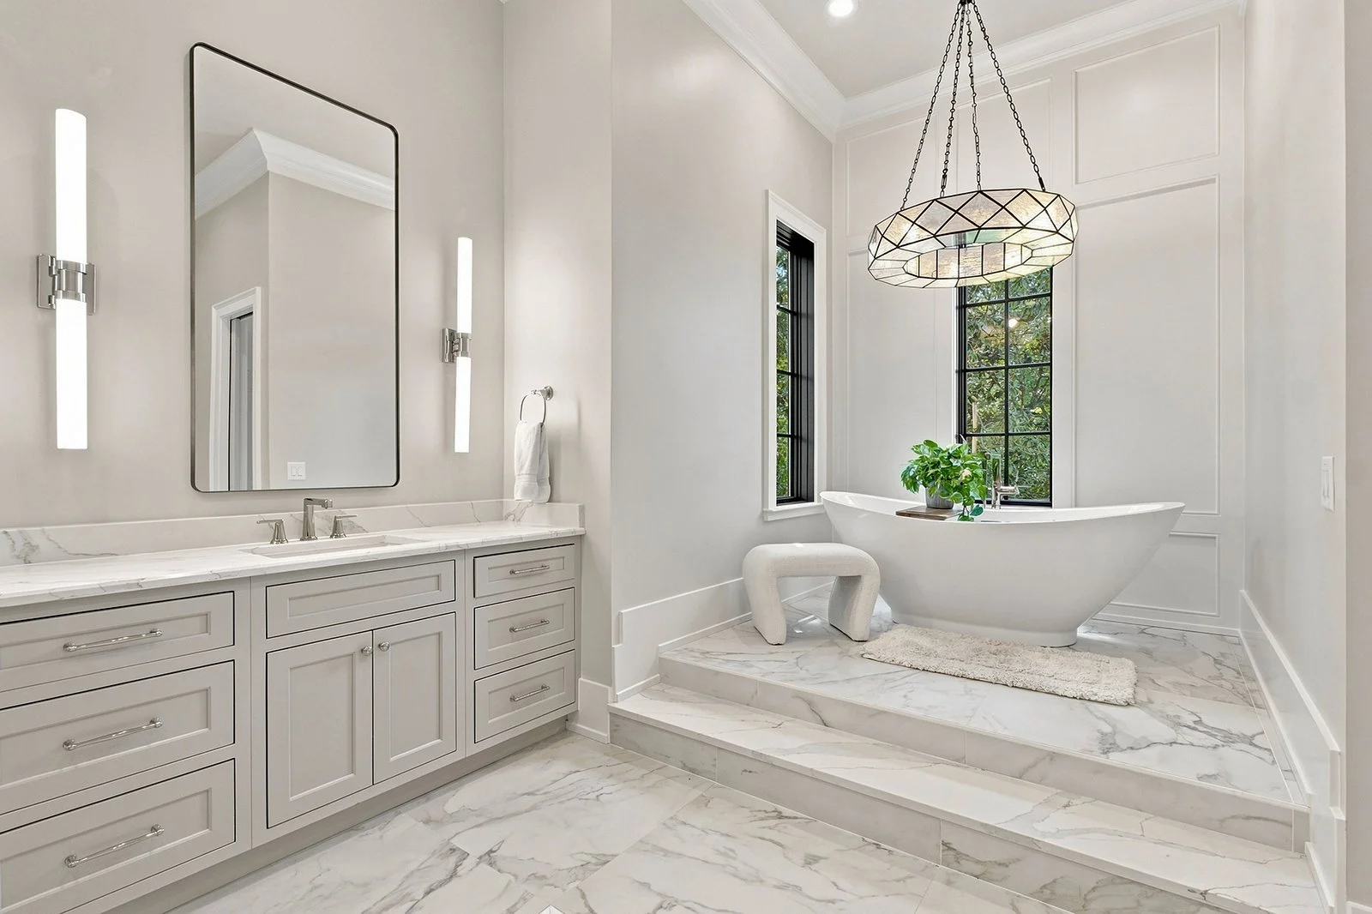
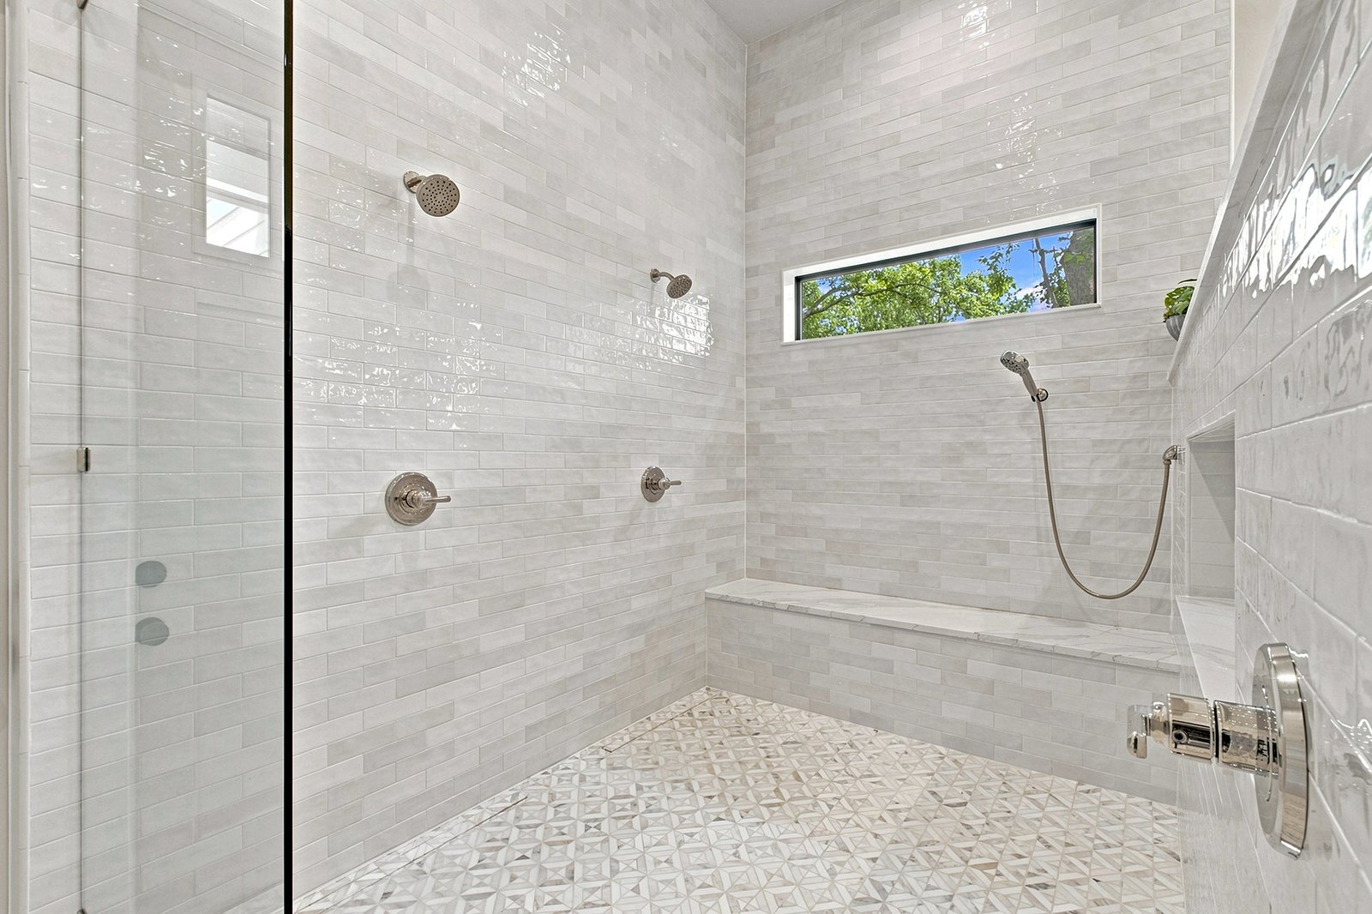
Primary bath: 2 sinks, soaking tub, big walk-in tile shower (bench seat, 4 showerheads) water closet w/built-ins, dressing table, hidden laundry baskets, heated floors + towel rack, access to outdoor shower
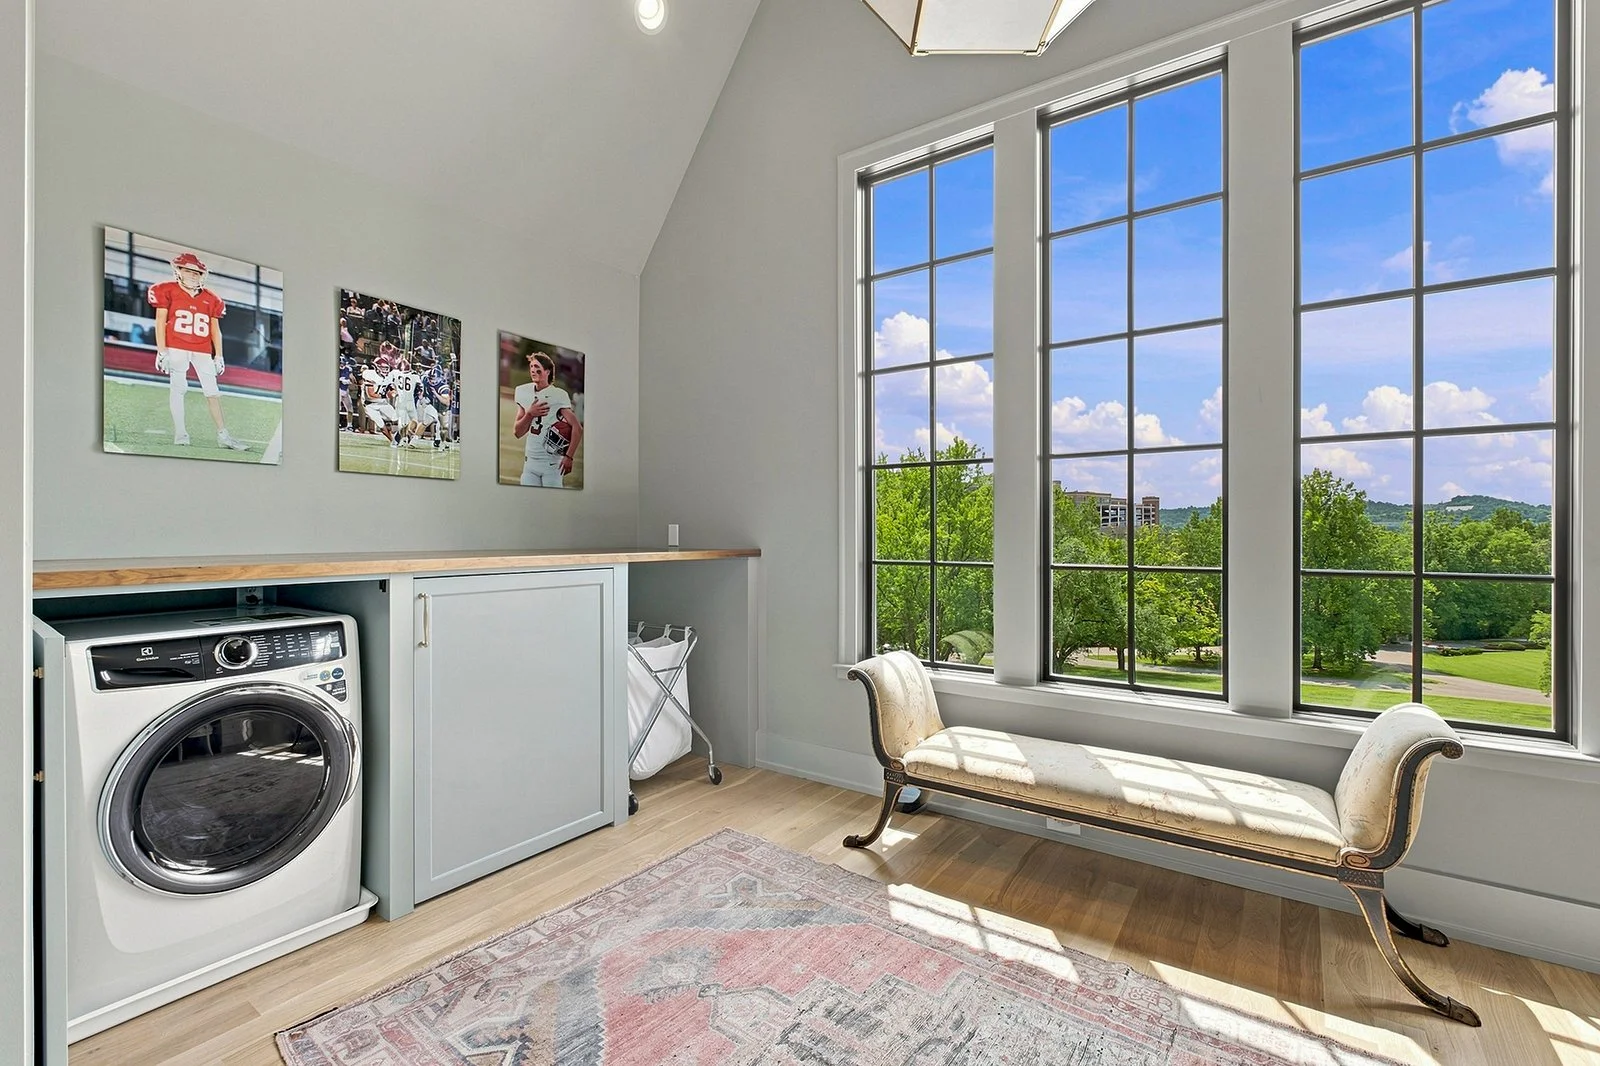
Office/Laundry Room: vaulted ceiling, hidden washer+dryer, built-in desk w/storage
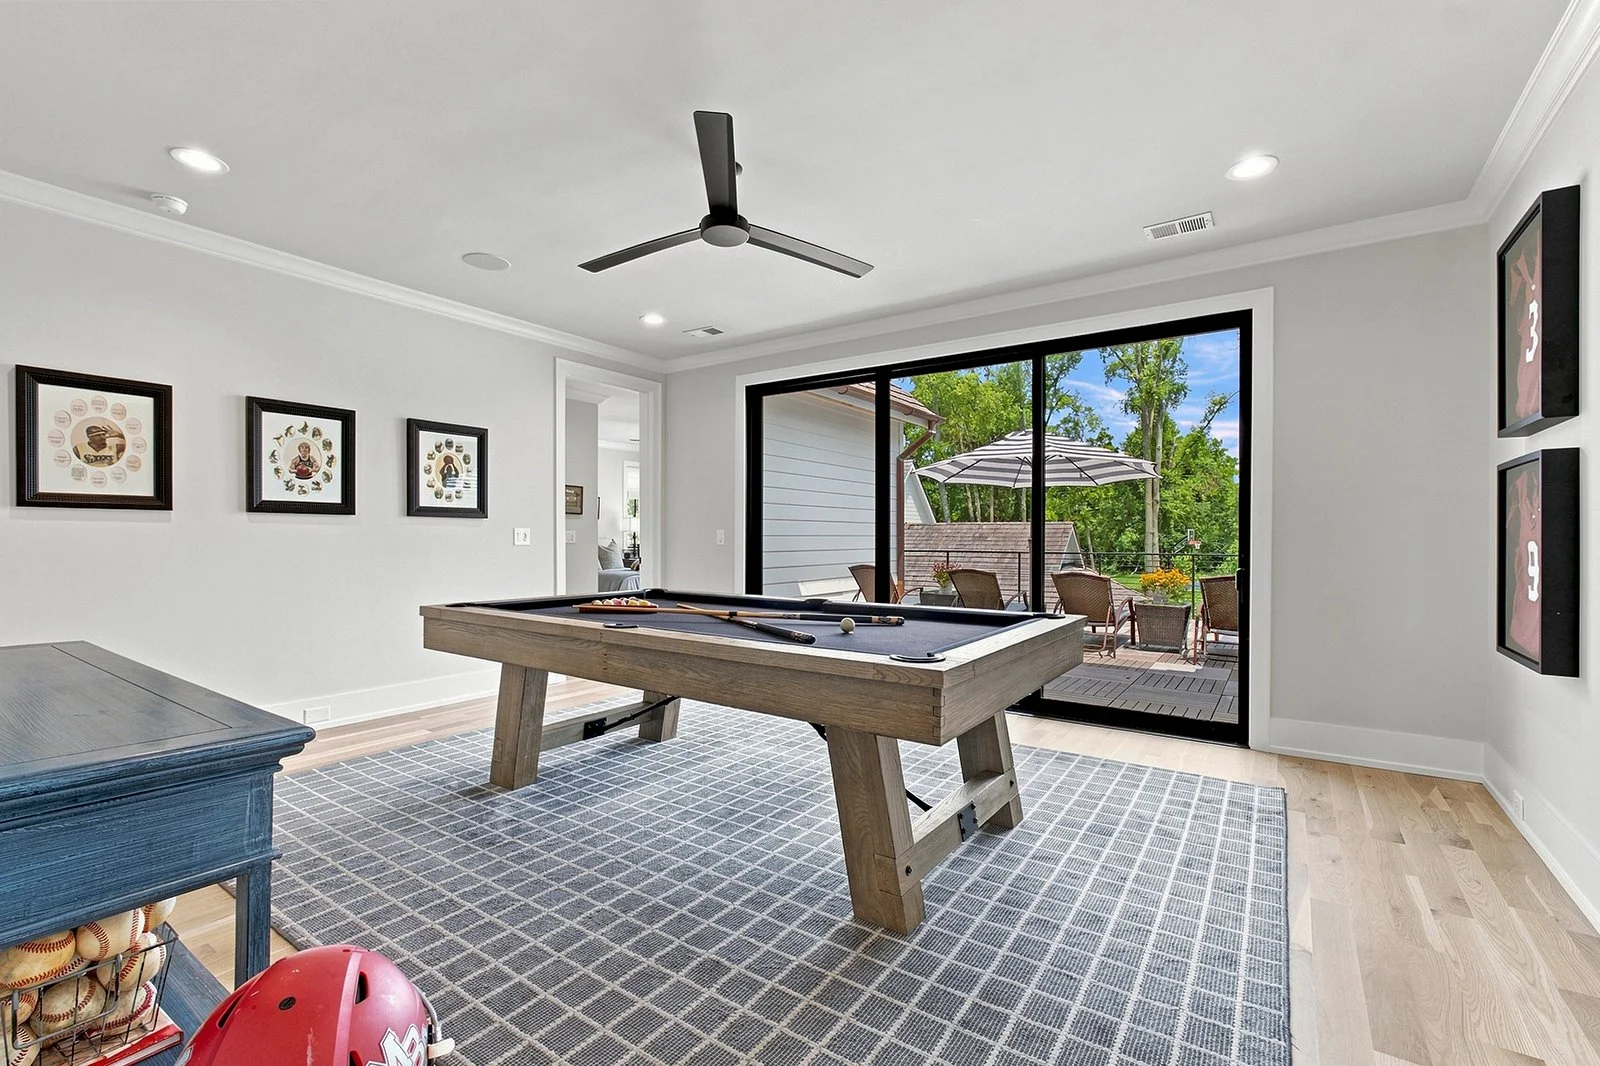
Rec Room: steps out to upstairs balcony
Den: wet bar, drink fridge, half bath, screened deck w/vaulted ceiling
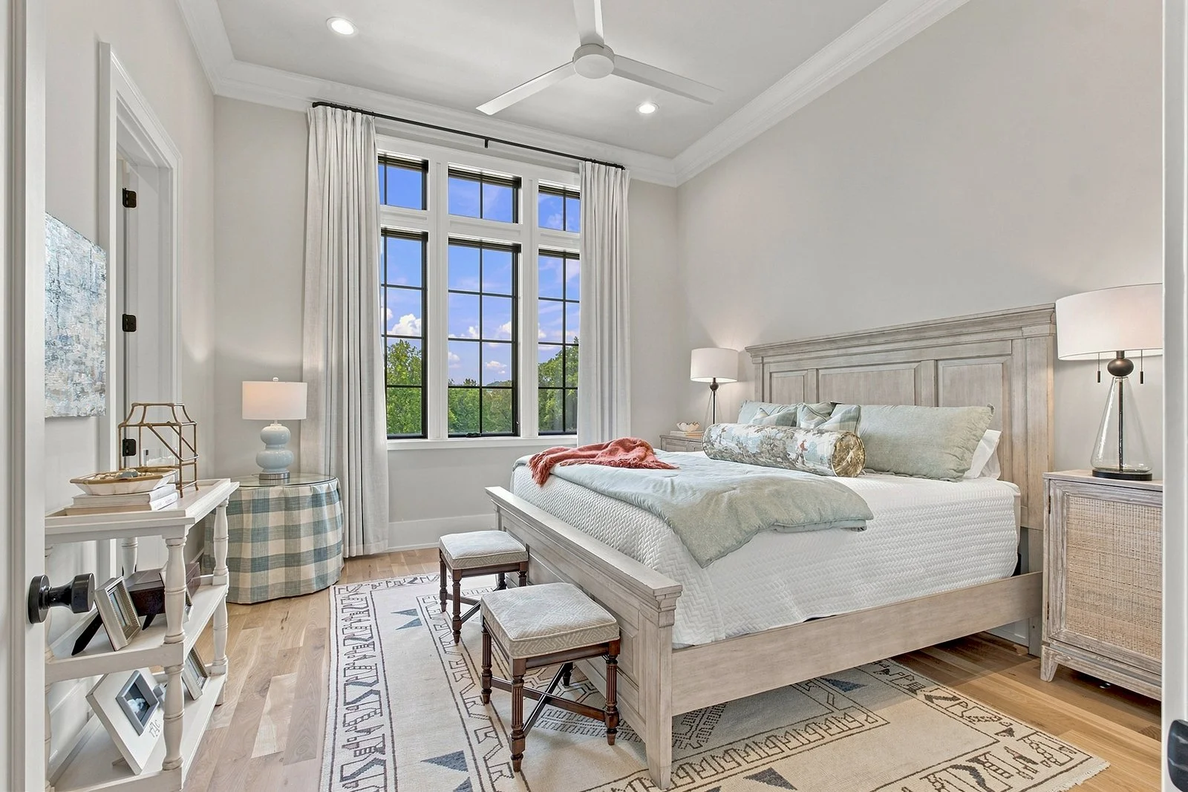
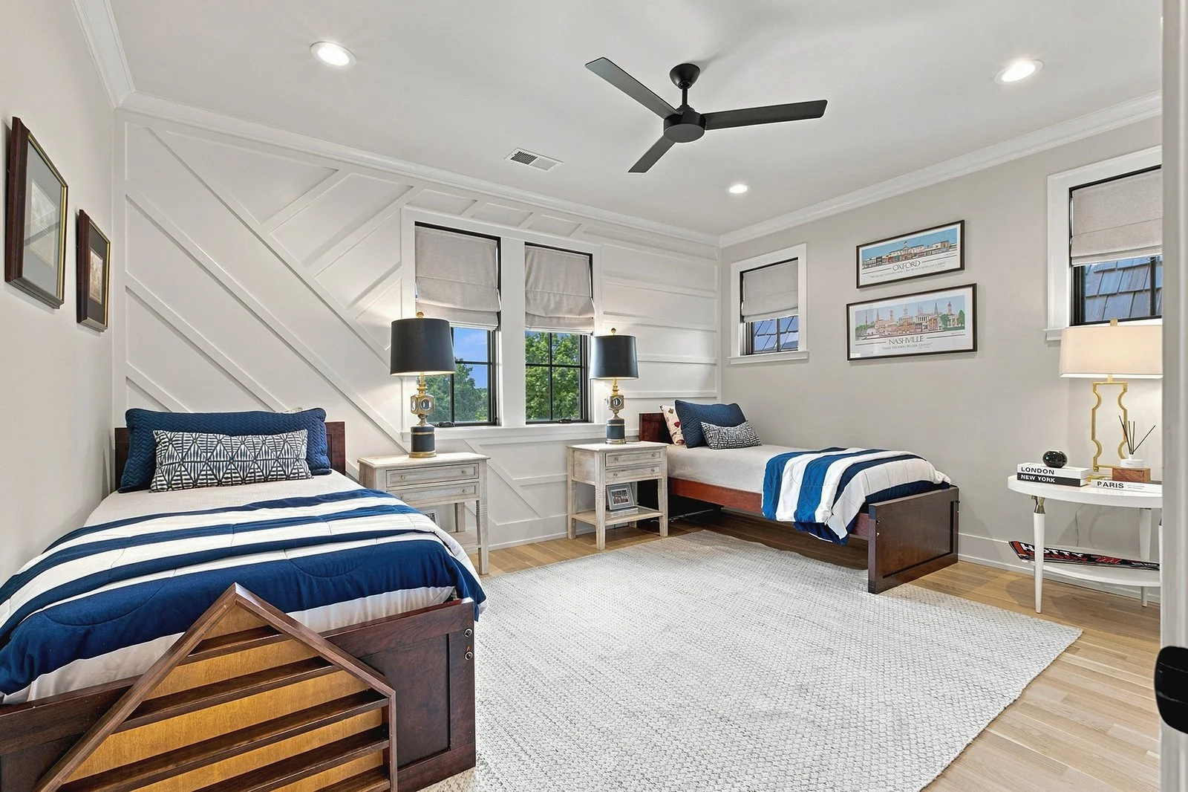
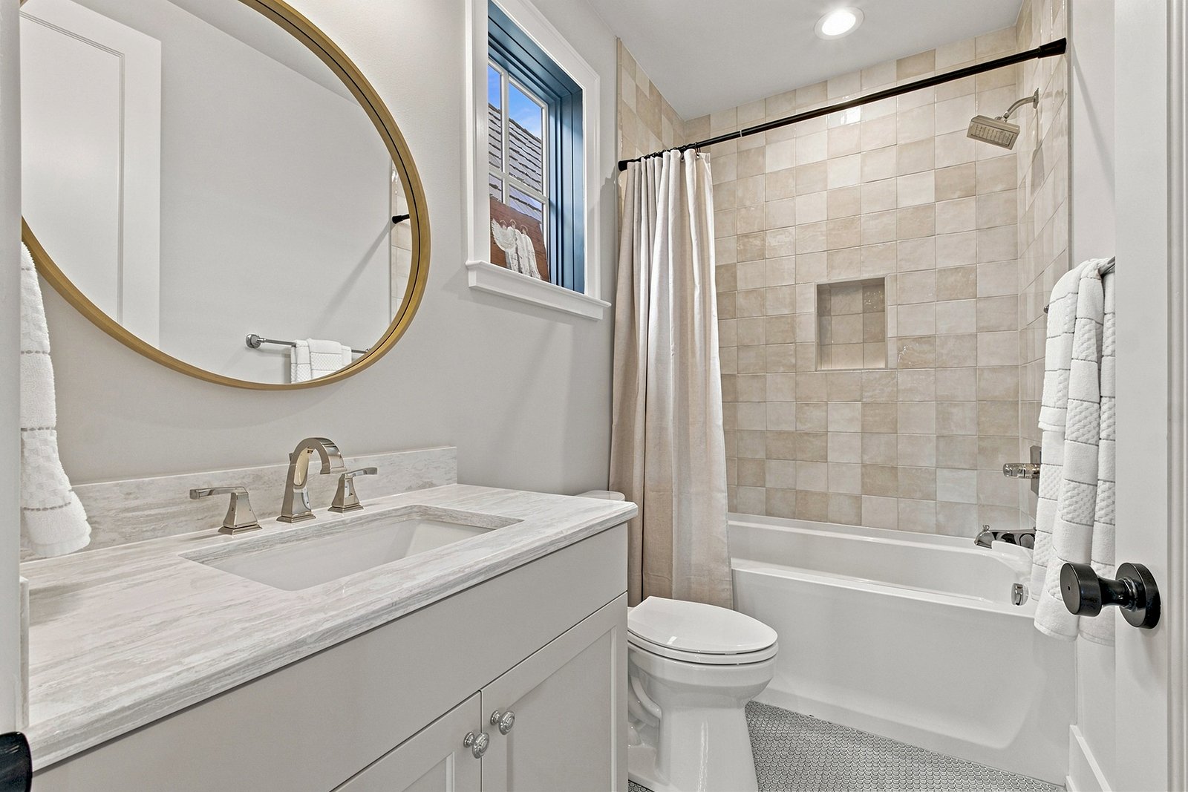
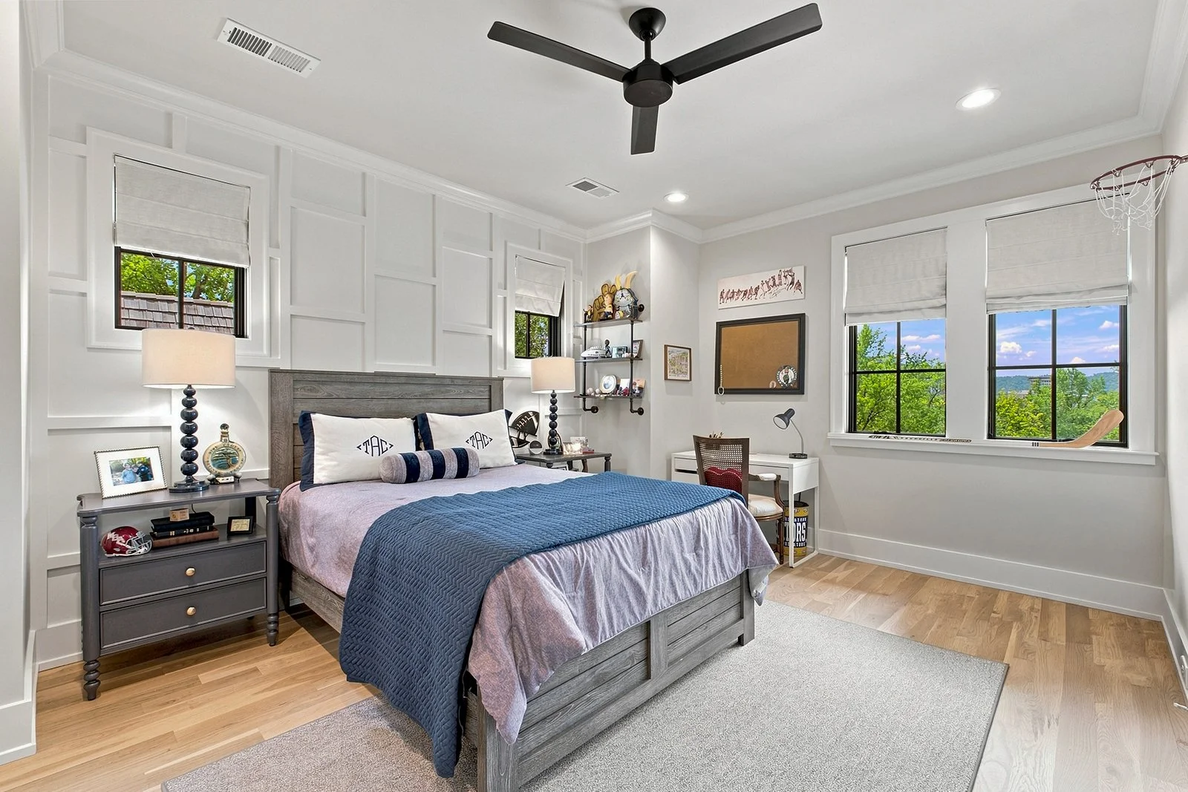
Bedroom 3: custom wall paneling, walk-in closet, full bath w/shower-tub
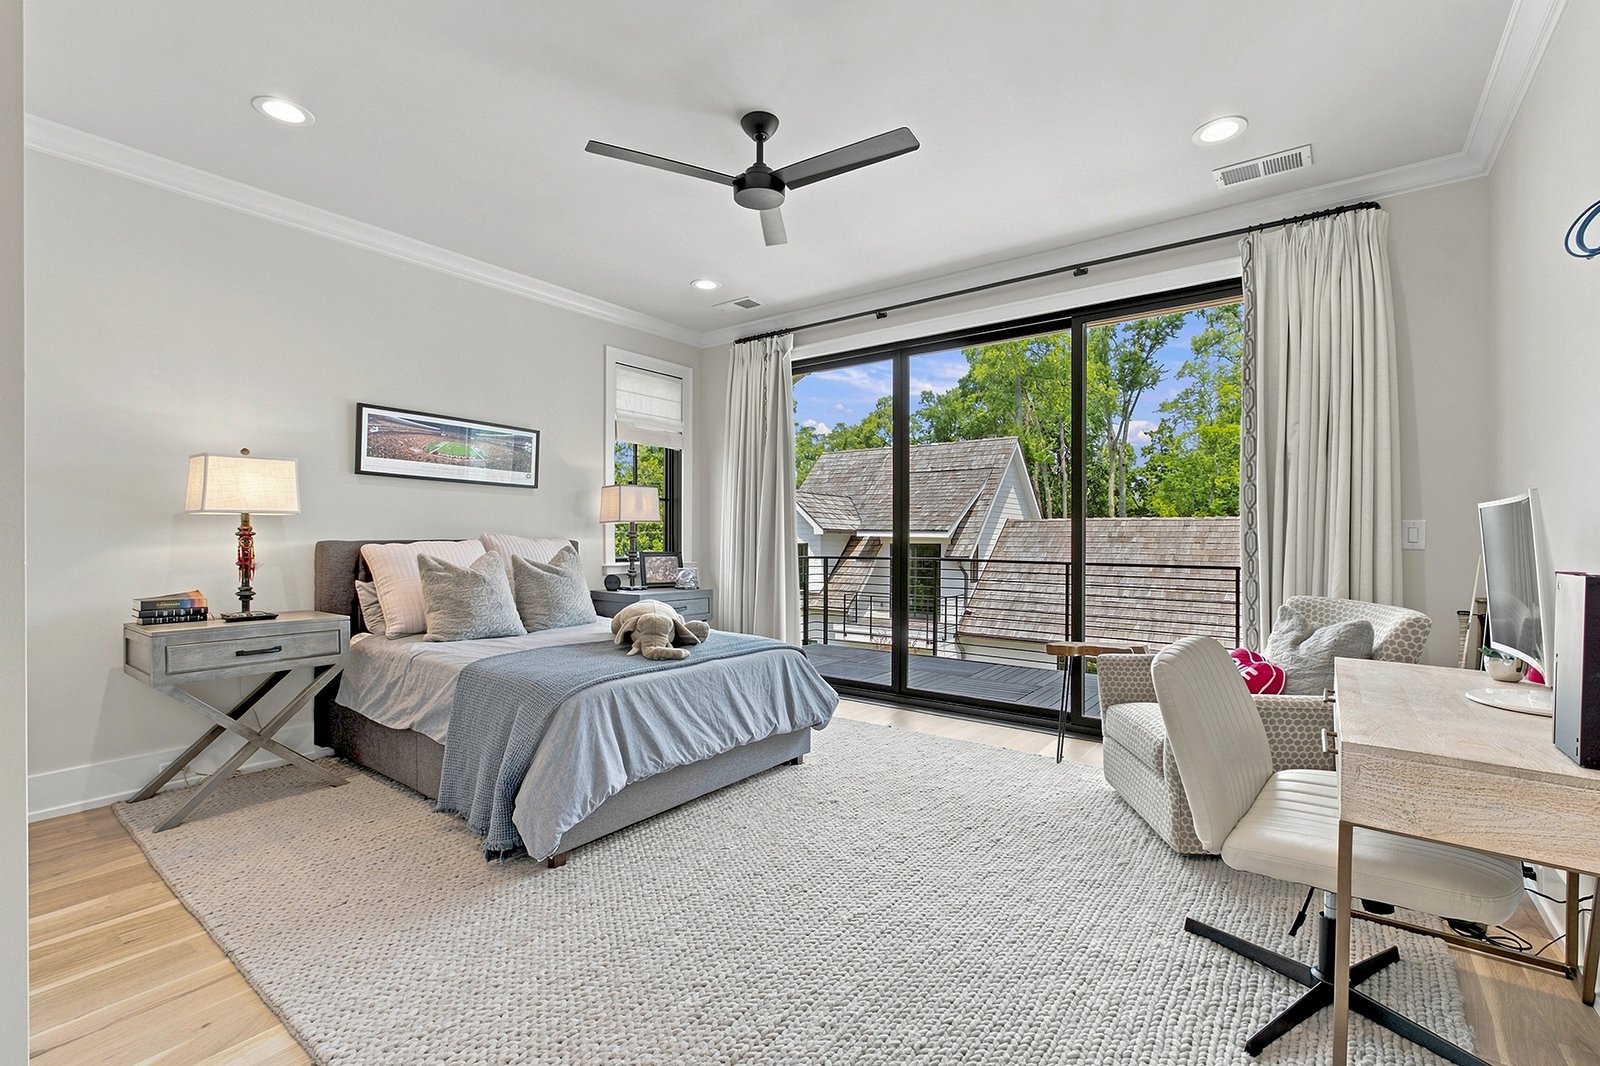
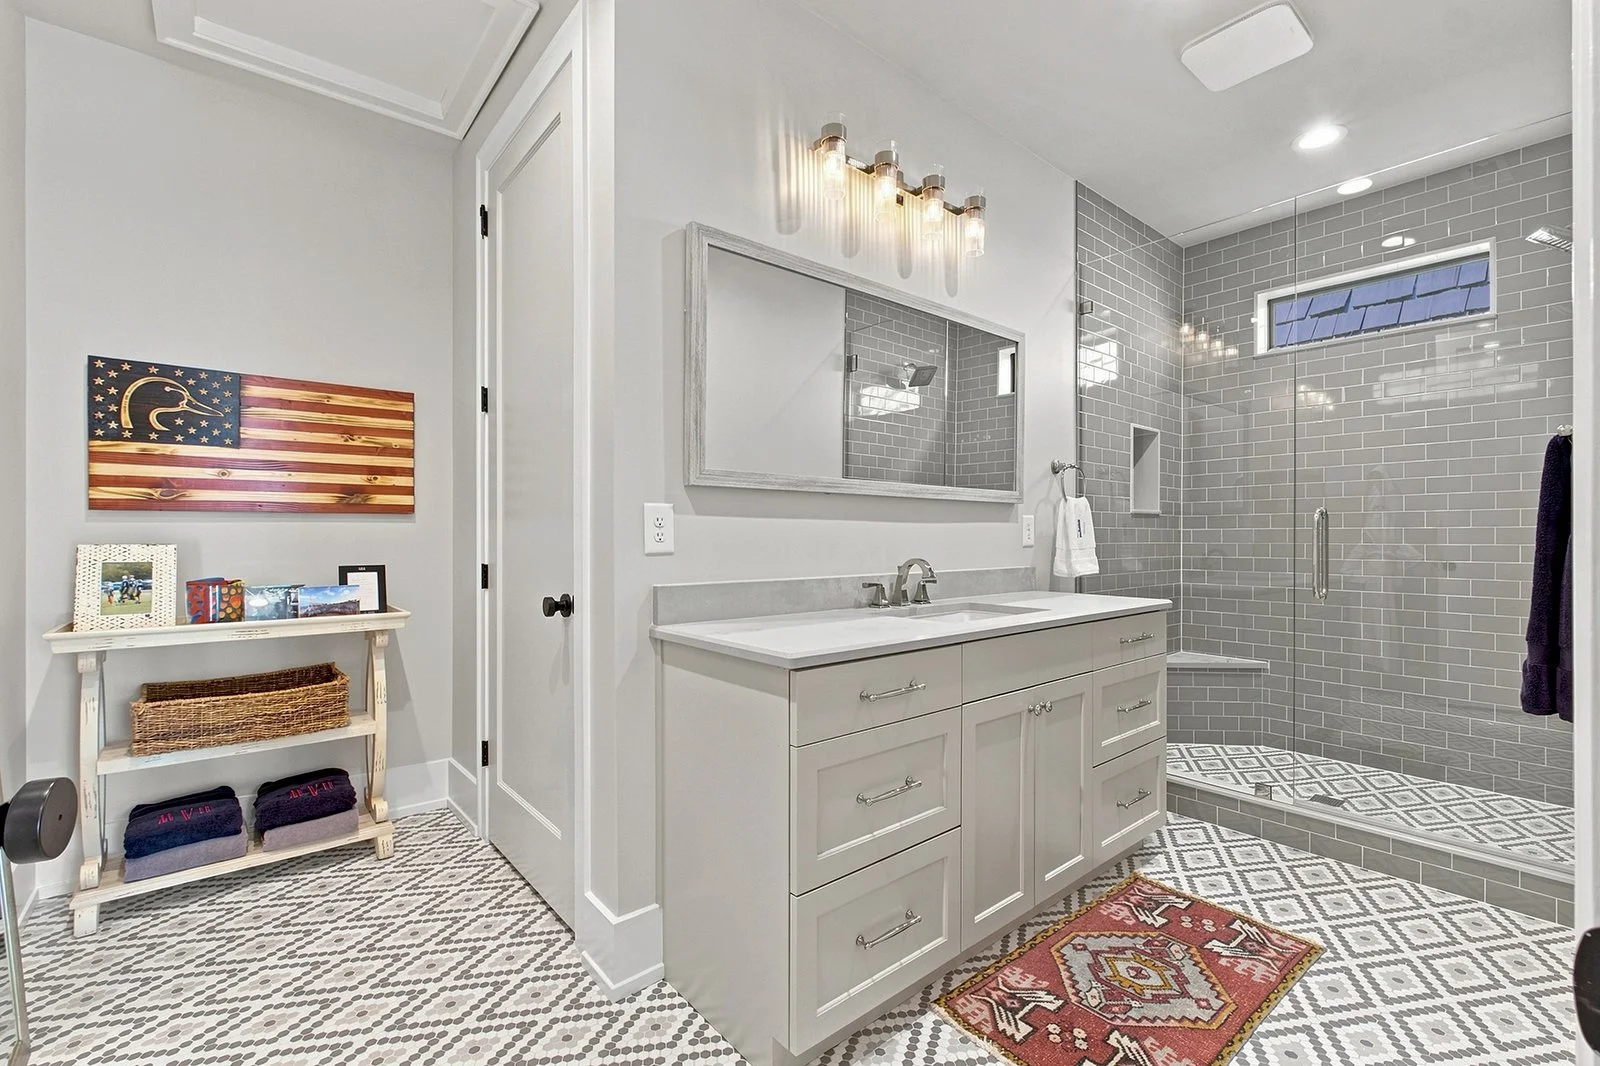
Bed 4: walk-out balcony, walk-in closet w/custom built-ins, full bath w/tile shower, water closet
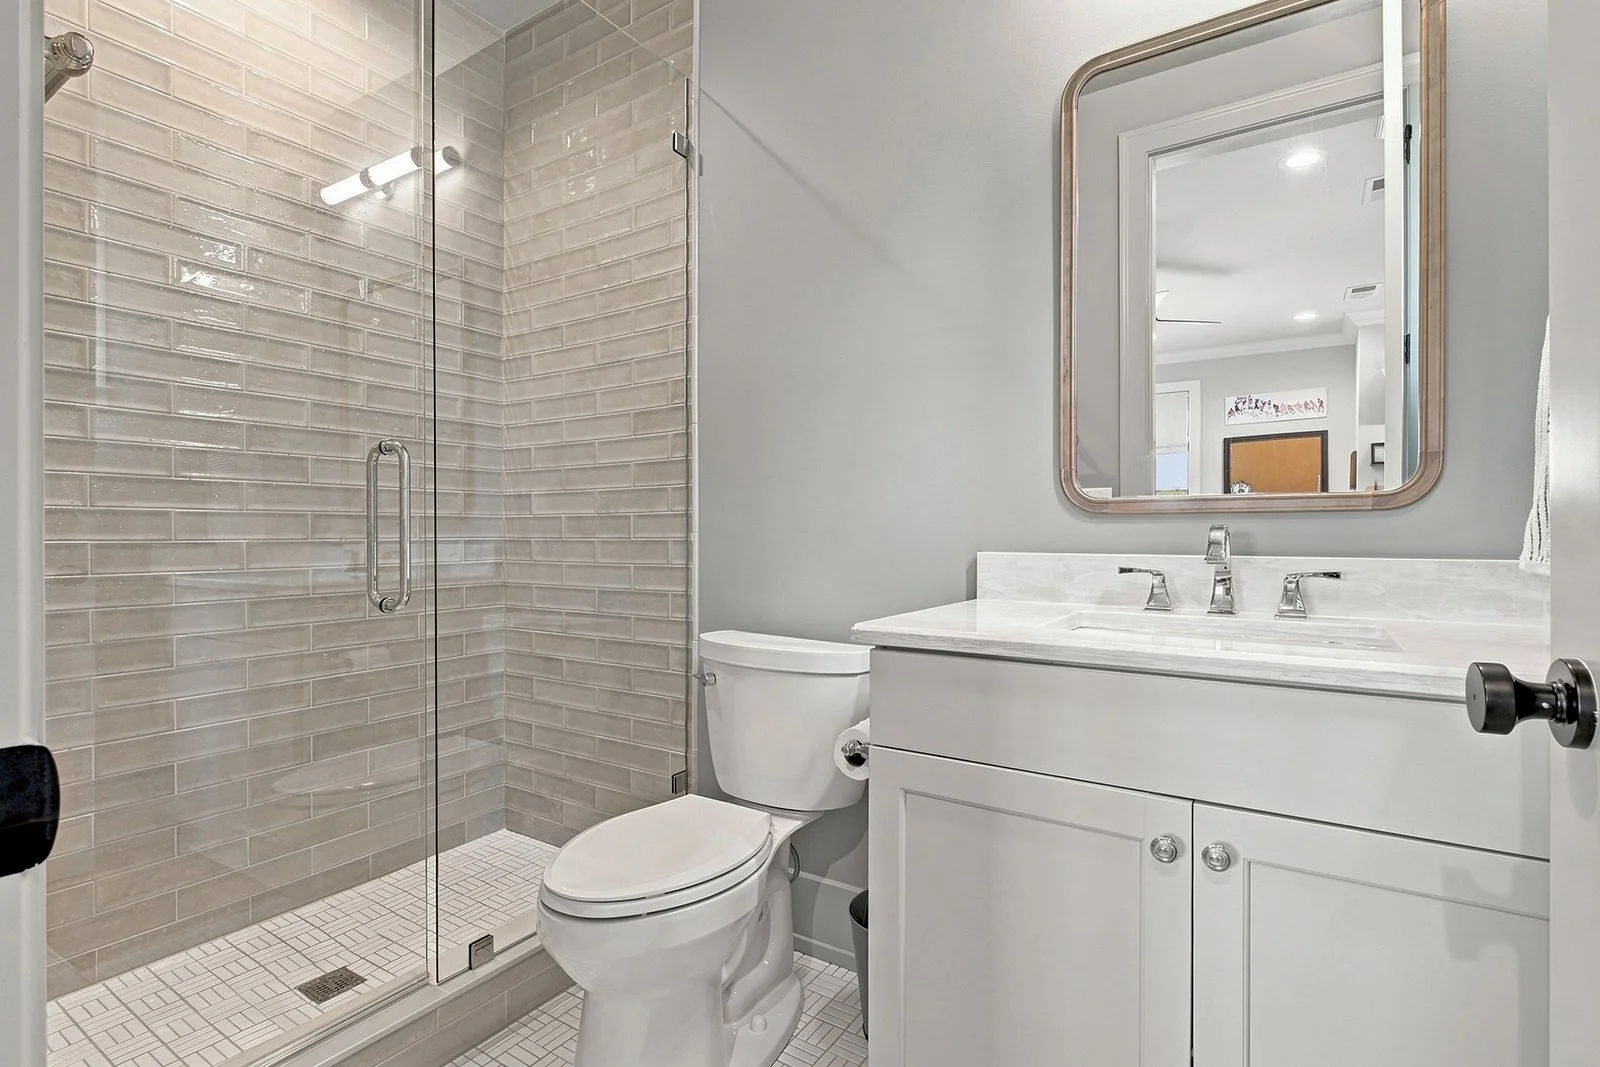
Bed 5: custom paneled wall, walk-in closet, full bath w/tile shower Basement level w/high ceilings, brick floors, motion lights on stairs
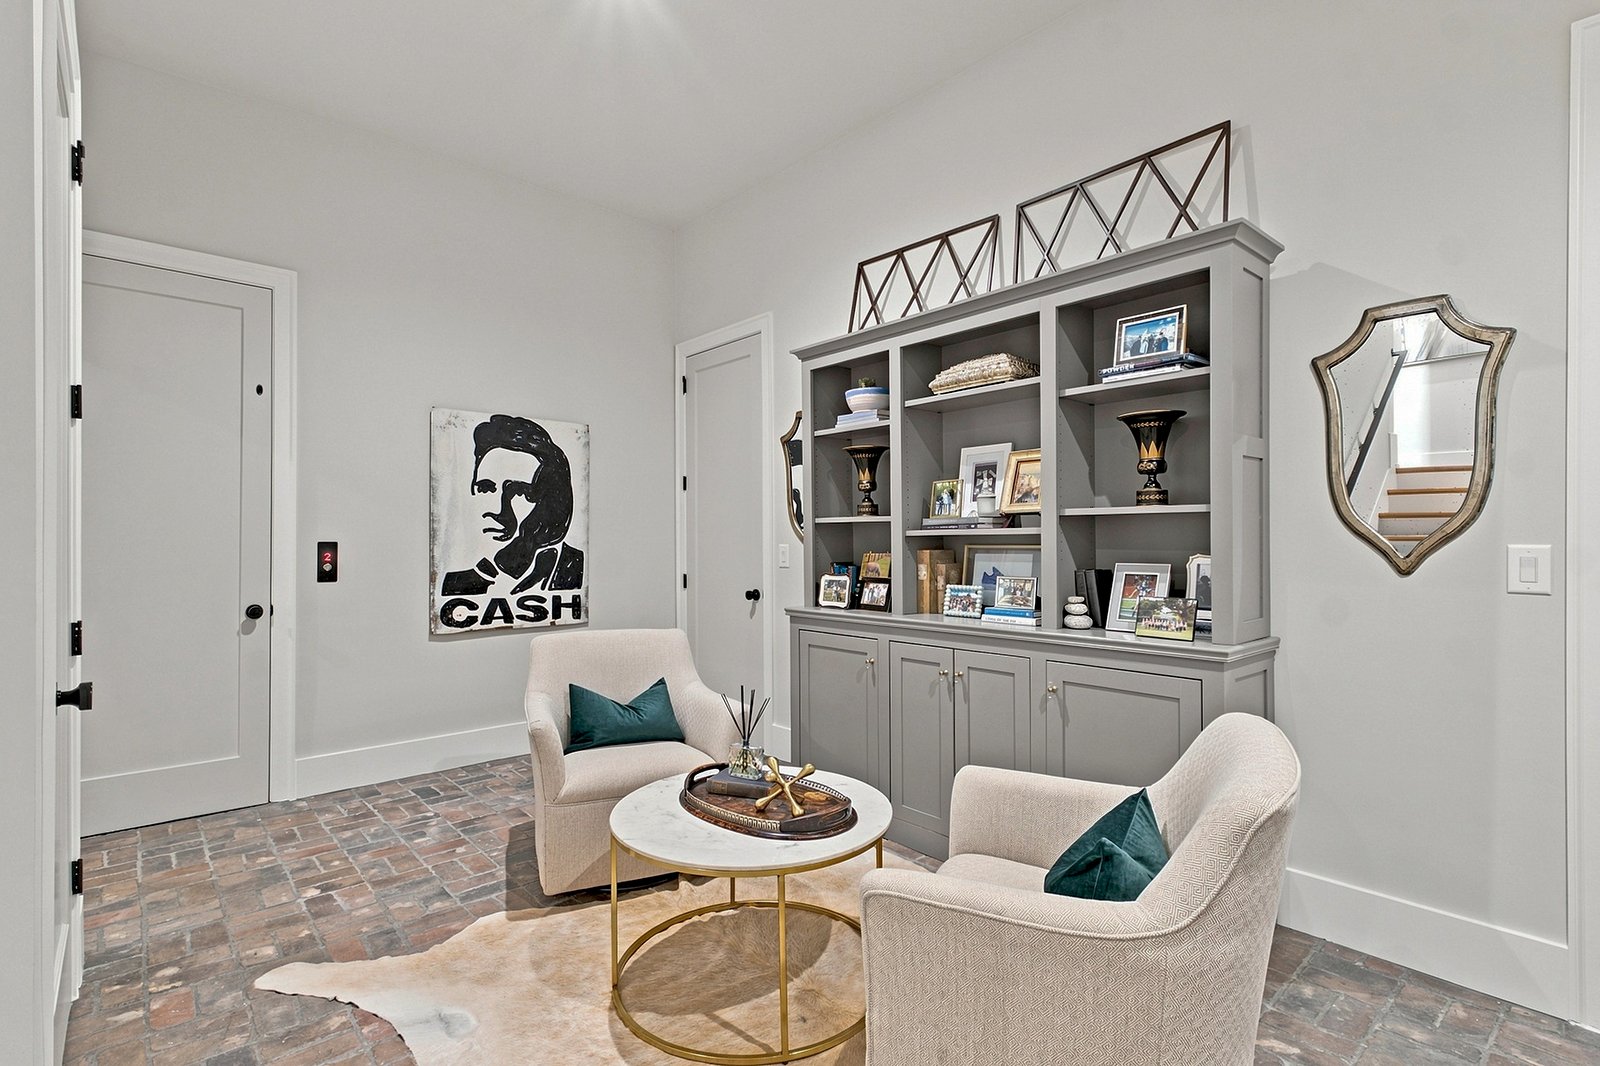
Downstairs lounge: 3 step-in closets, half bath
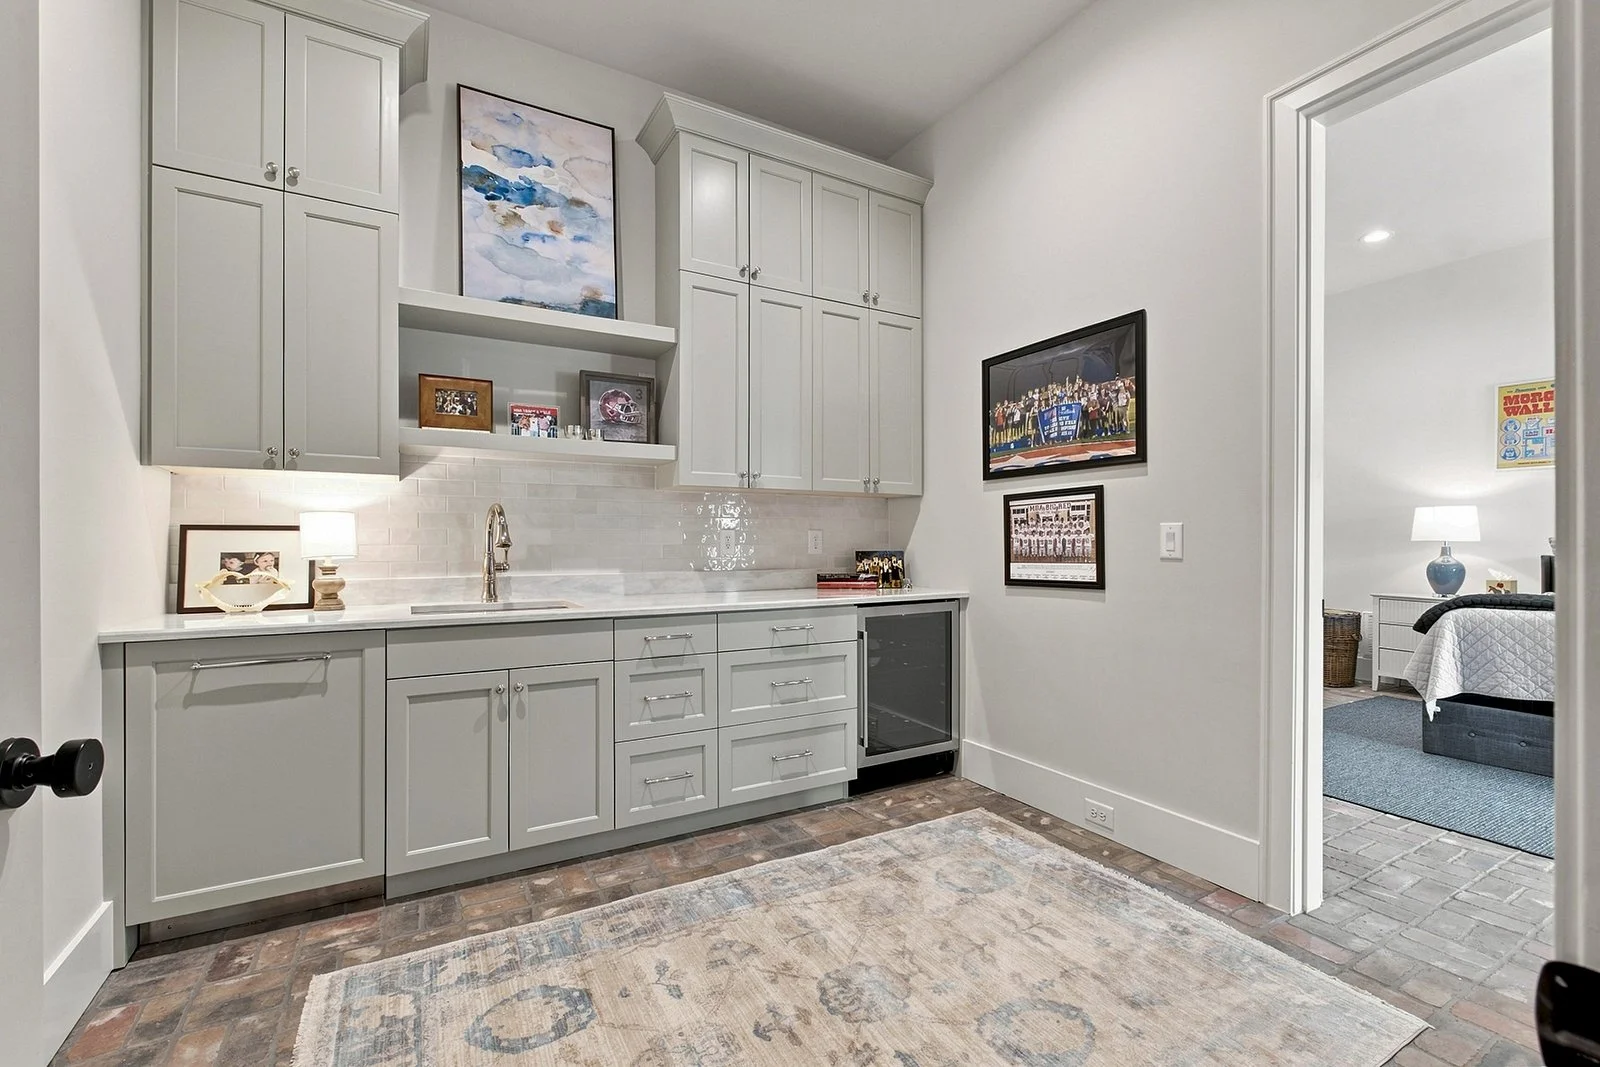
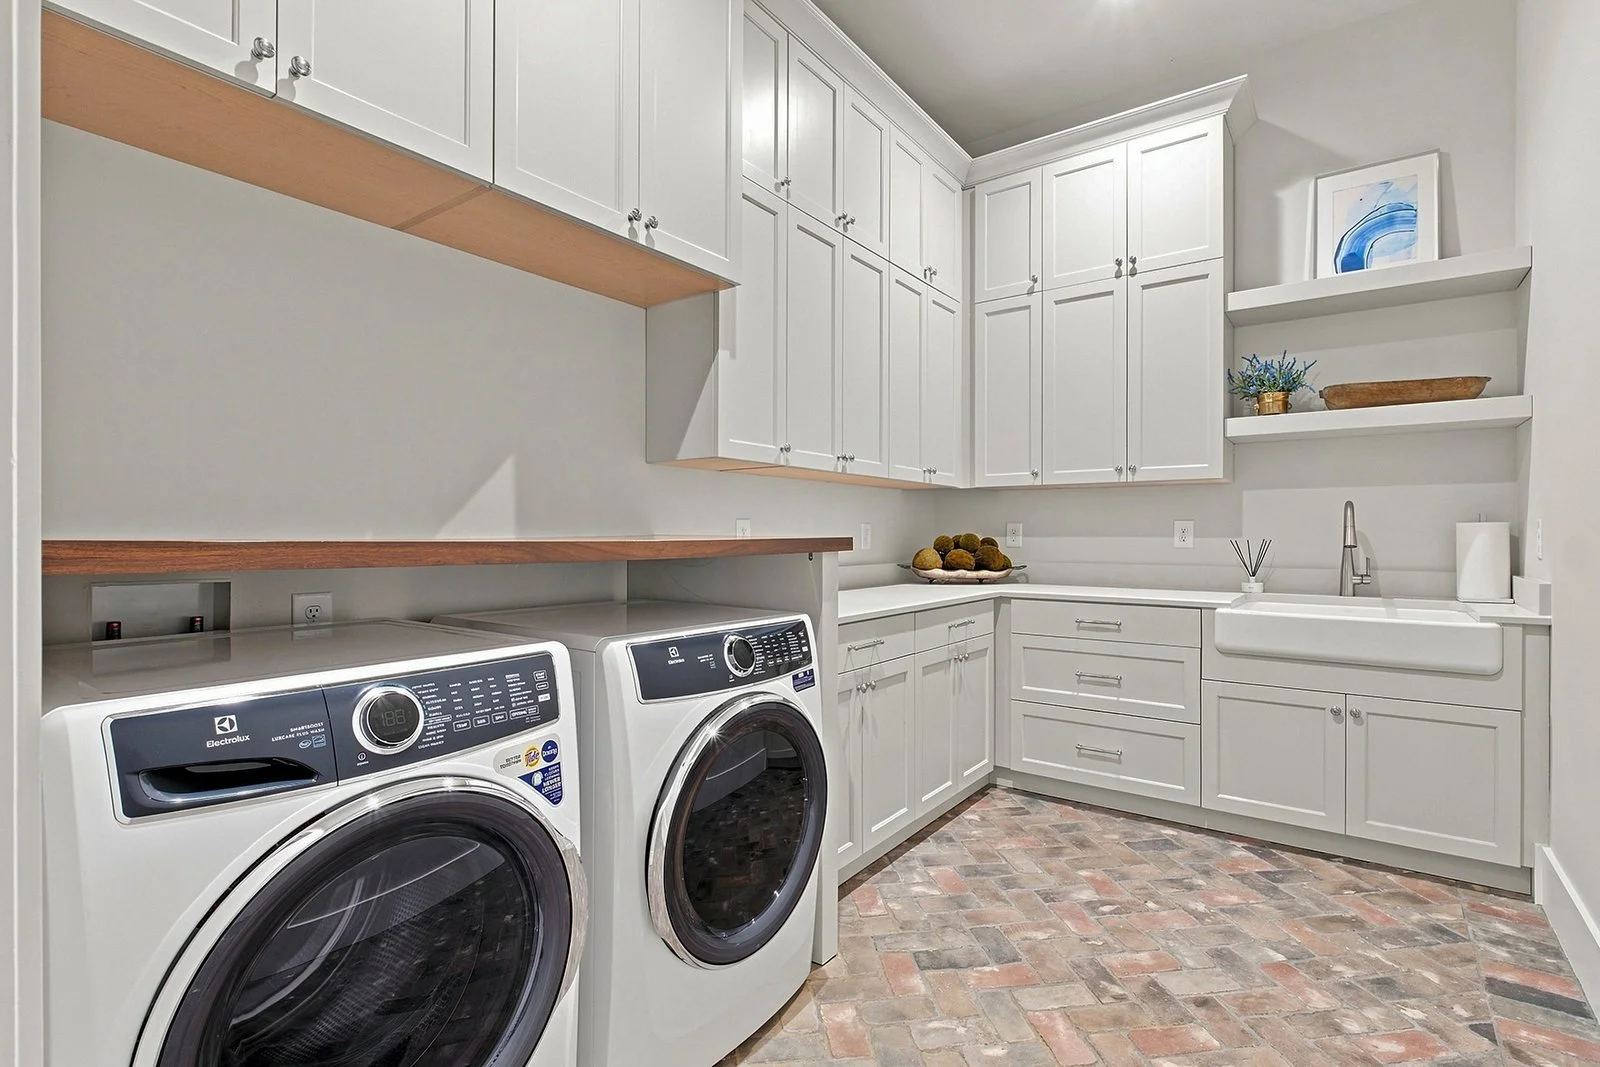
Kitchenette w/drink fridge, dishwasher, tile backsplash + Laundry room w/sink, builtins
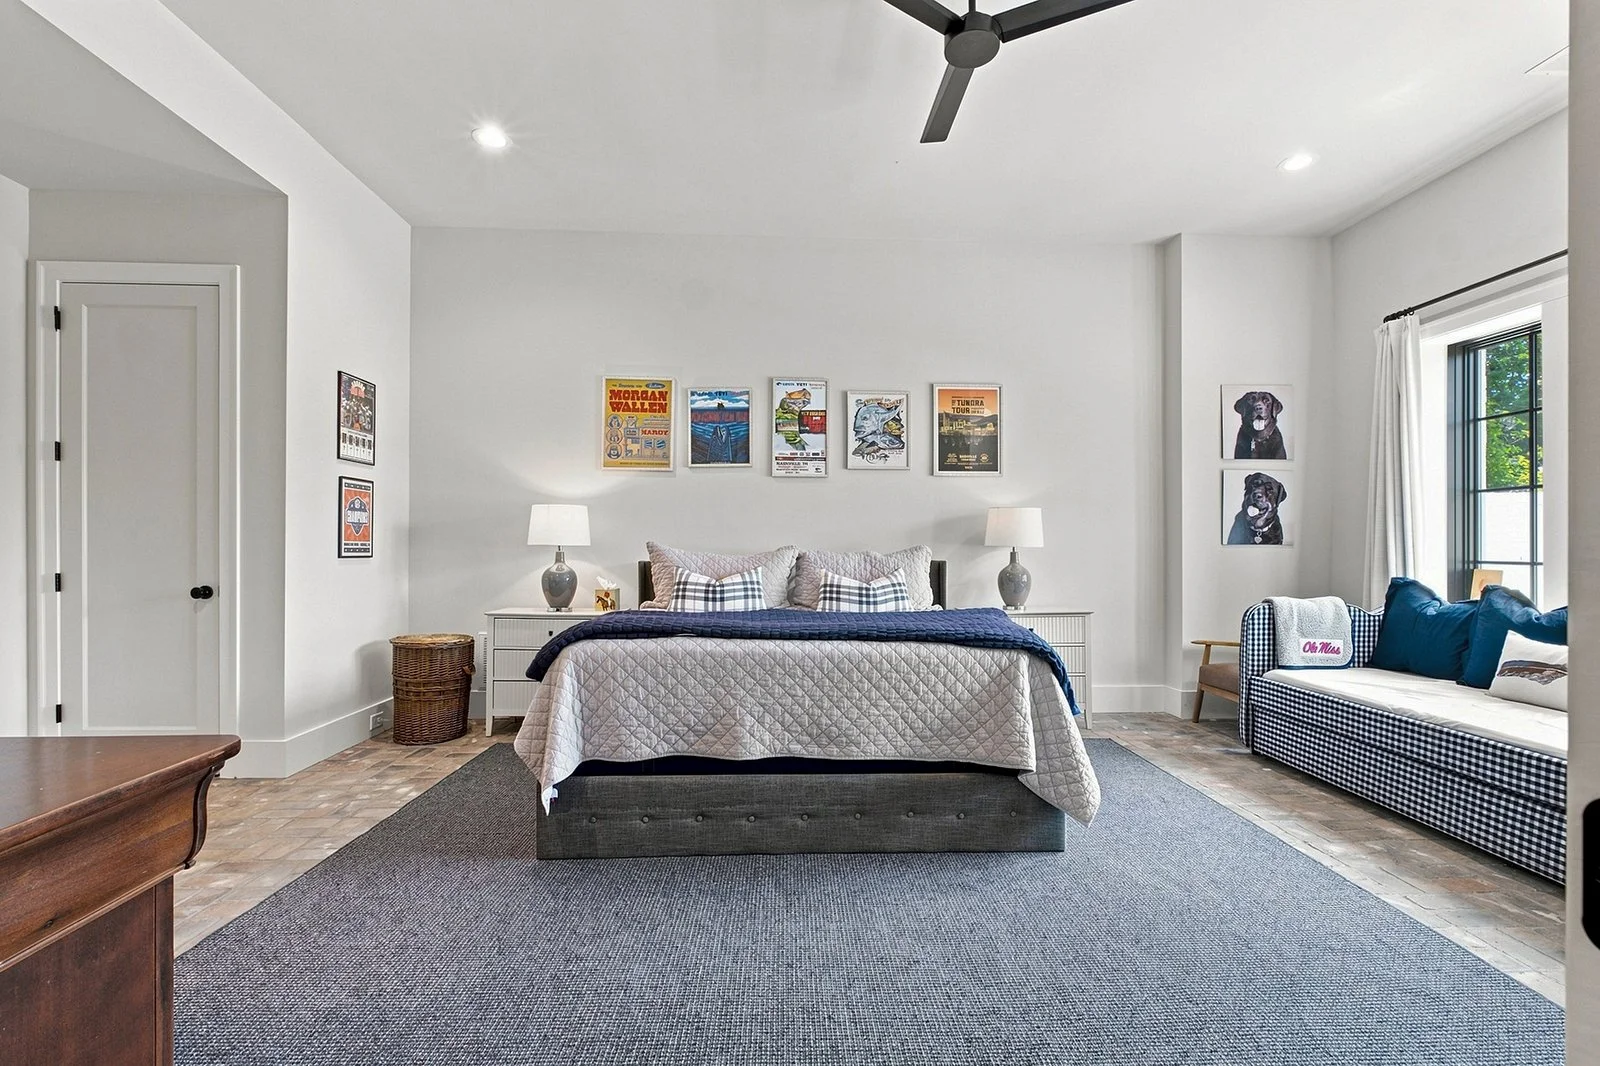
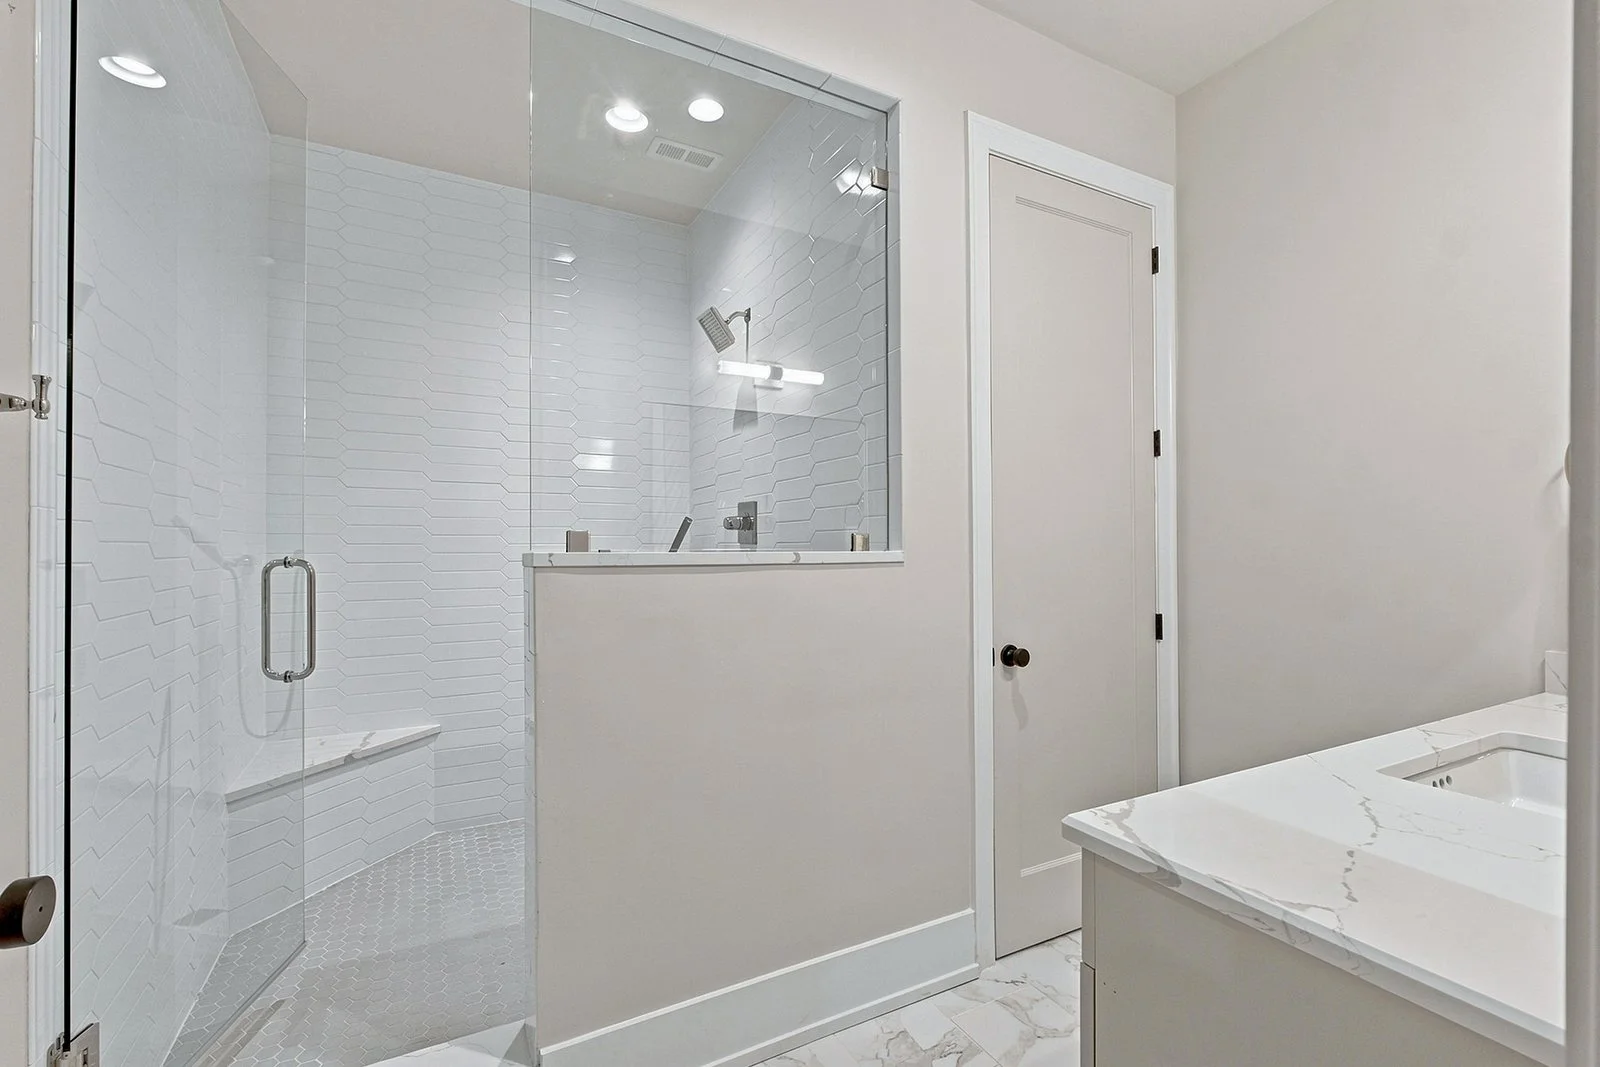
Bed 6: Large + walk-in closets, full bath w/tile shower (bench, 2 heads), built-in storage
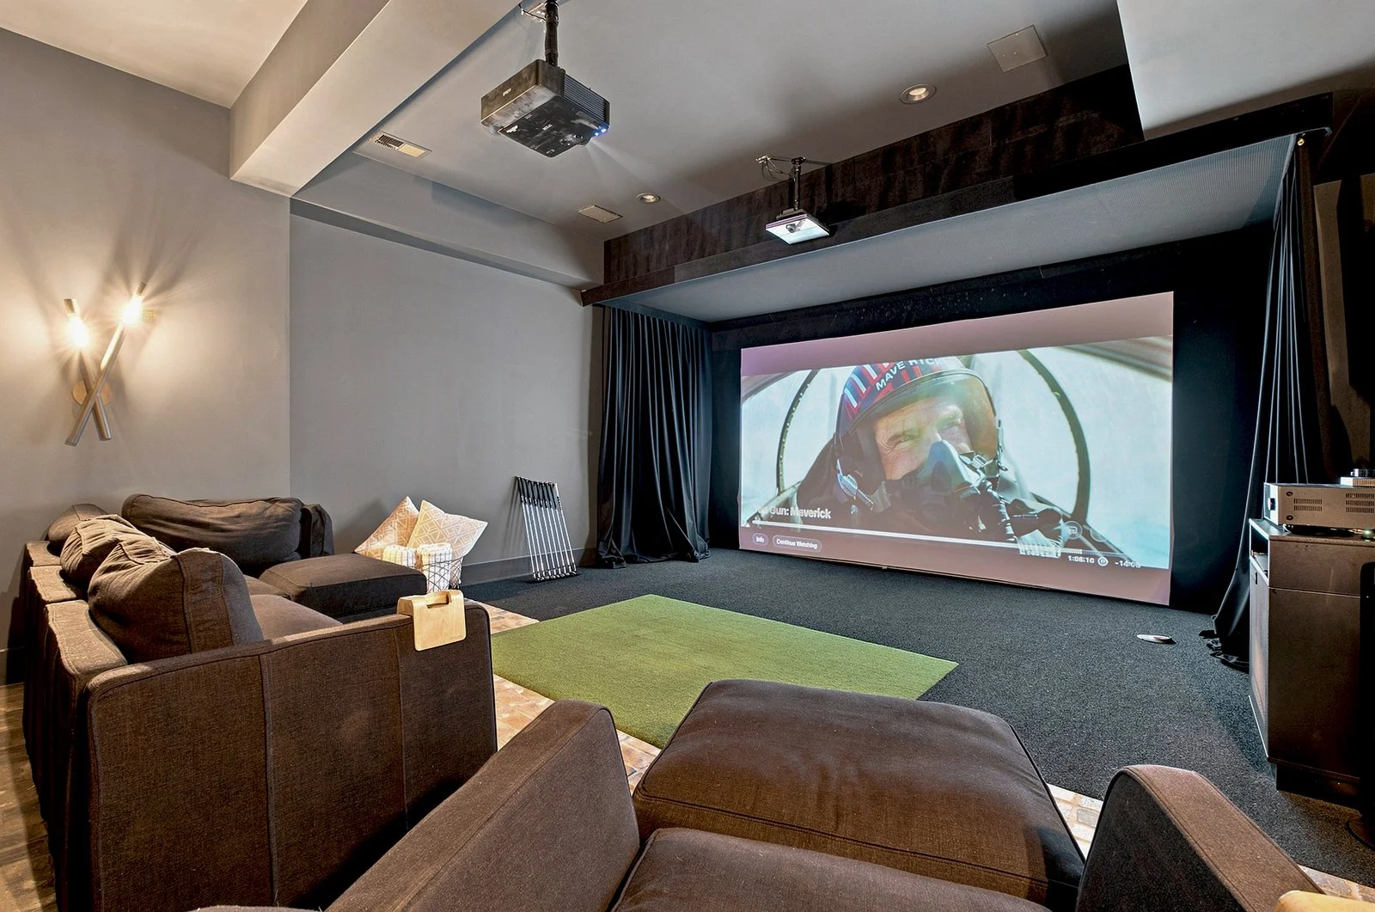
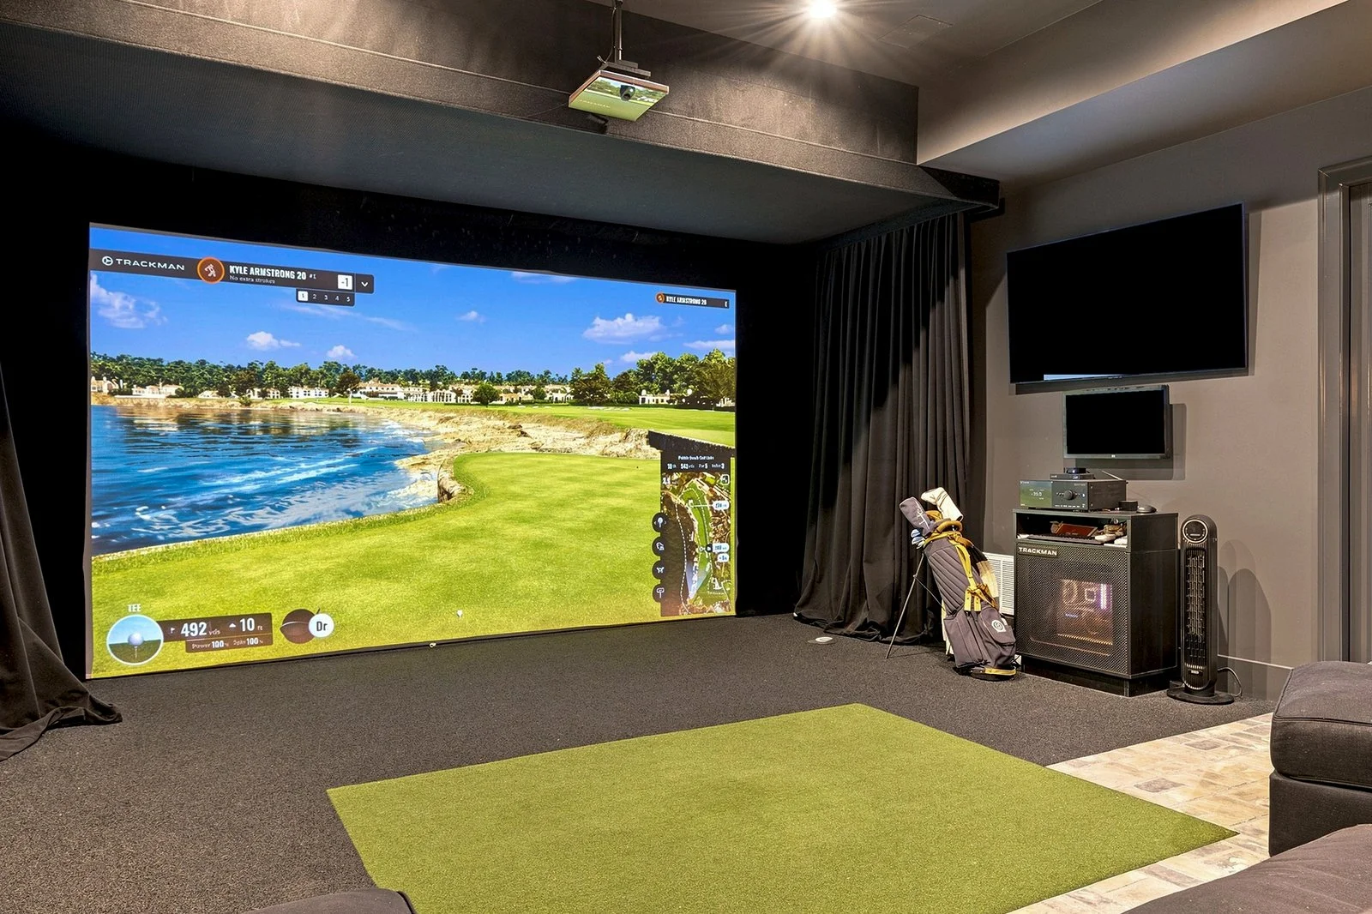
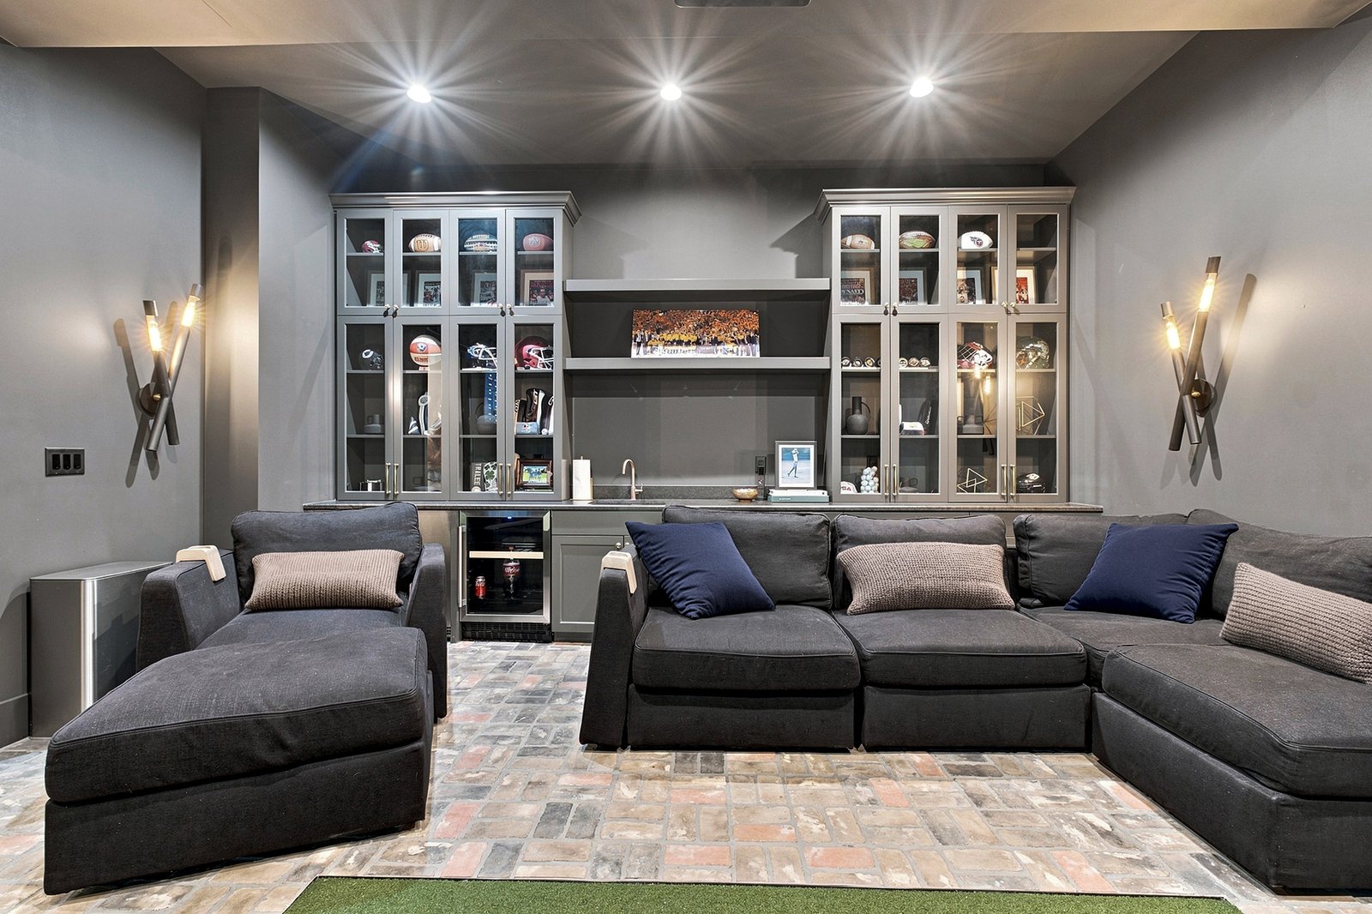
Media Room: wet bar, mini fridge, ice maker, movie screen w/projector, Trackman iO golf simulator
Expansive unfinished wraparound storage space (could be finished into secure shelter)
Mud Room: built-ins, garage access, sound-insulated Studio Room w/lockable walk-in closet
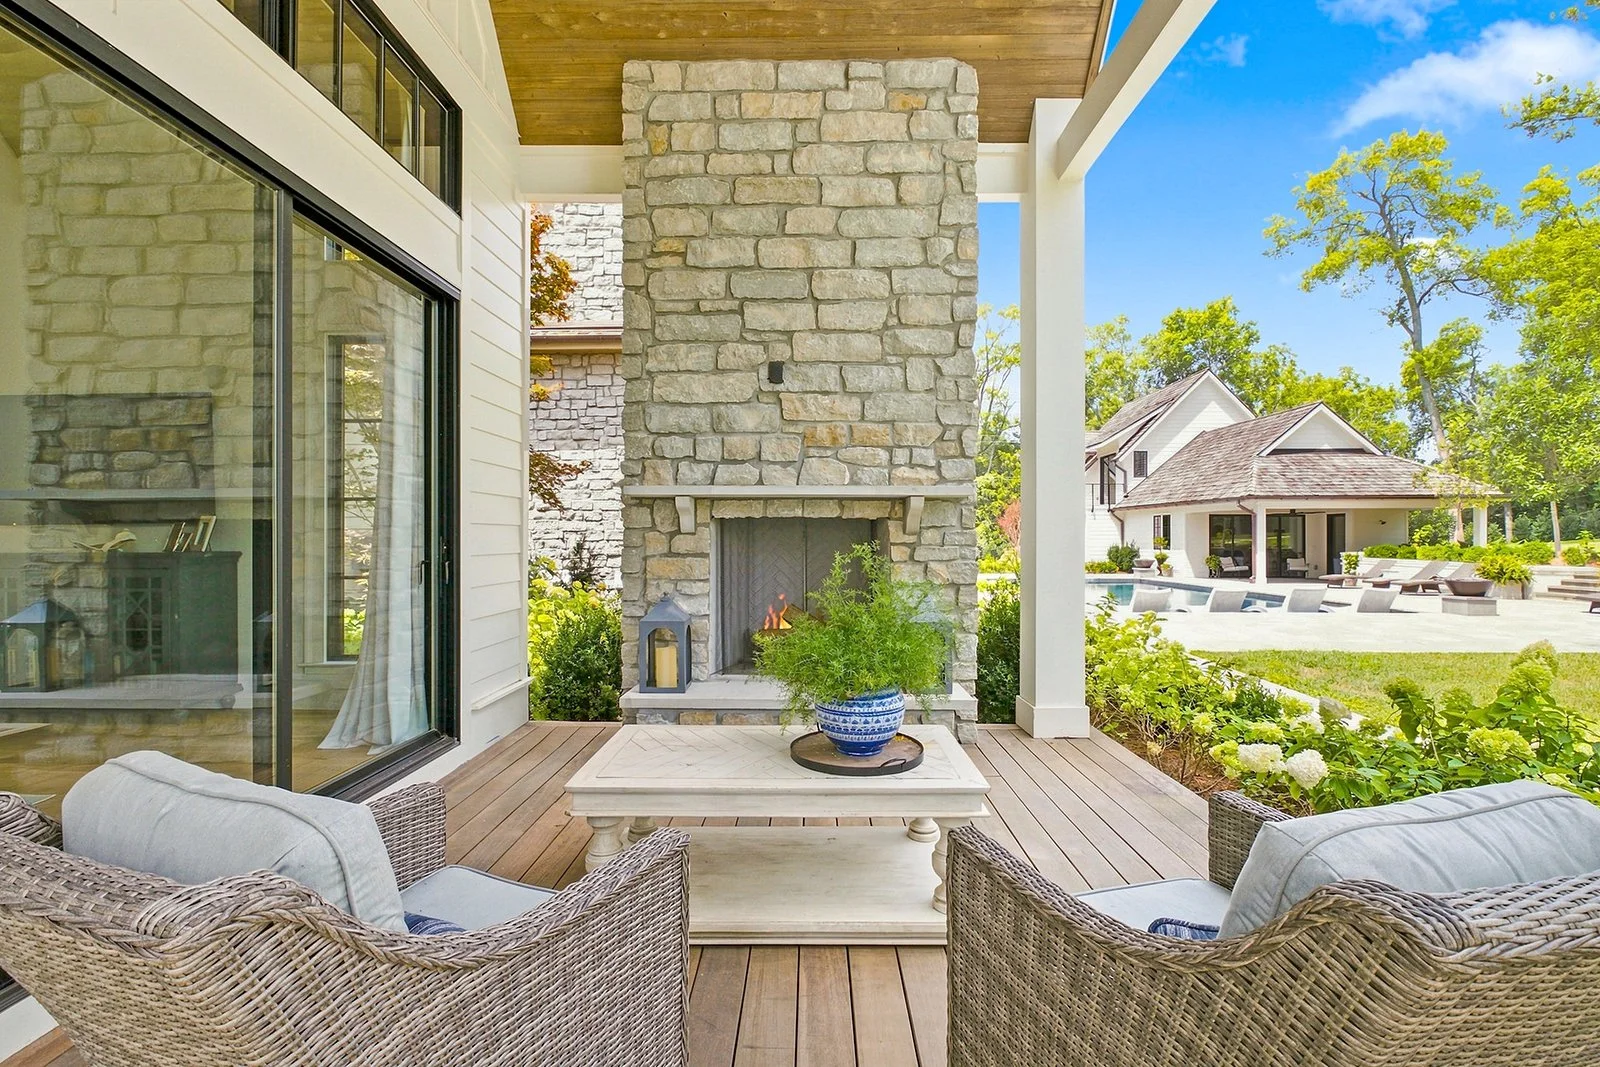
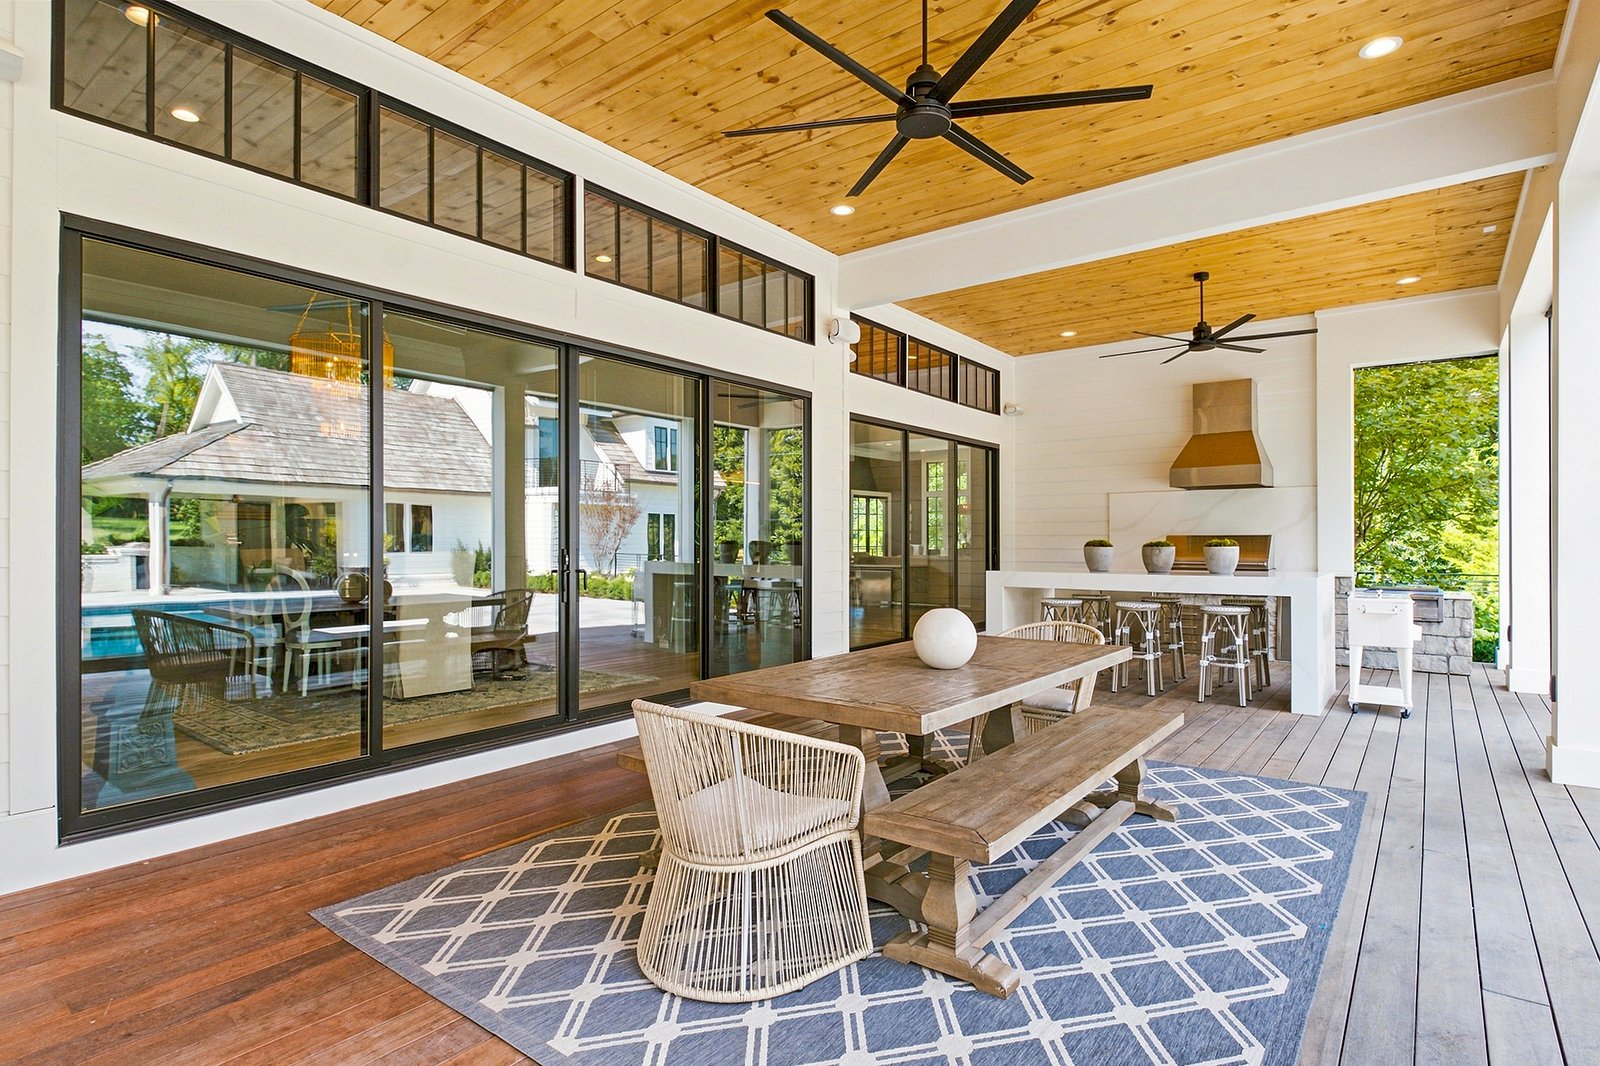
Covered Deck: full retractable screens, dining space, lounge area w/wood-burning fireplace
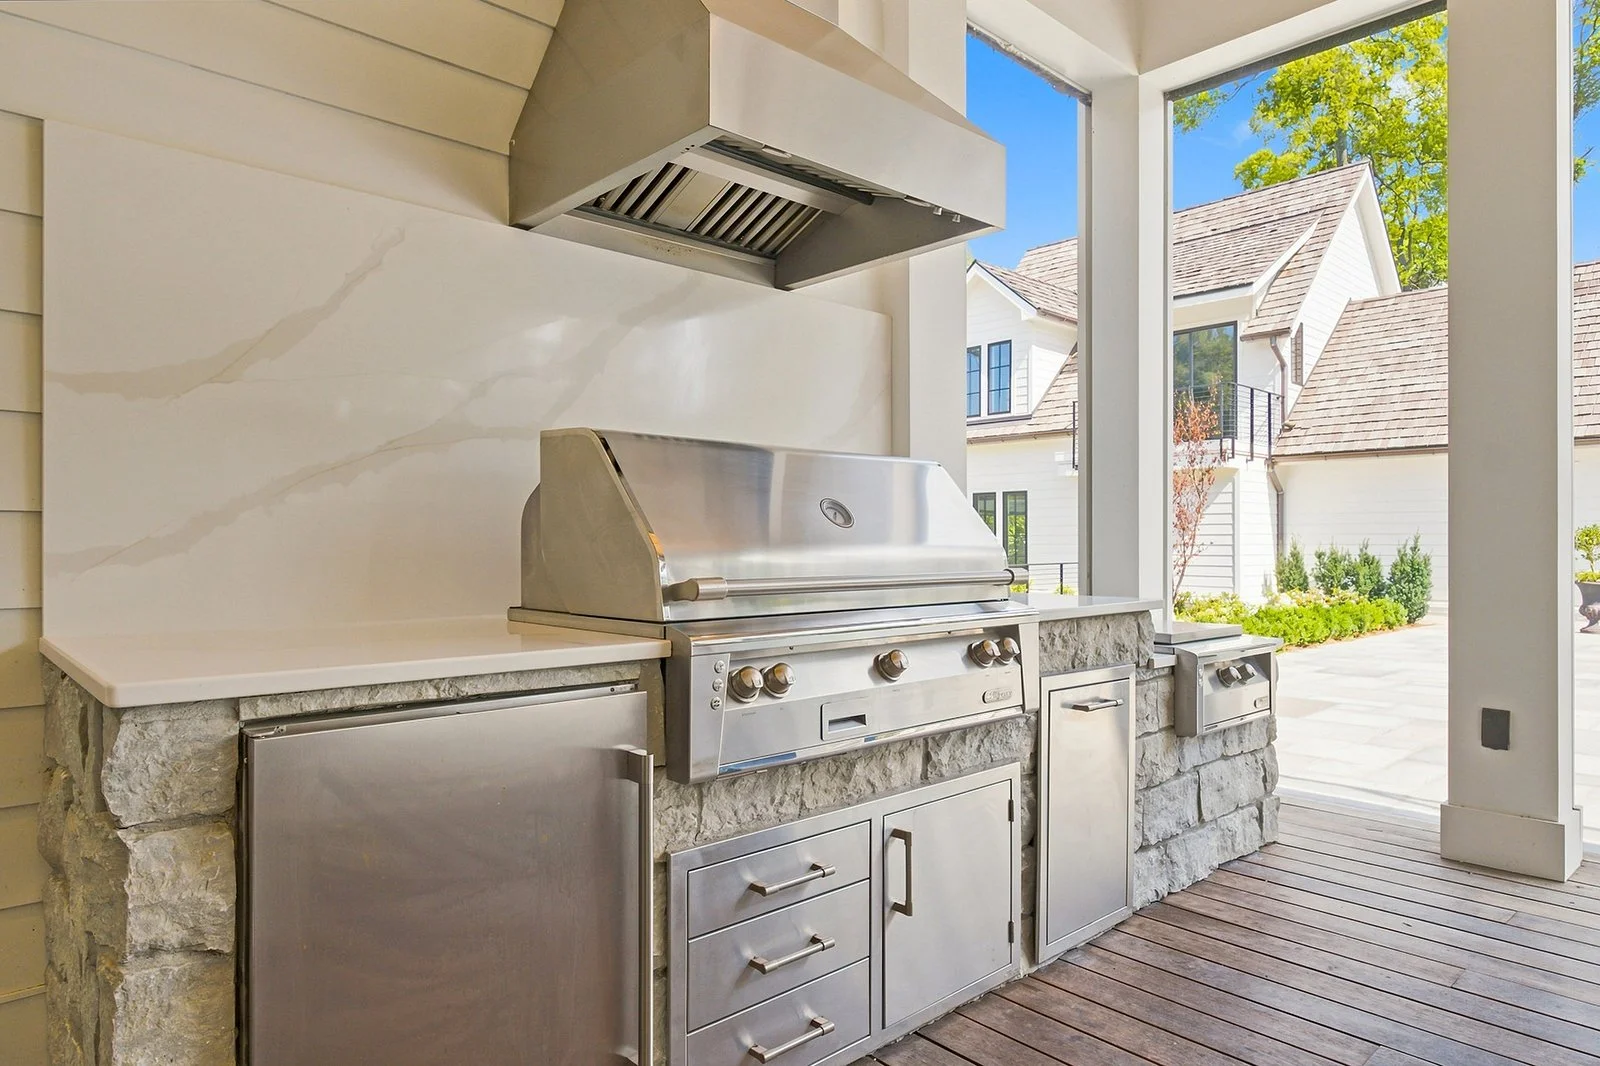
Outdoor Kitchen: Bar, Alfresco gas grill + large burner, fridge
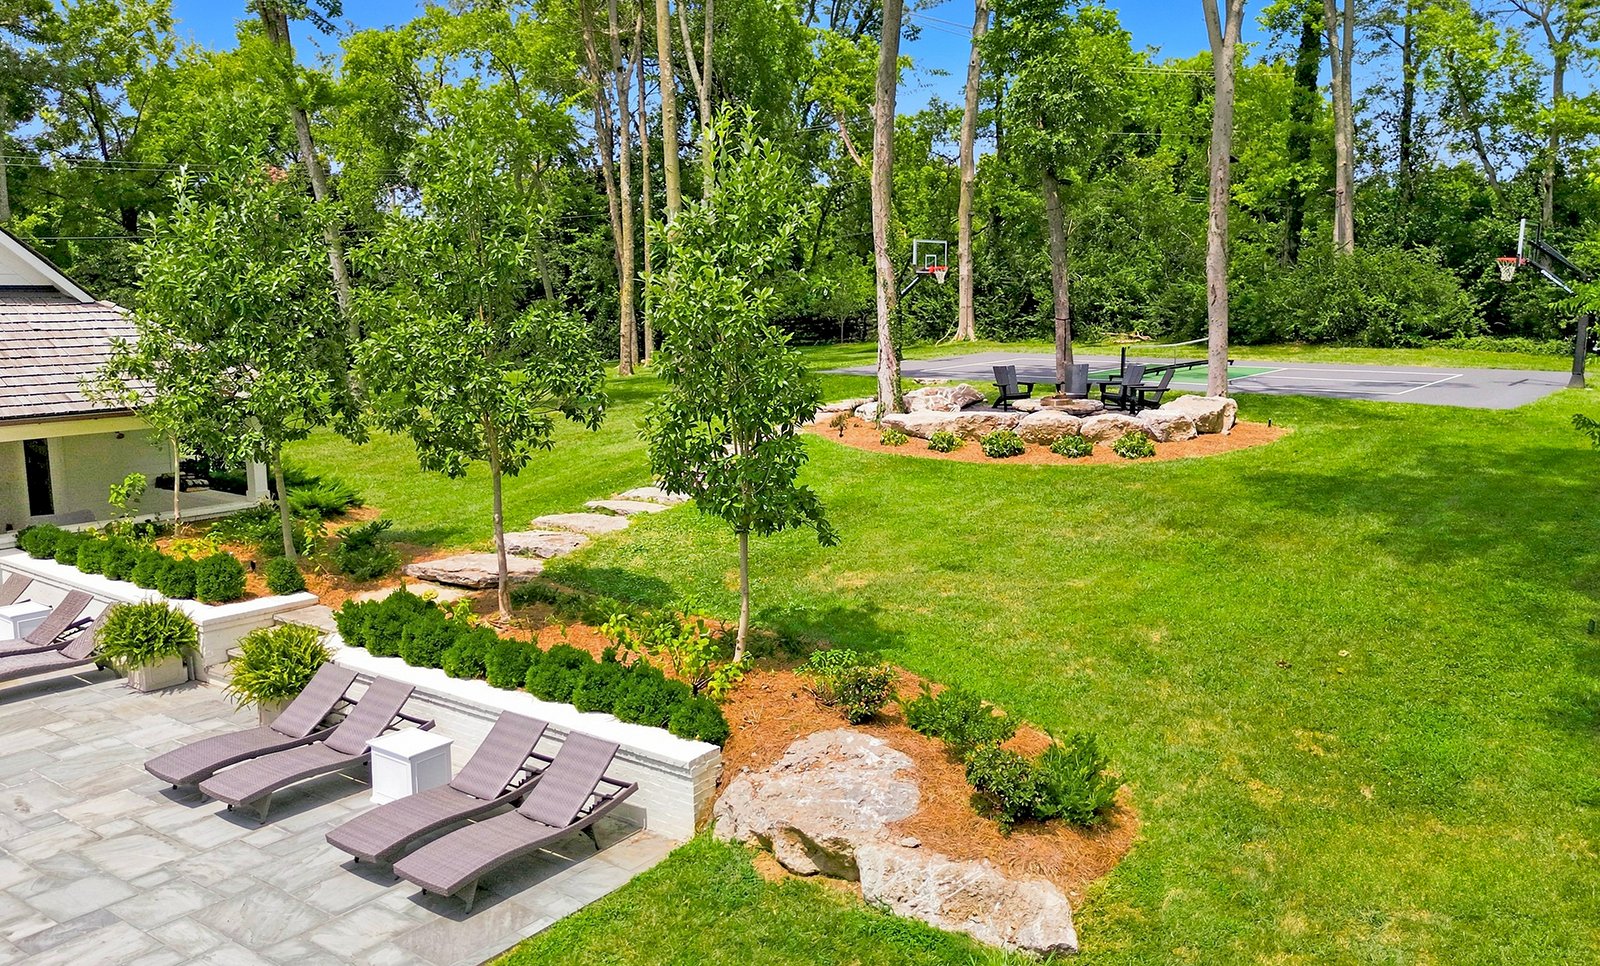
Saltwater pool w/built-in loungers, jetted spa; Fire pit area; Sport Court (pickleball, basketball)
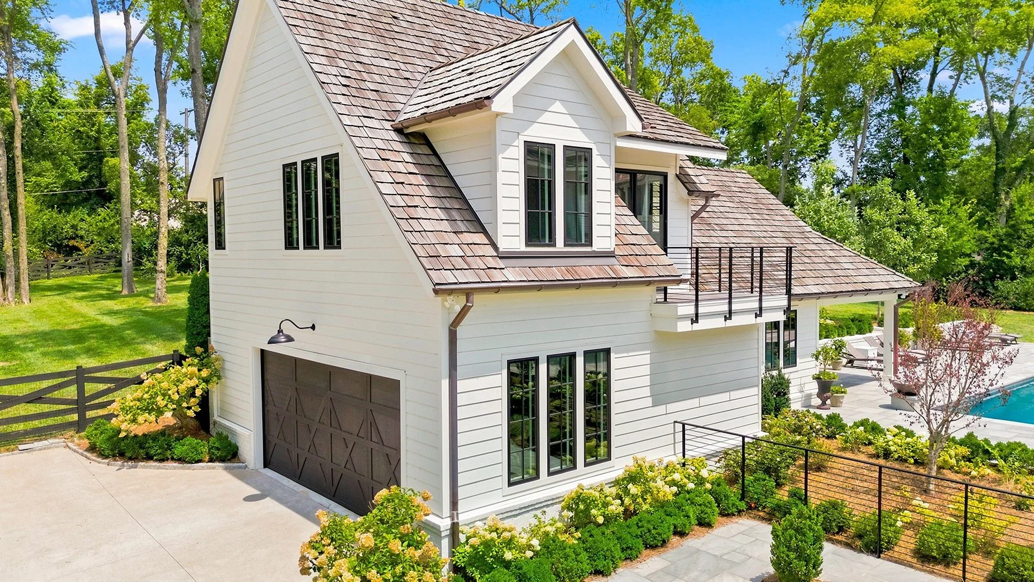
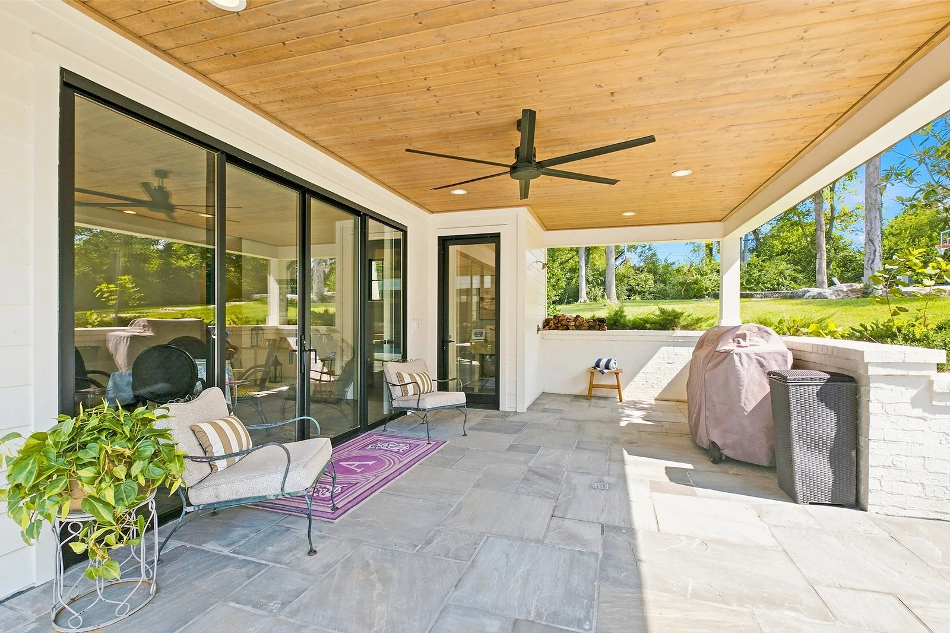
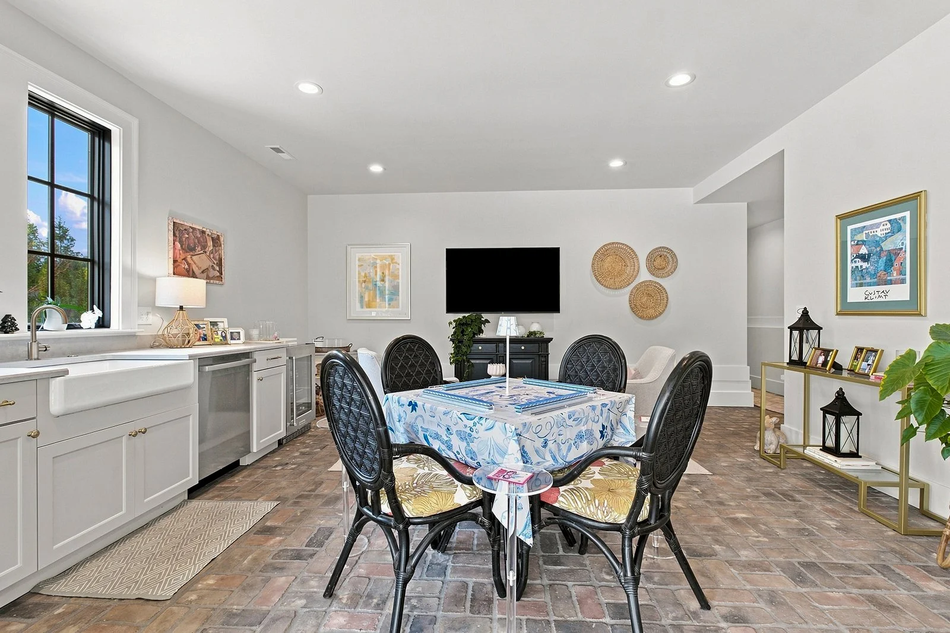
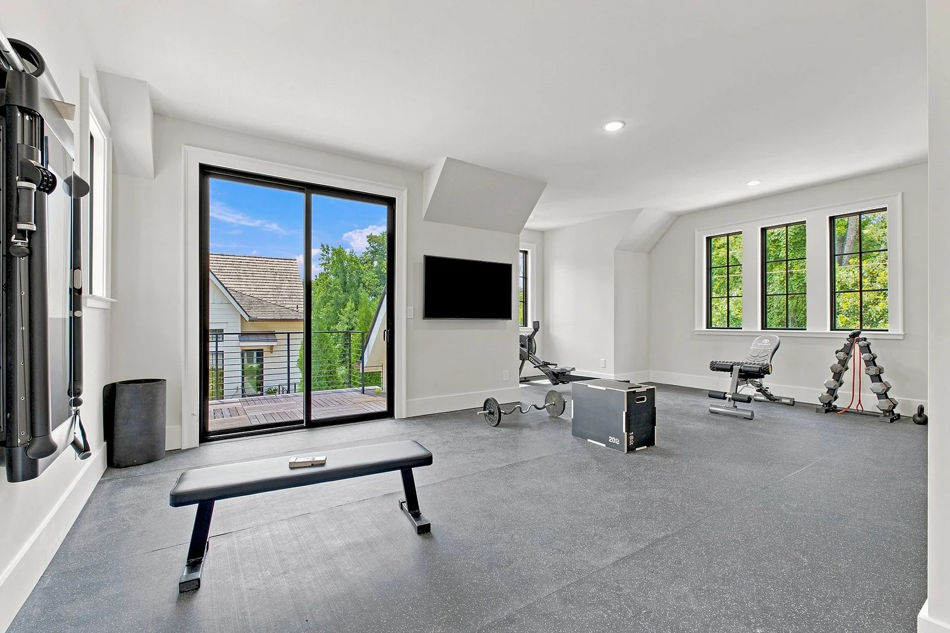
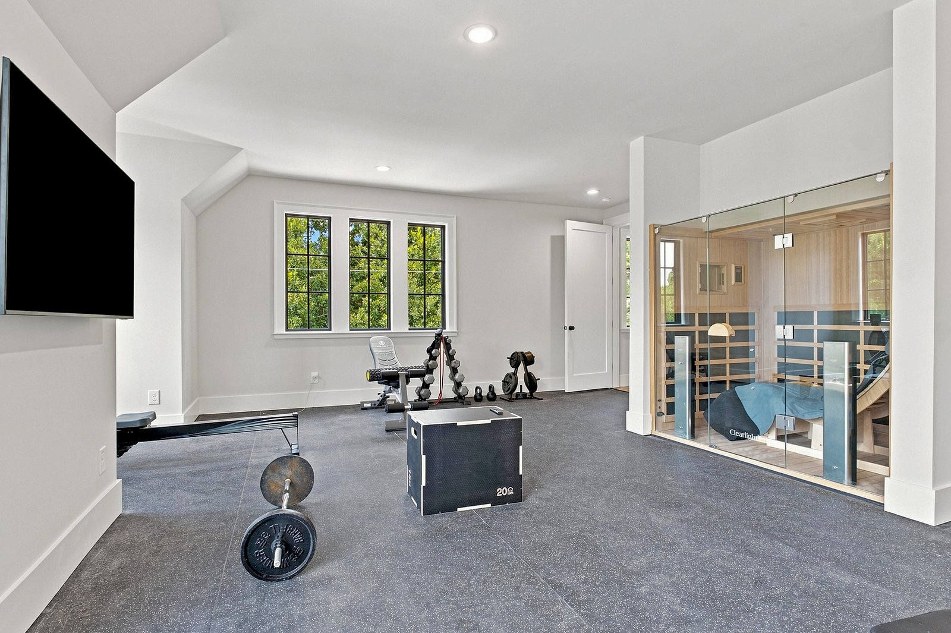
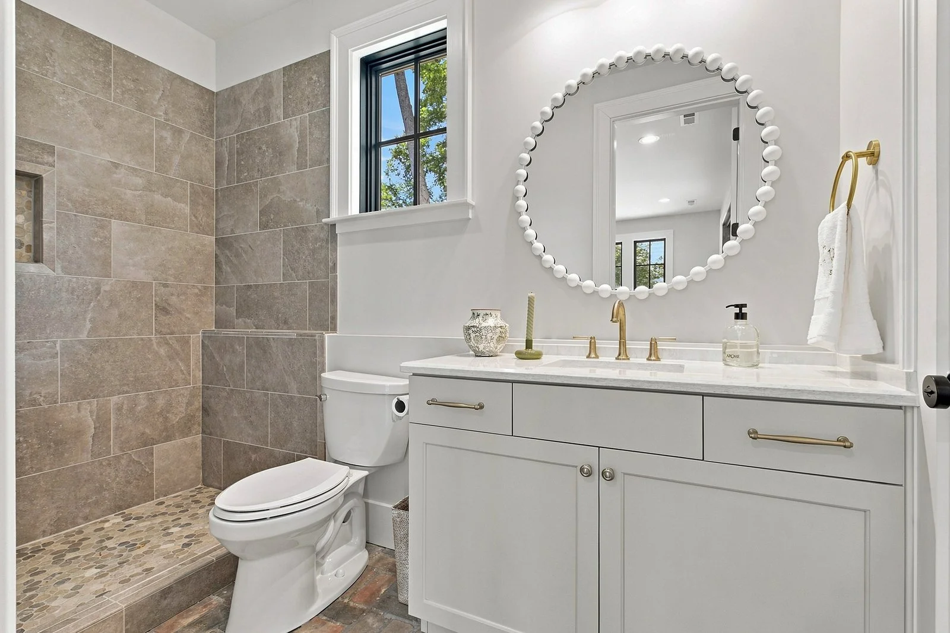
Pool/Guest House: covered patio w/outdoor shower, lounge w/kitchenette (wet bar, drink fridge, dishwasher), full bath w/shower (pool access), home gym (or bed 7) w/sauna, closet, balcony
3 car garage has built-in wall of storage cabinets, walk-in finished workshop/storage room; 2 car garage has EV charger