
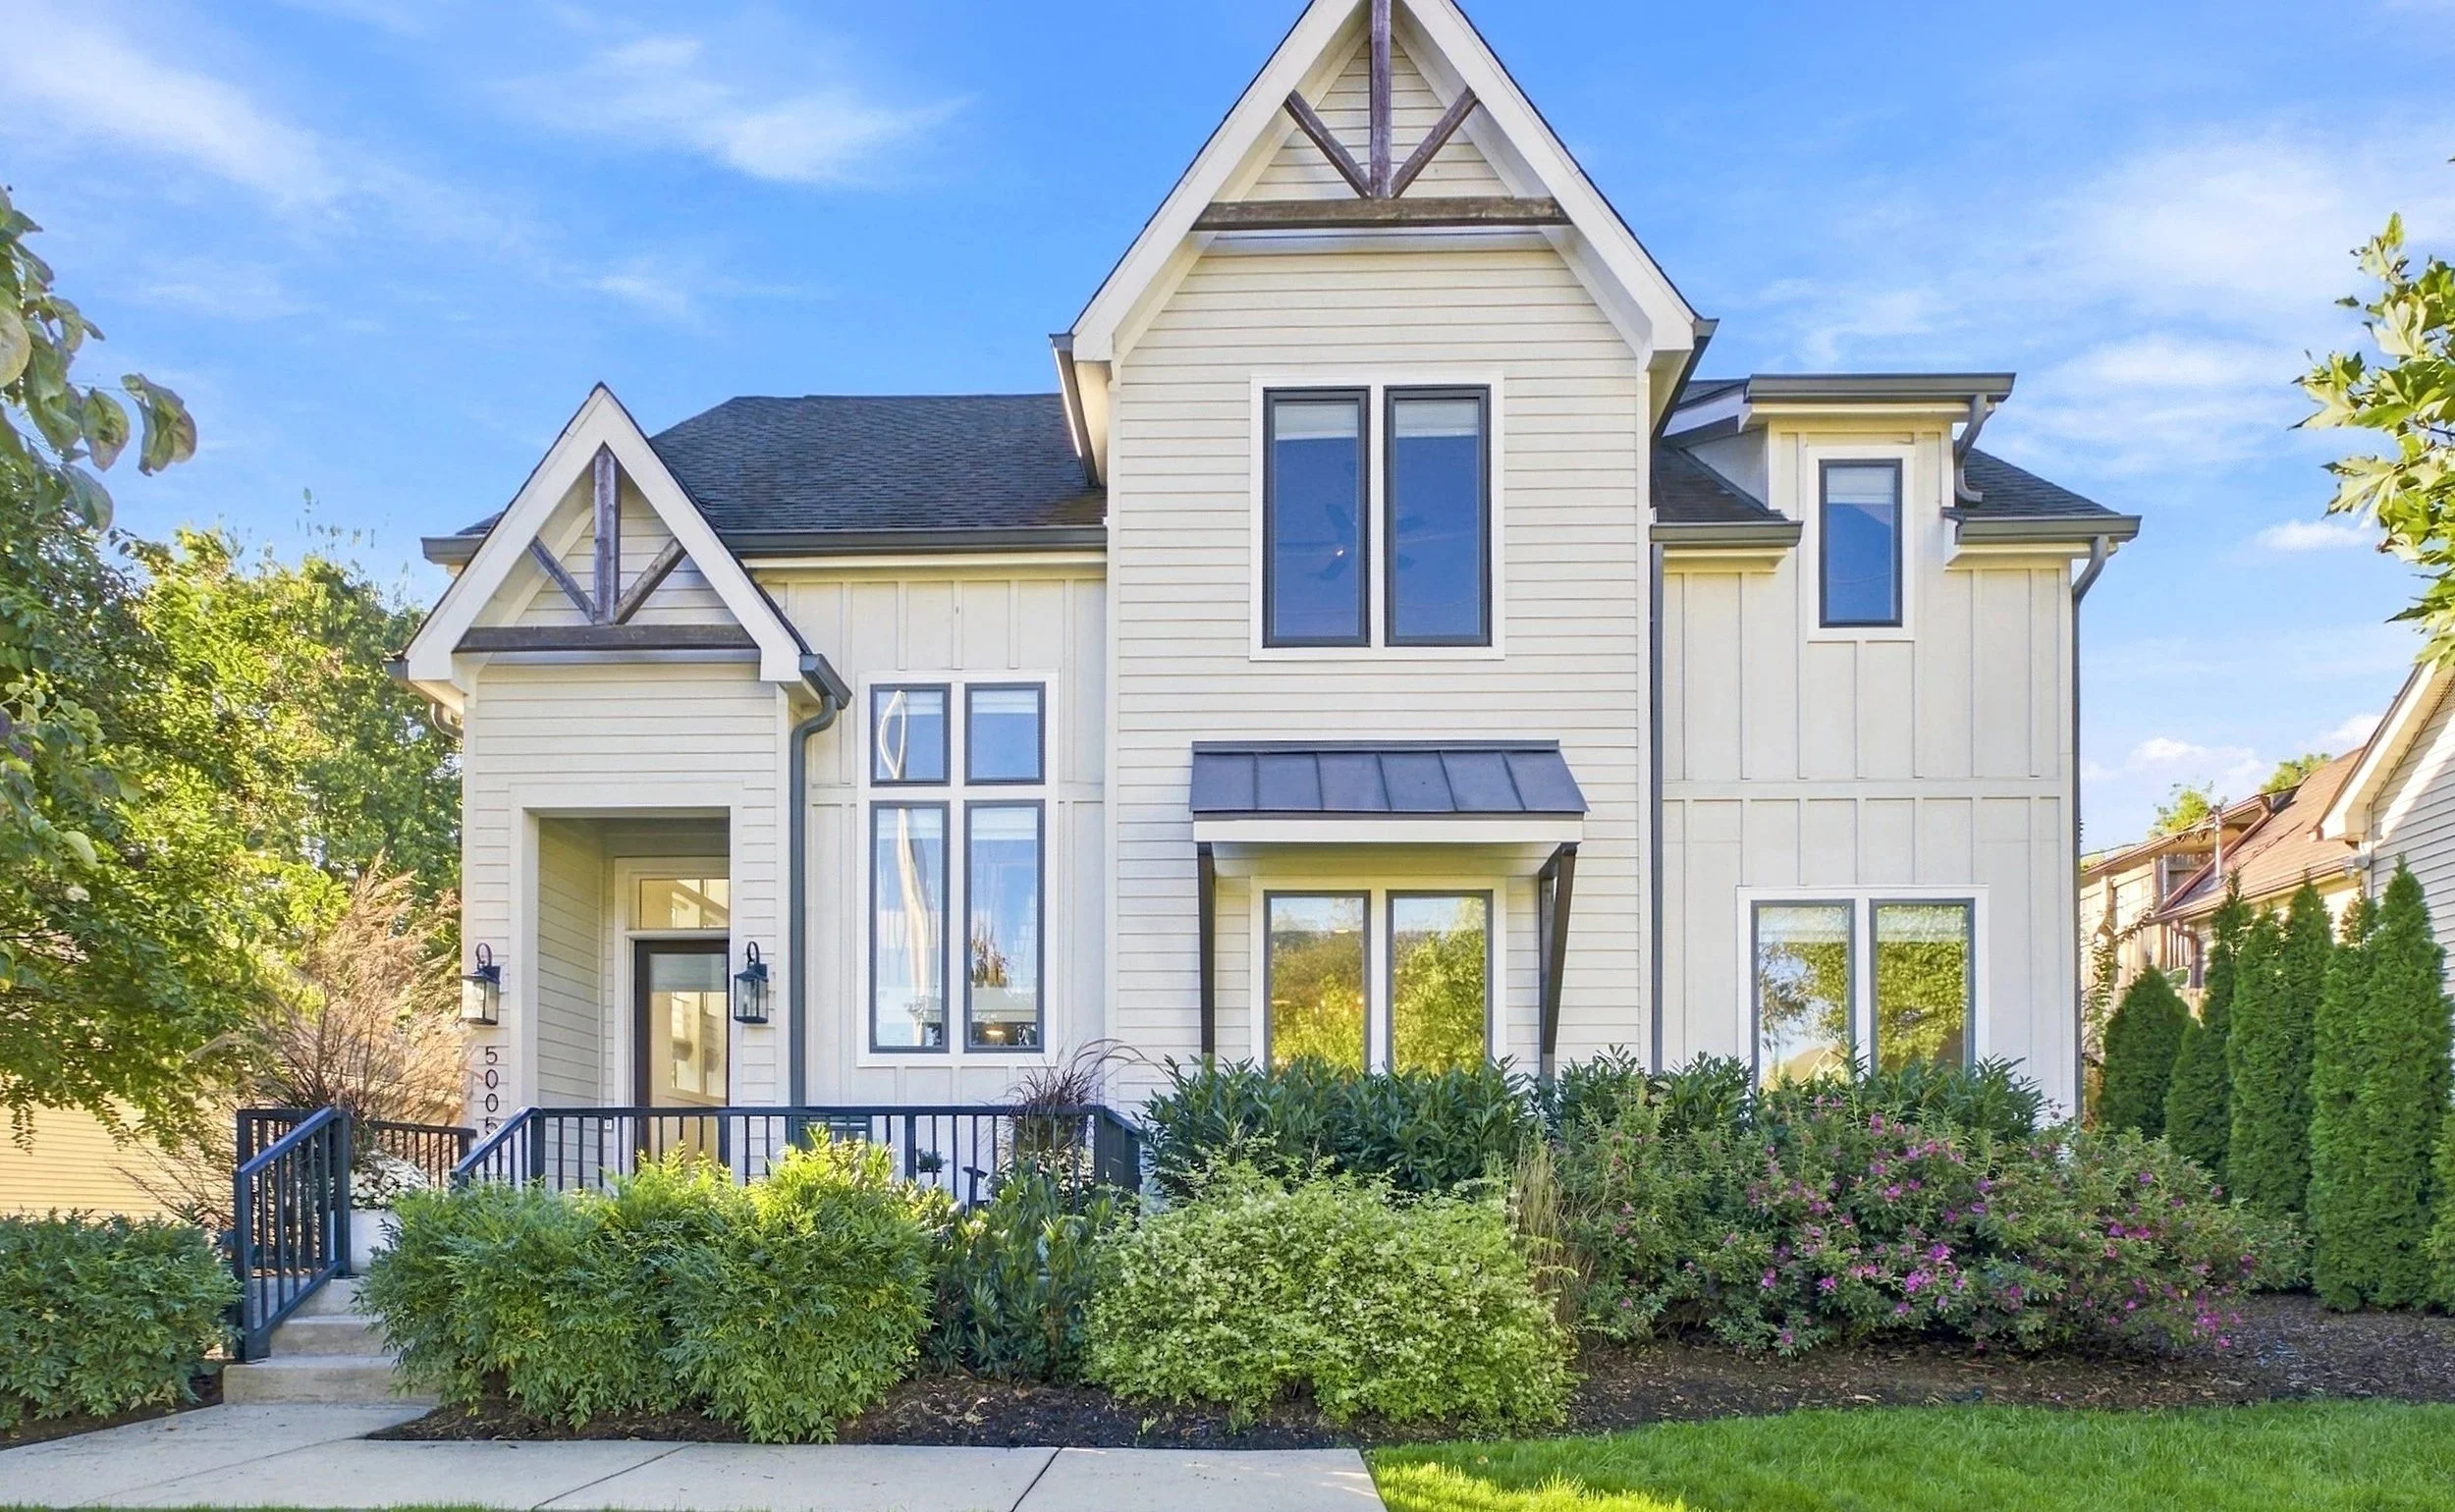
5005 Nevada Avenue
3,889 SQ/Ft - 6 Beds, 5.5 Baths
SYLVAN PARK | NASHVILLE, TN 37209
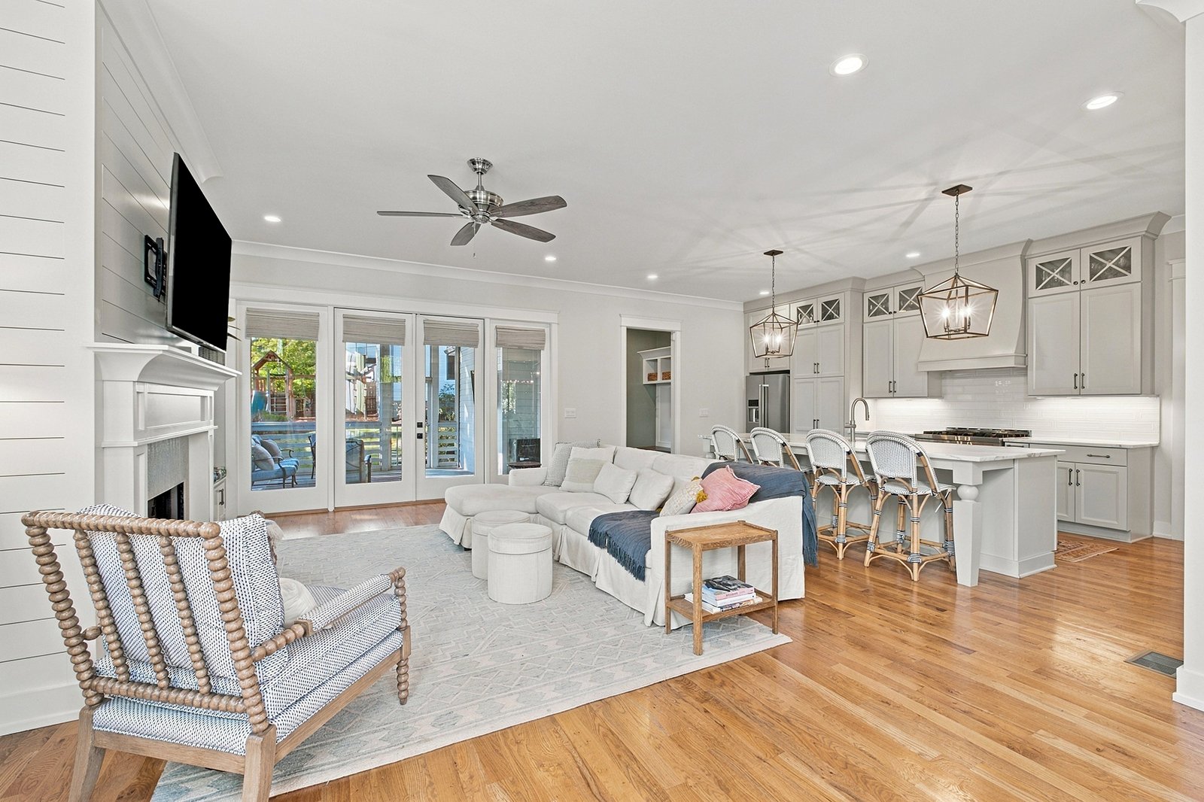
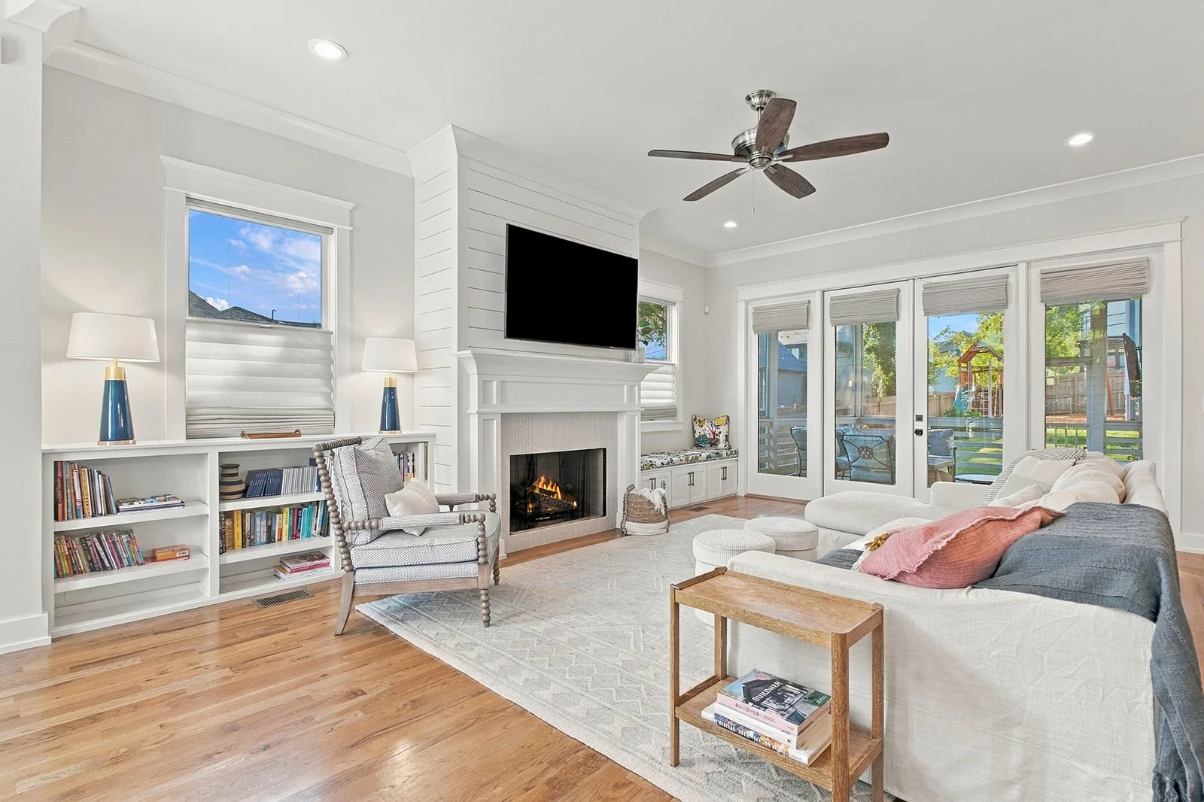
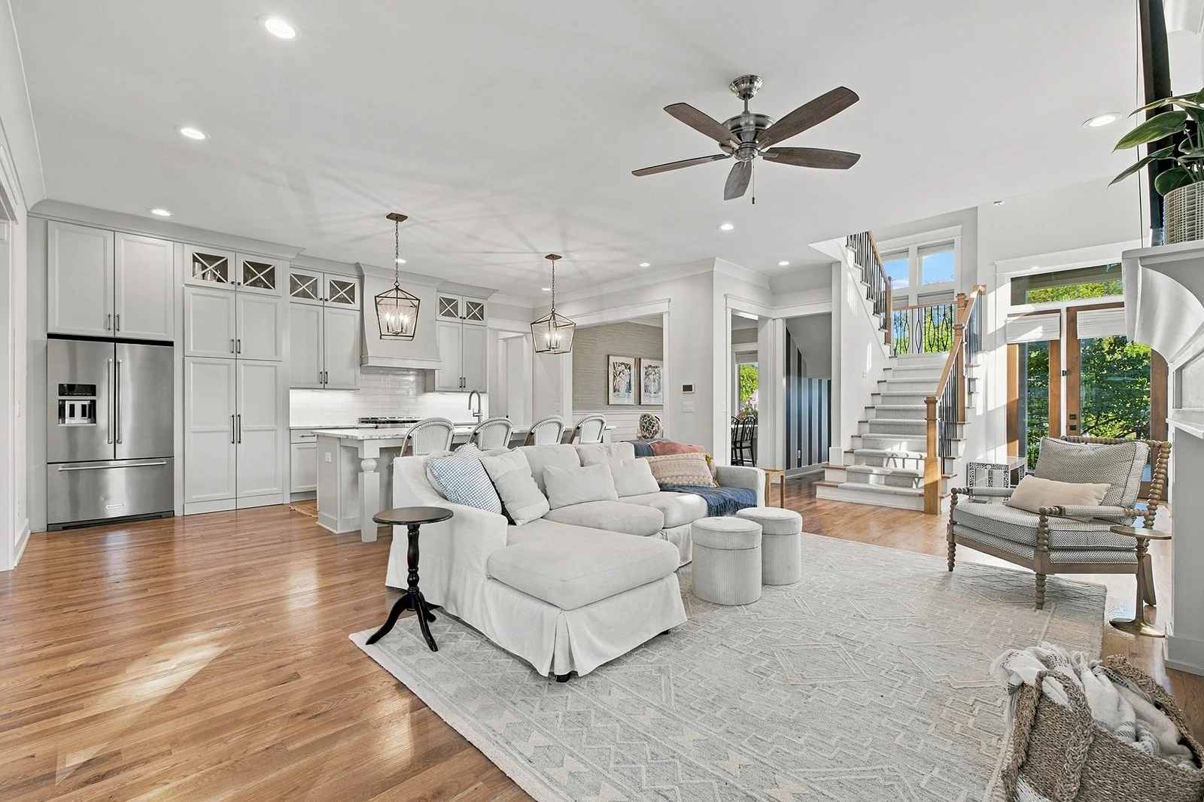
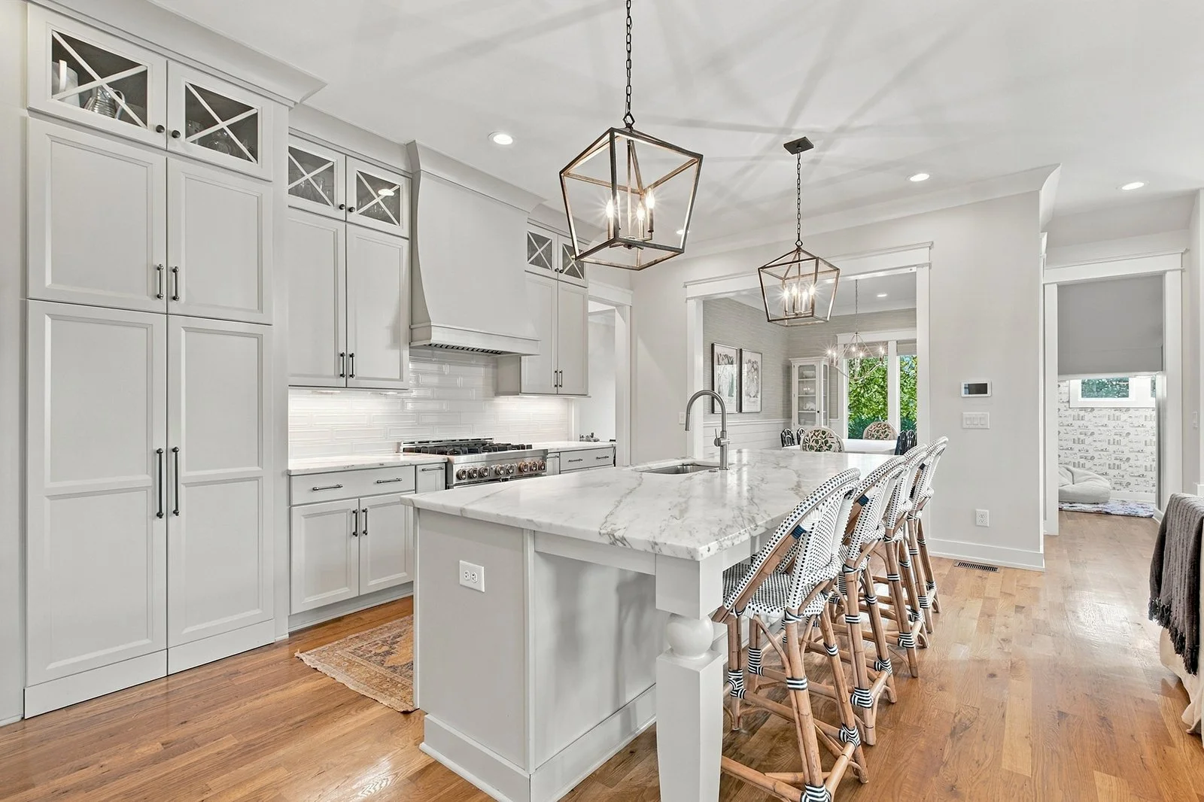
WH Properties and listing agent Allen Huggins are proud to present this meticulously-designed home, located on a quiet street in Sylvan Park. Home features hardwood floors, high ceilings, crown molding, lots of natural light, and custom upgrades throughout. Entertainer’s dream: flows easily from open living to elegant dining, eat-in chef’s kitchen to the screened porch for indoor-outdoor hosting. Unwind in the rec room with family and friends or escape to the owner’s retreat with relaxing spa bath. The detached apartment is the hidden gem of this home - amazing income potential or an ultra-private studio space. The location is the icing on the cake! Walk to restaurants, shops, parks, greenways, and more.
Photo Tour
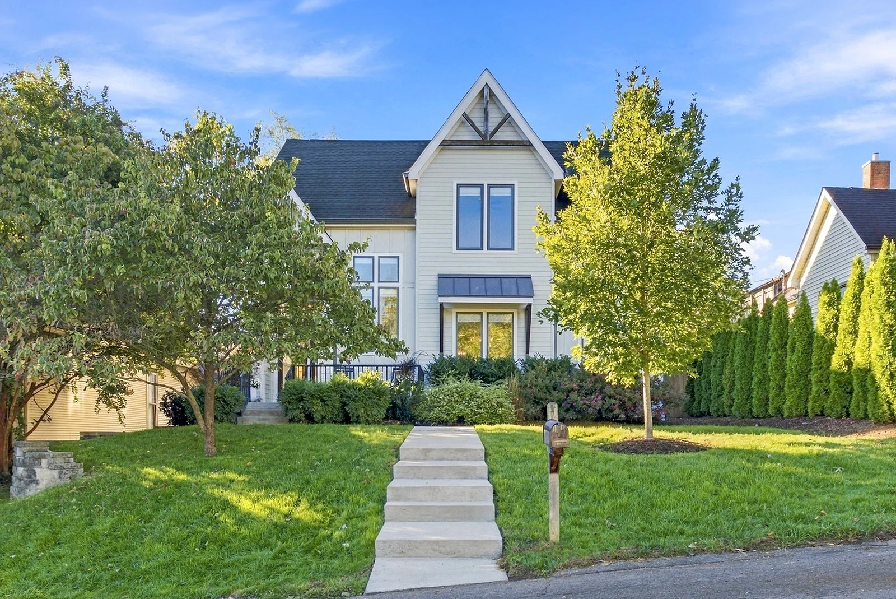
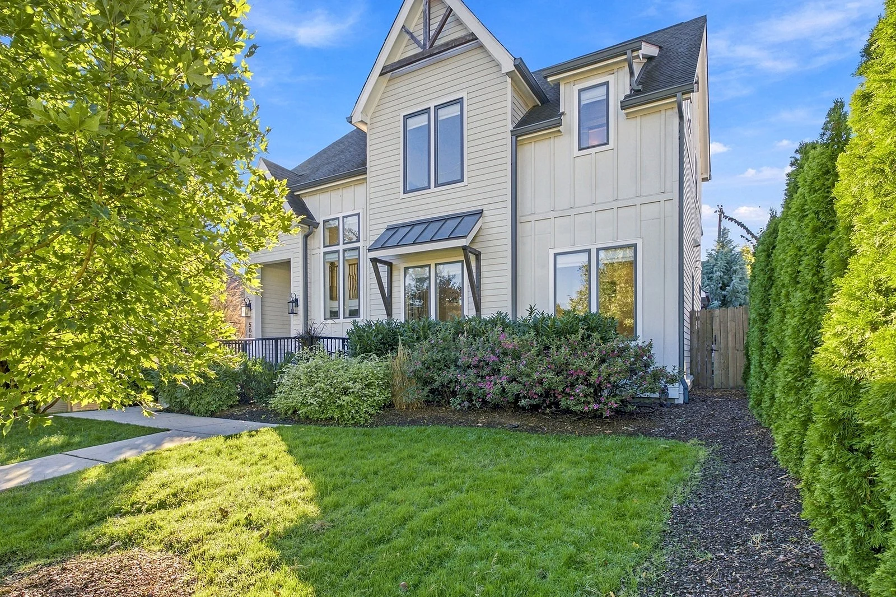
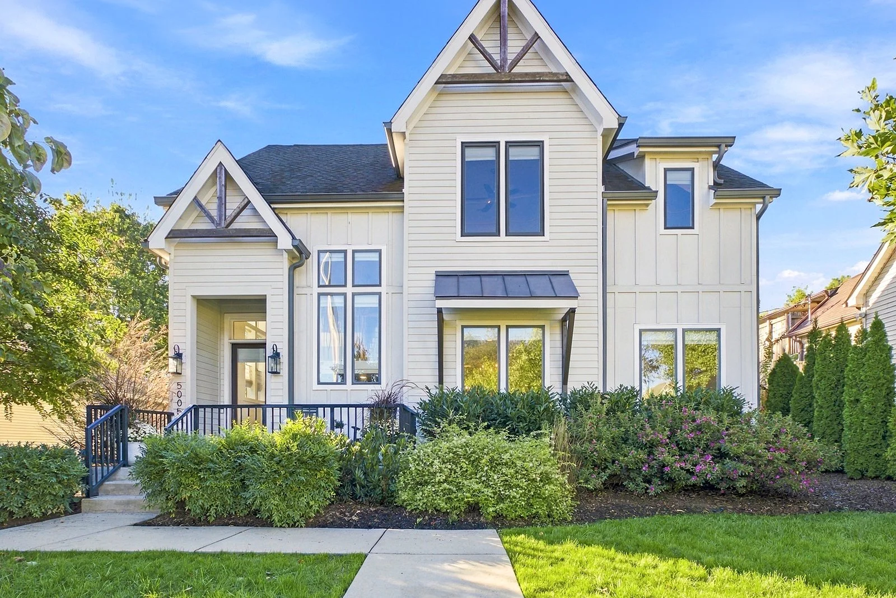
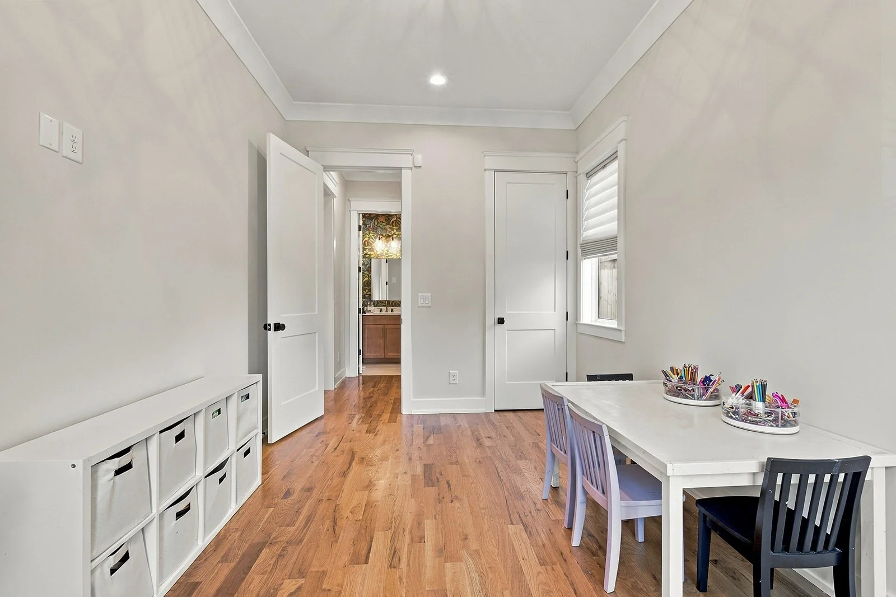
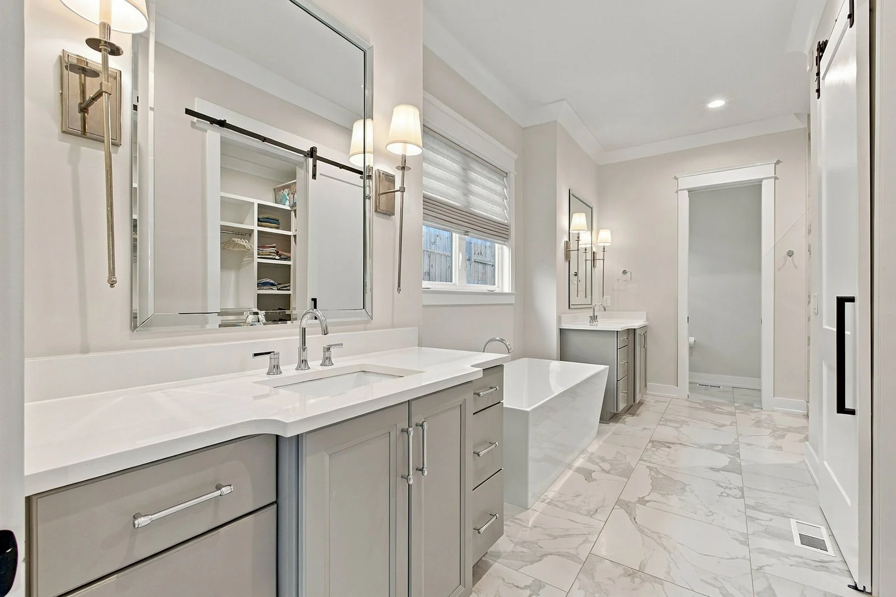
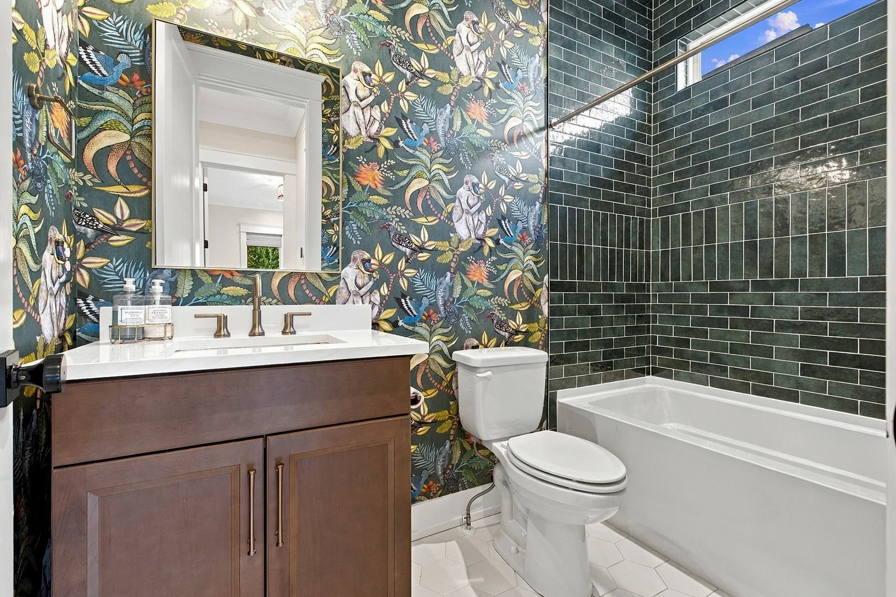
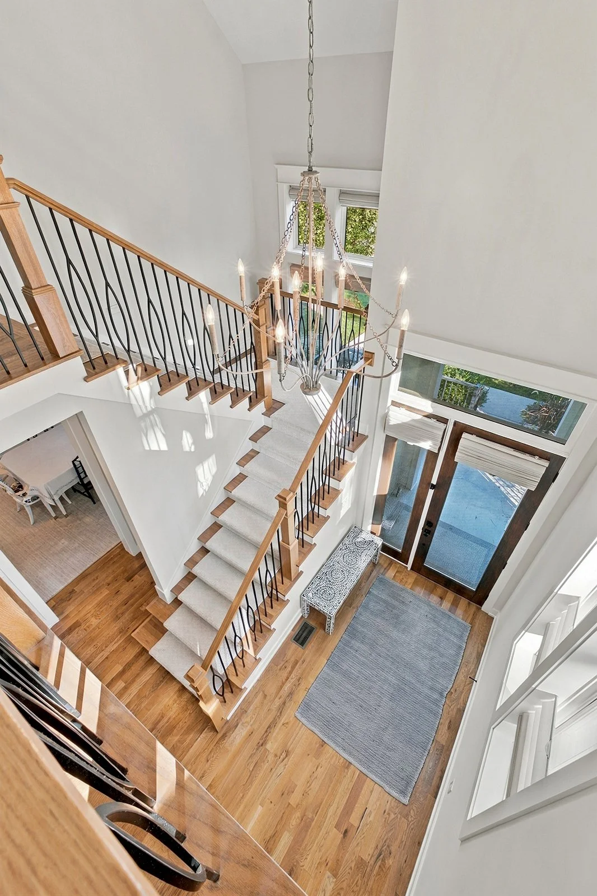
Design & Features
DETAILS
Main House: 5 Beds, 4.5 Baths
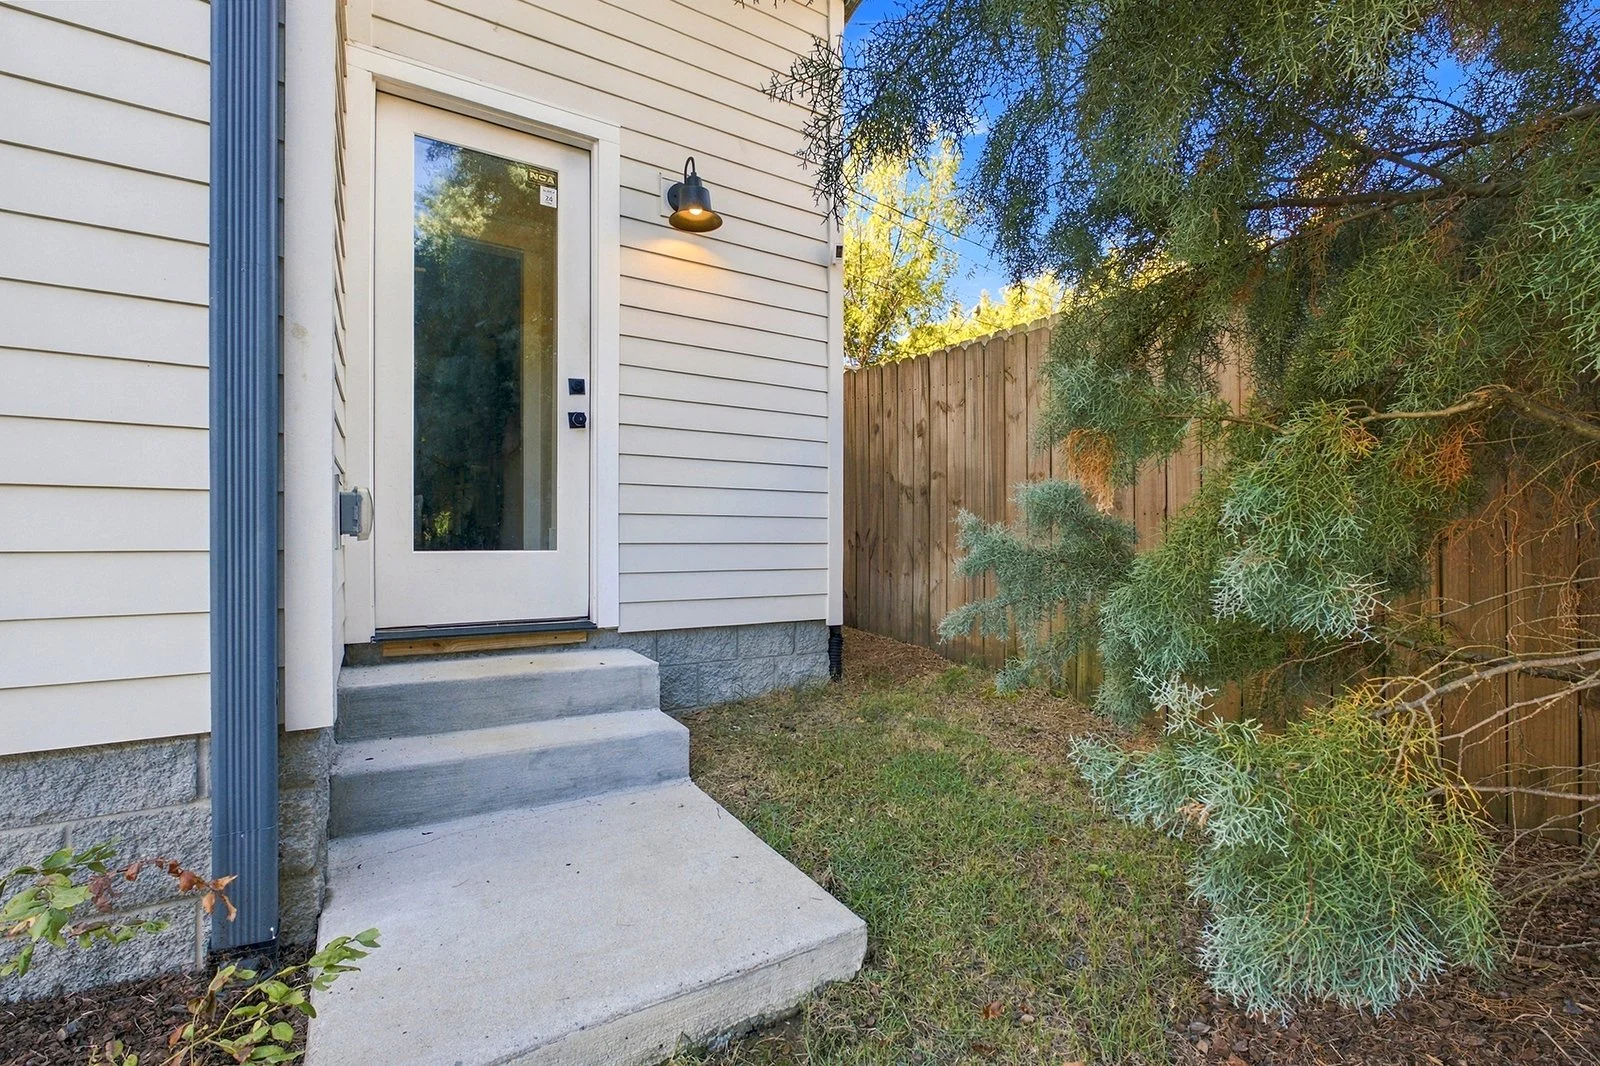
DADU: 1 Bed, 1 Bath
Main: 3,492 SQ/FT | Apt: 397 SQ/FT
.19 Acres
2 Story Detached, Single-Family Home
Built in 2020 - Custom Upgrades
Detached Garage (Alley Access)
MLS #3623694
NEIGHBORHOOD SNAPSHOT
Located at the heart of Sylvan Park, one of Nashville’s most established and desirable areas. Enjoy the outdoors at nearby McCabe, Elmington, and Centennial parks. Walkable to The Produce Place, 440 Greenway, L&L Market, restaurants and more in Sylvan Park and on Charlotte! Just a short drive to The Nations, Midtown, Nashville West, 12 South, Hillsboro Village, Belle Meade, and other hot areas.
Under 15 minutes to downtown Nashville!

Listing Agent Allen Huggins
allen@whnashville.com \\ 615.417.9834
FEATURES
Garage: detached 2 car, alley access, built-in storage shelves, walk-in storage closet
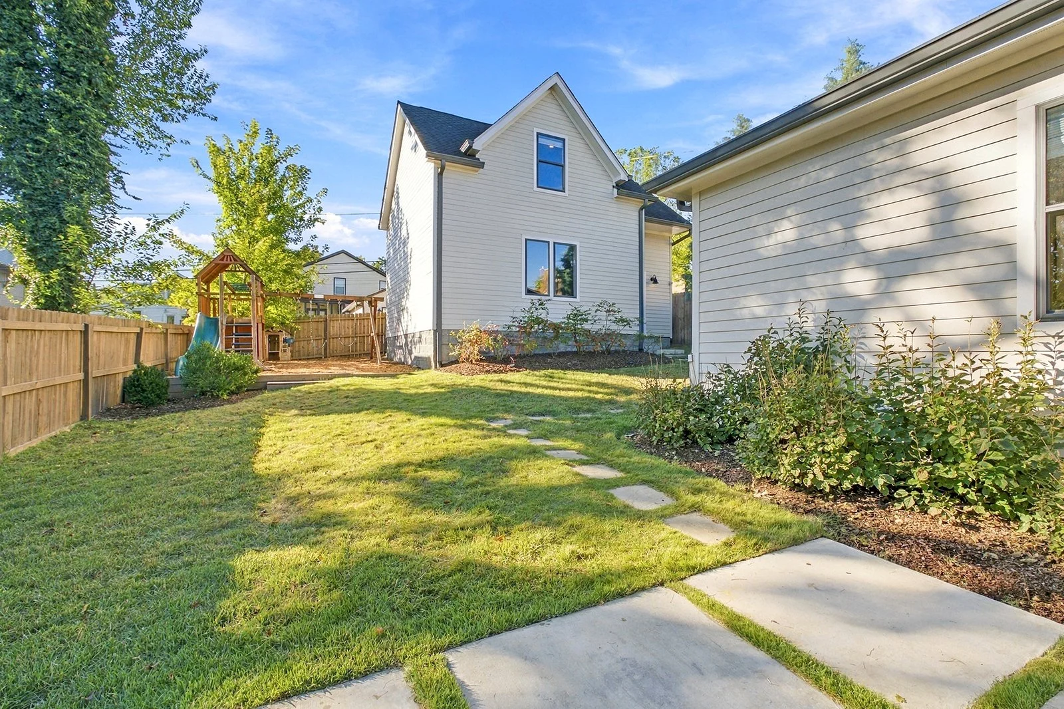
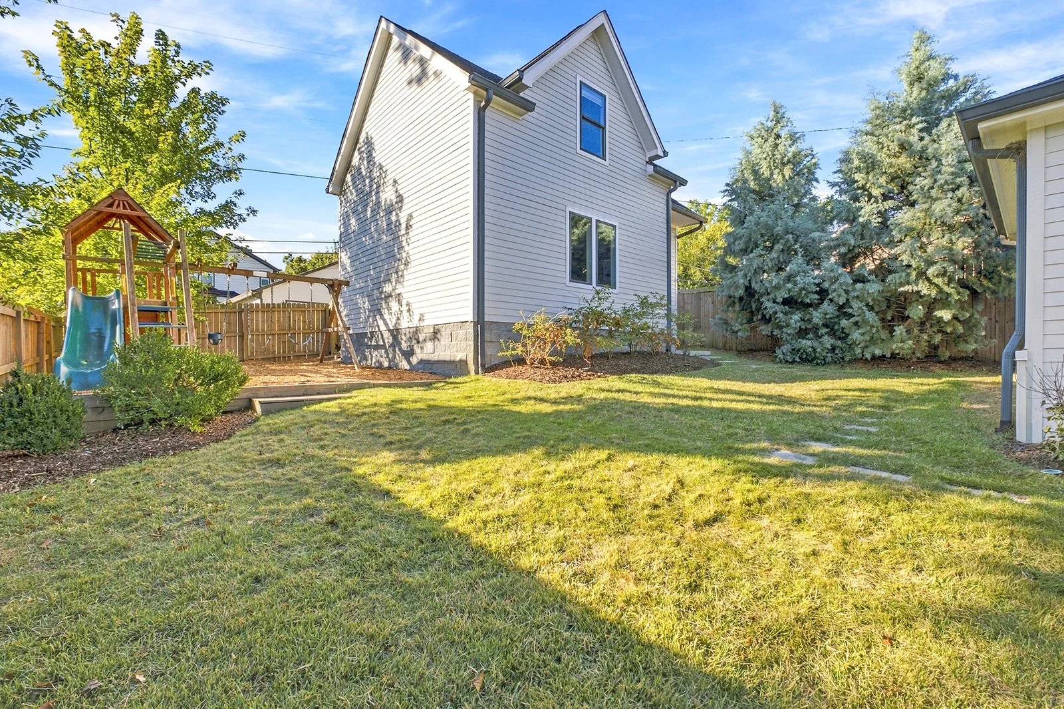
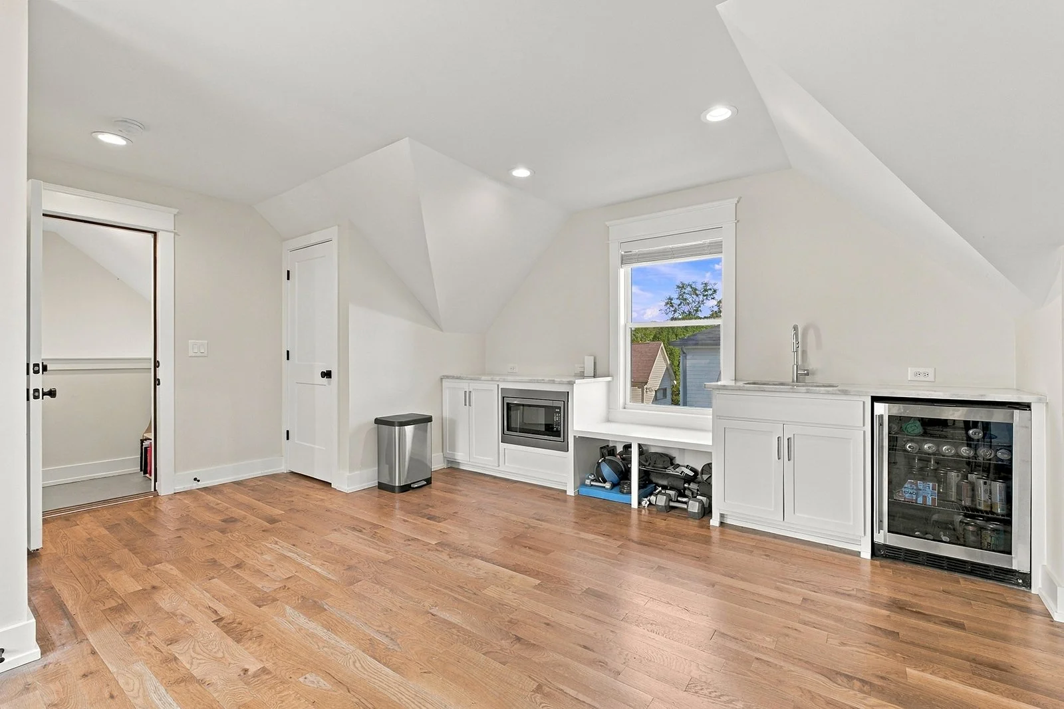
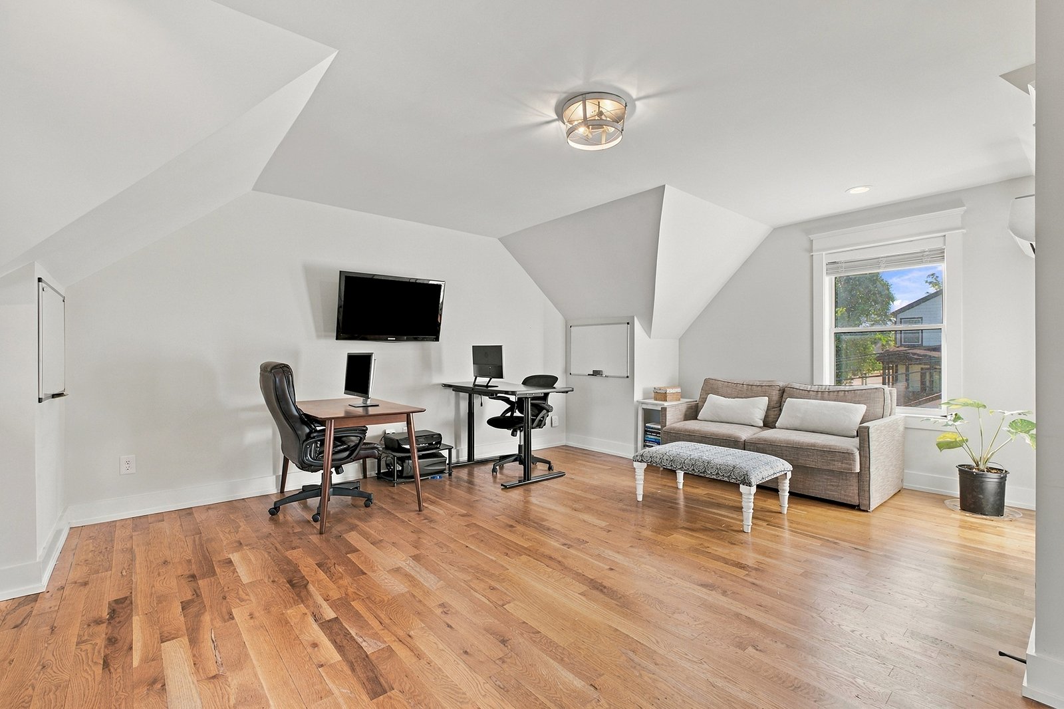
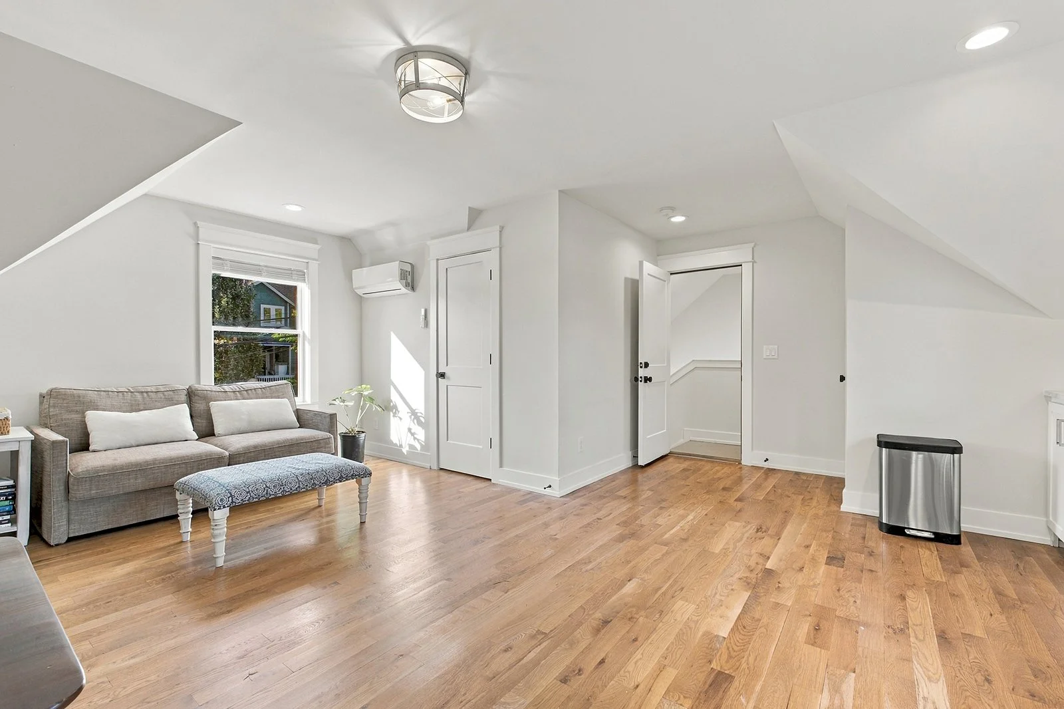
Separate Apartment: studio over garage, deep closet, window seat w/storage, full bath (tile shower-tub), kitchenette (granite countertops, fridge, sink, built-in microwave, soft-close cabinets)
Quiet walking neighborhood, ample guest street parking
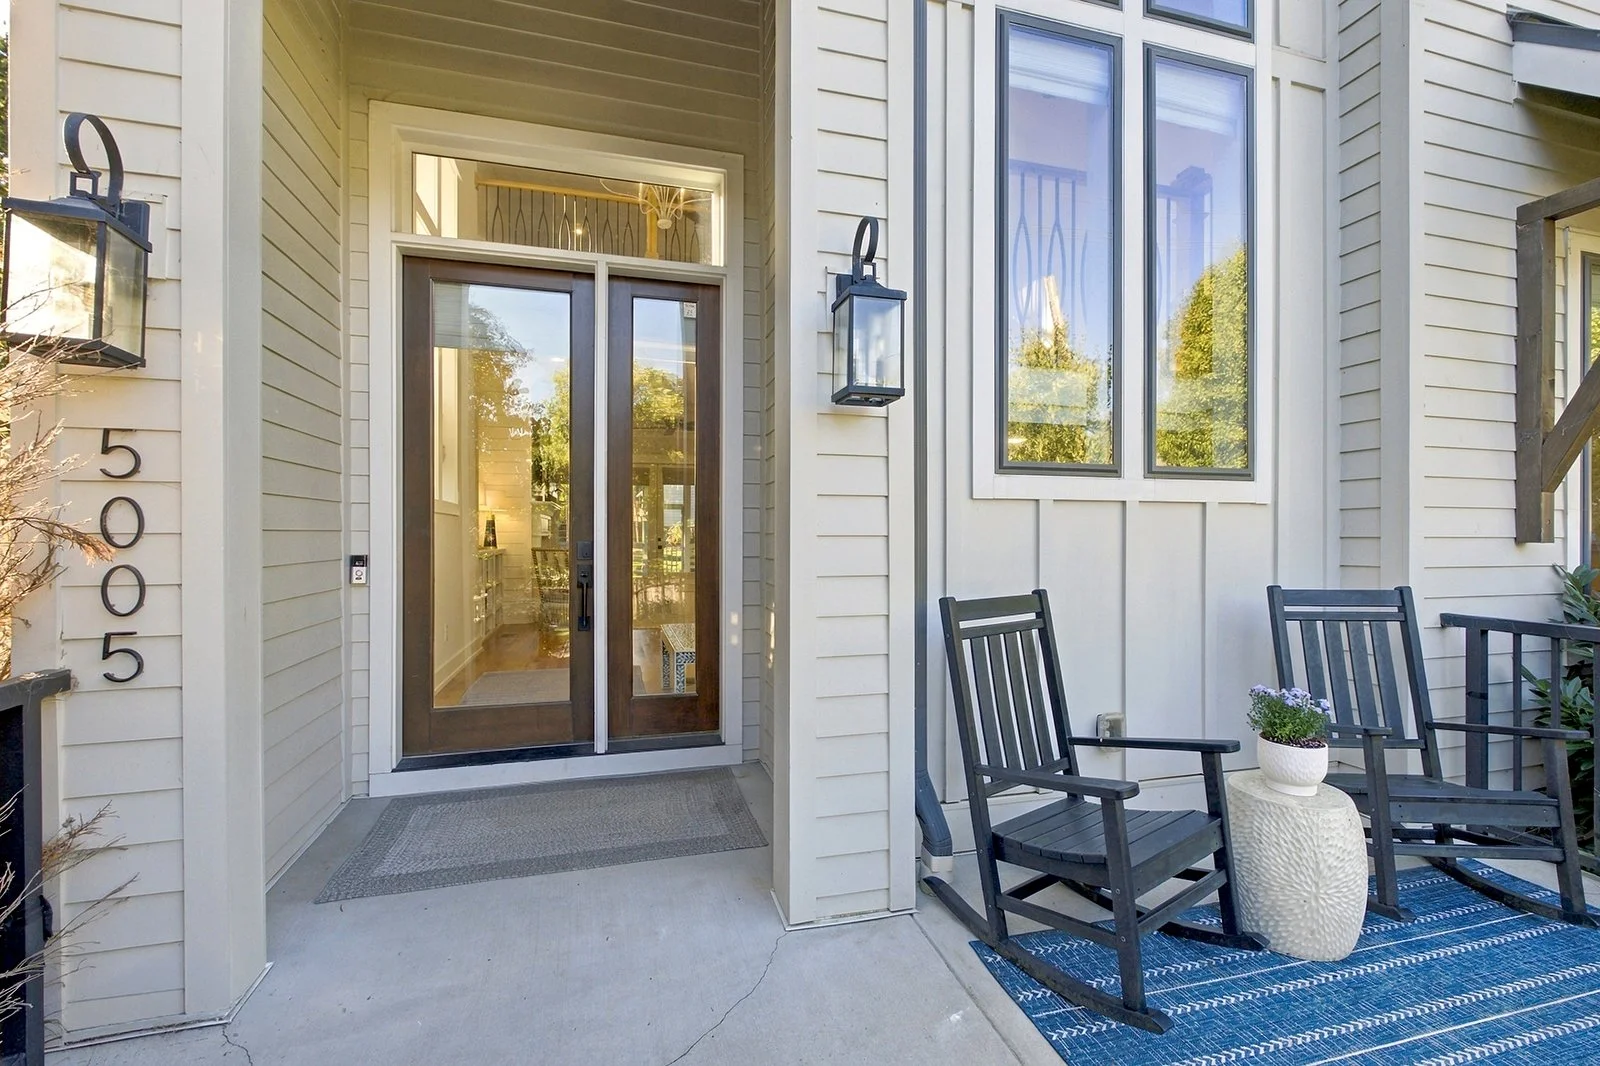
Rocking chair front porch, covered home entry
High ceilings, hardwood floors, crown molding, recessed lighting, tons of natural light throughout
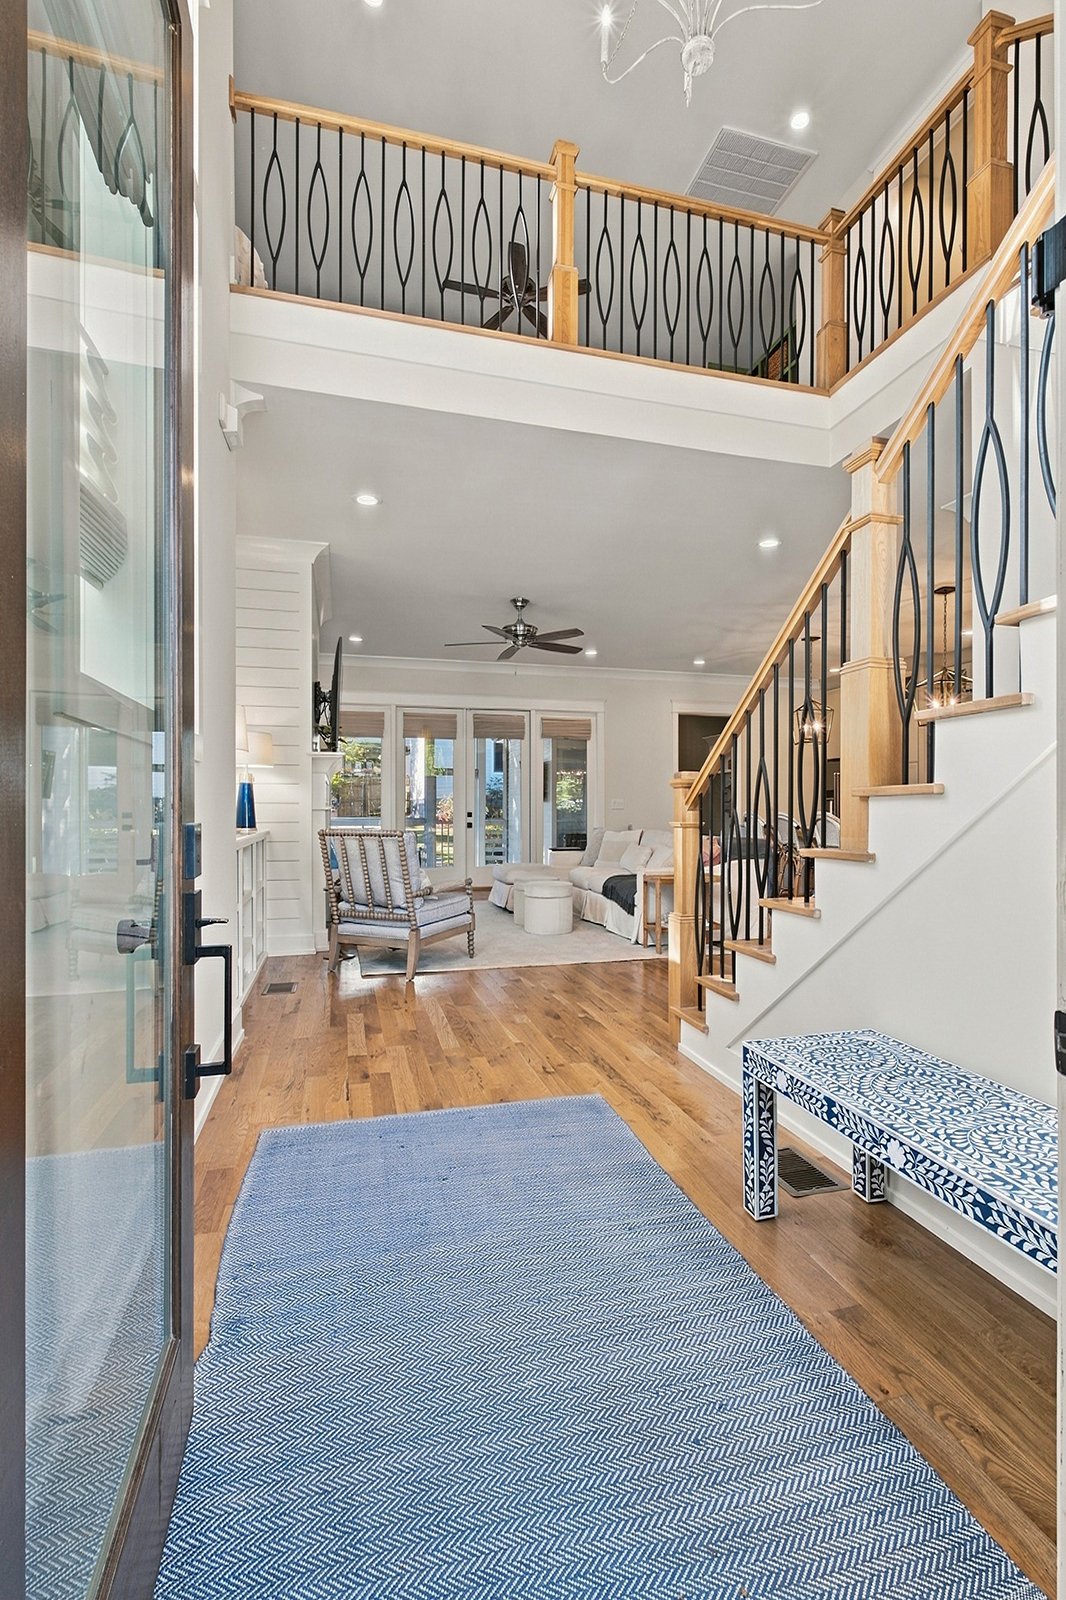
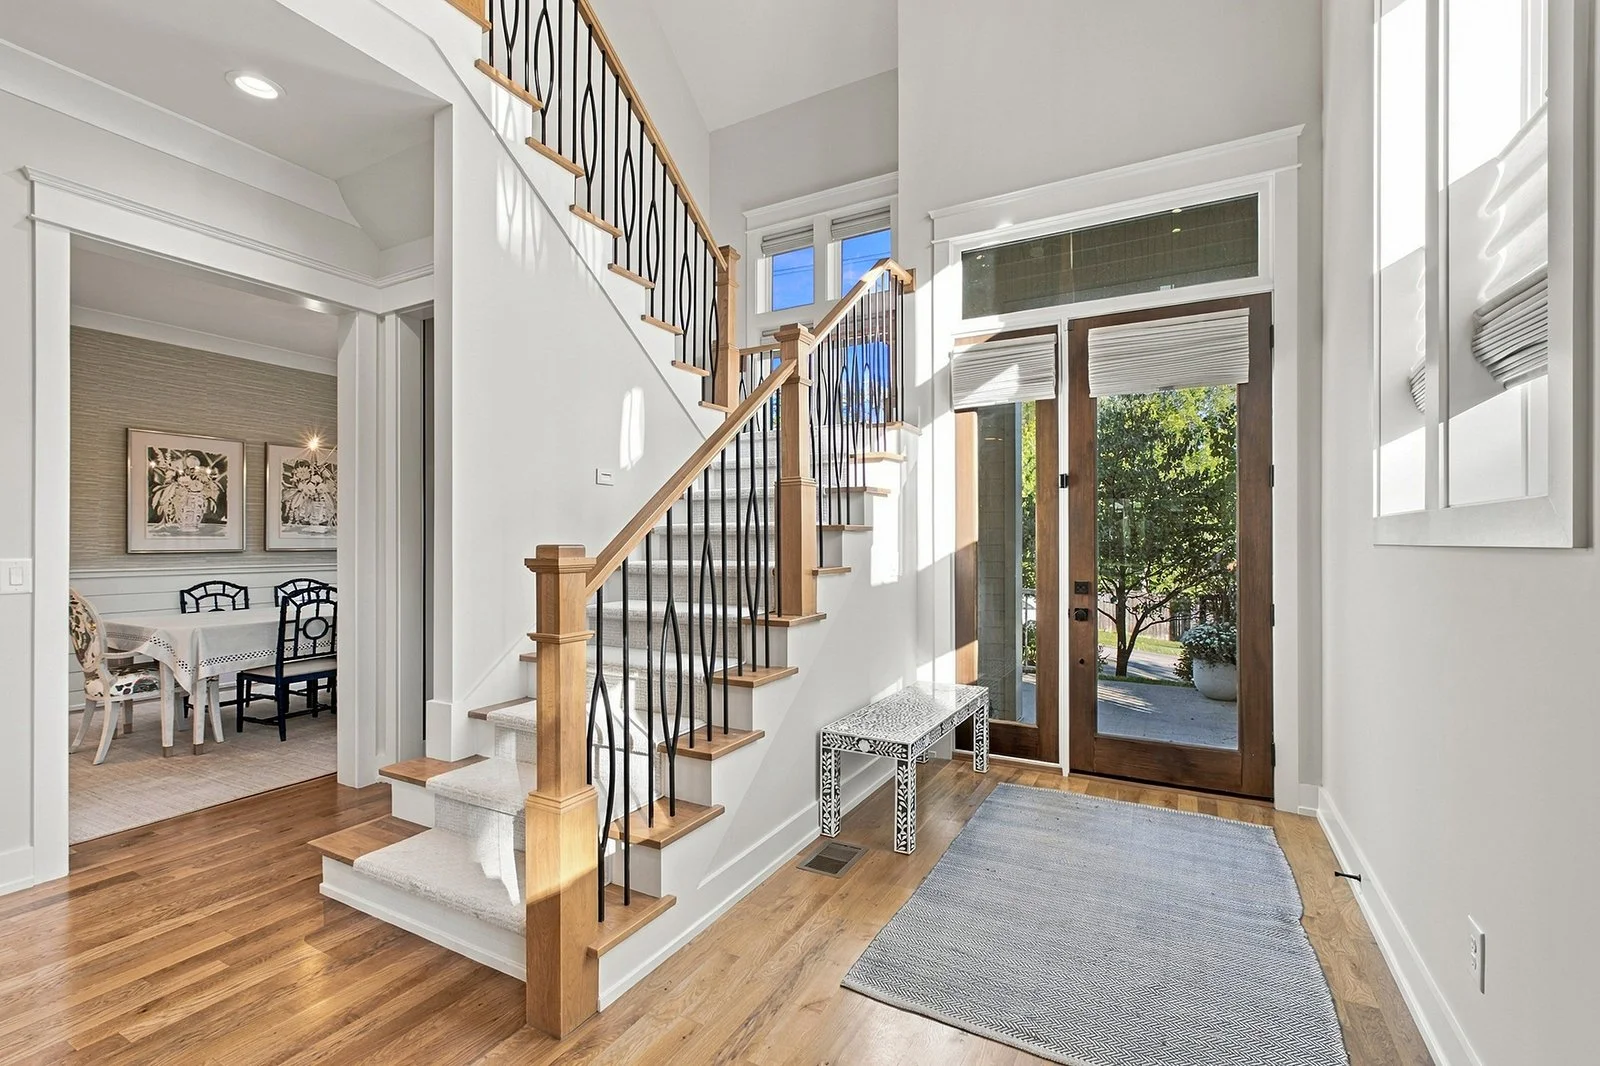
Entryway w/soaring 2 story ceiling
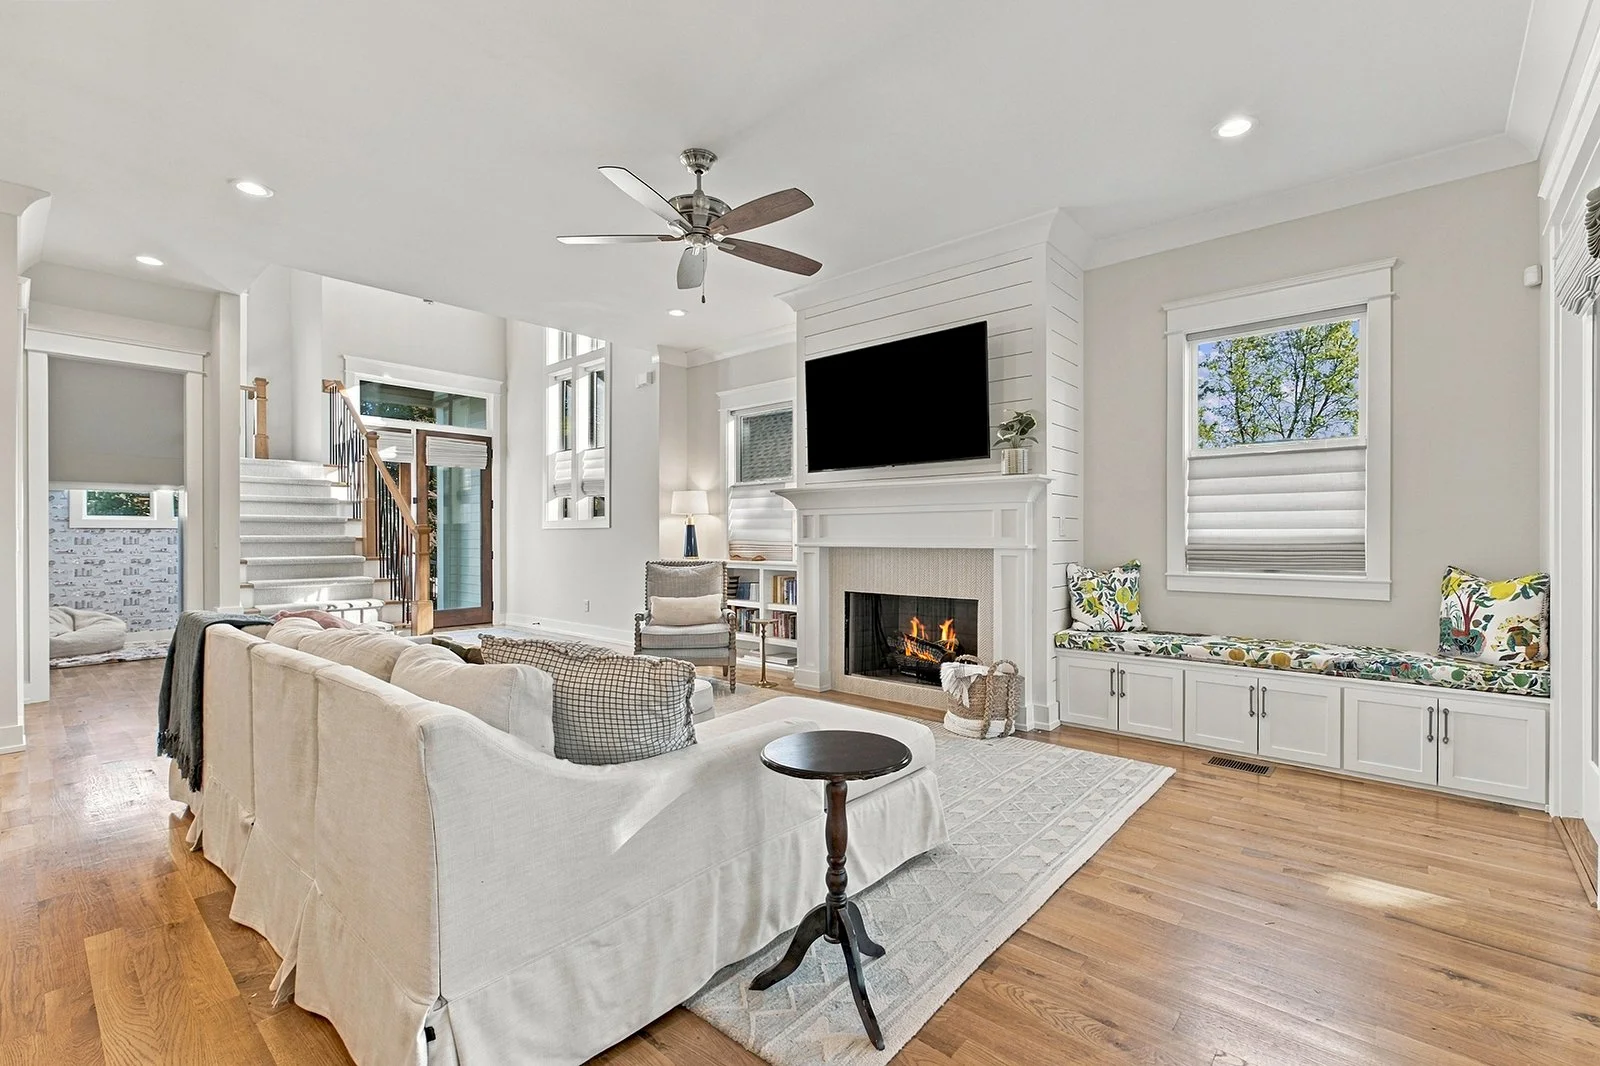
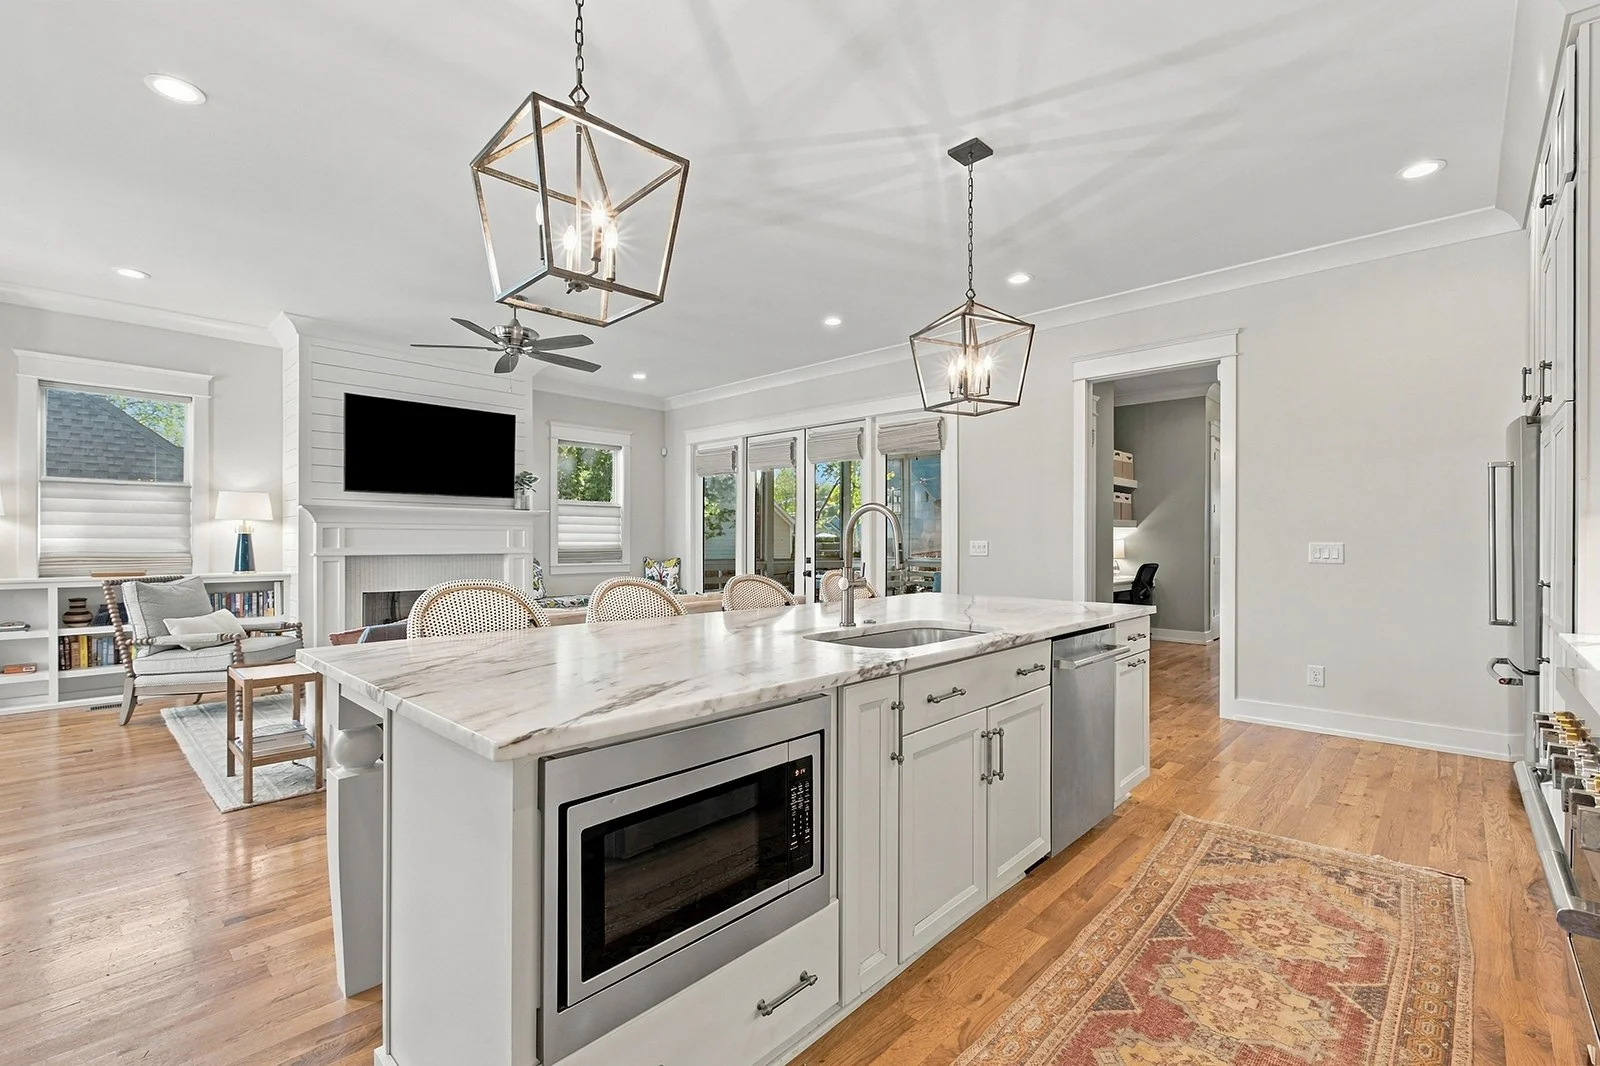
Living Room: statement fireplace w/tile + shiplap, built-in bookshelves, built-in storage bench
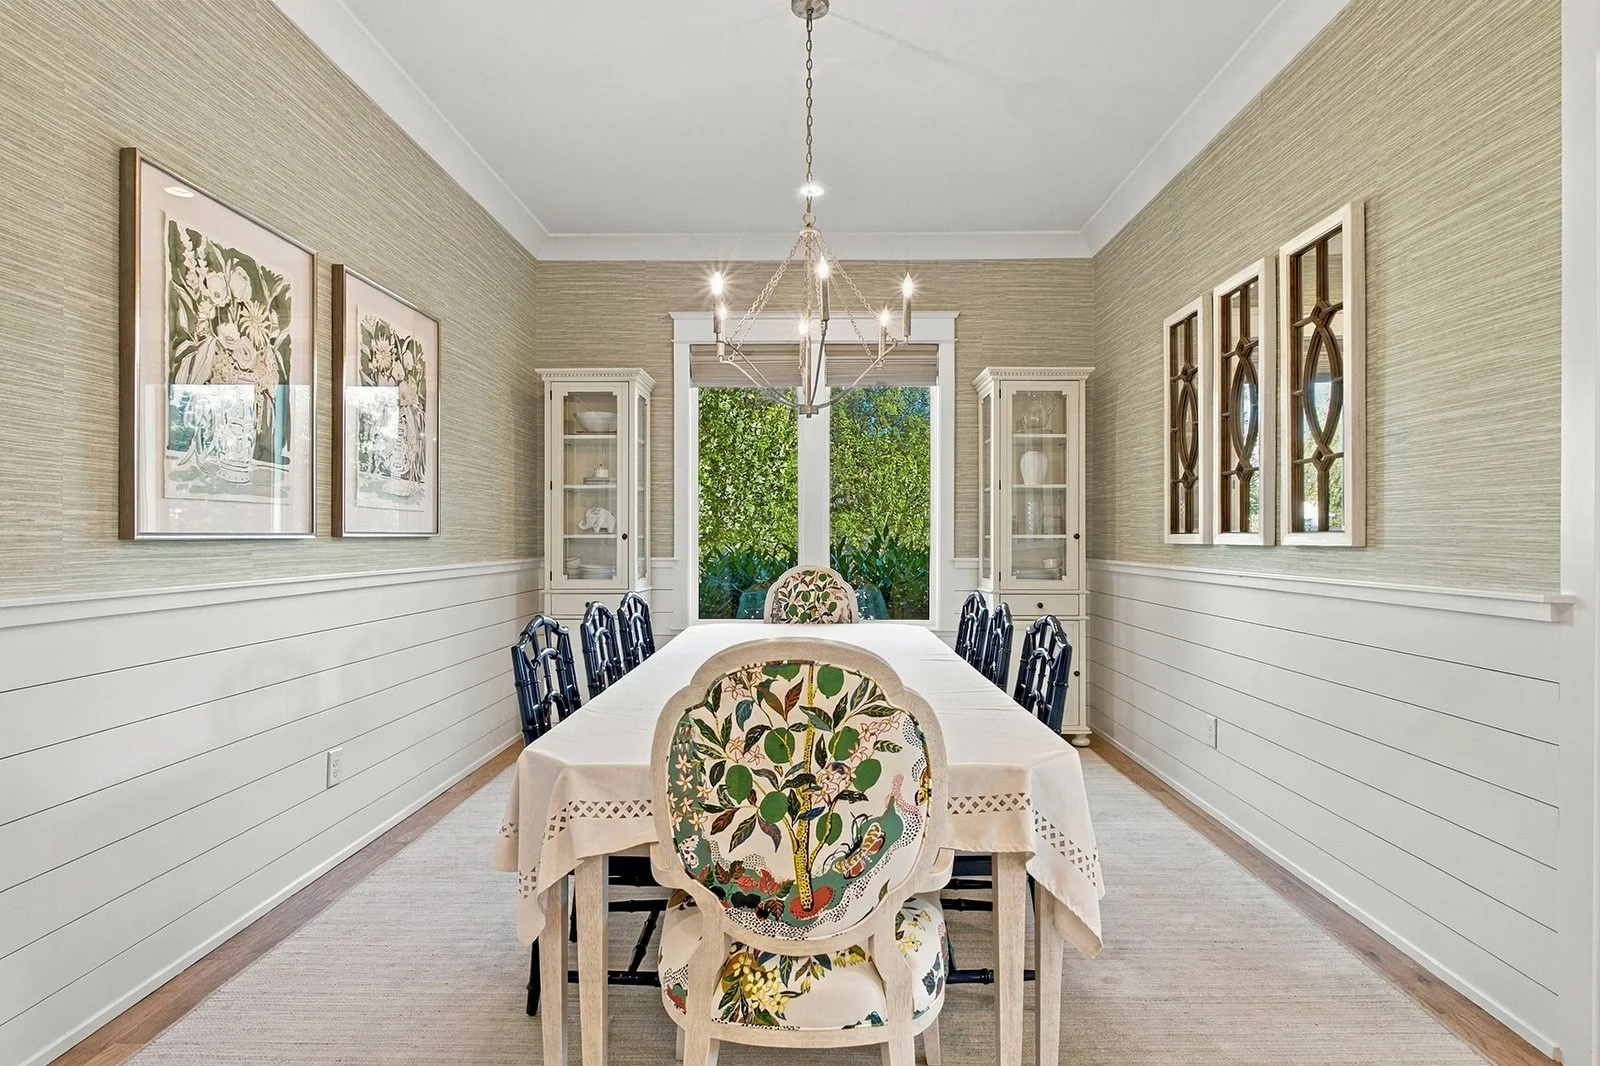
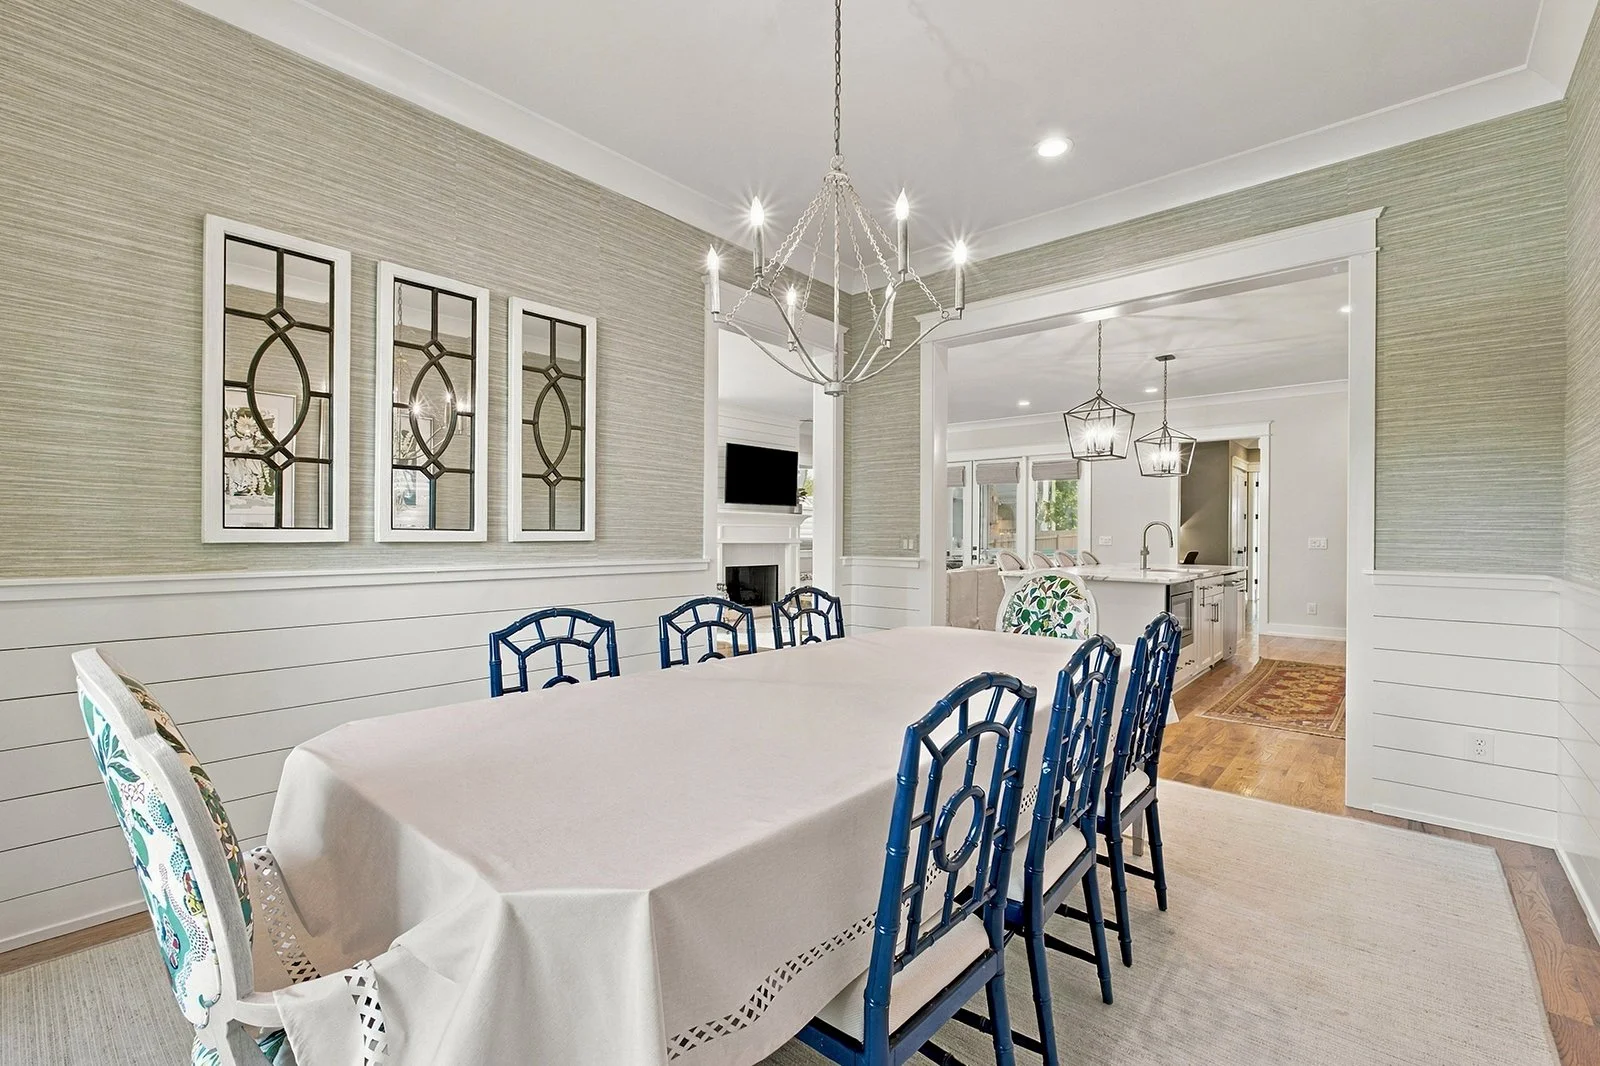
Dining Room: shiplap wainscoting, elegant wallpaper
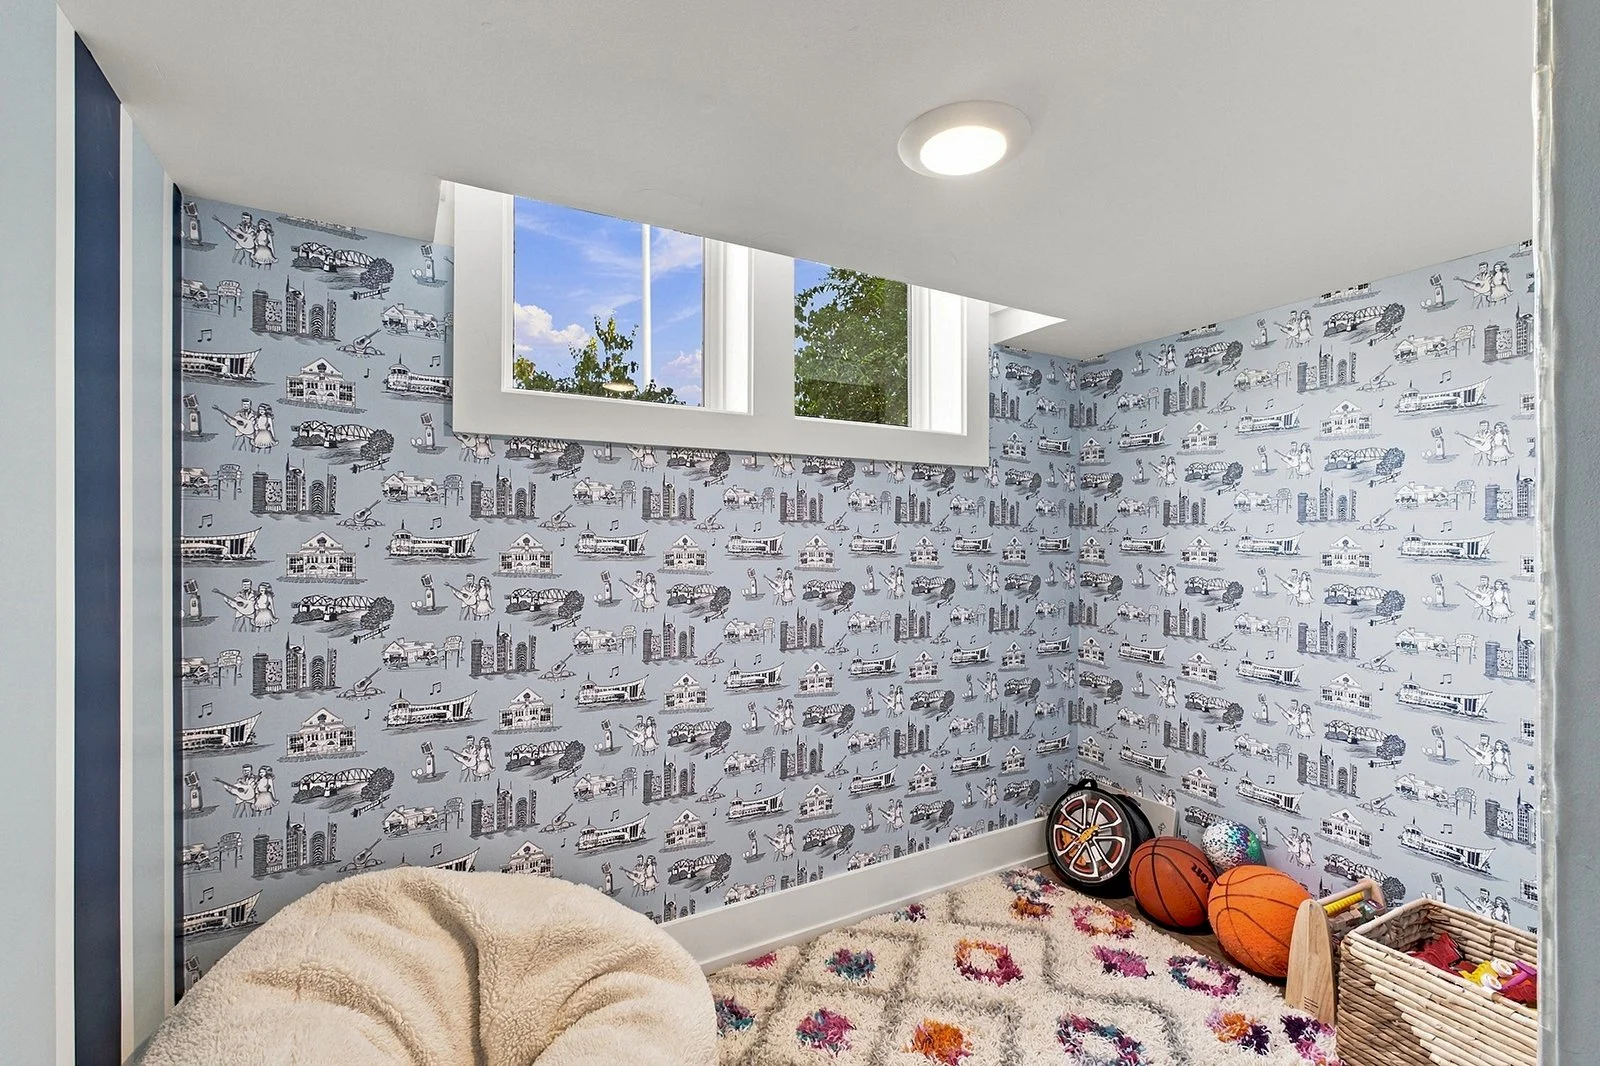
Secret Nook: ideal reading, nap, or play area!
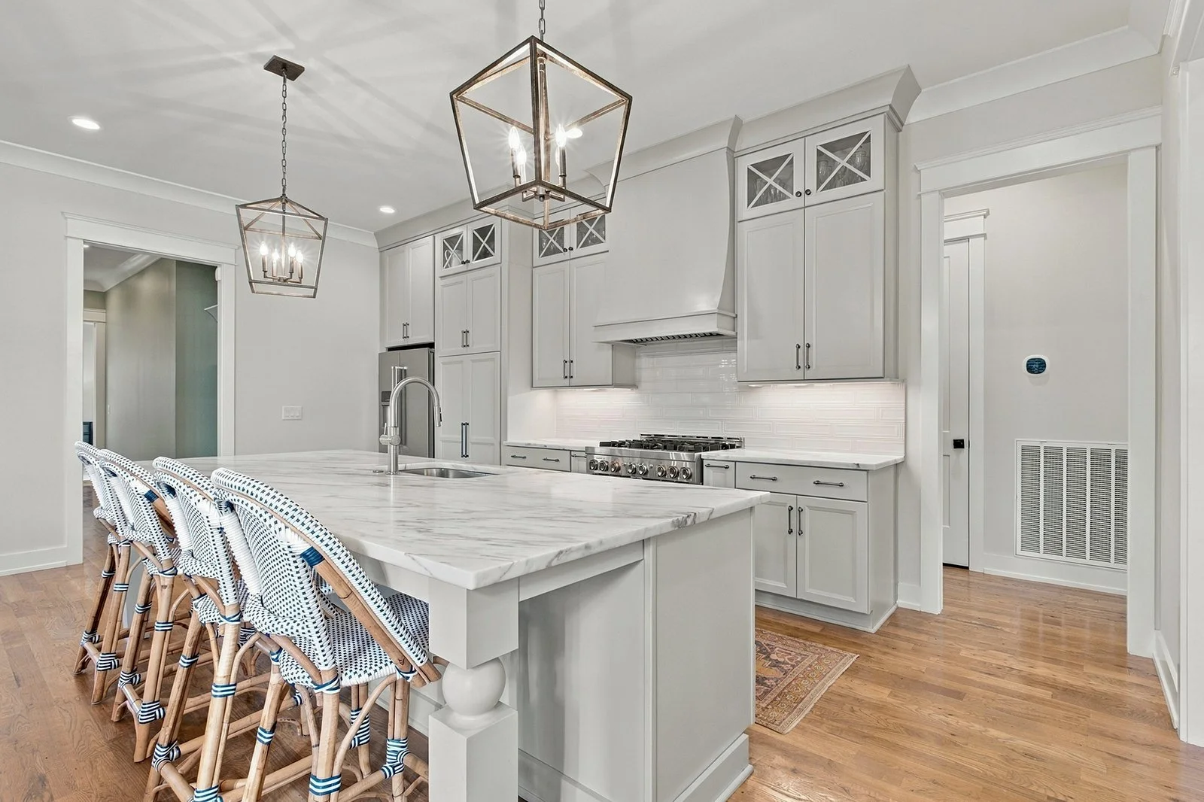
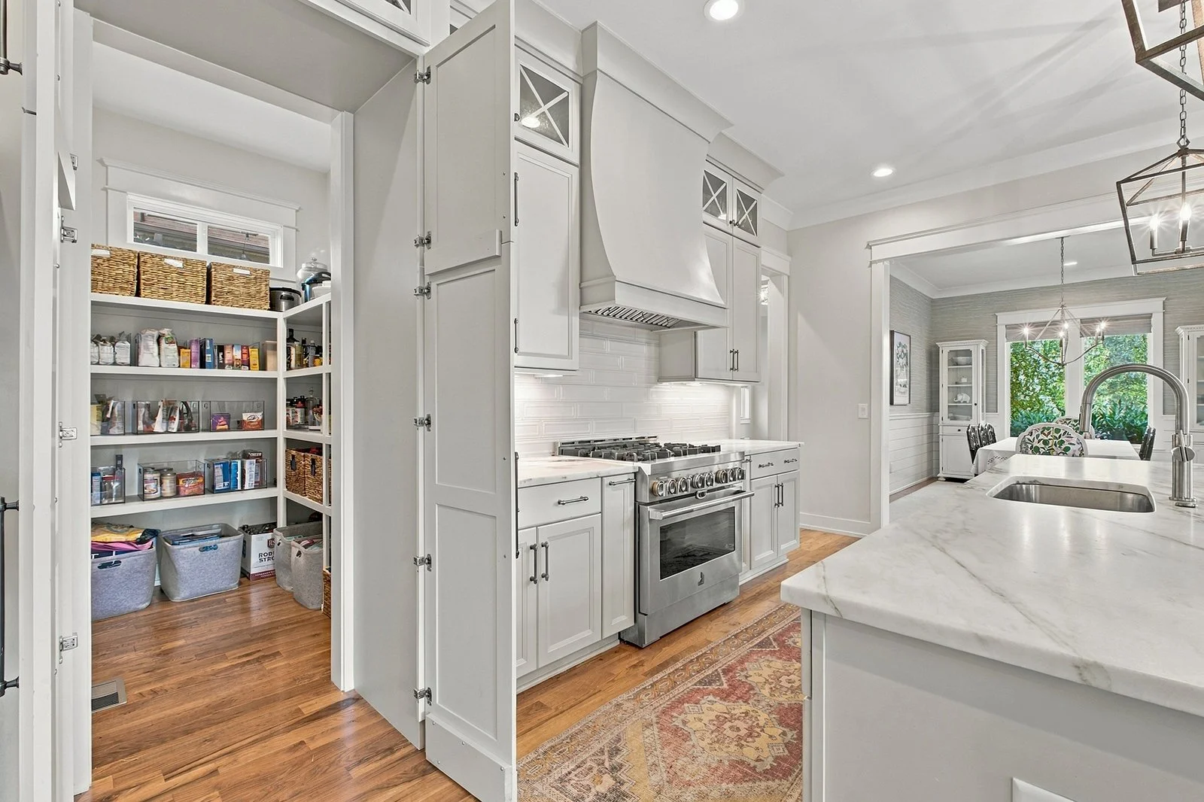
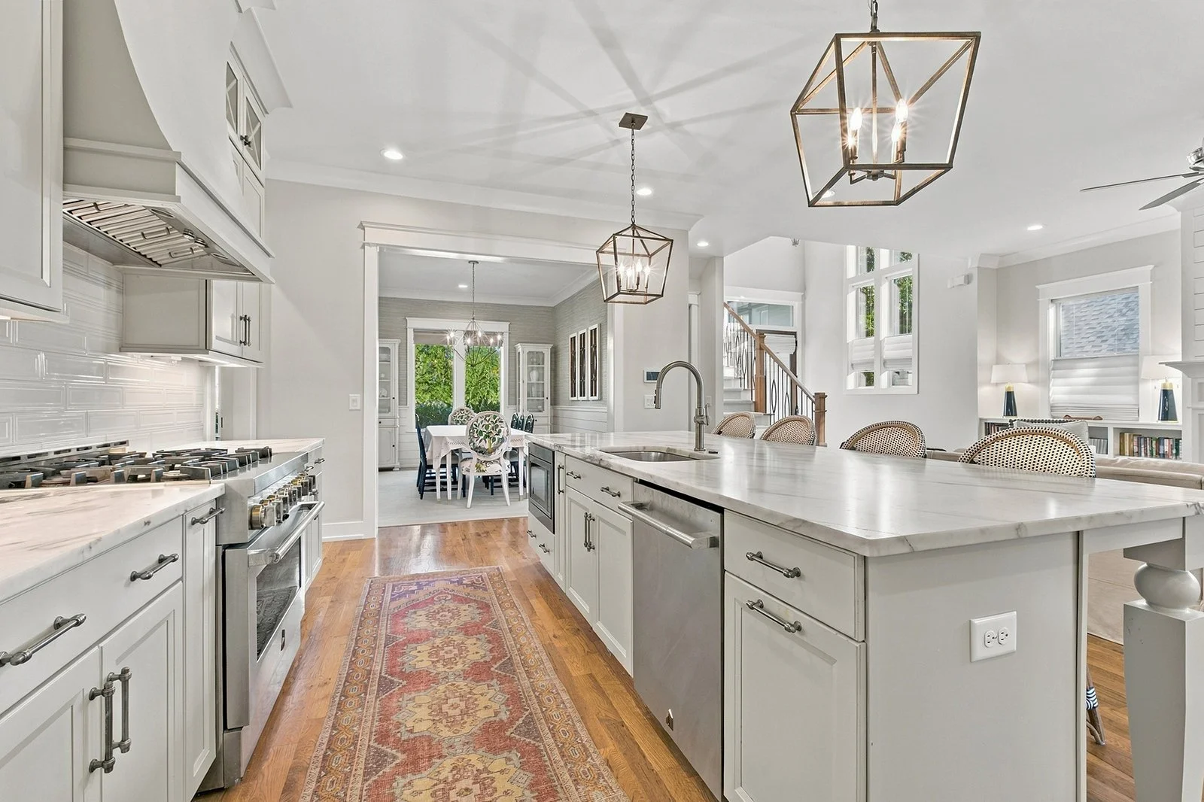
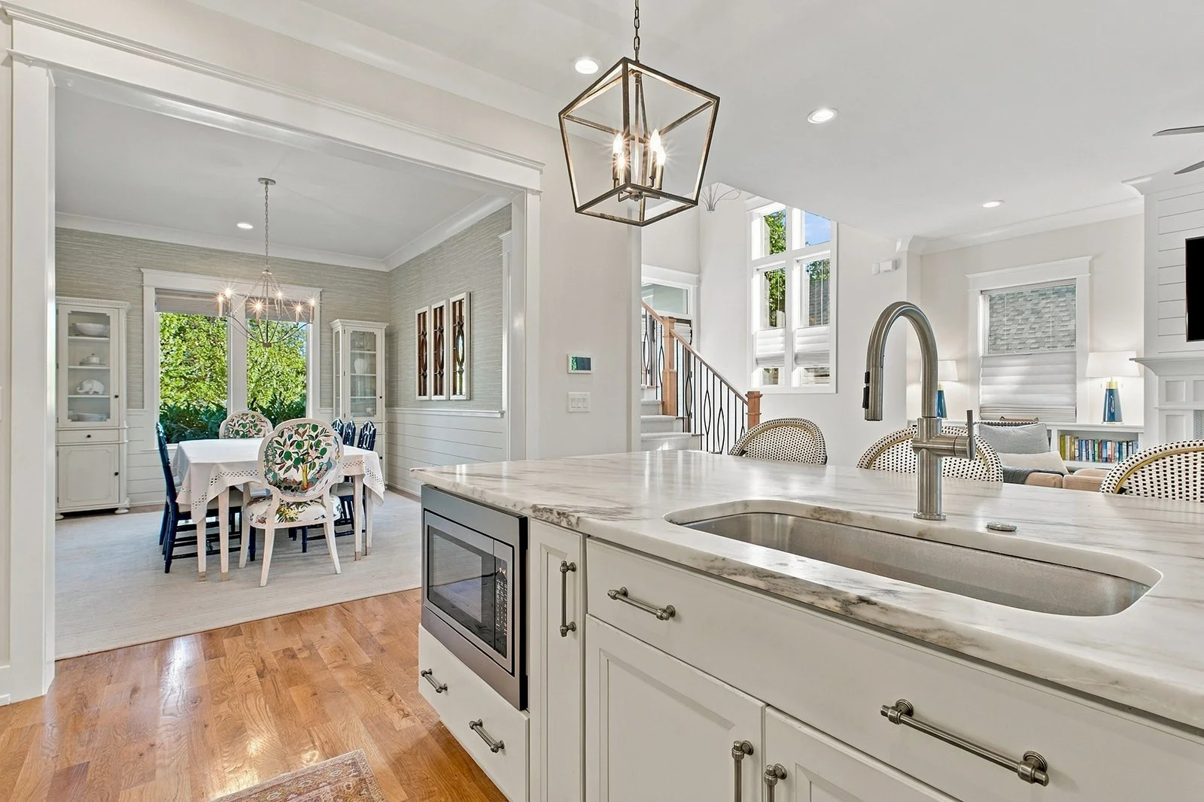
Eat-in Kitchen: island w/breakfast bar, marble countertops, tile backsplash, under cabinet lighting, 6 burner gas range, built-in microwave, dishwasher, hidden walk-in pantry
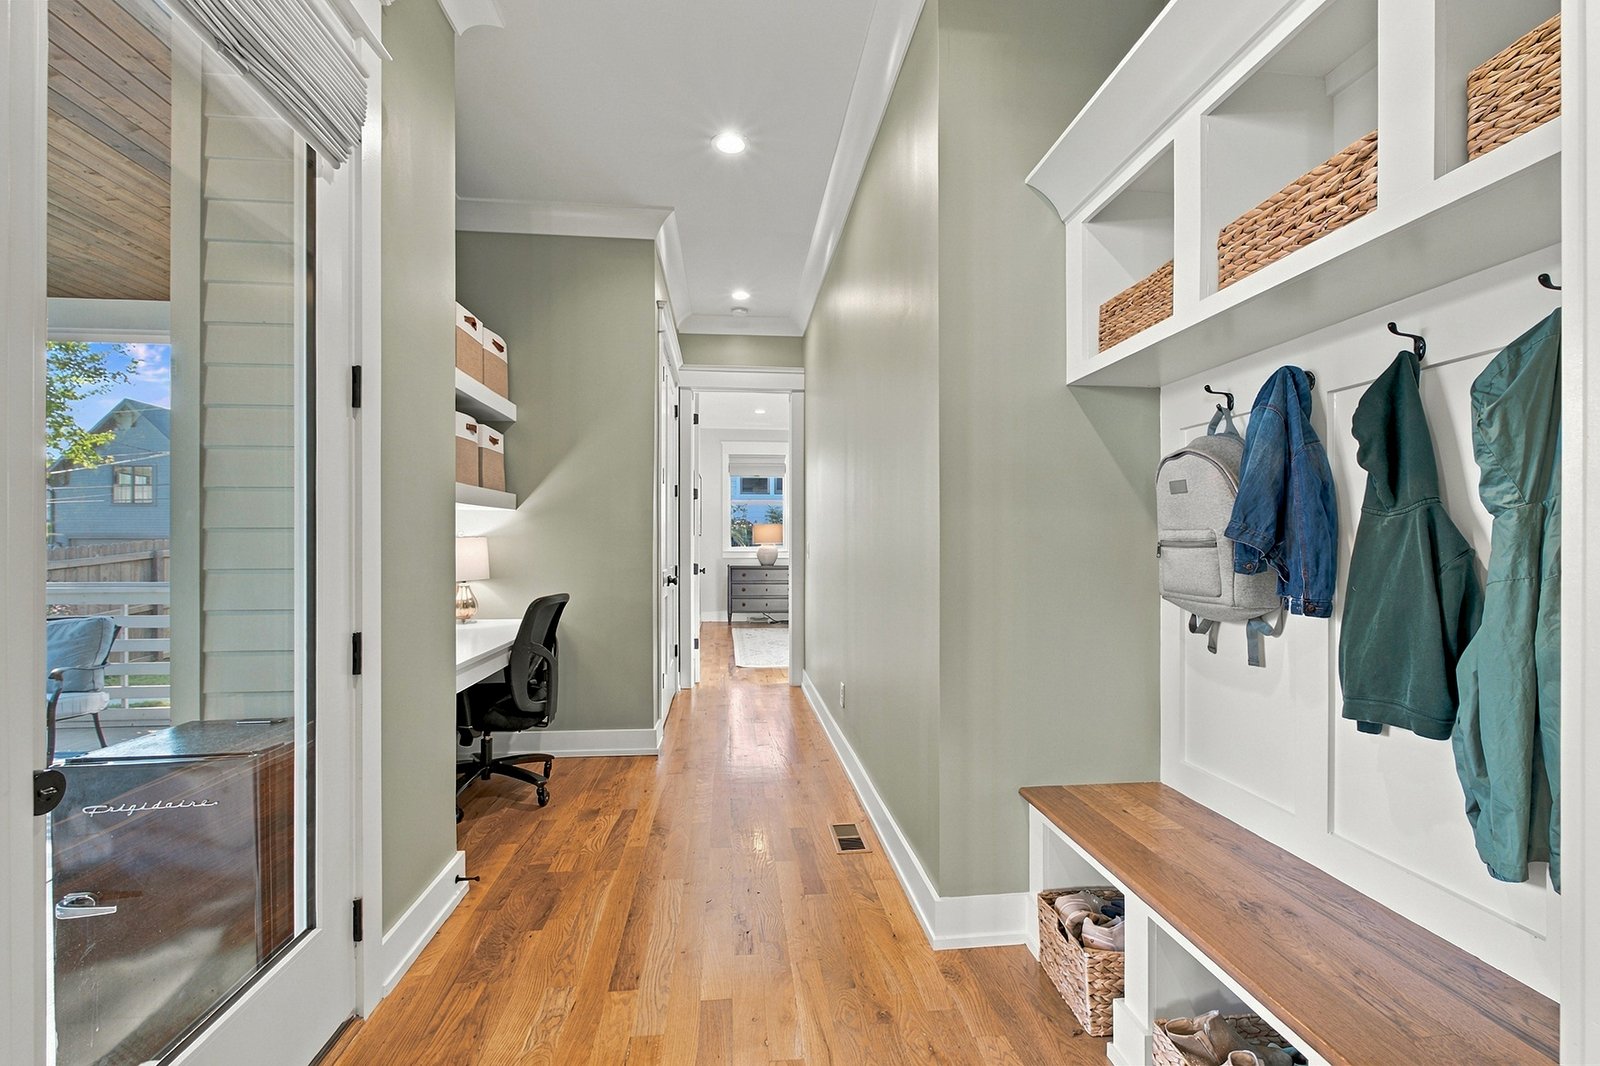
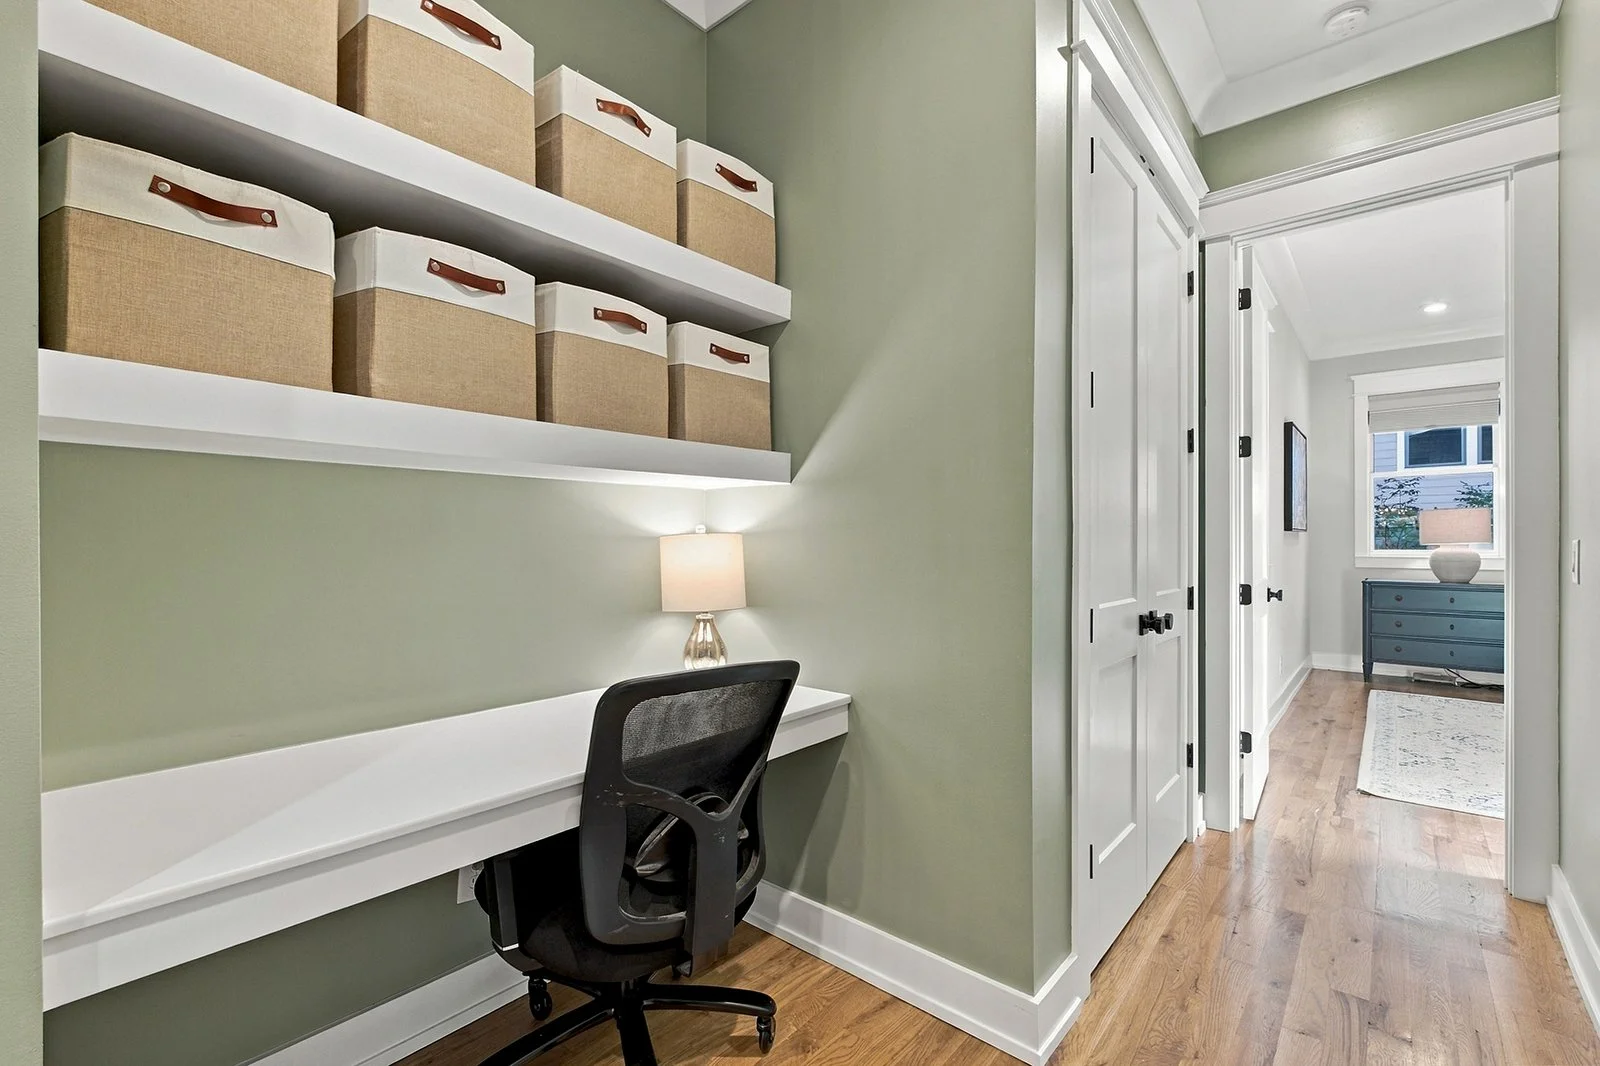
Mudroom: built-in storage, built-in office space + desk, step-in closet
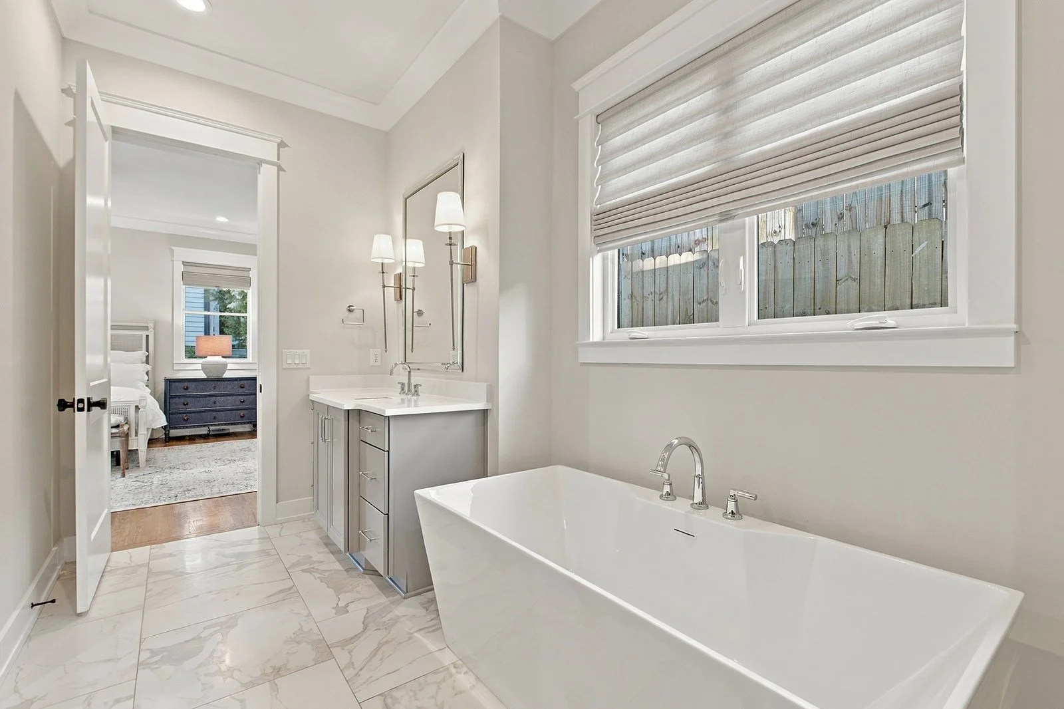
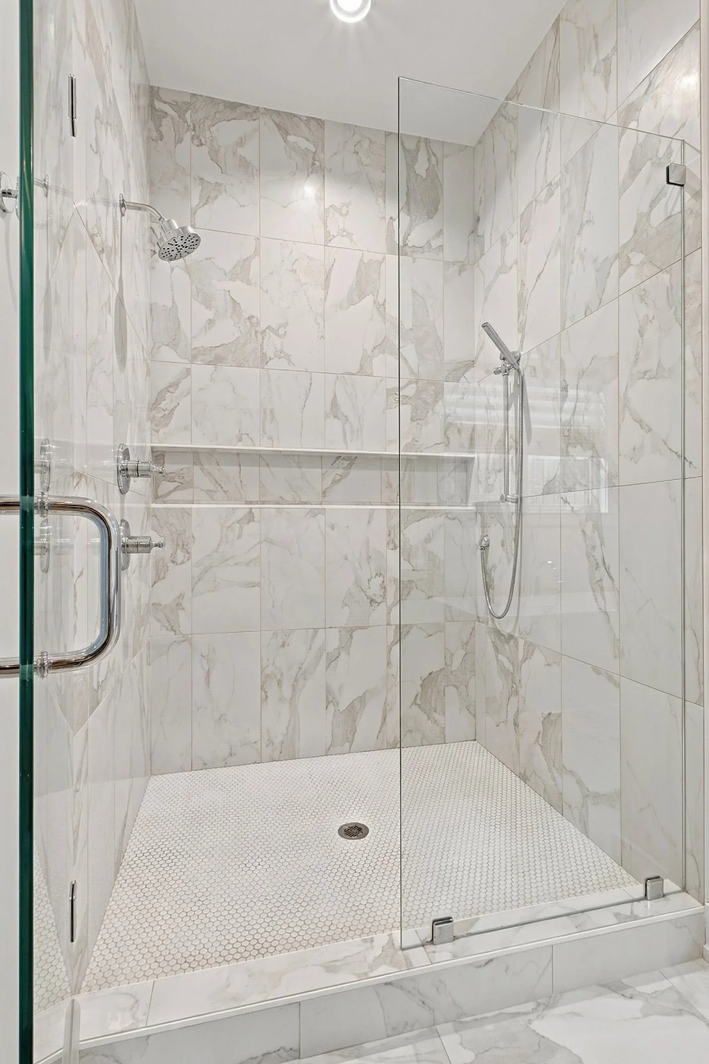
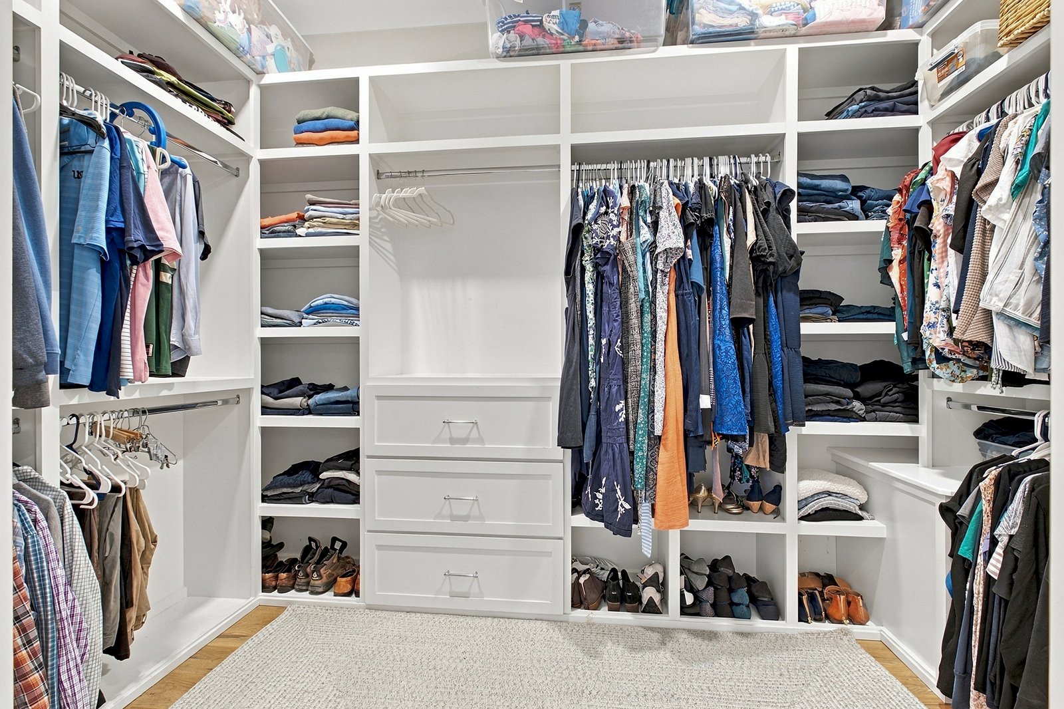
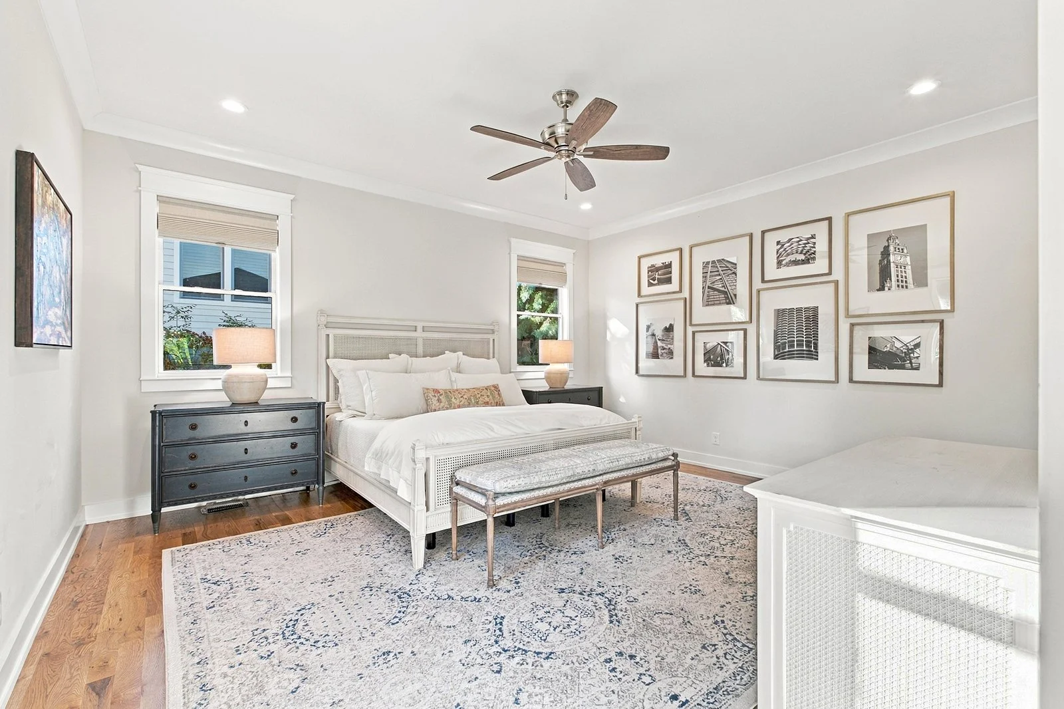
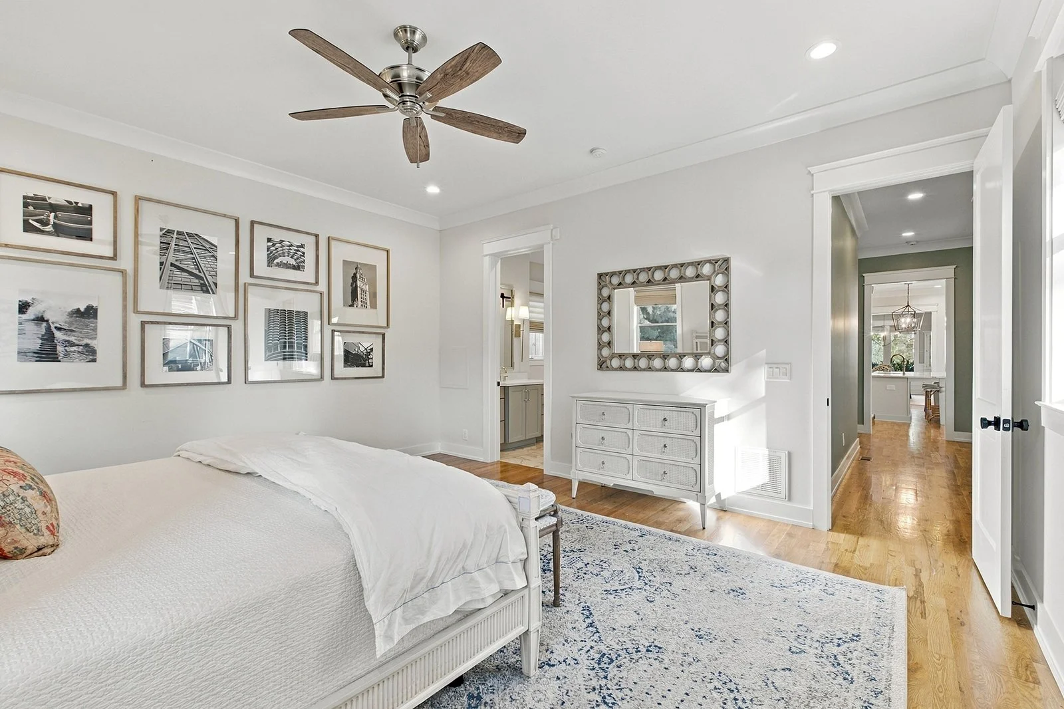
Primary Suite: spacious bedroom w/fan, en-suite bath: 2 vanities/sinks, huge walk-in closet, tile shower w/2 shower heads, soaking tub
Bedroom 2: main level, big windows, closet w/custom built-ins, hall bath
Additional Main Features: walk-in coat closet, full bath (custom tile shower-tub, beautiful wallpaper)
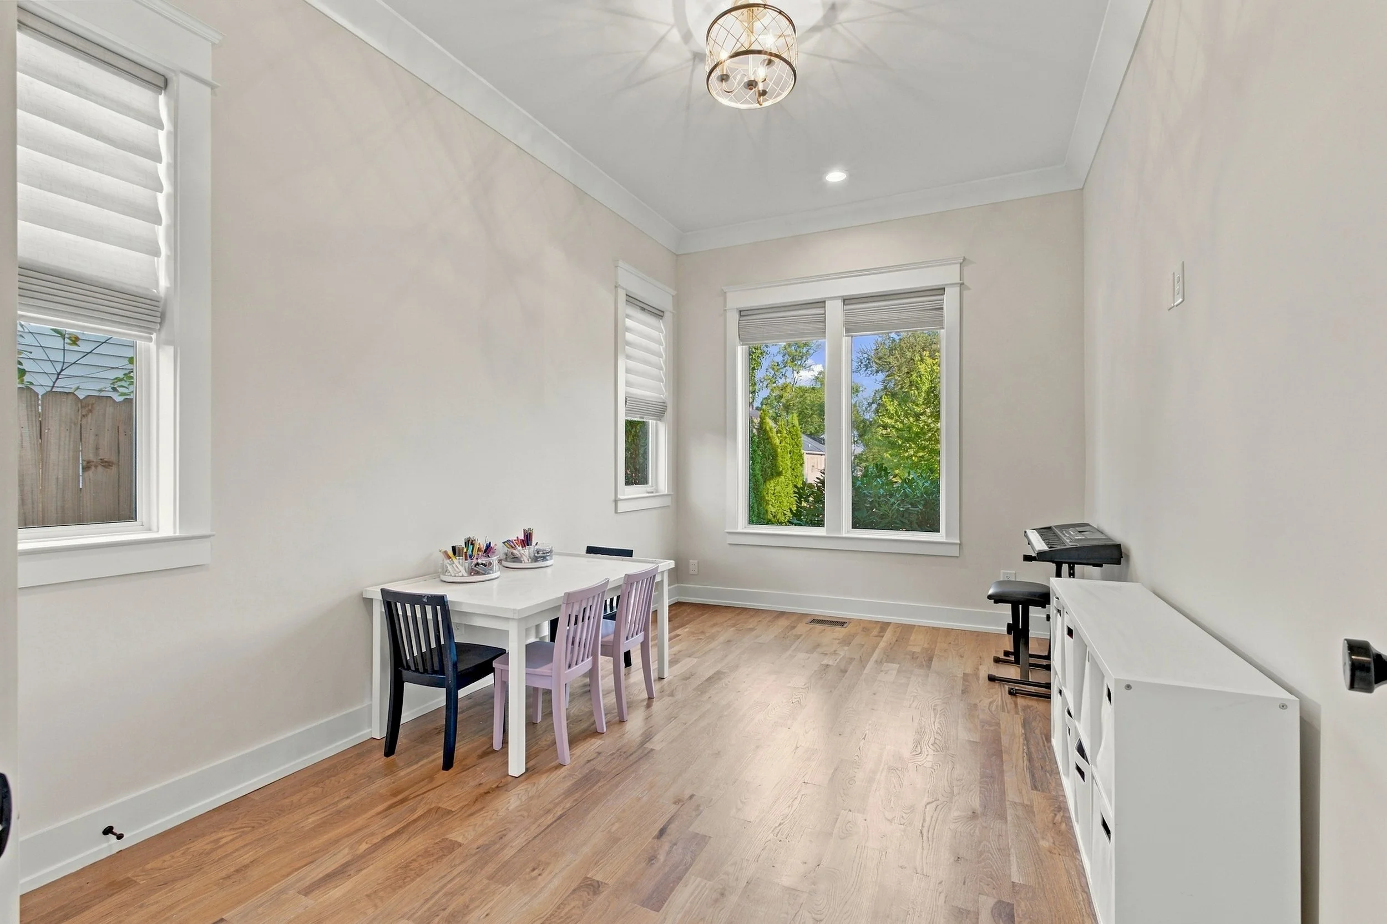
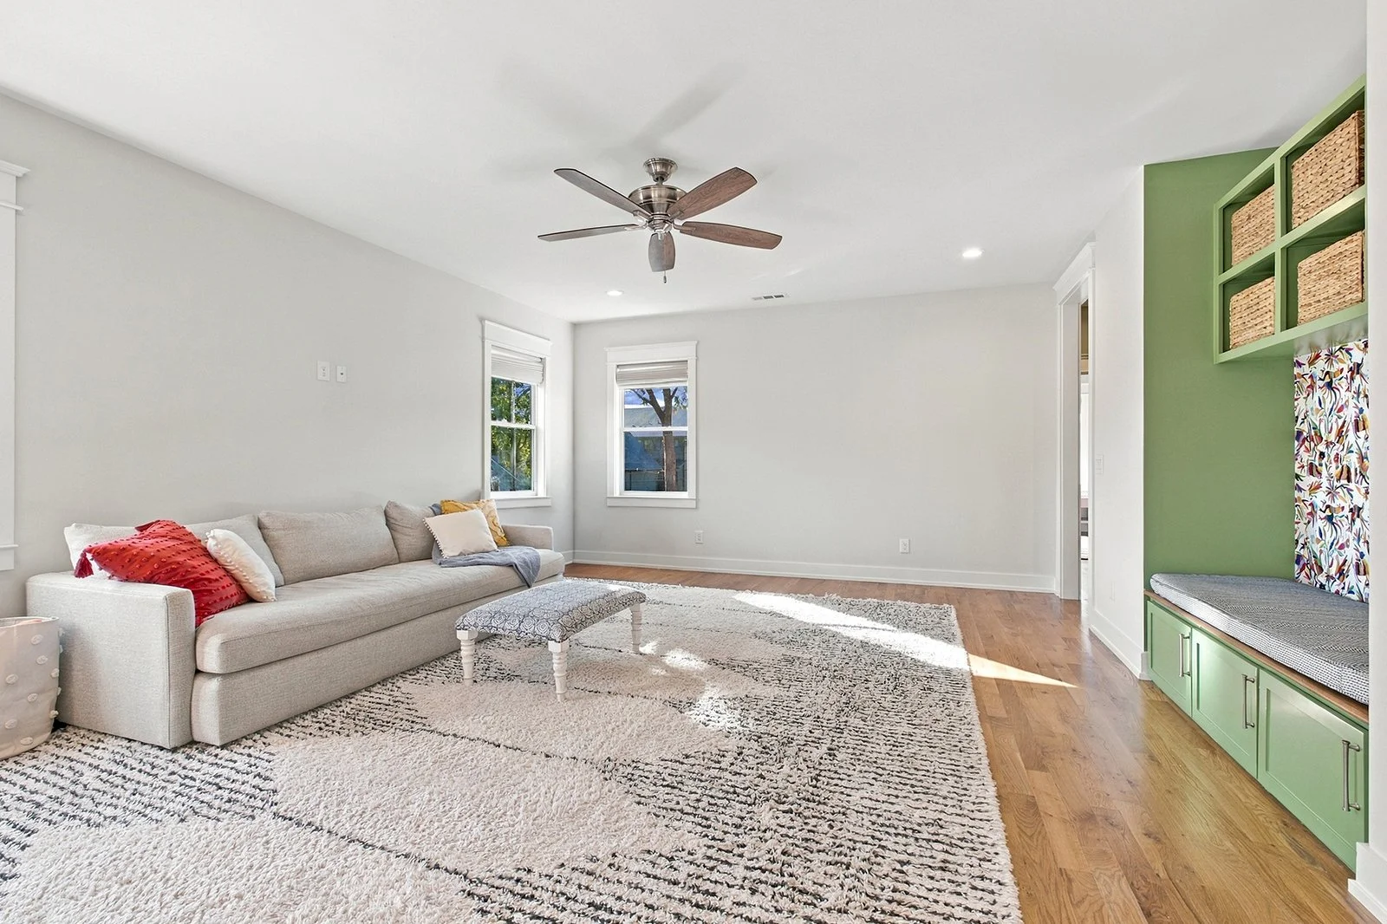
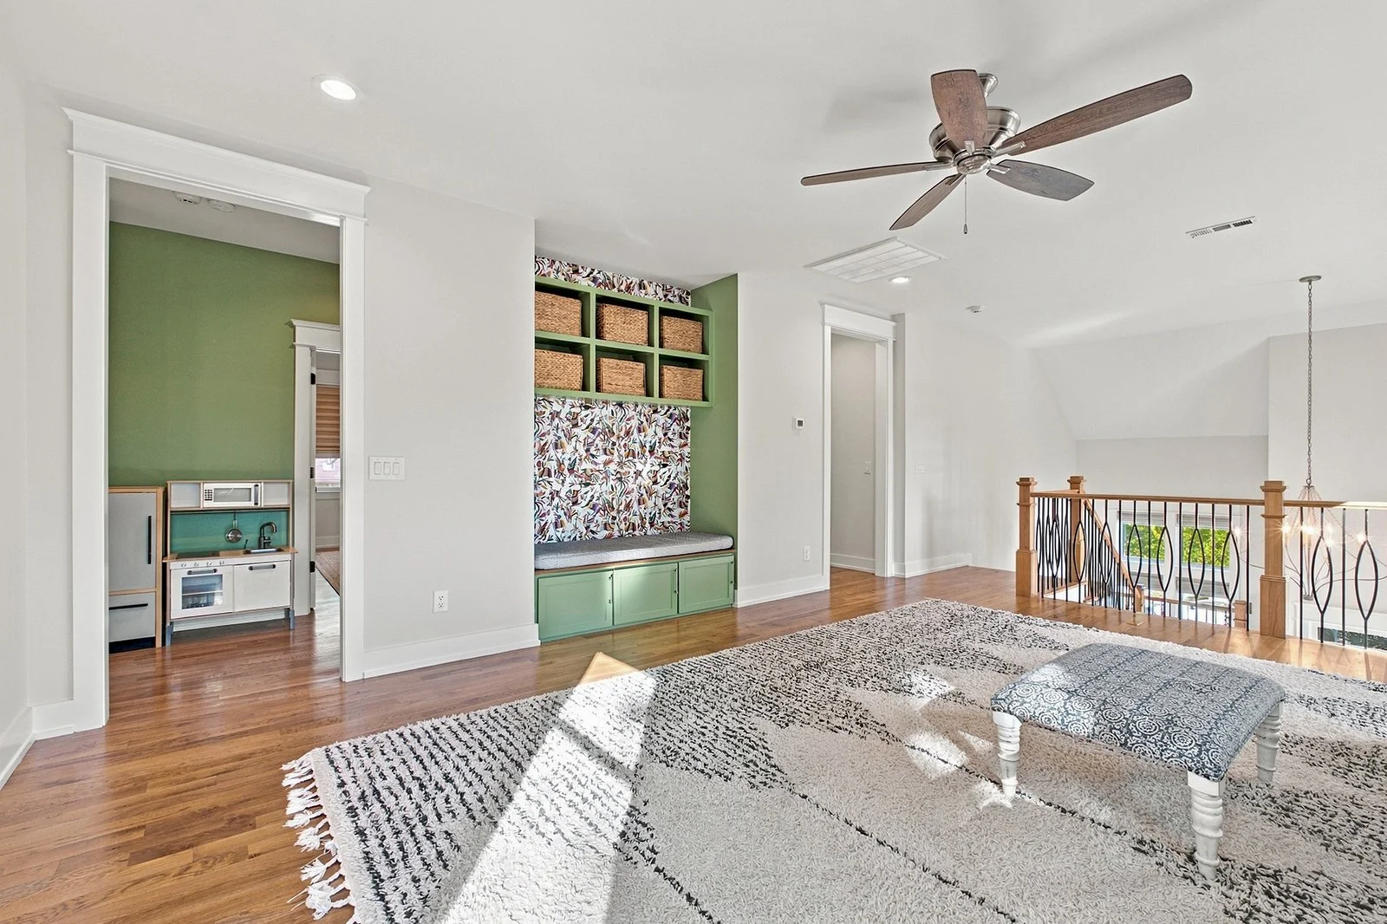
Rec Room: built-in storage + bench seat, sunny + open
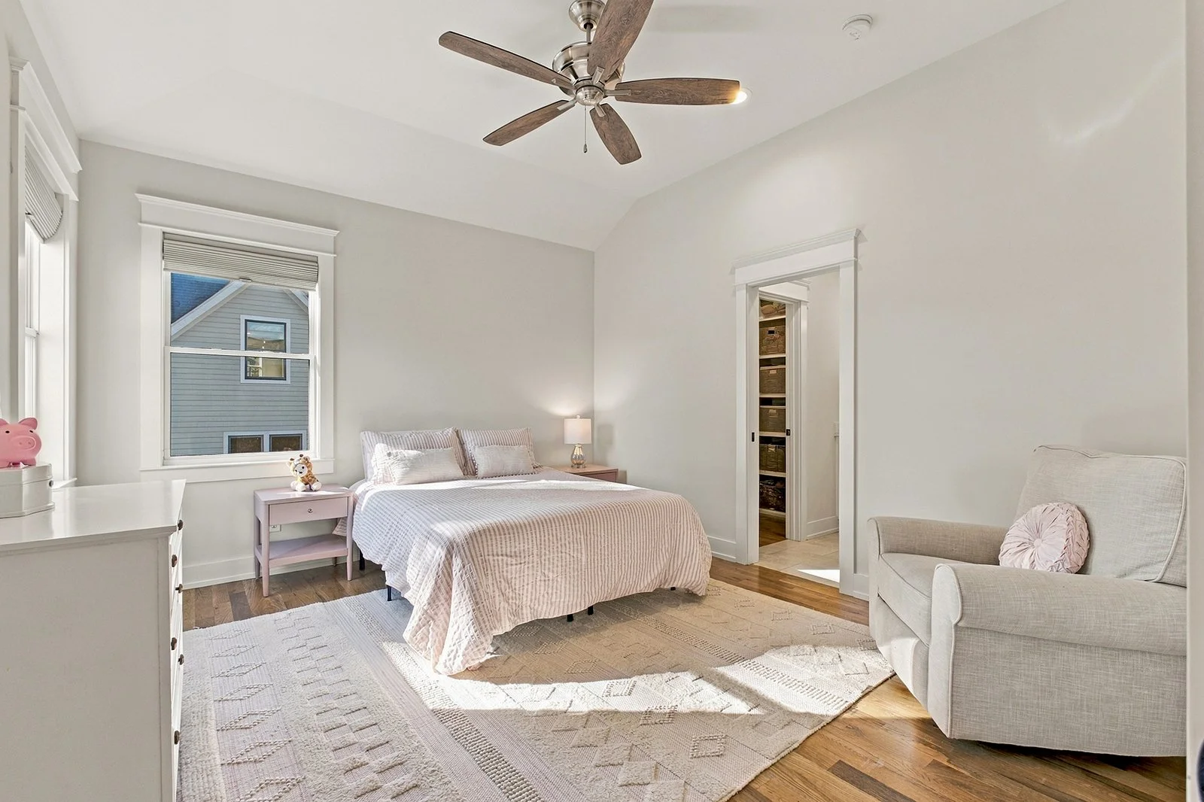
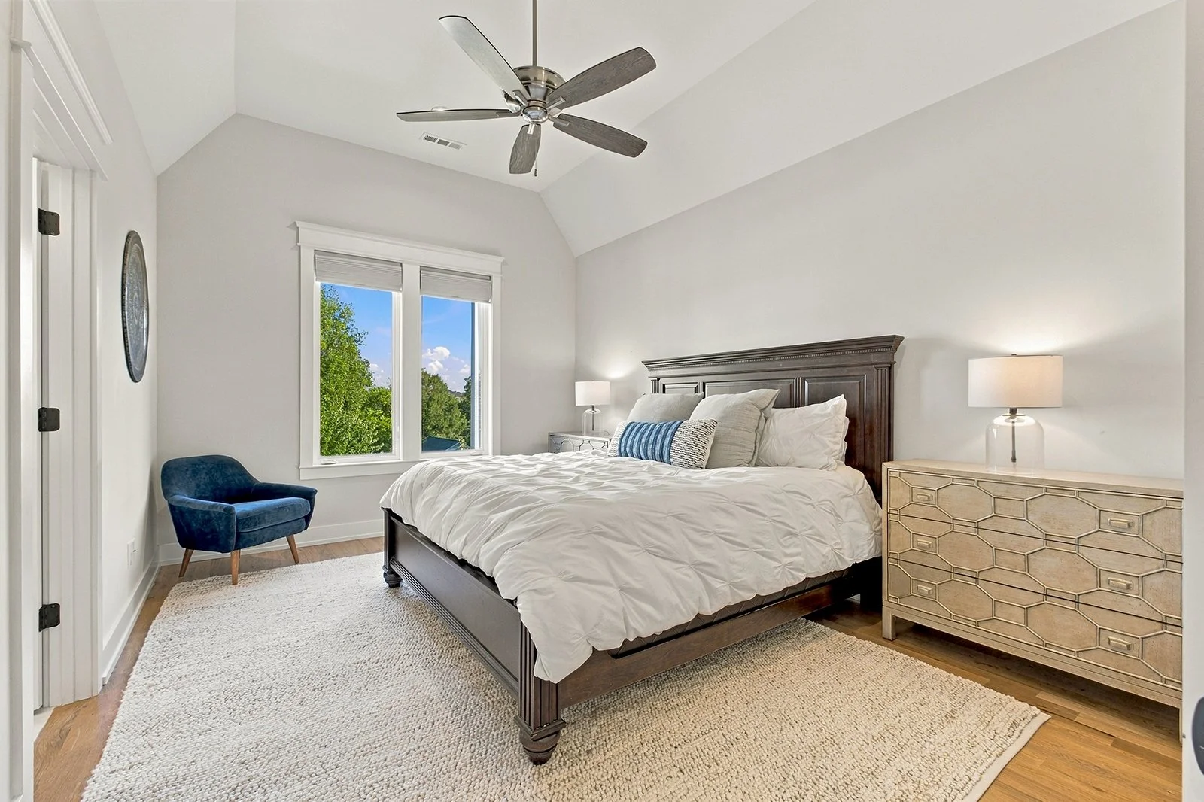
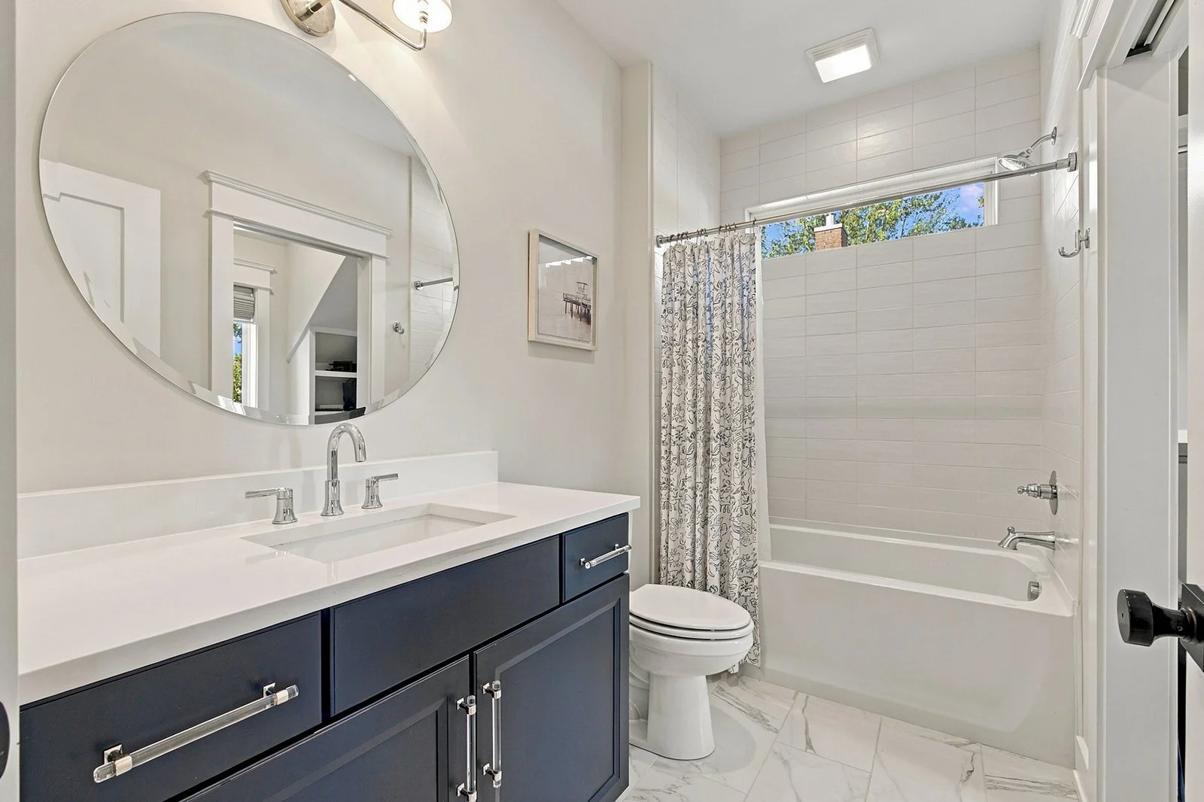
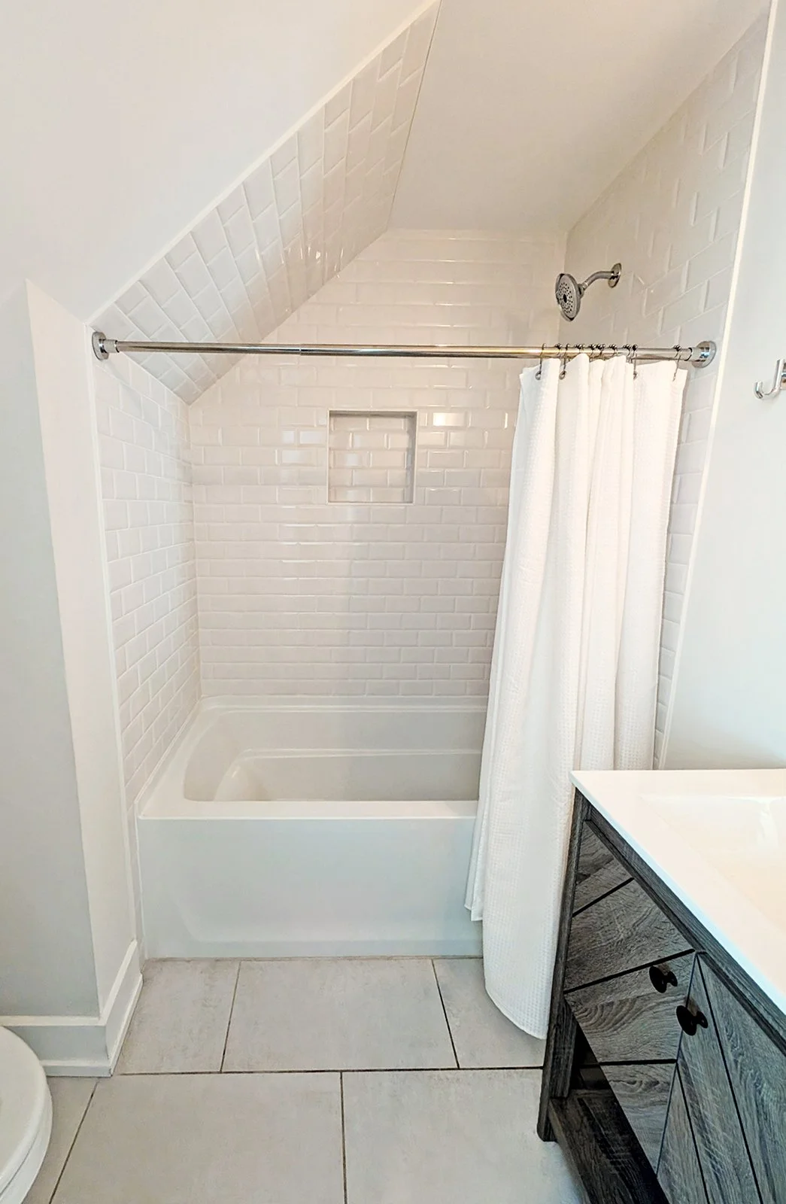
Bedroom 3: vaulted ceiling, private bath (tile shower-tub, walk-in closet)
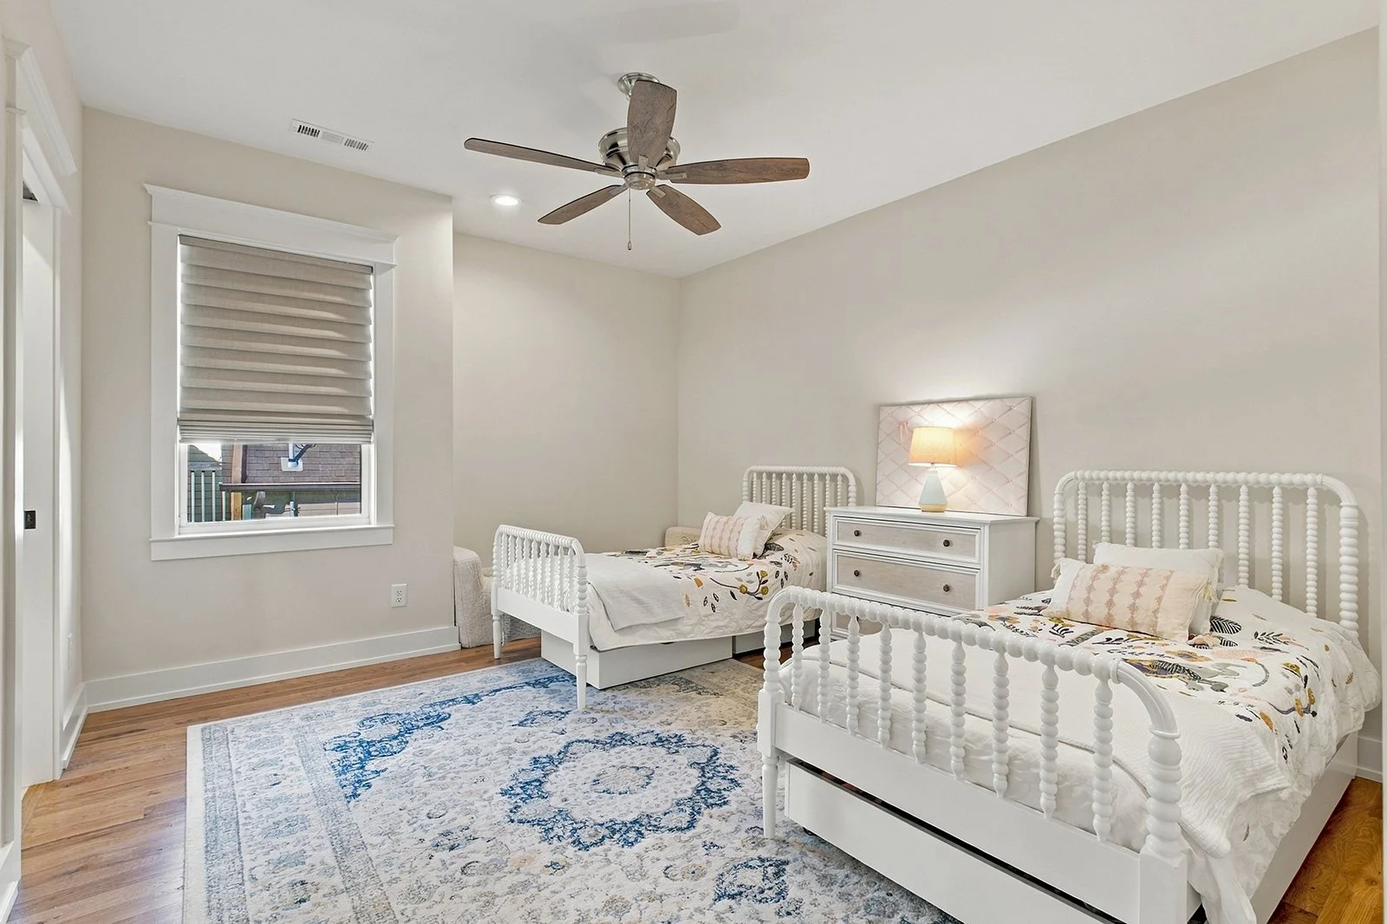
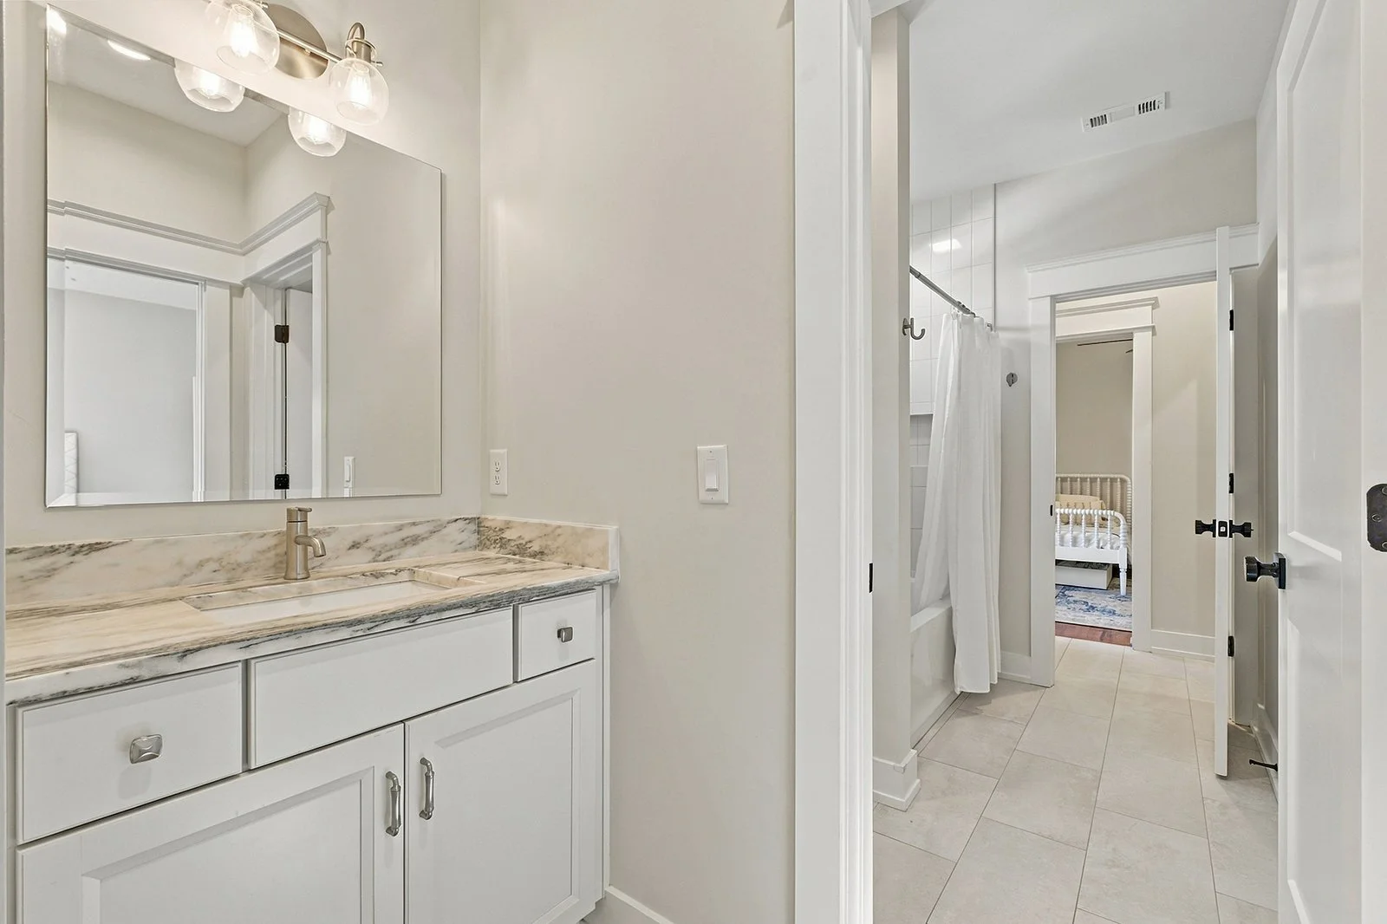
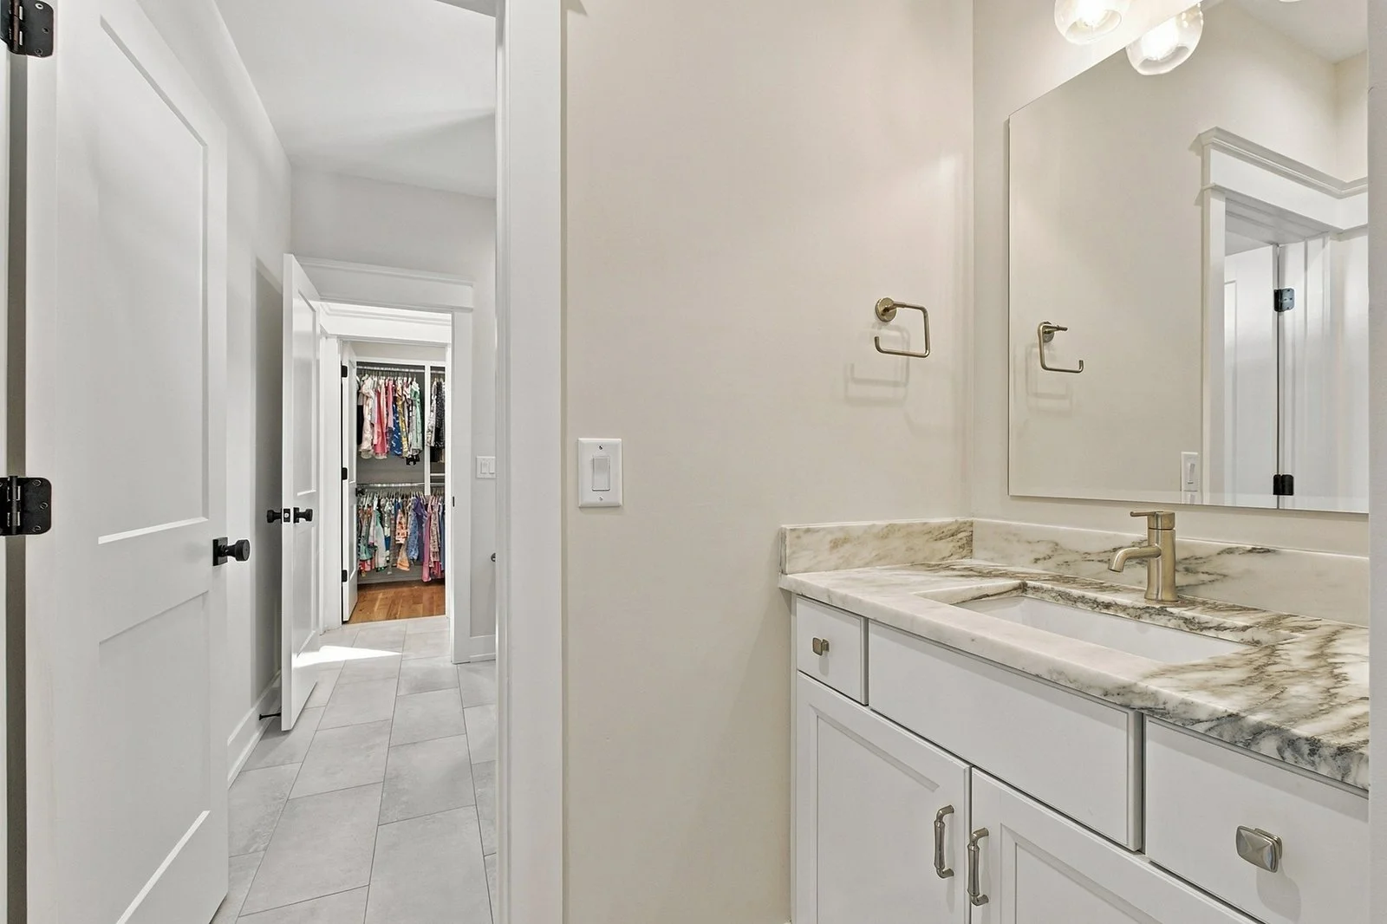
Bedrooms 4 & 5: connected by jack-and-jill bathroom (2 walk-in closets, 2 vanities/sinks, tile shower-tub)
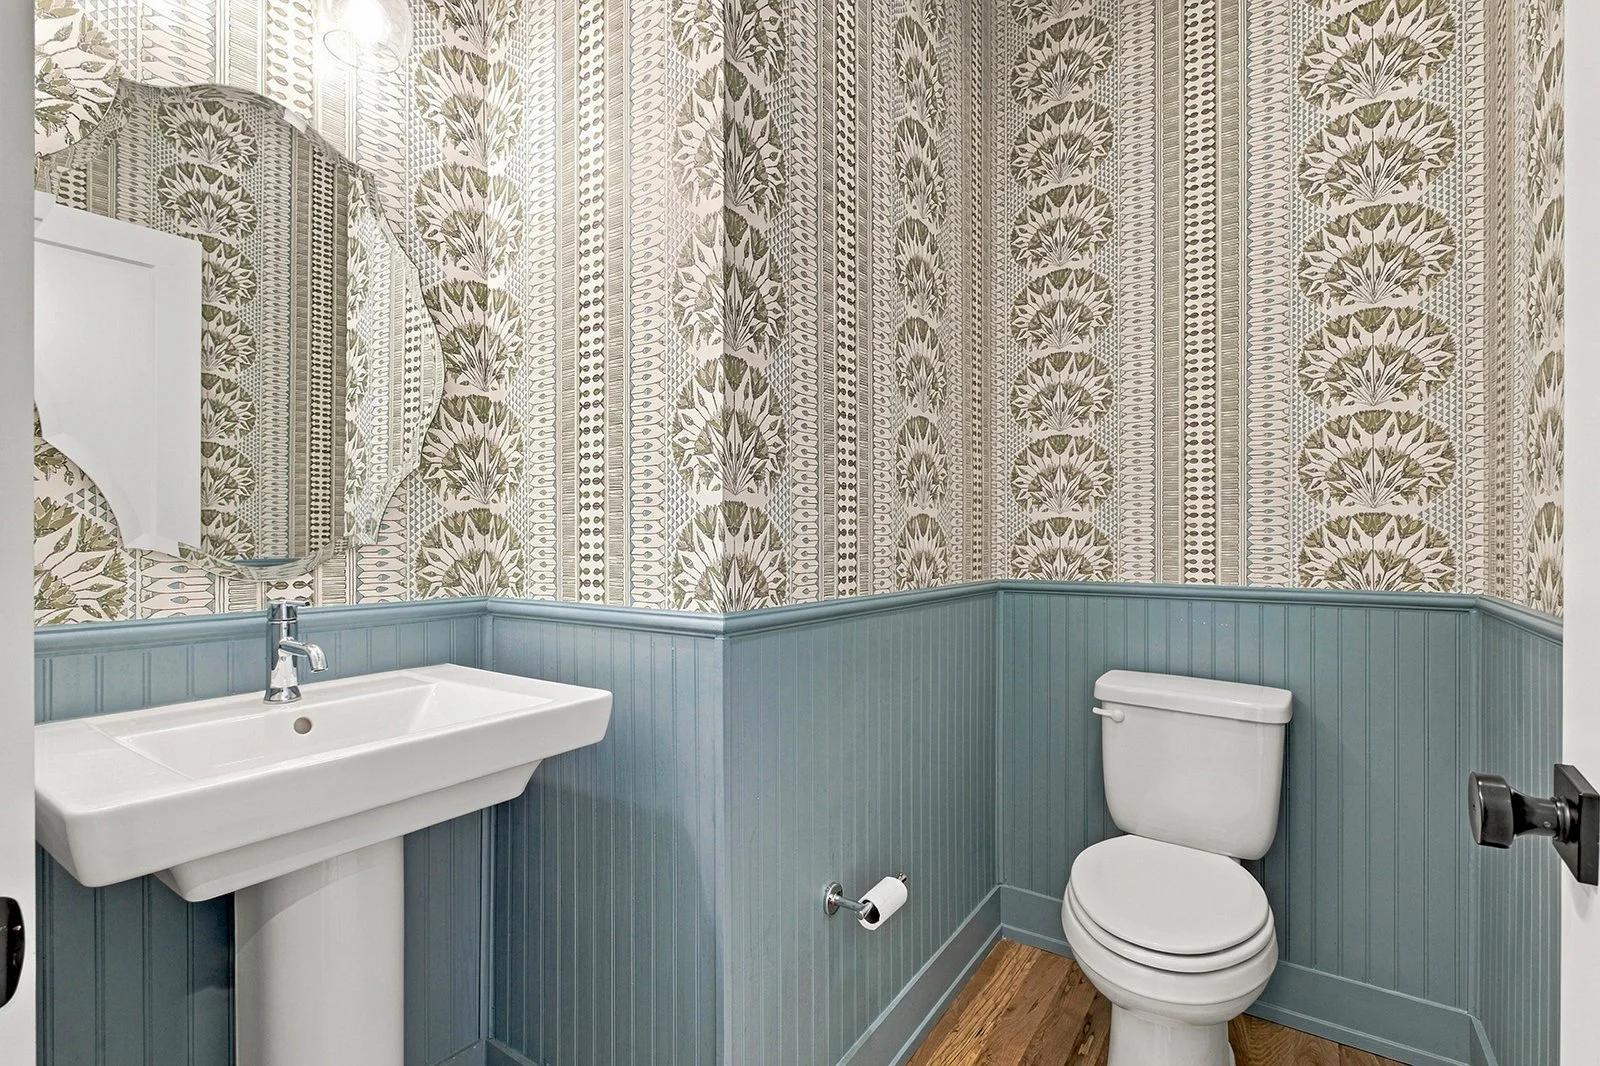
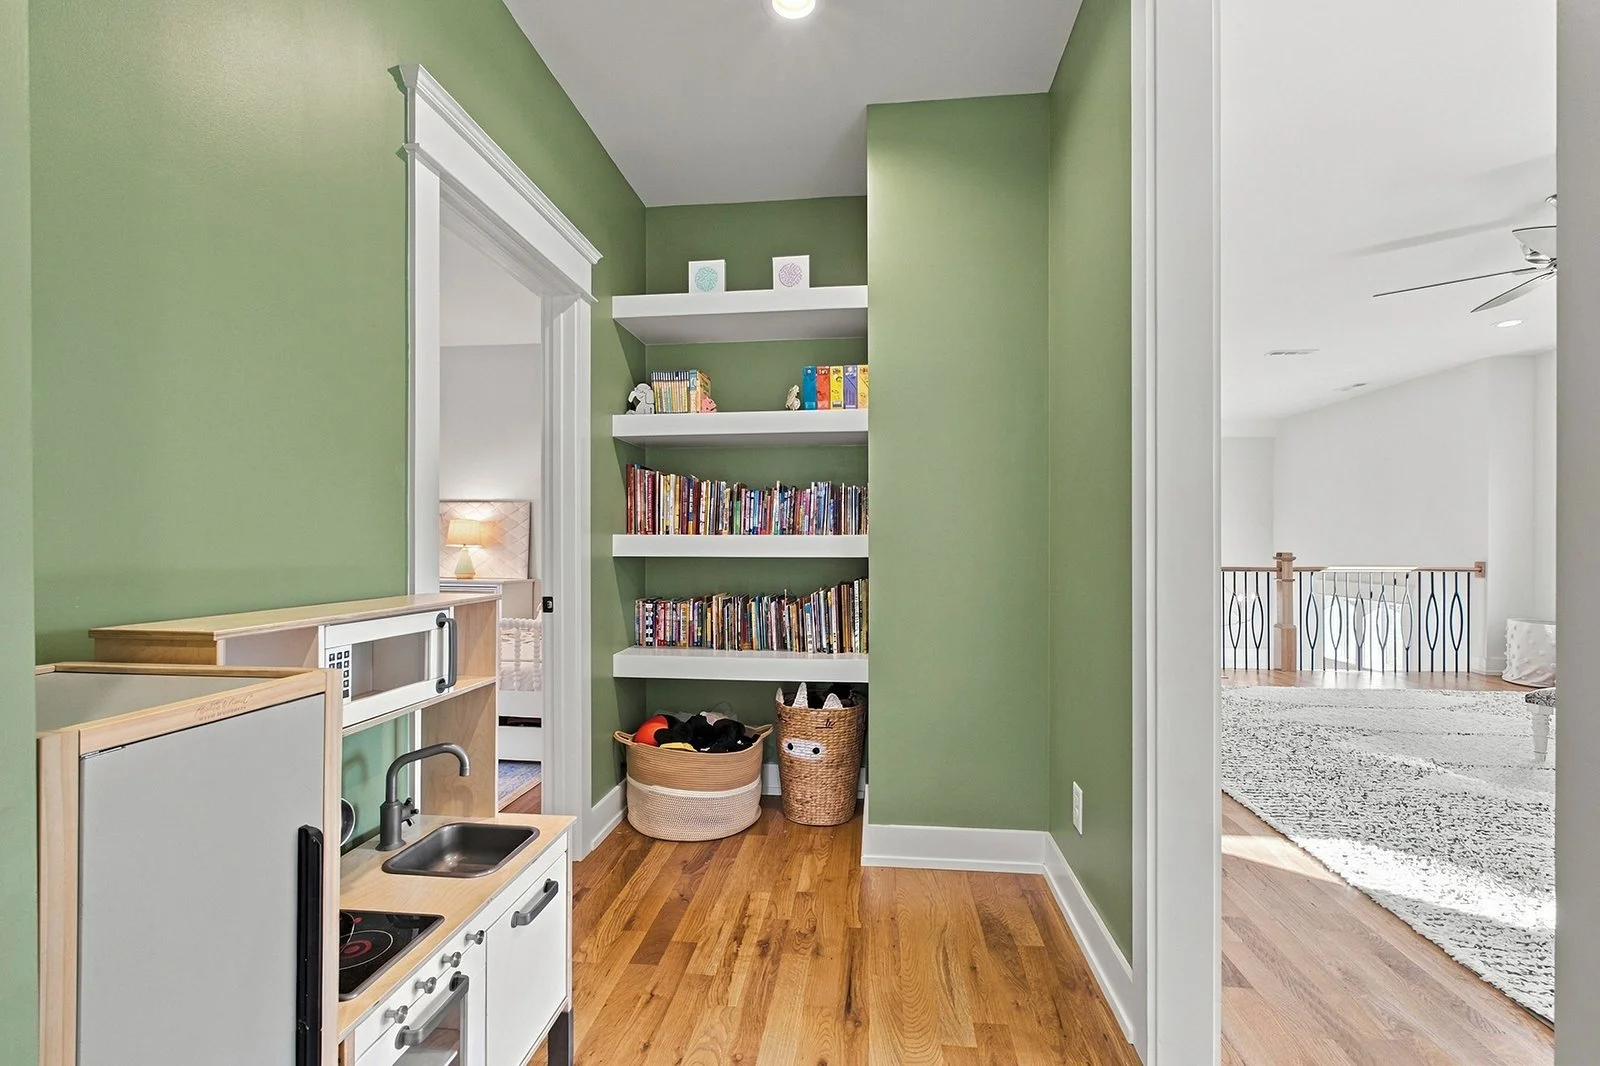
Additional Level 2: half bath (custom wallpaper, wainscoting), hallway w/built-in shelves + closet
Laundry Room: built-in storage + work space, sink, granite countertops
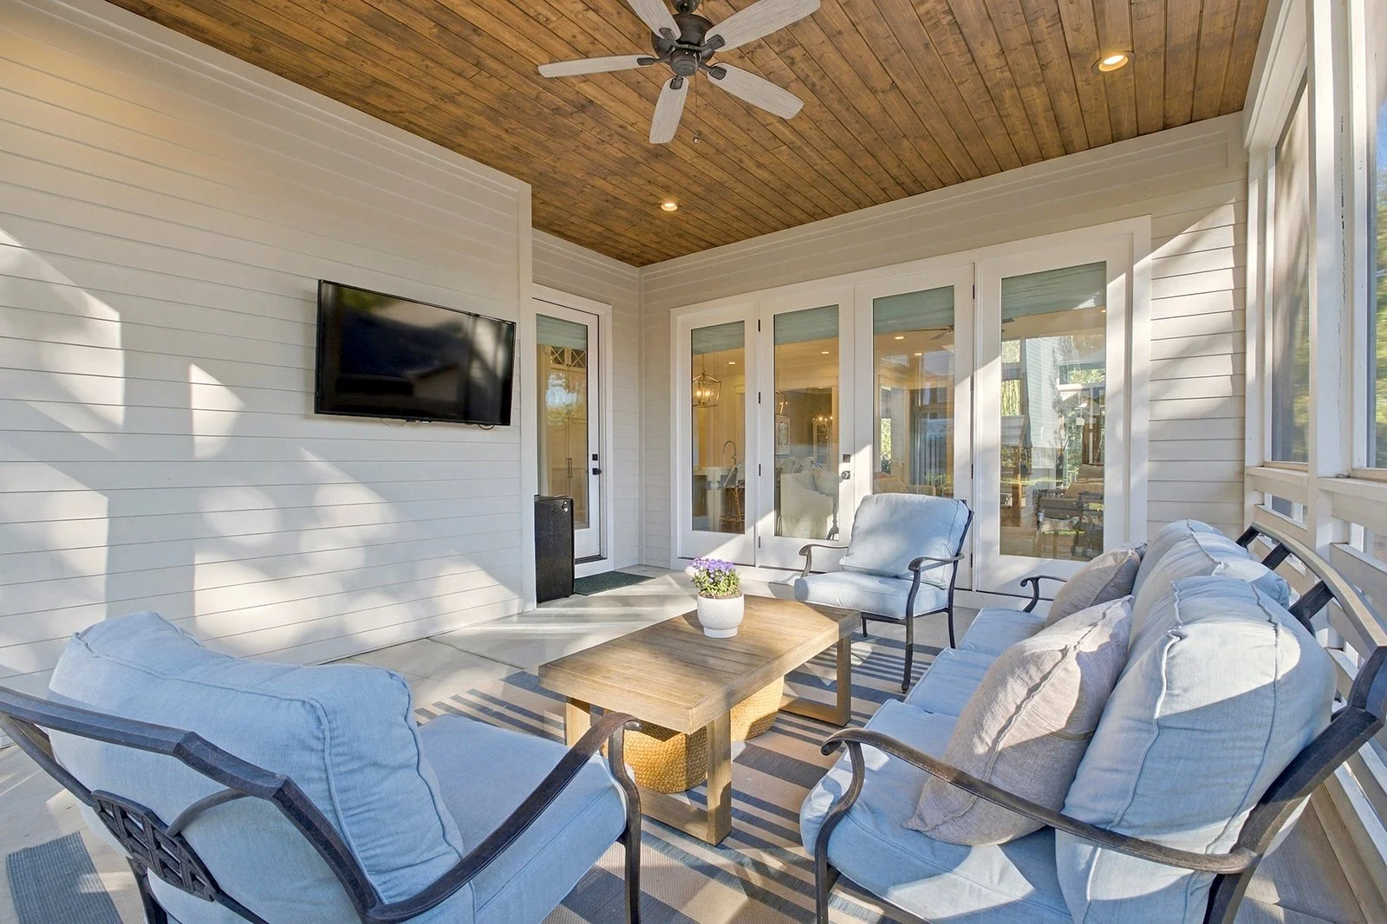
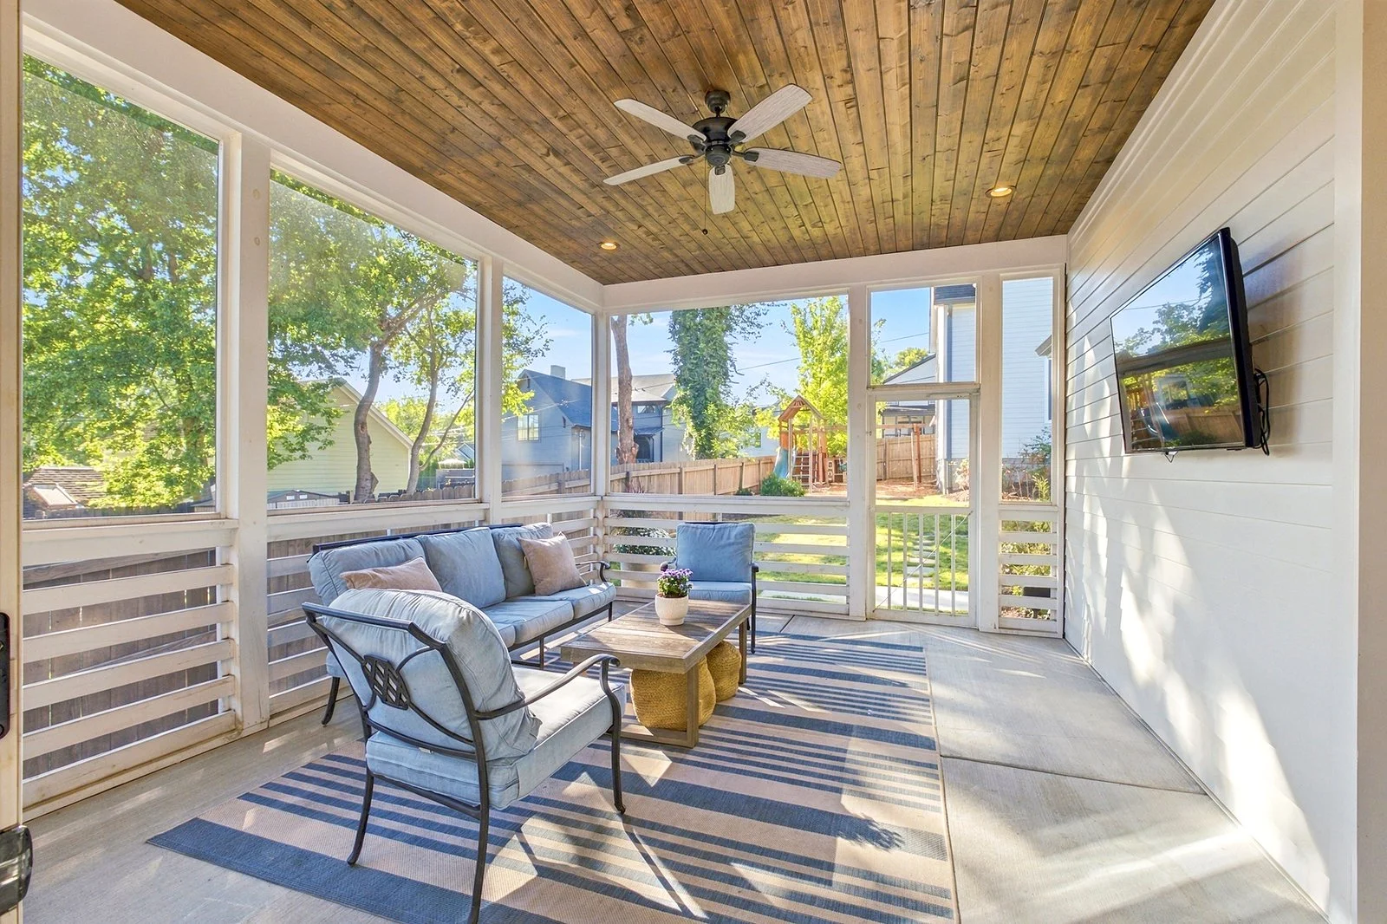
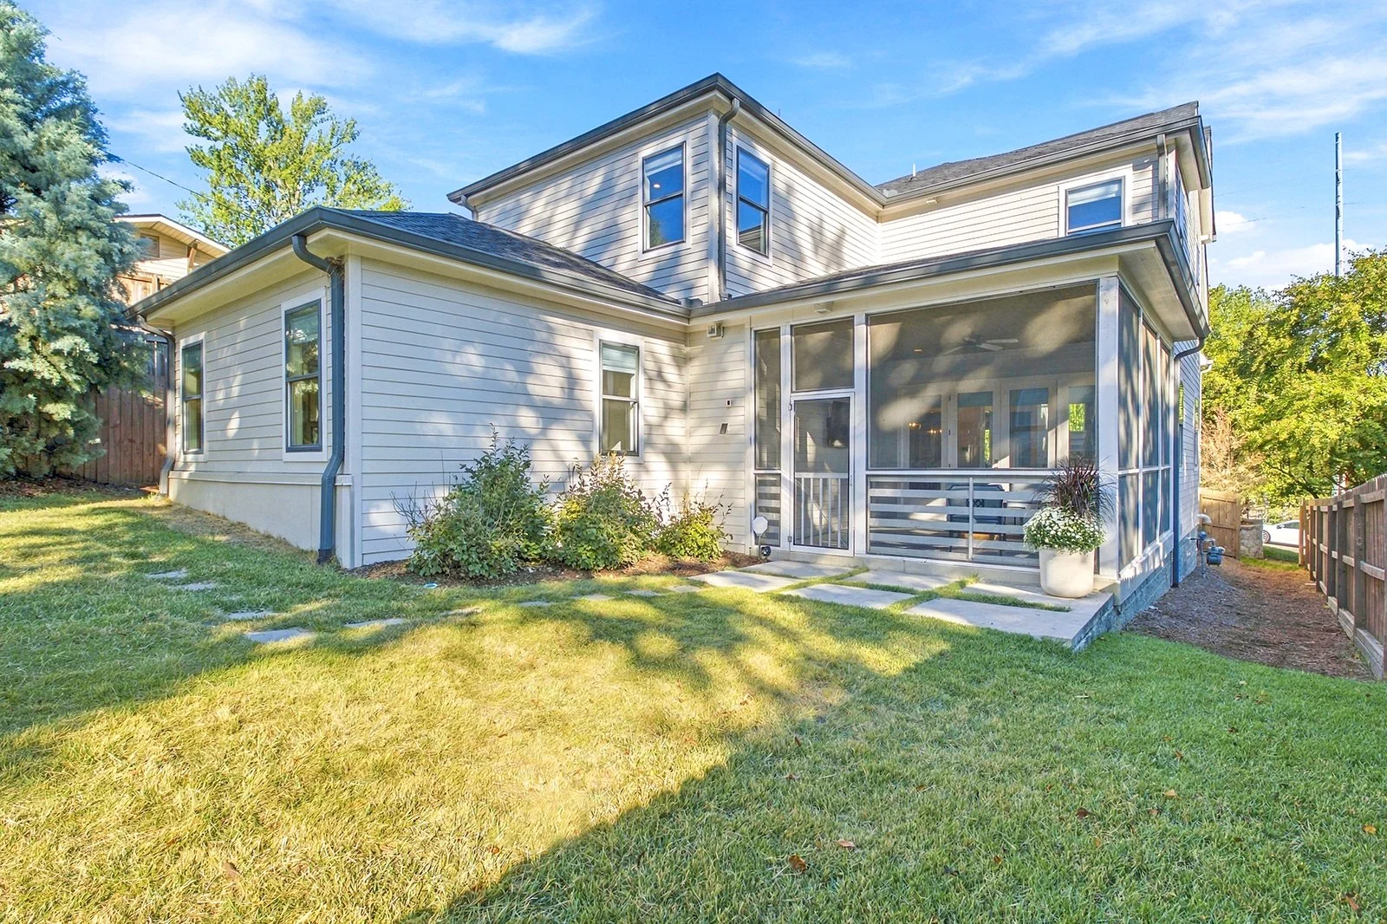
Screened Porch: fan, recessed lighting, wired for tv
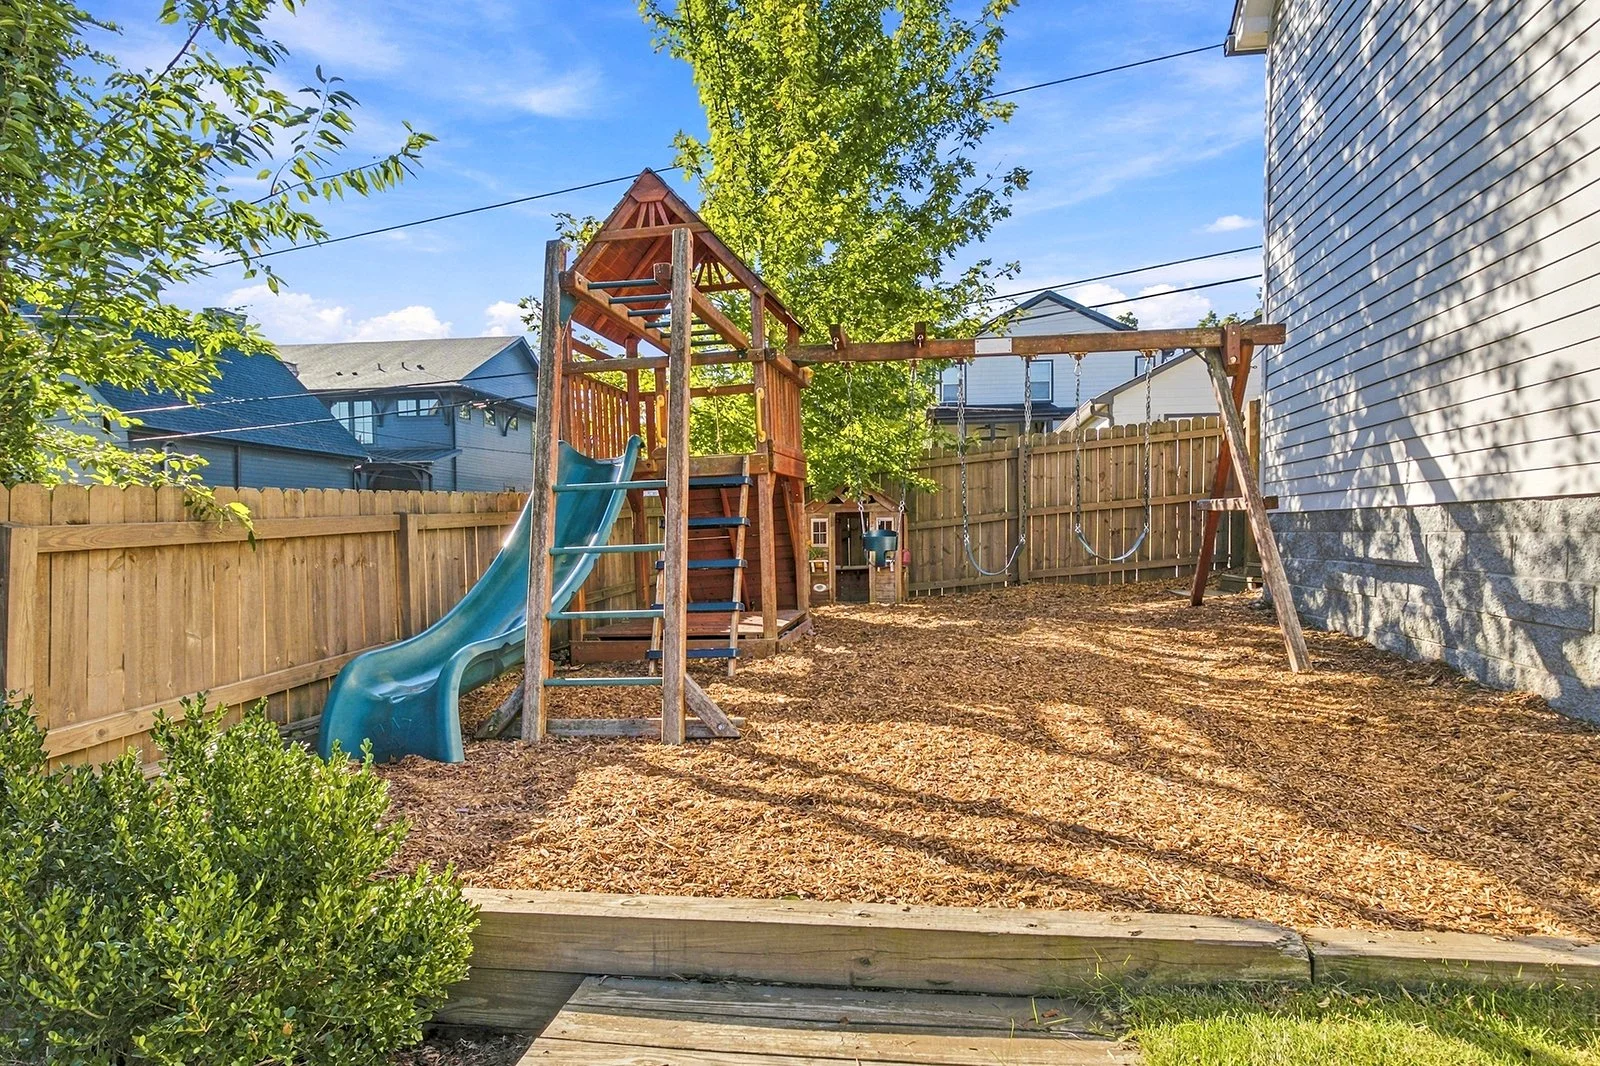
Fenced Back Yard: privacy fence, play area could easily be converted to additional yard or plunge pool