
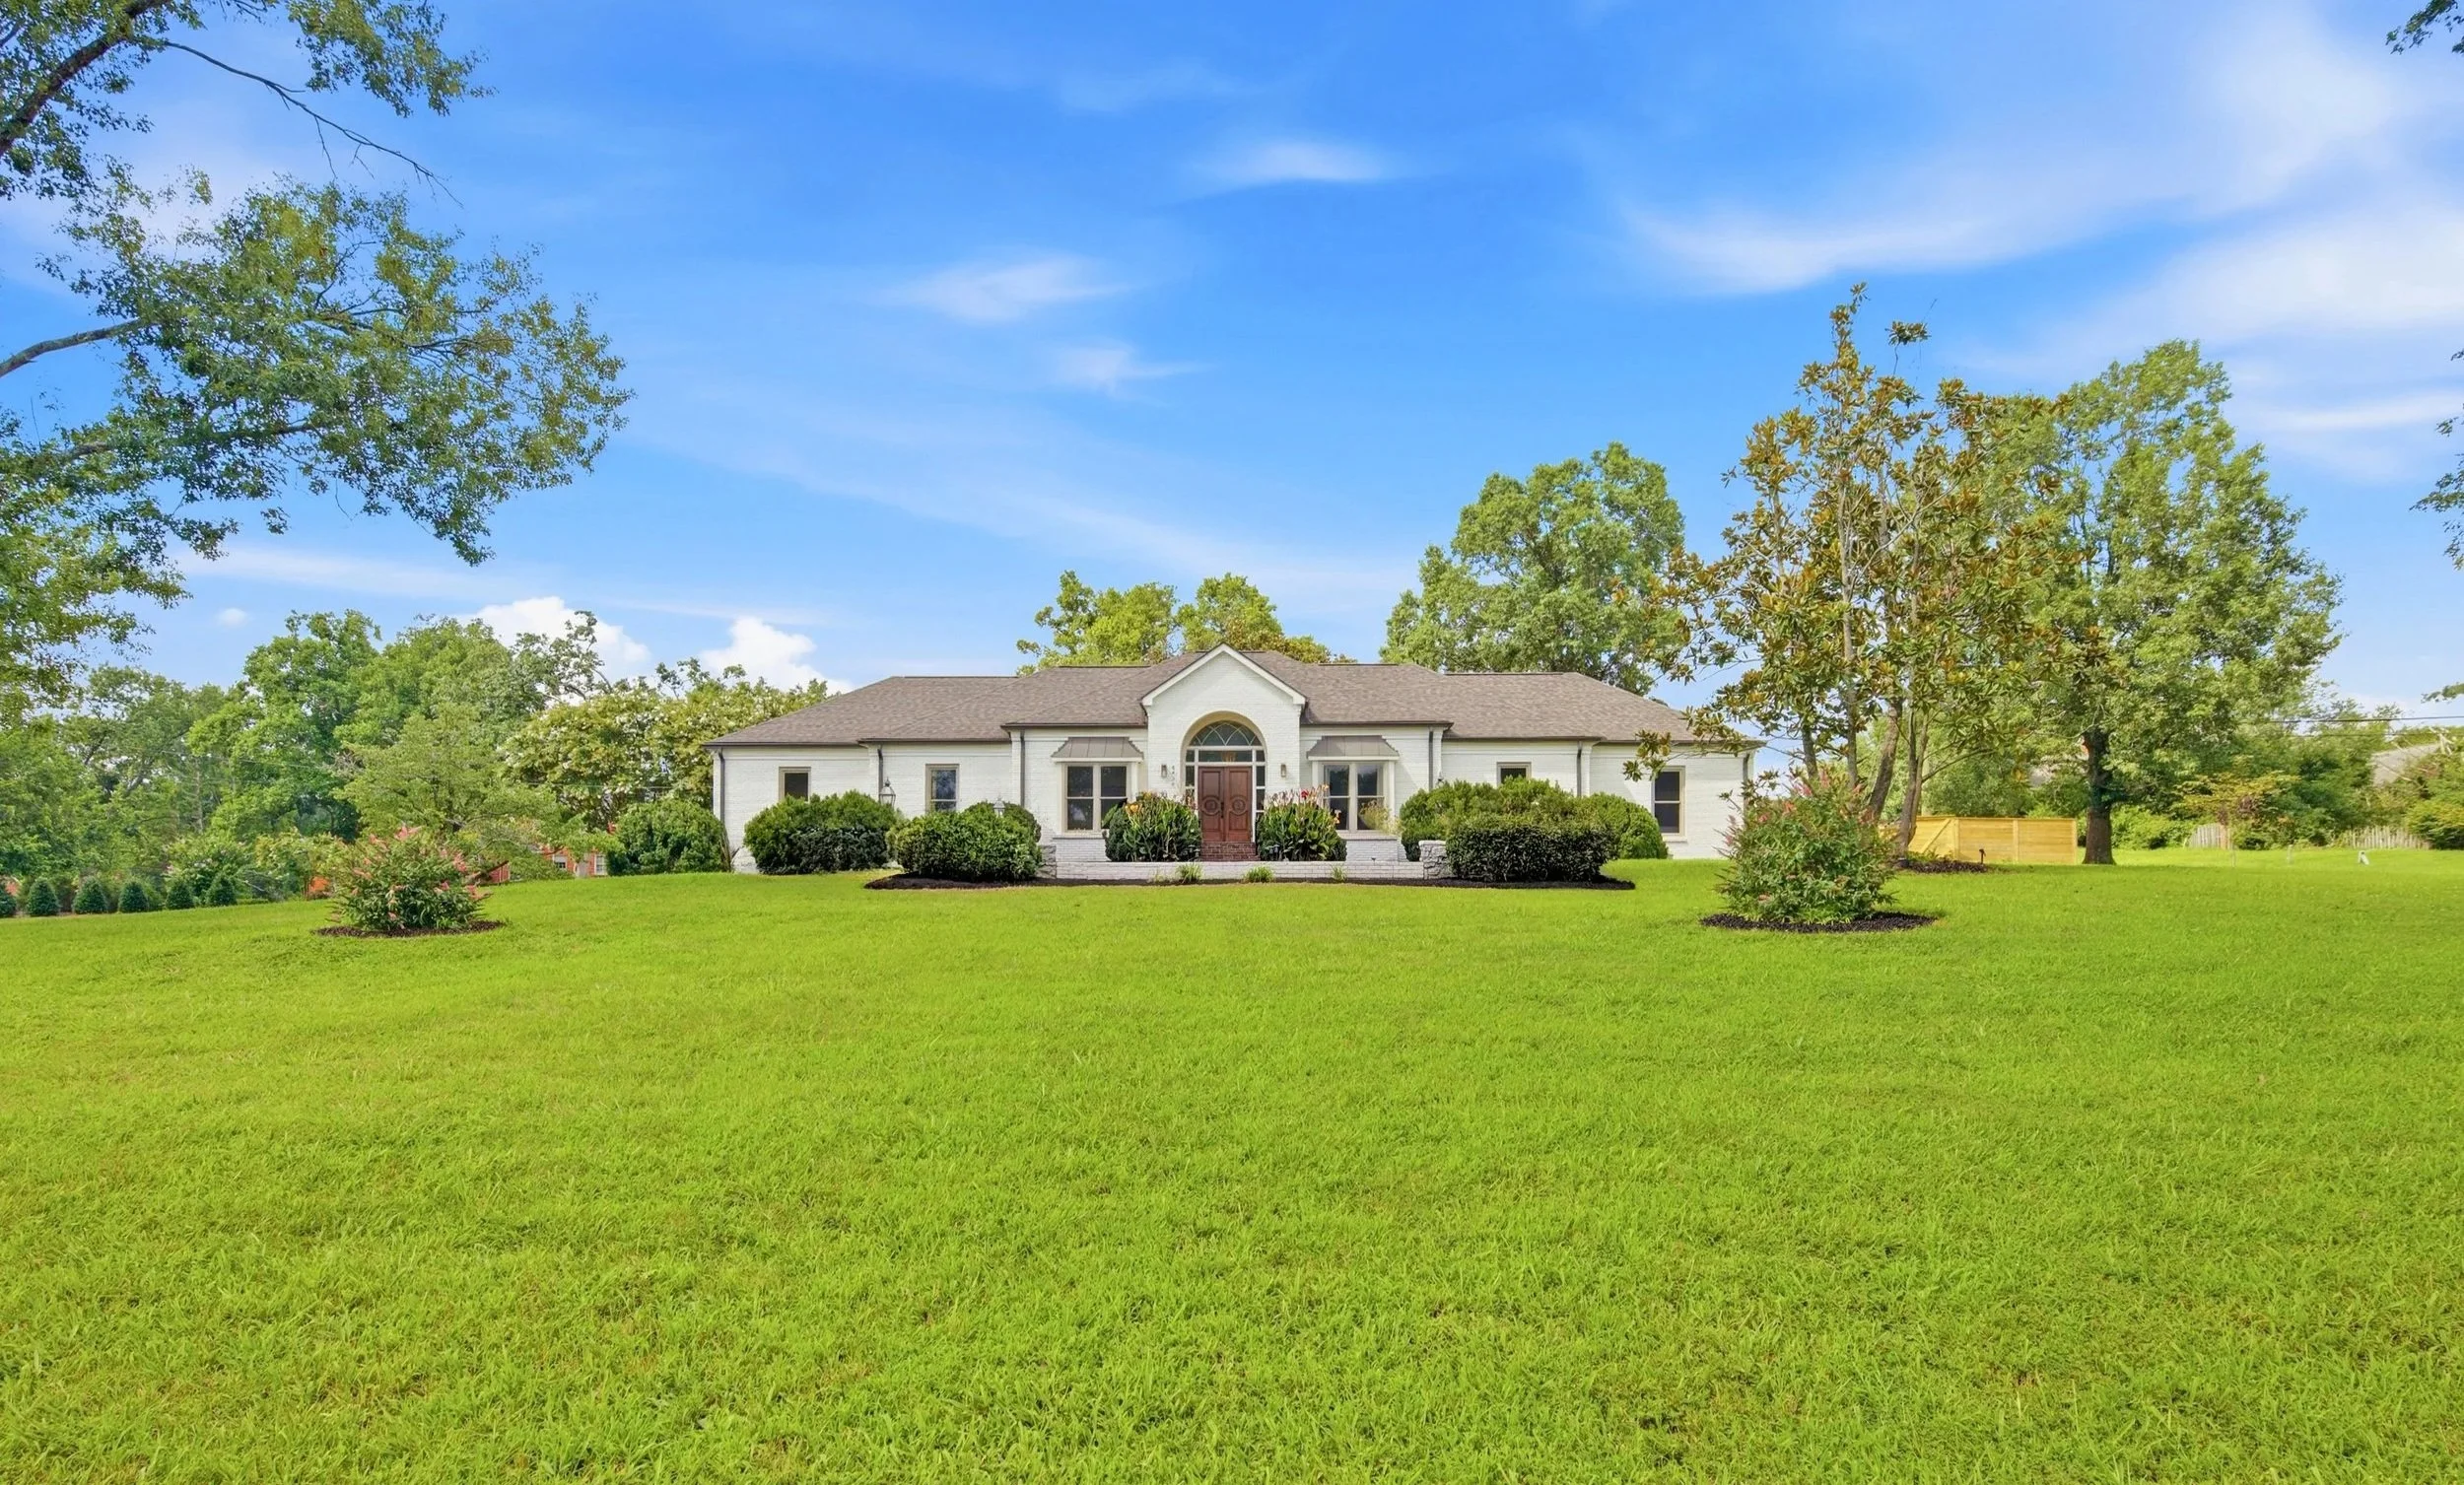
6436 Worchester Drive
3,186 SQ/Ft - 3/4 Beds, 3 Baths
DEVONSHIRE | NASHVILLE, TN 37221
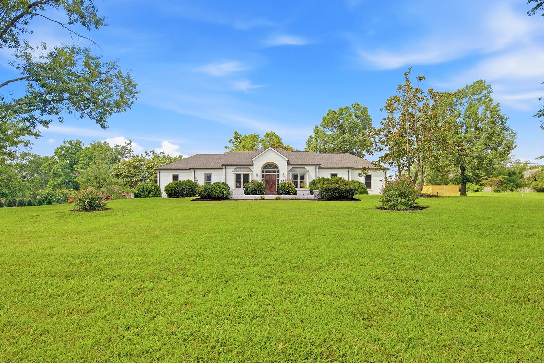
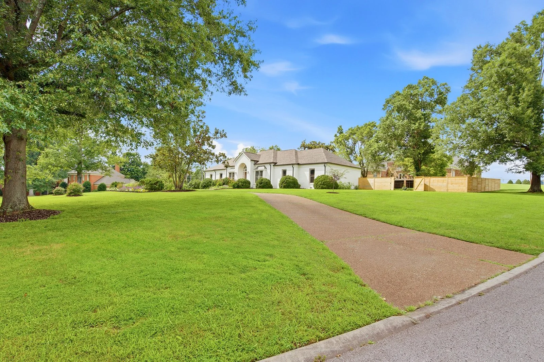
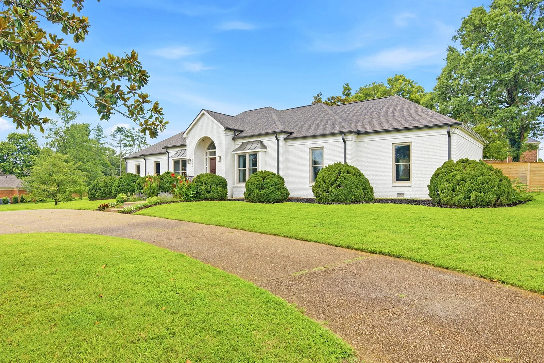
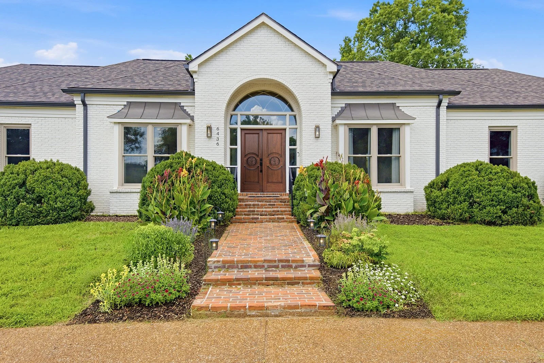
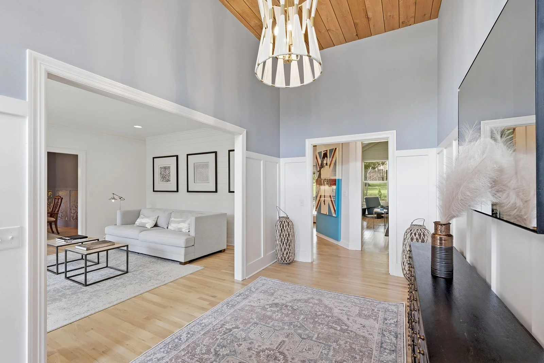
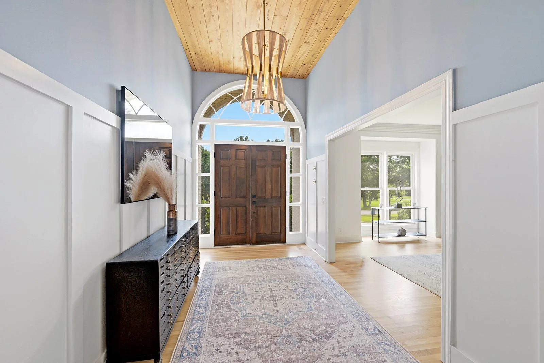
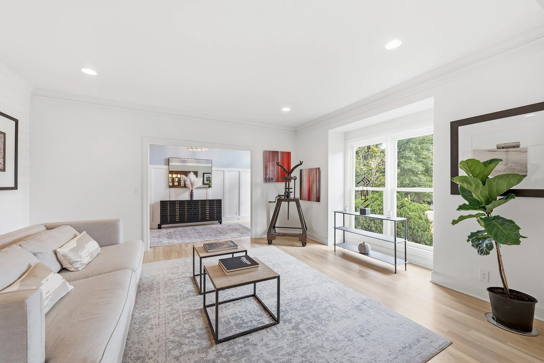
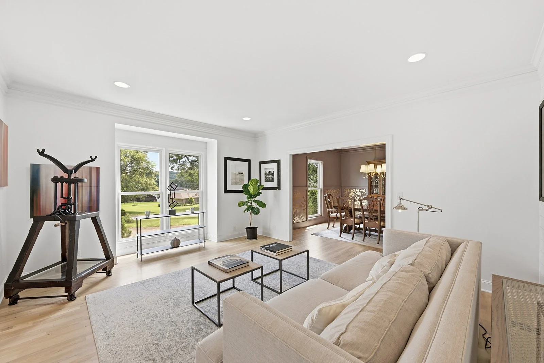
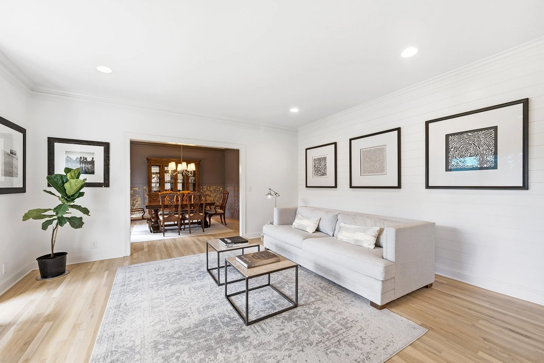
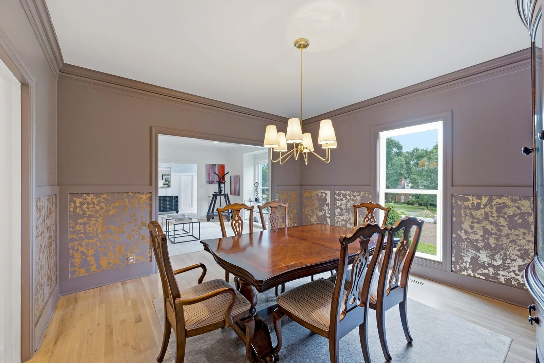
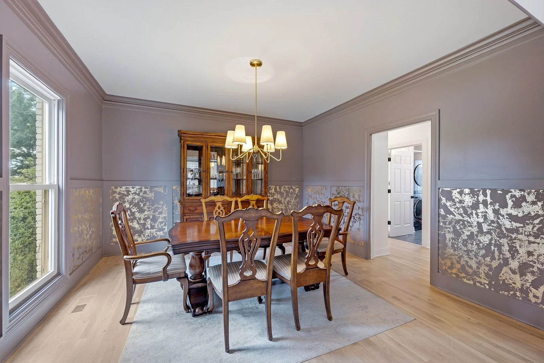
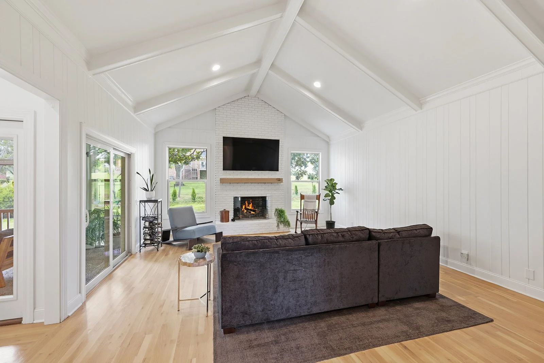
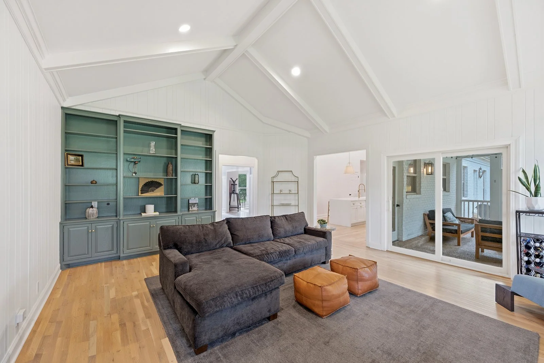
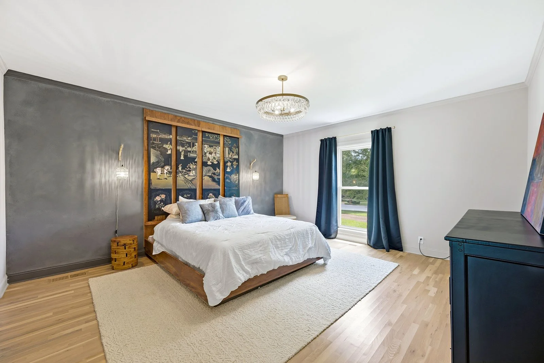
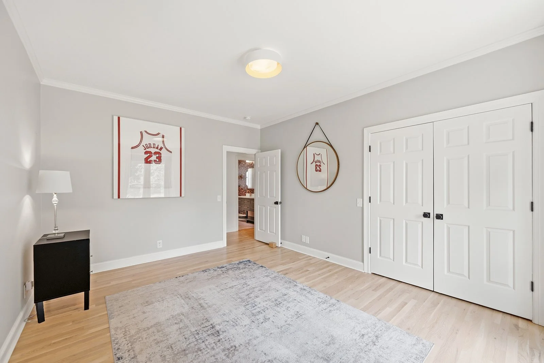
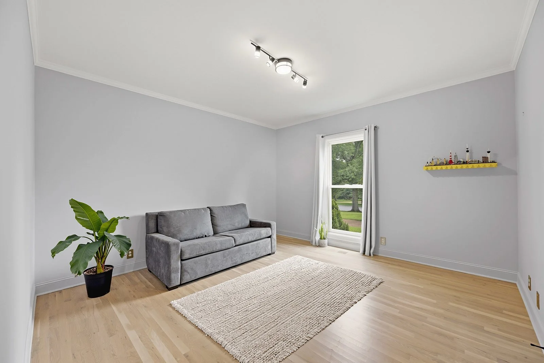
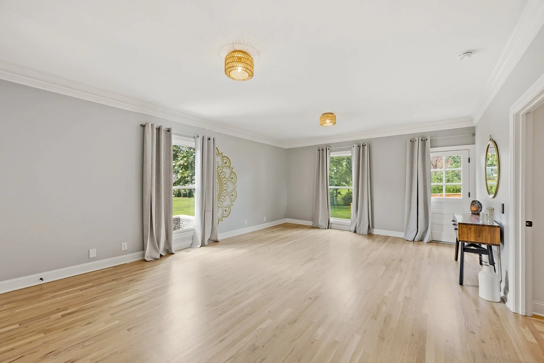
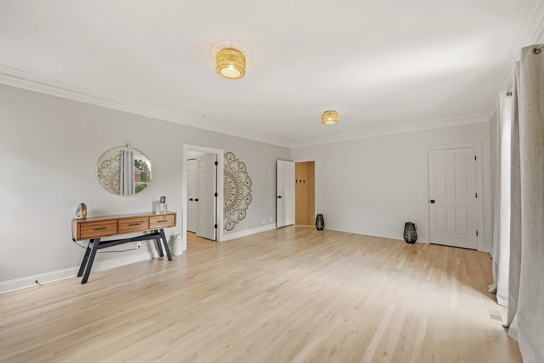
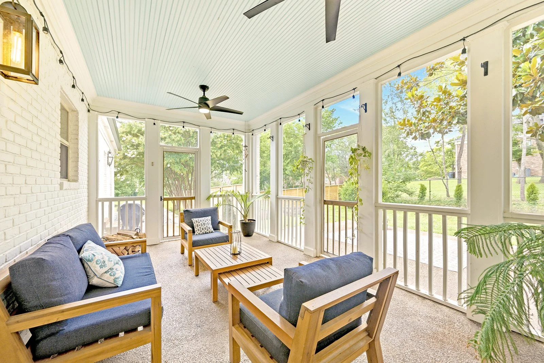
WH Properties and listing agent Allen Huggins are proud to present this gorgeous renovated home, located on a 1 acre corner lot in peaceful Devonshire. Home features hardwood floors, high ceilings, crown molding, lots of natural light, and custom updates throughout. The formal foyer, living, and dining rooms are ideal for entertaining in style. The eat-in kitchen flows into the large den and onto the screened porch for indoor-outdoor living. The huge rec or flex room can also be a 4th bedroom suite (just add a door to the bath), and the basement is perfect for your workshop or studio. The location is the icing on the cake - right by Steeplechase, multiple parks, venues and attractions, schools, and more!
Photo Tour
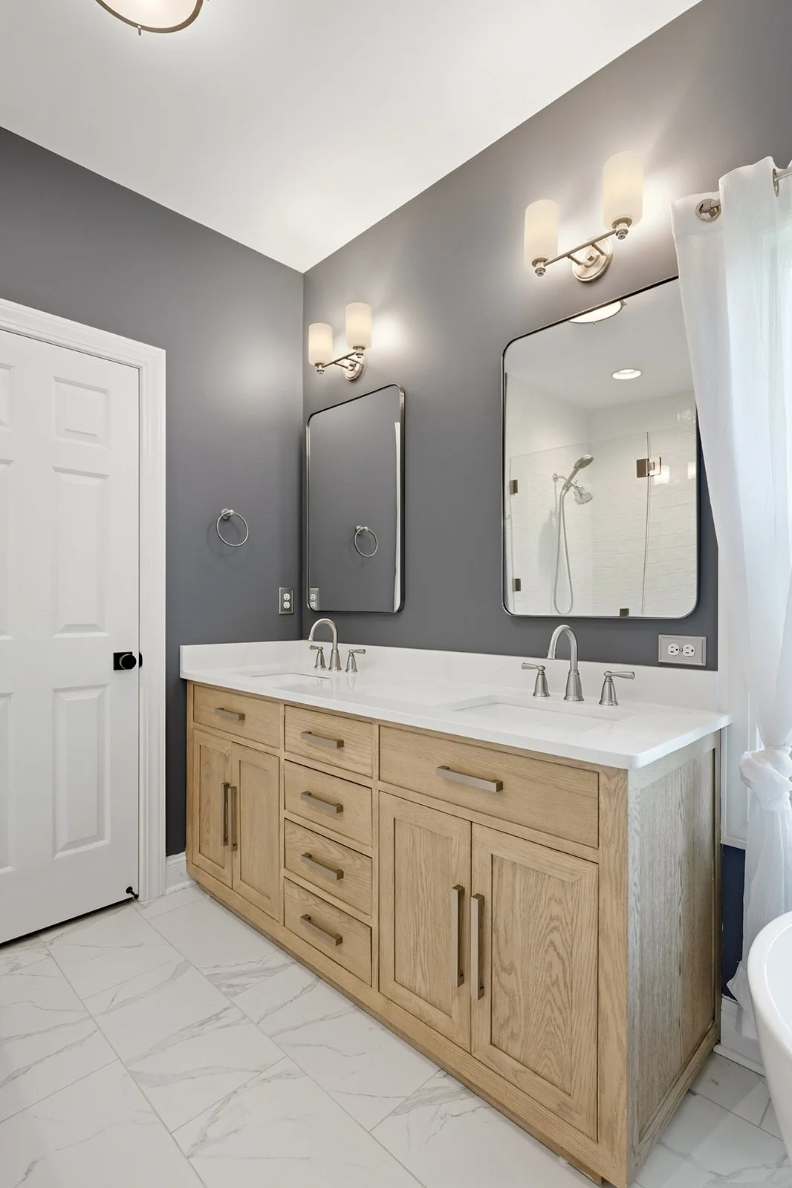
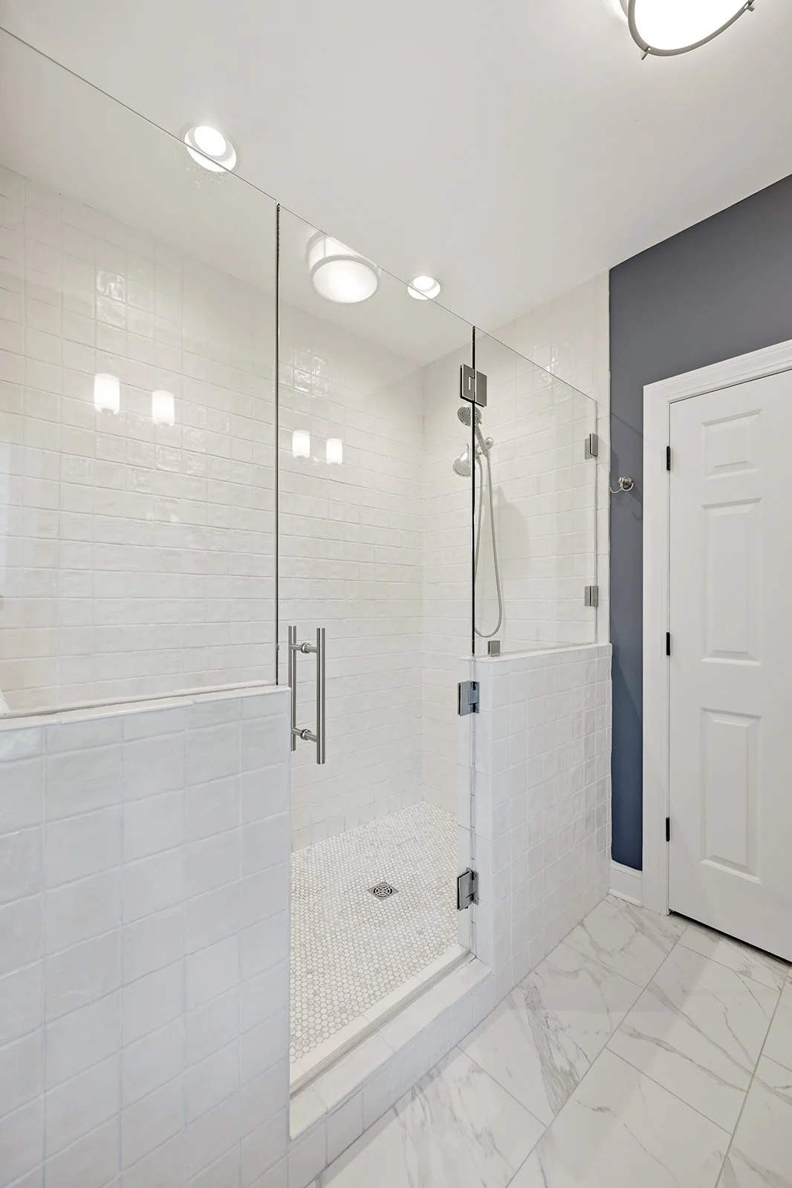
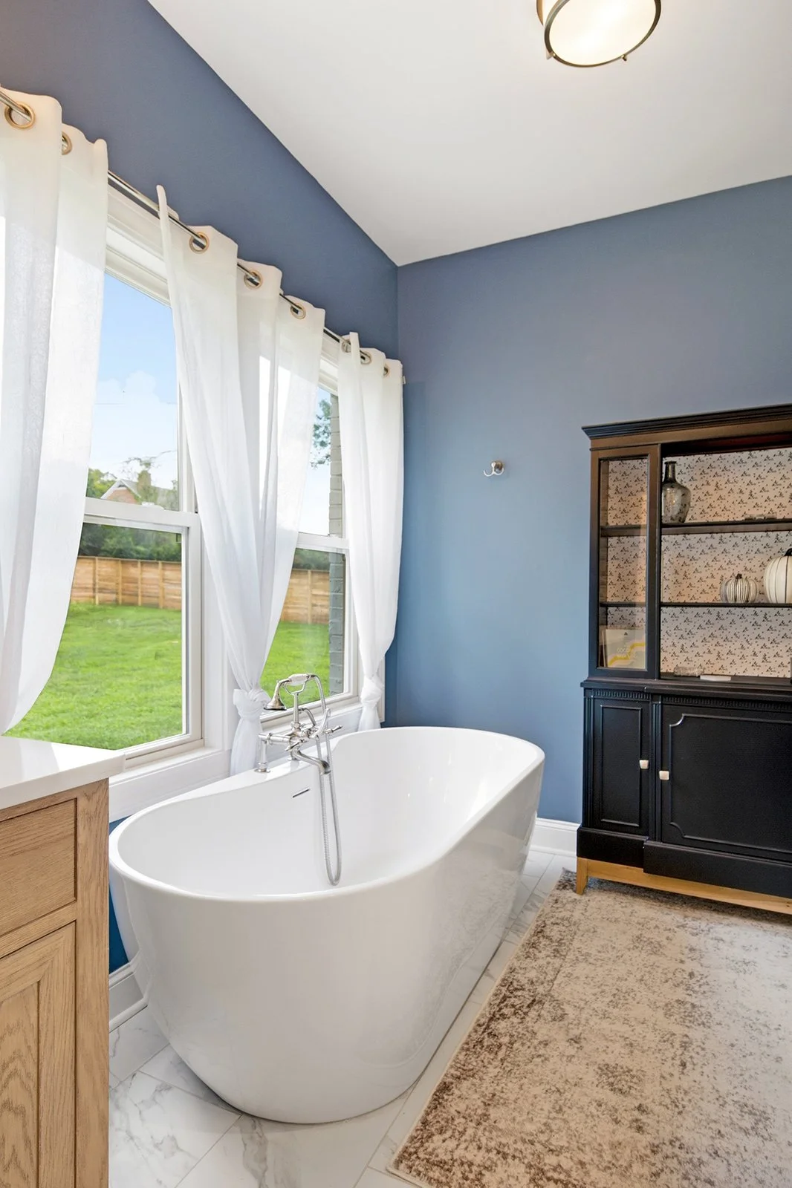
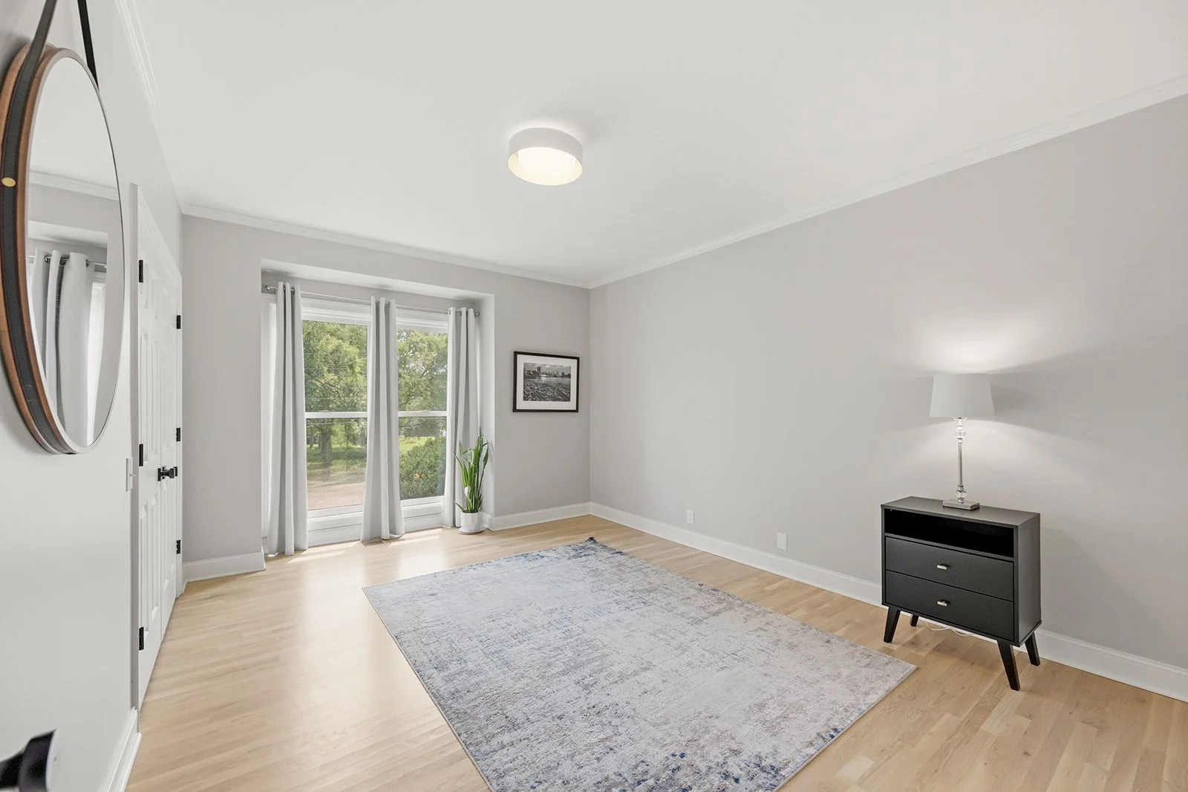
Design & Features
DETAILS
3/4 Bedrooms
3 Full Baths
3,186 SQ/FT
1.01 Acres
MLS: 3597509
1 Story Detached Home + Basement
Built in 1979 - Renovated + Recent Updates
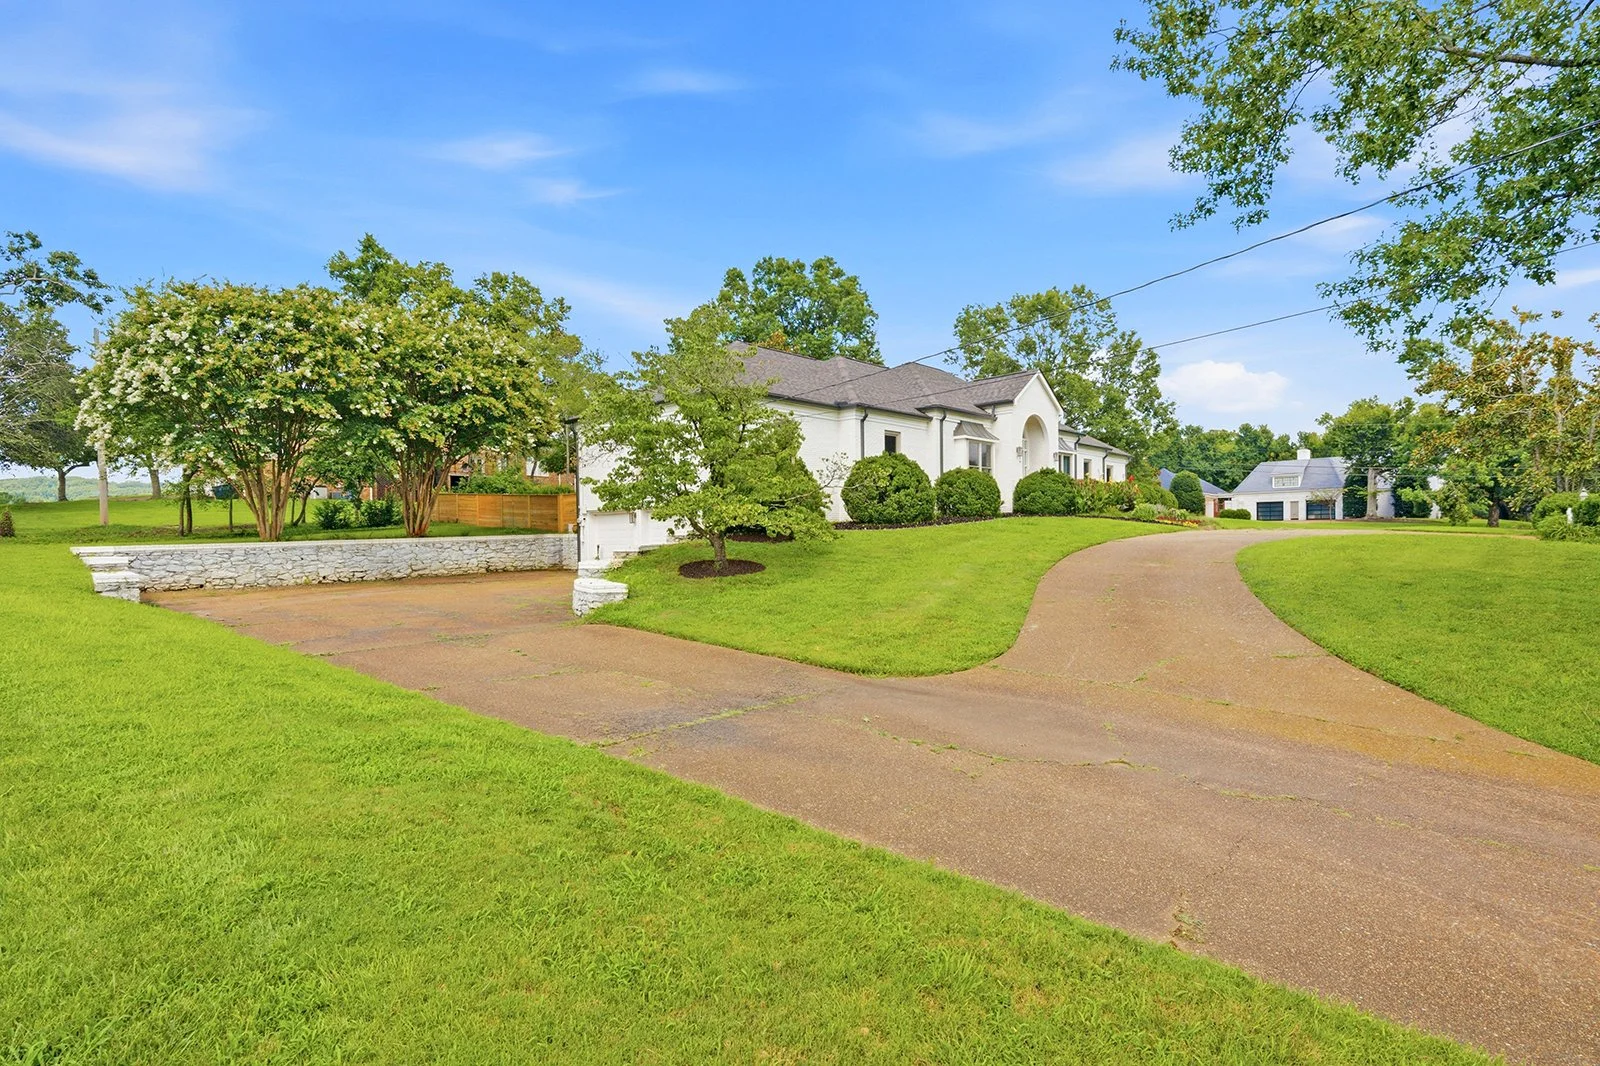
2 Car Garage, Circle Driveway, Parking Pad
NEIGHBORHOOD SNAPSHOT
Located on a quiet street in desirable Devonshire. Peaceful neighborhood with welcoming community. Enjoy the outdoors at nearby Warner and Radnor Lake Parks, Cheekwood, Owl’s Hill Sanctuary, Harpeth Hills Golf Course. Minutes to Richland, Sequoia, and Old Natchez private clubs. Across from Steeplechase; right by multiple top-rated schools. Quick drive to Ford Ice Center, AMC Theater, restaurants, shopping, conveniences, and more.
Under 30 minutes to downtown Nashville!

Listing Agent: Allen Huggins
FEATURES
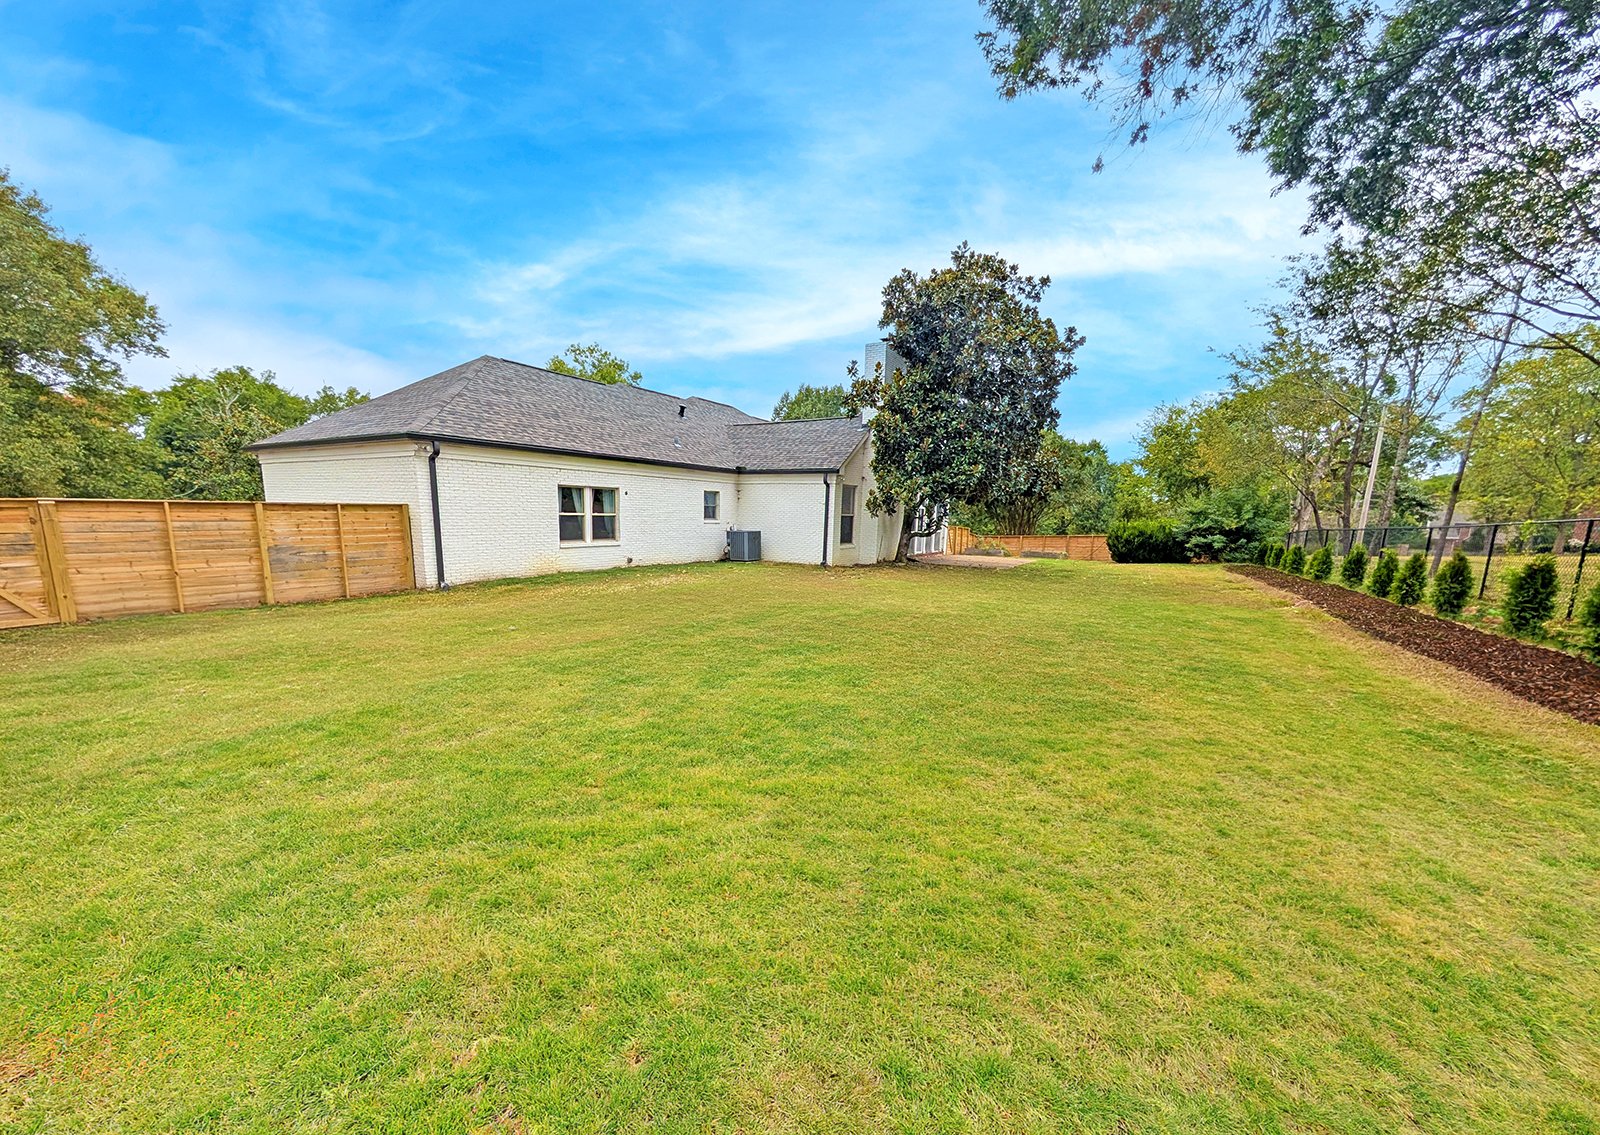
1 Acre corner lot
Circle driveway with parking pad + 2 car attached garage
Full brick exterior
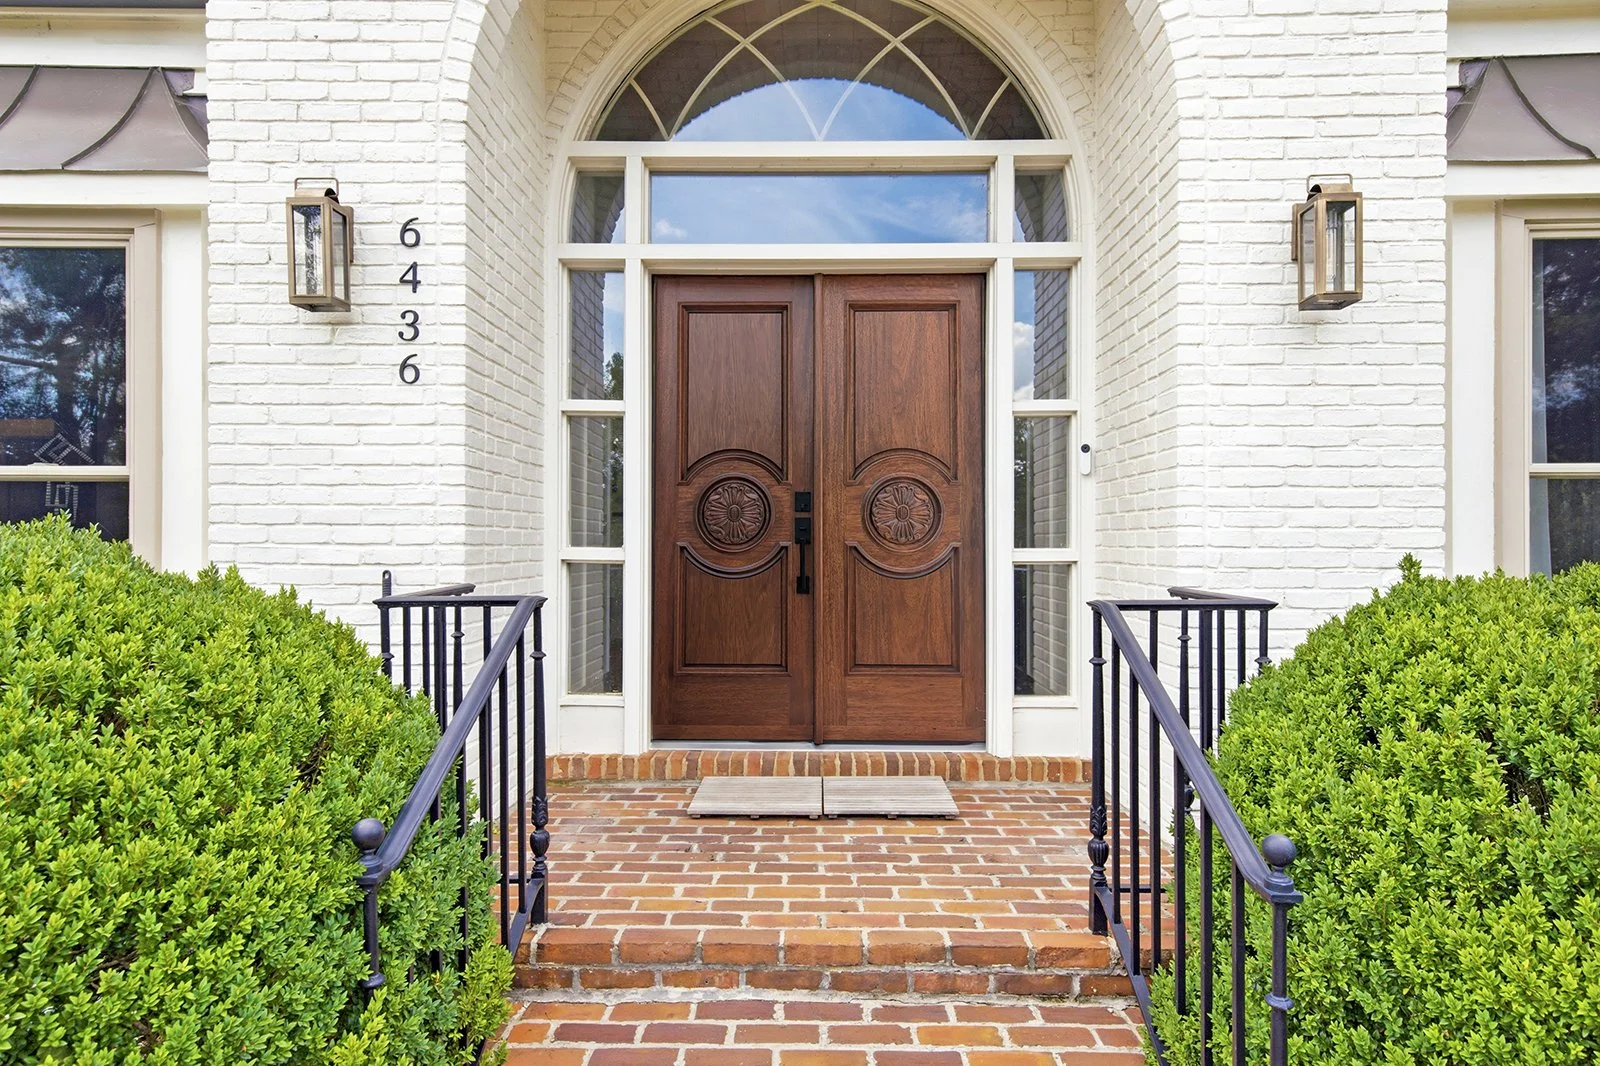
Complete renovation in 2022 + recent updates (new roof, gutters, custom front doors, back fence, interior paint, rear landscaping)
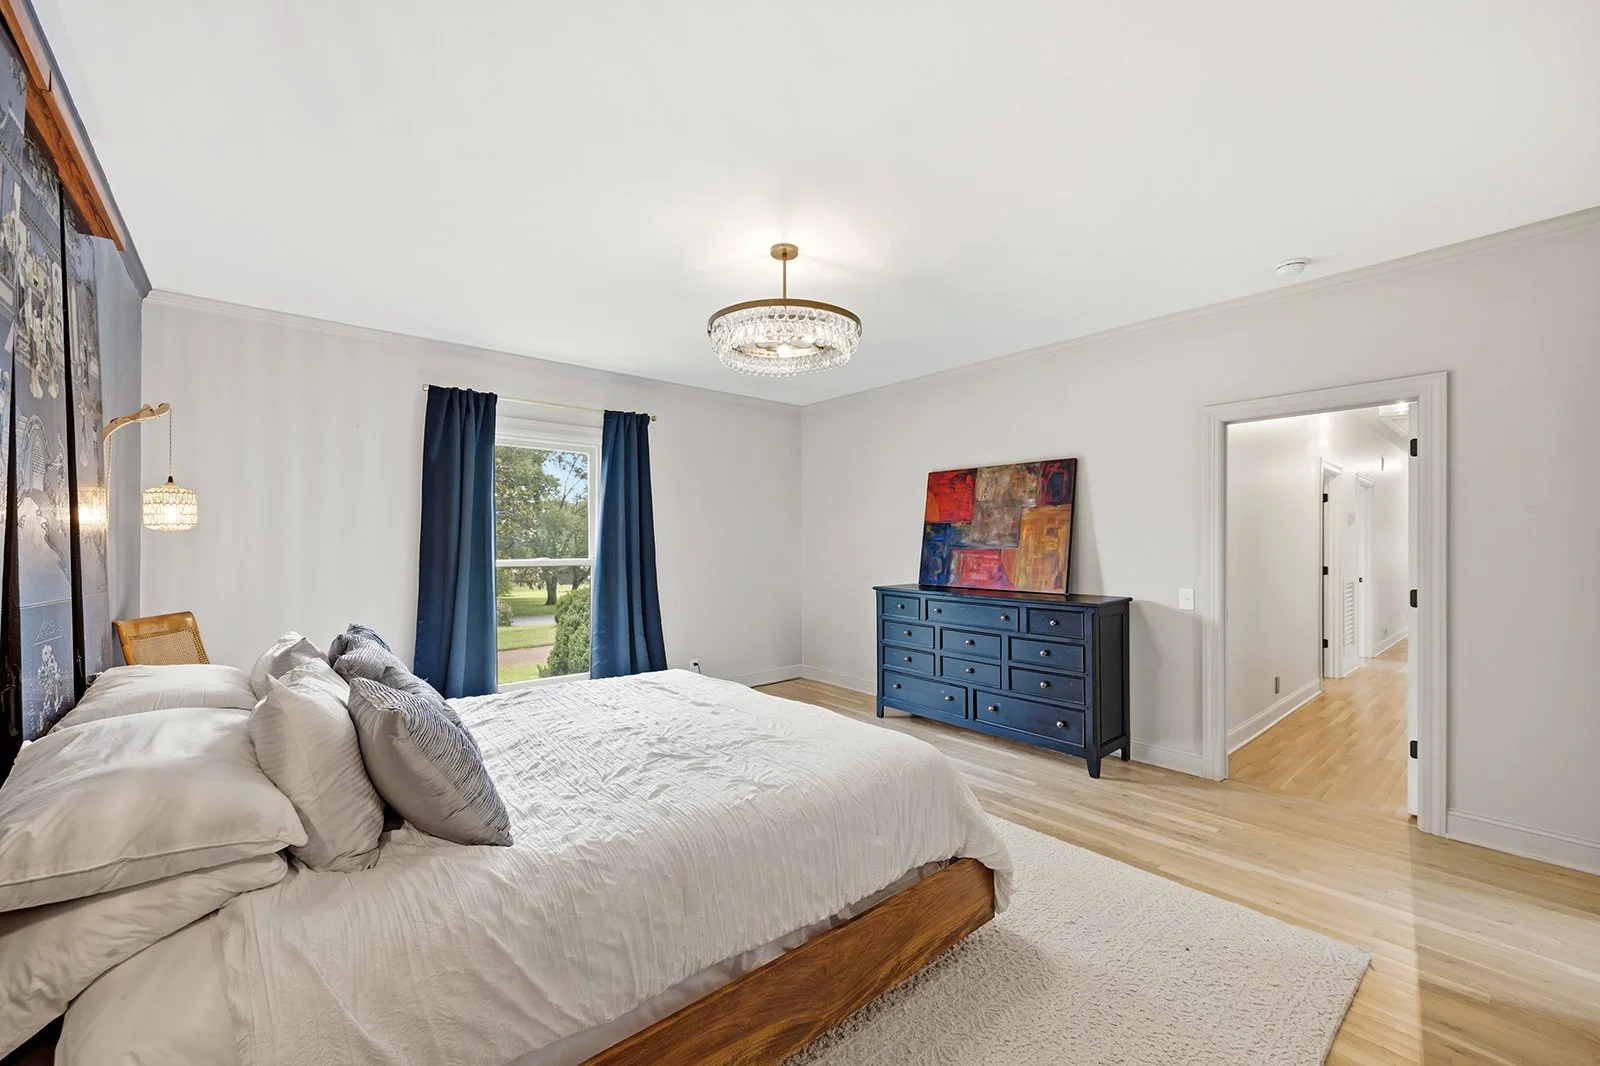
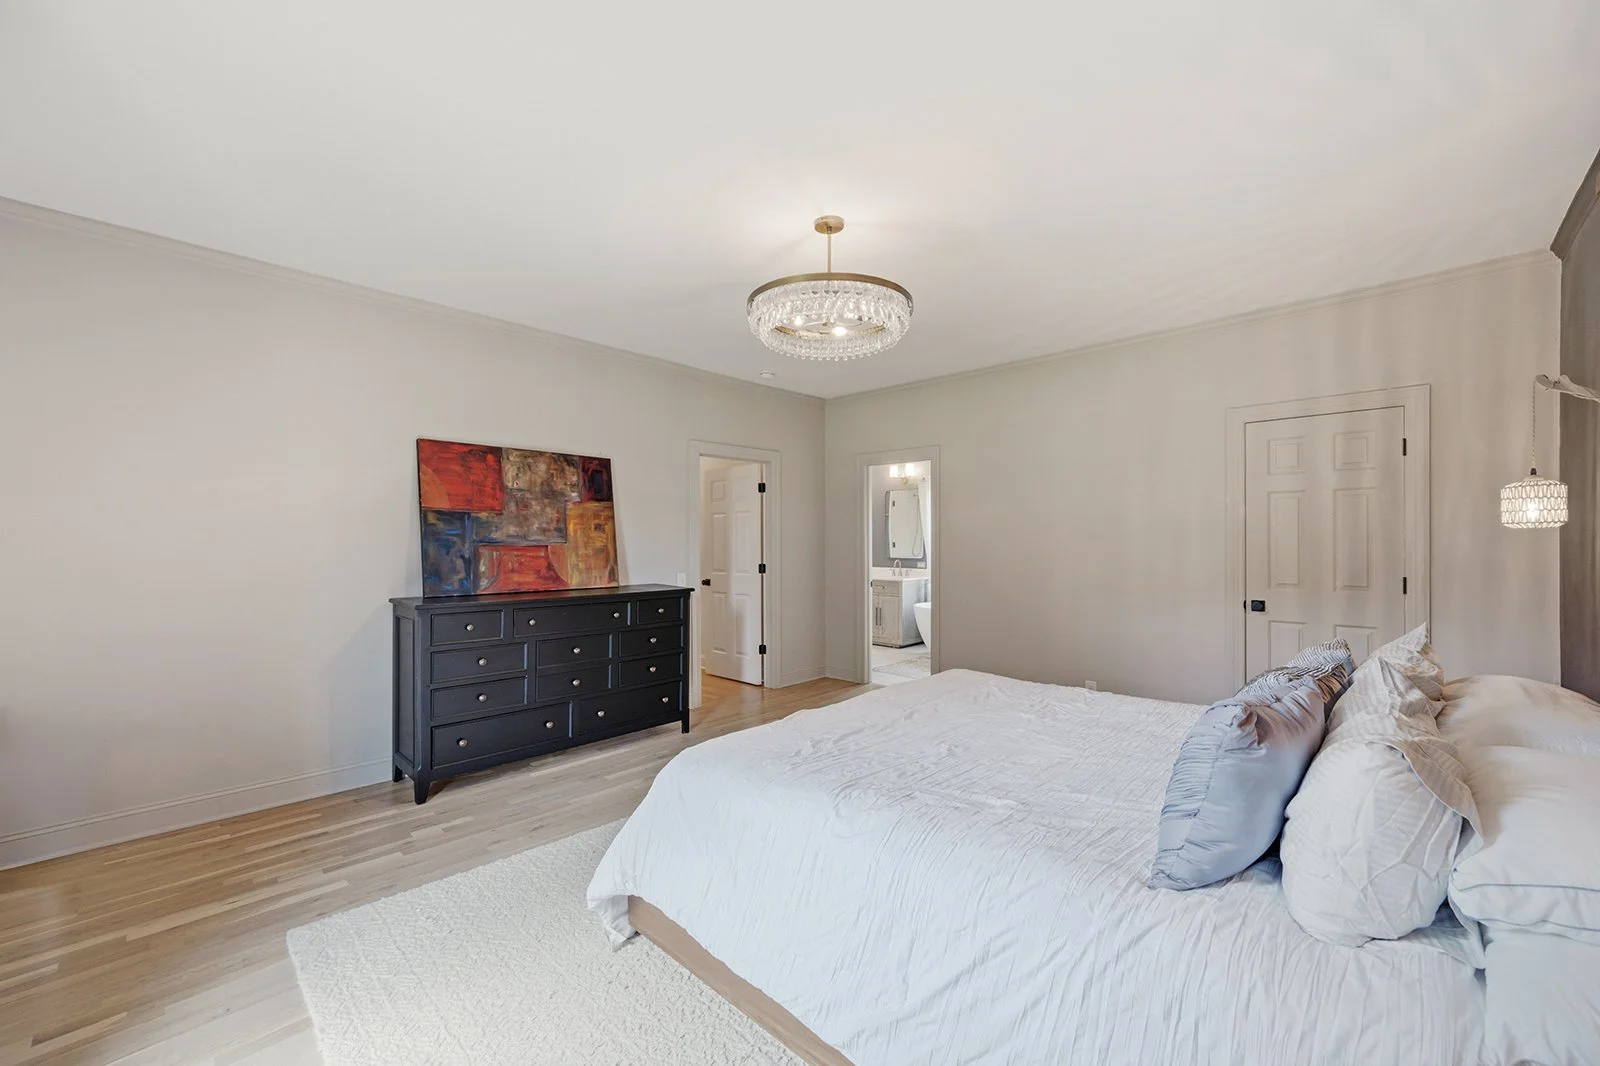
Hardwood floors, high ceilings, crown molding, lots of natural light
Formal entry foyer with custom wainscoting and + ceiling details
Formal living with shiplap feature wall
Formal dining with custom gold leaf wainscoting
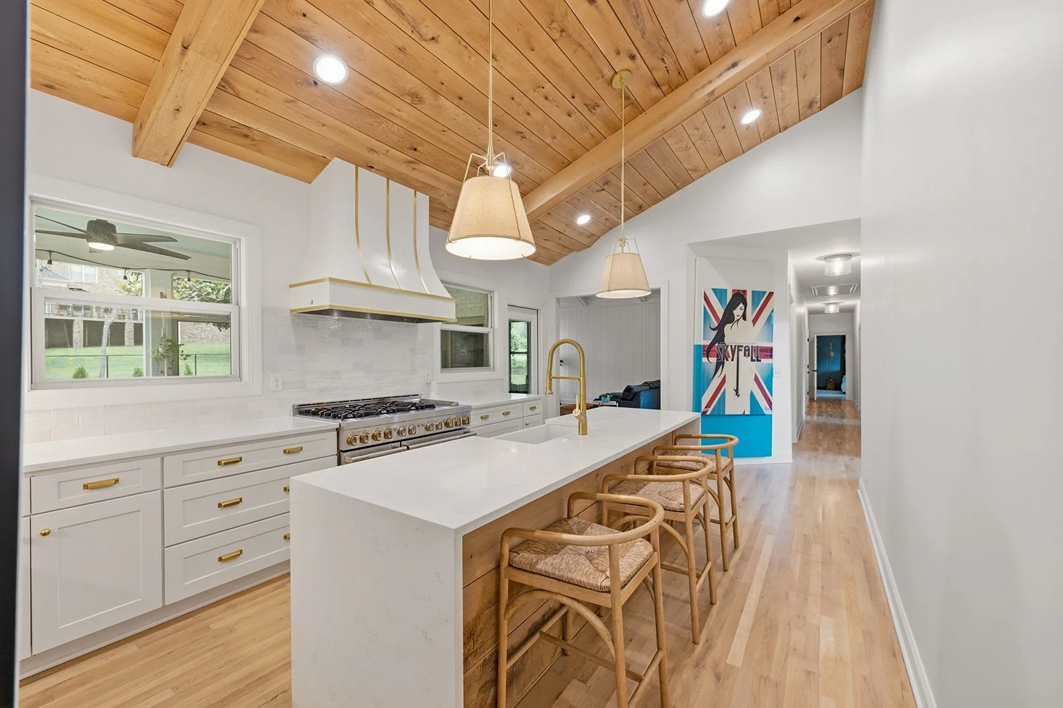
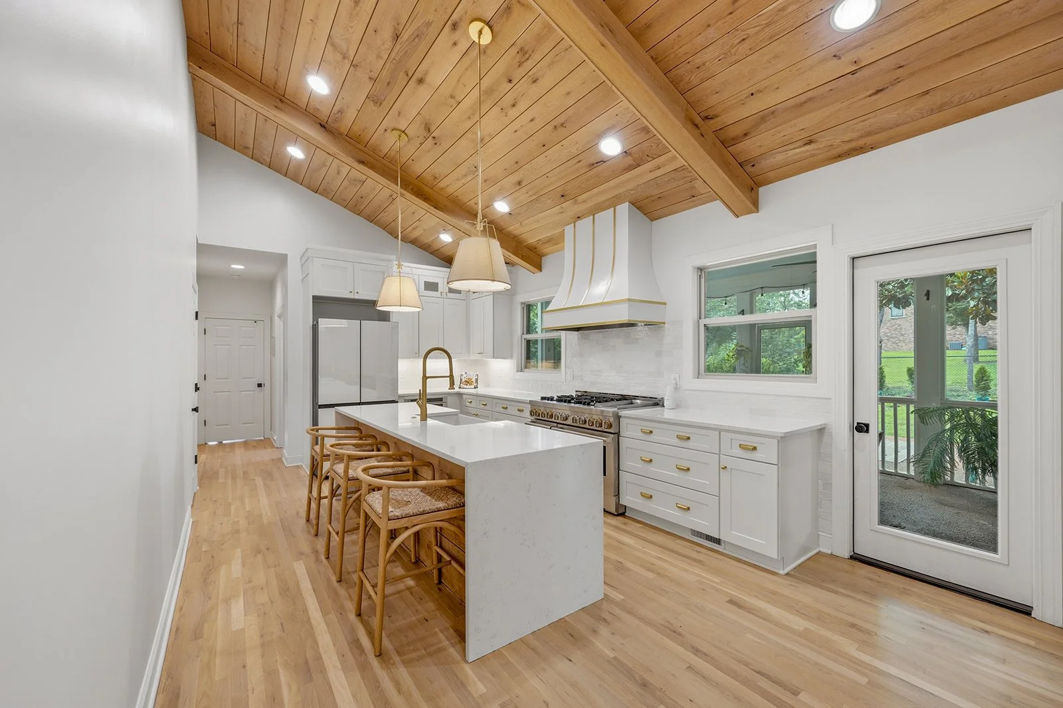
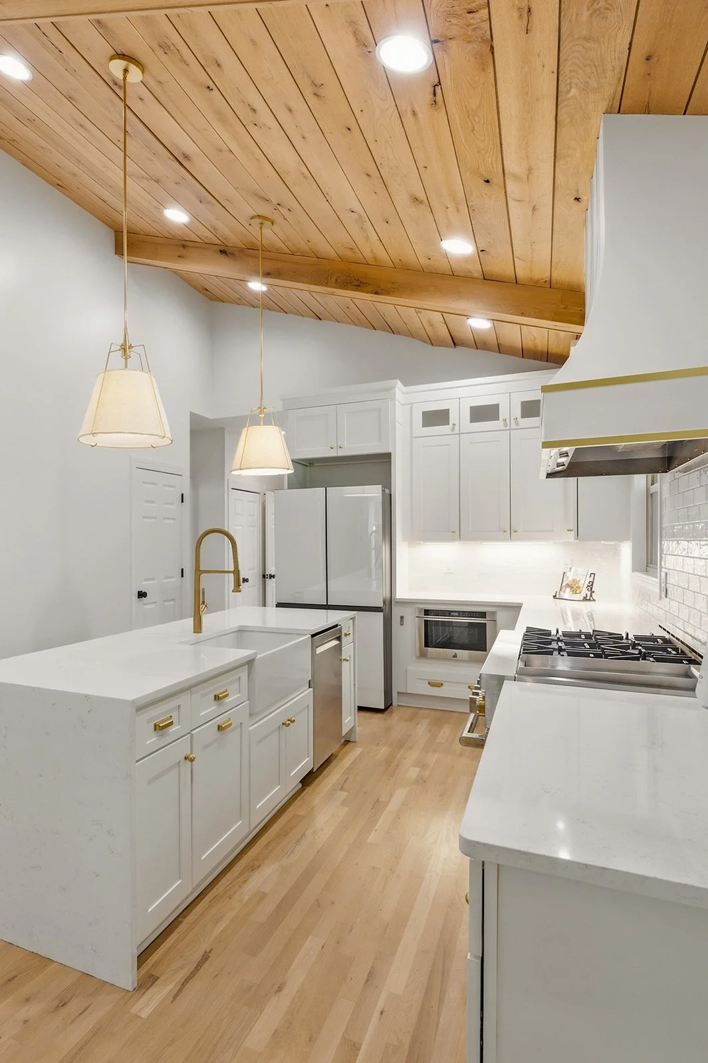
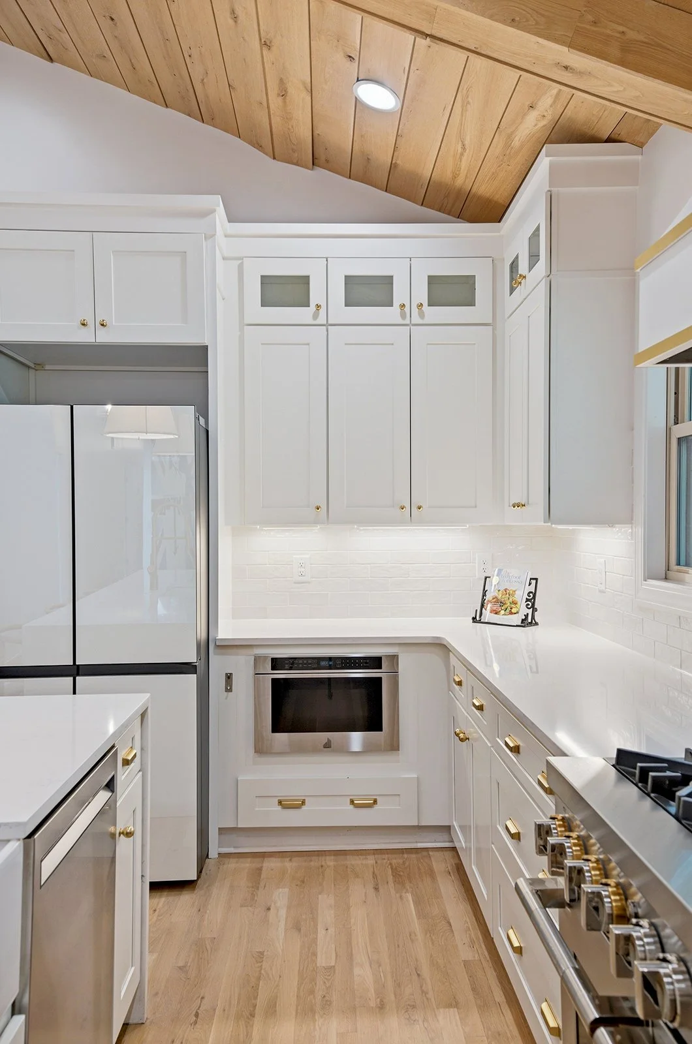
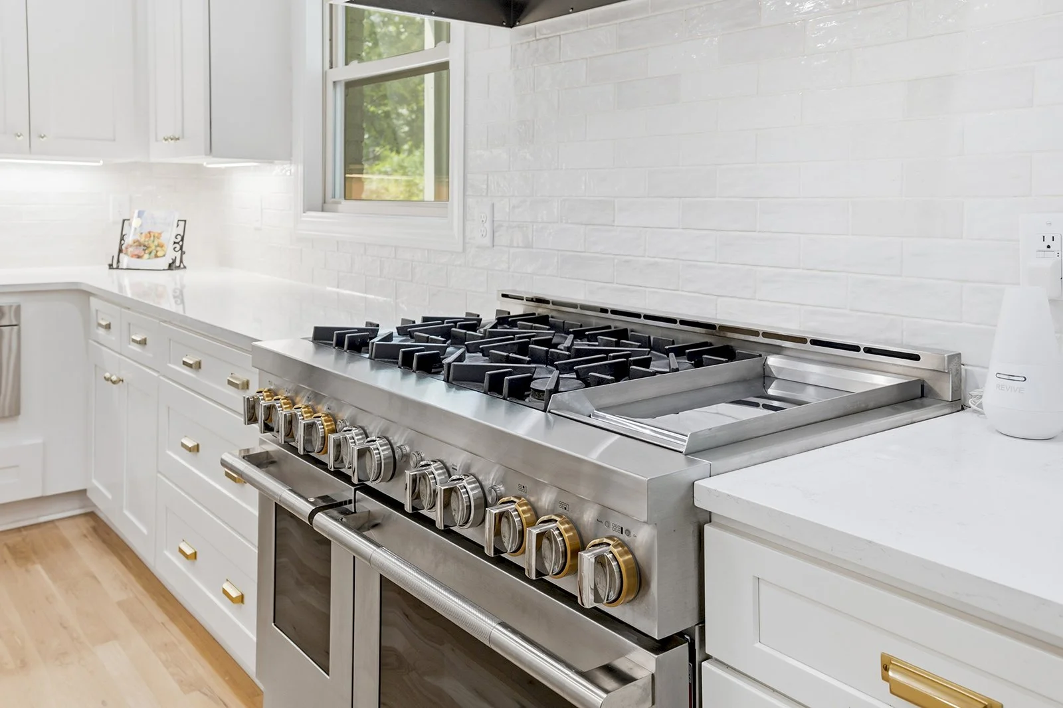
Eat-in kitchen:
Vaulted ceiling with wood paneling
Island with breakfast bar + waterfall countertop
Storage pantry
Genuine quartzite countertops
Under cabinet lighting
Tile backsplash
High-end appliances (gas 6 burner range w/2 ovens + griddle, new Samsung Bespoke fridge w/customizable changeable doors, built-in microwave)
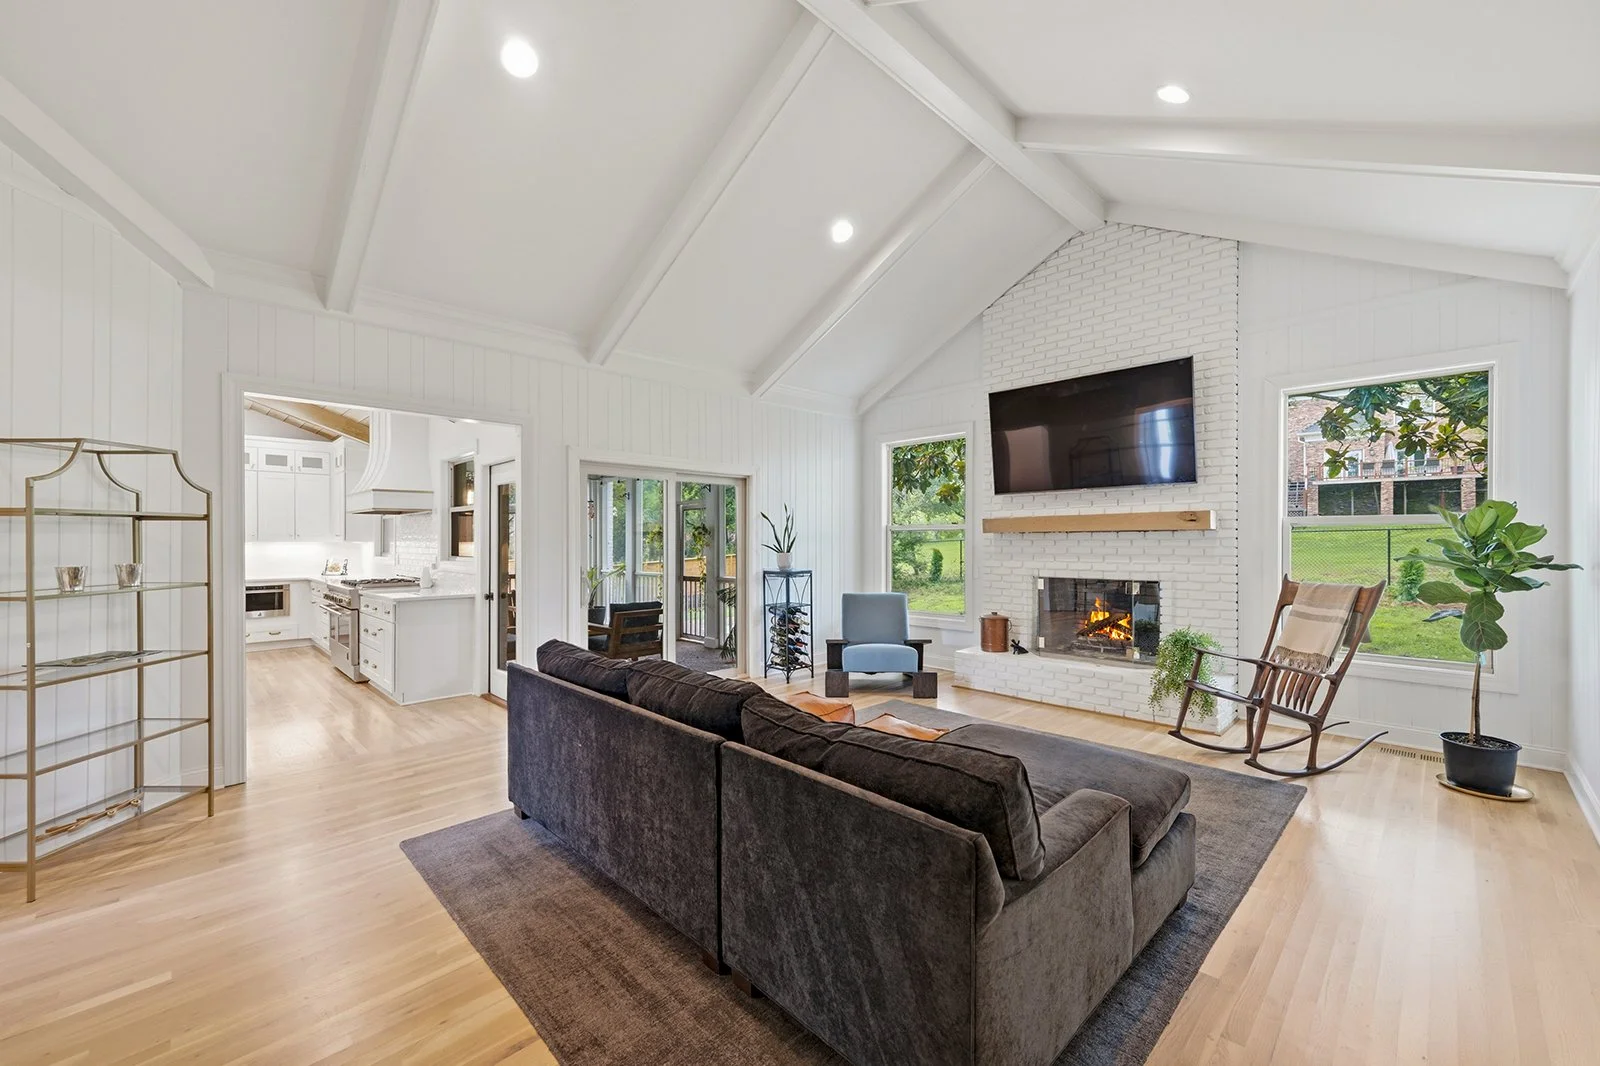
Large den with vaulted ceiling + beams, wood paneling, built-in bookshelves, brick fireplace (recently changed back to logs)
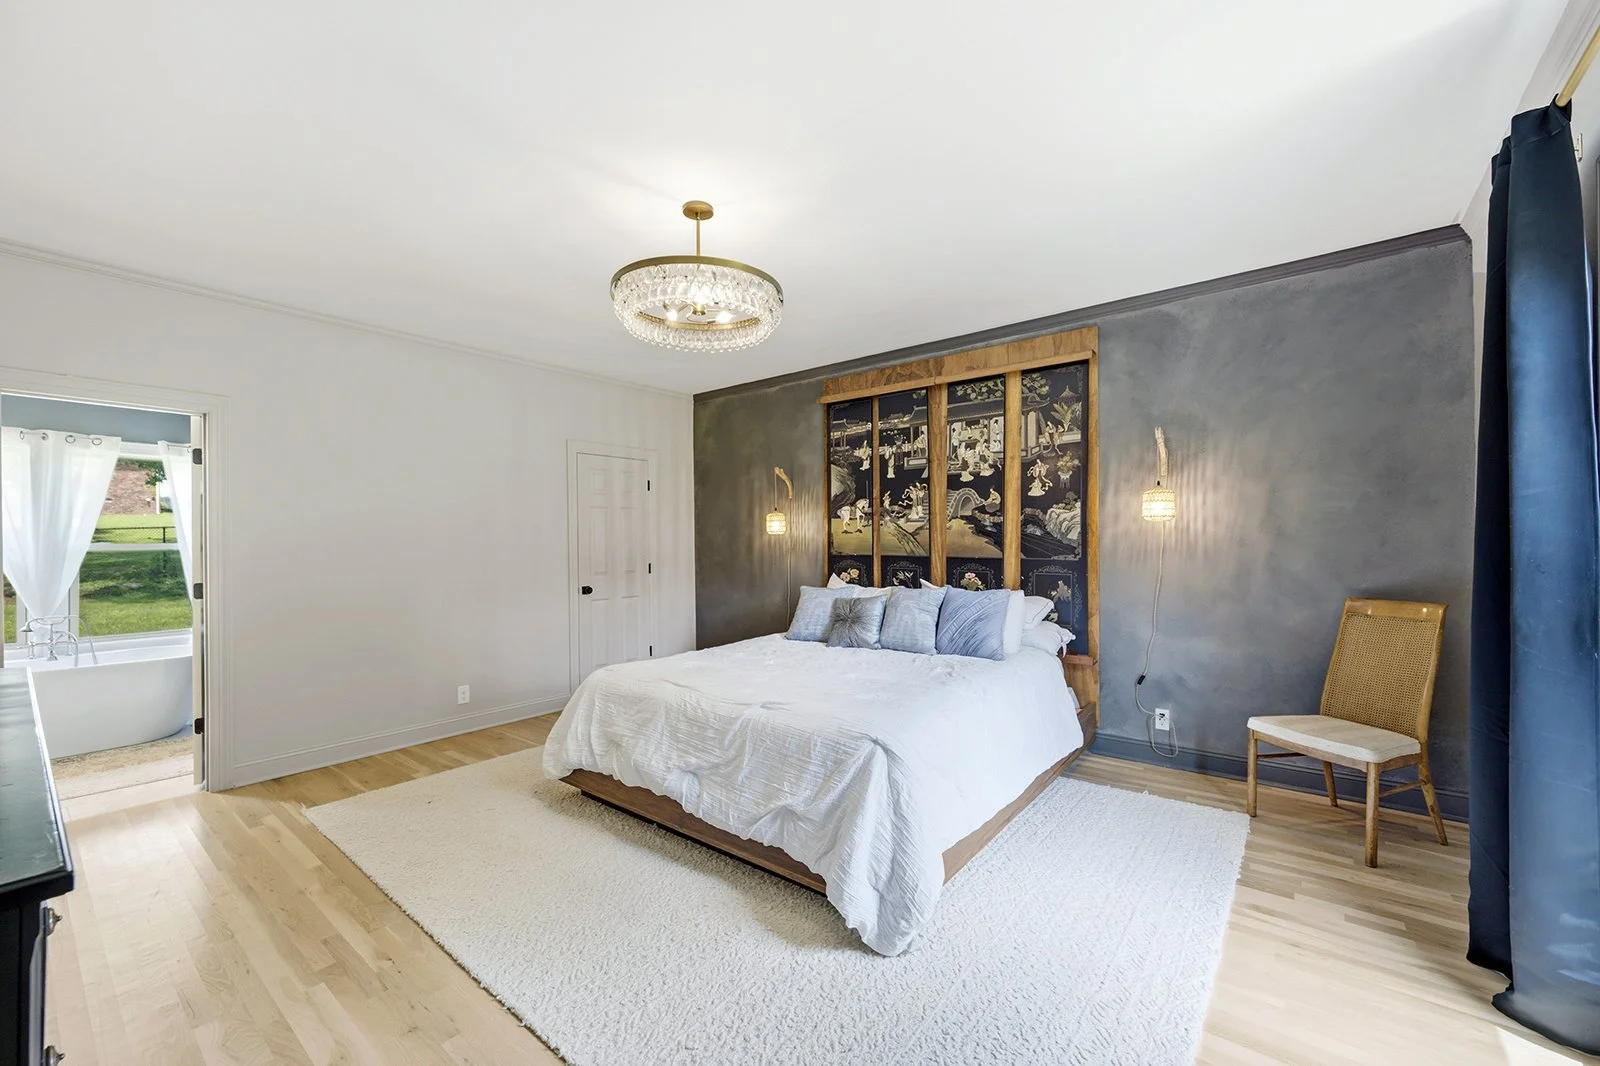
Large primary suite with walk-in closet, private en-suite bath
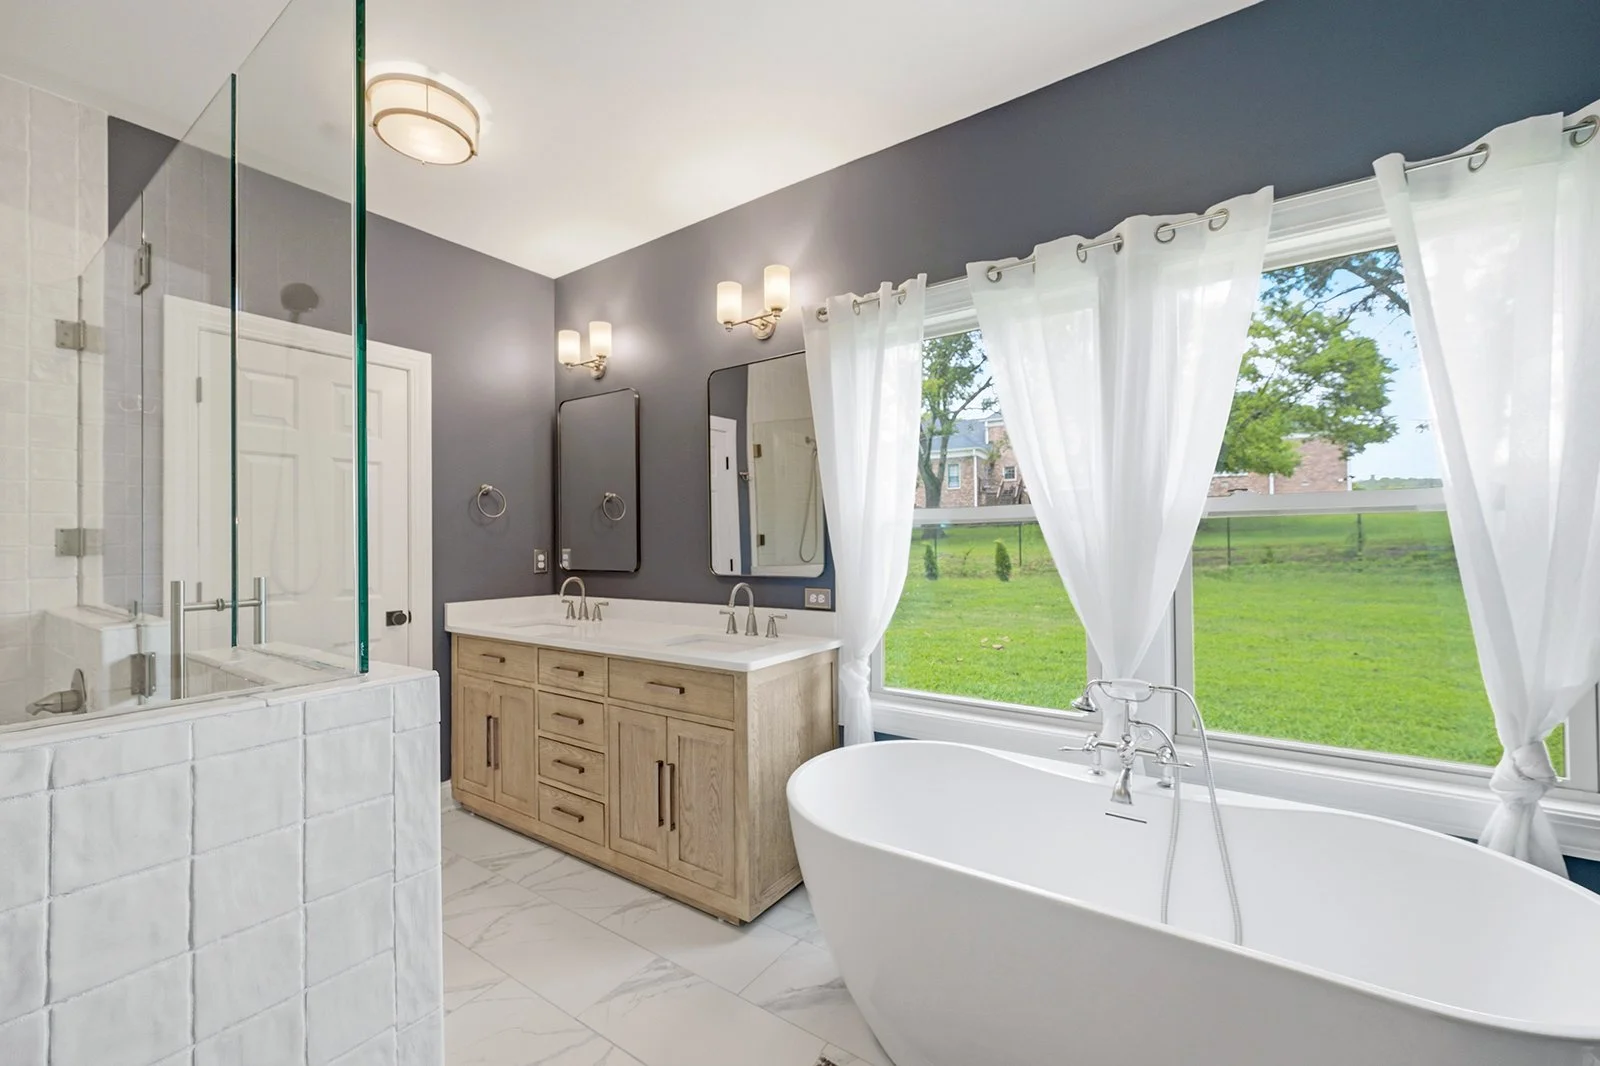
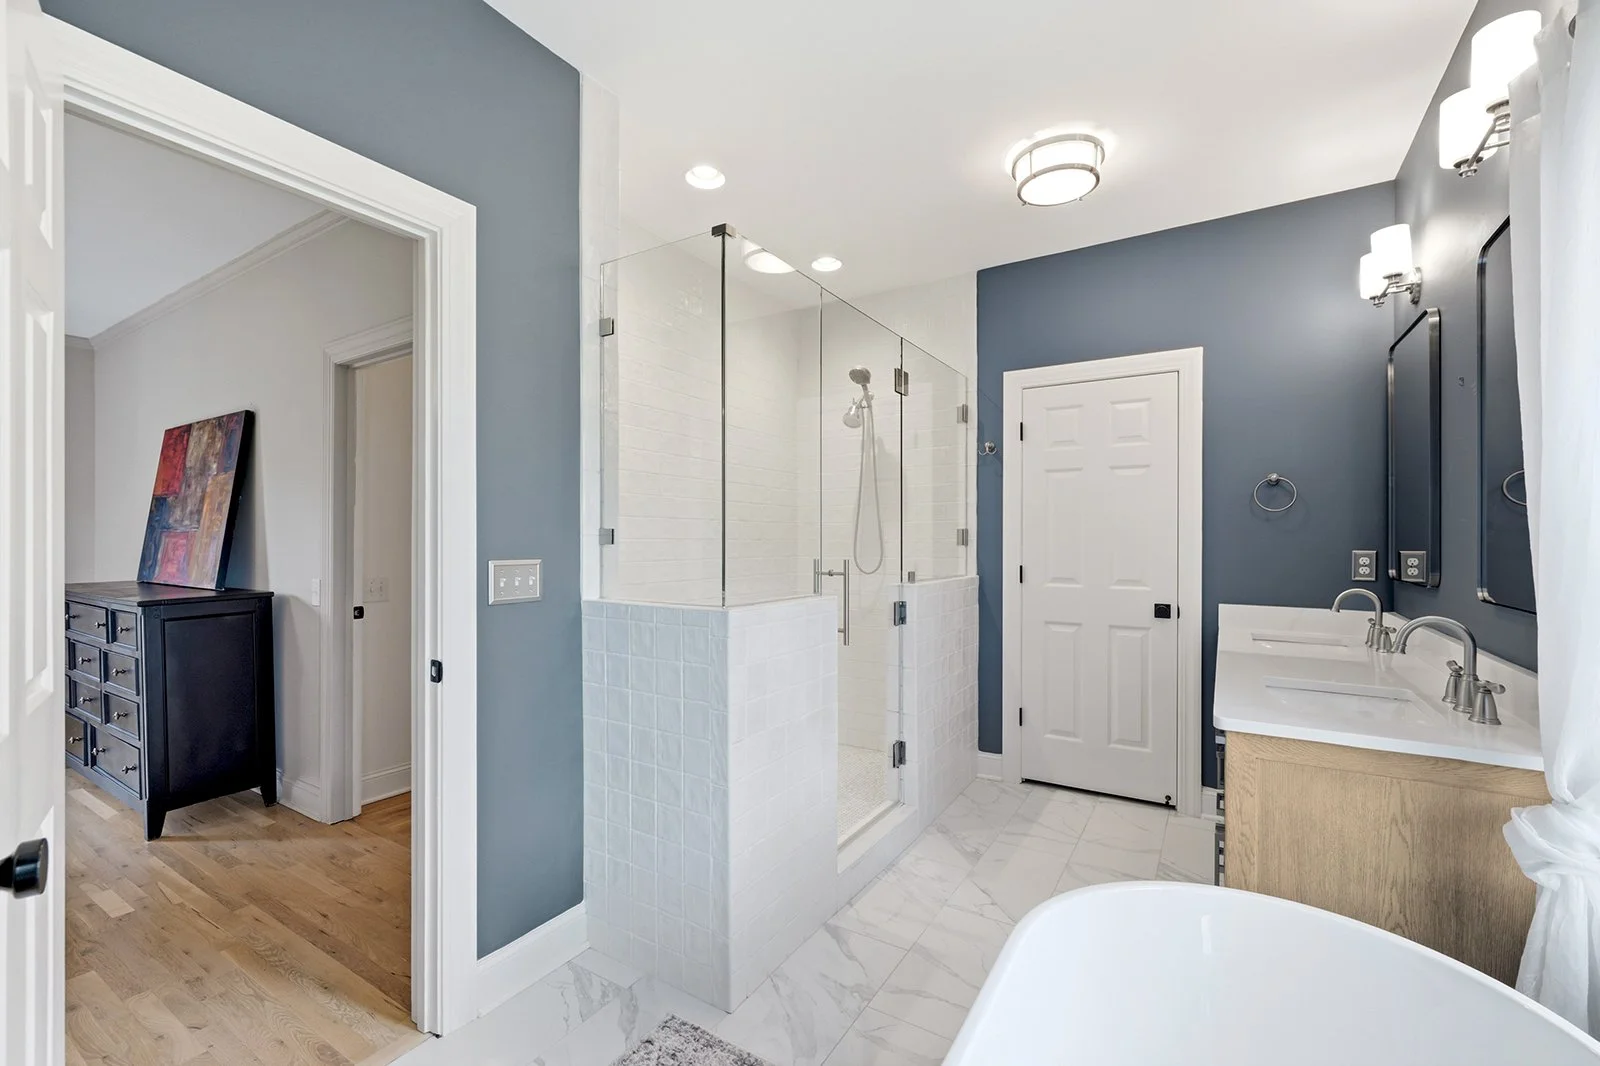
Primary bath with spa soaking tub, tile shower w/built-in bench seat, vanity w/storage + 2 sinks
Bedrooms 2+3 have large closets + full hall bath
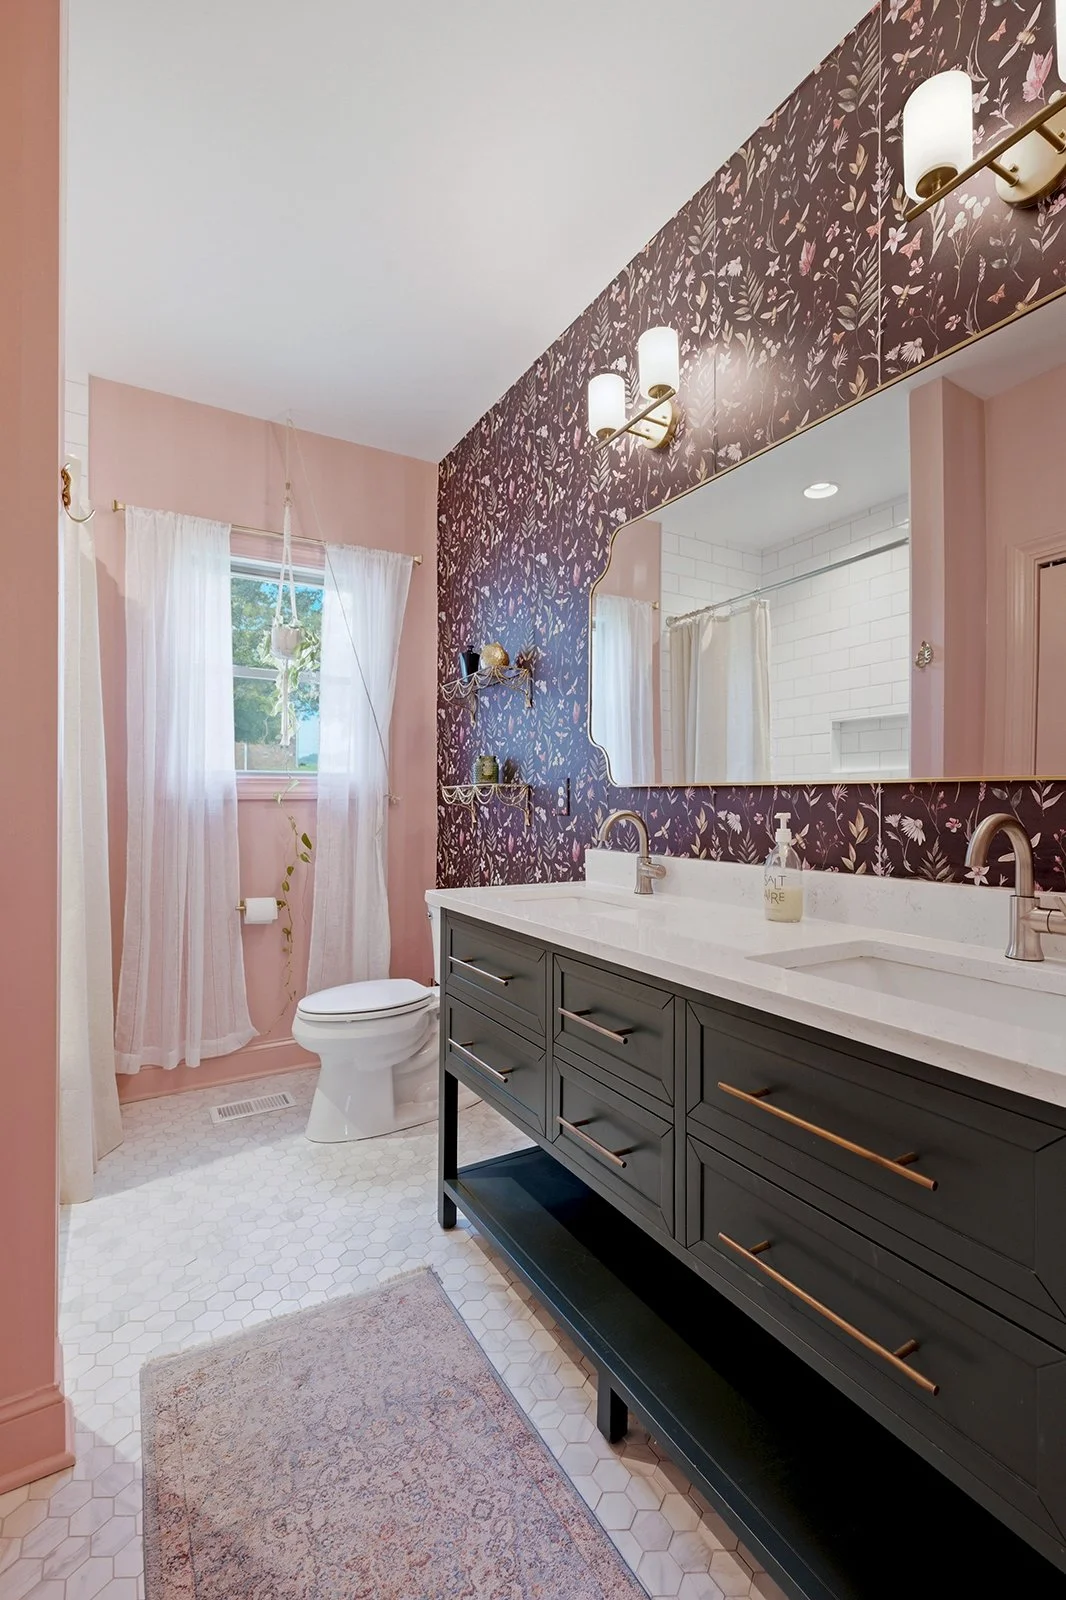
Full hall bath with storage vanity, 2 sinks, tile shower-tub, linen closet
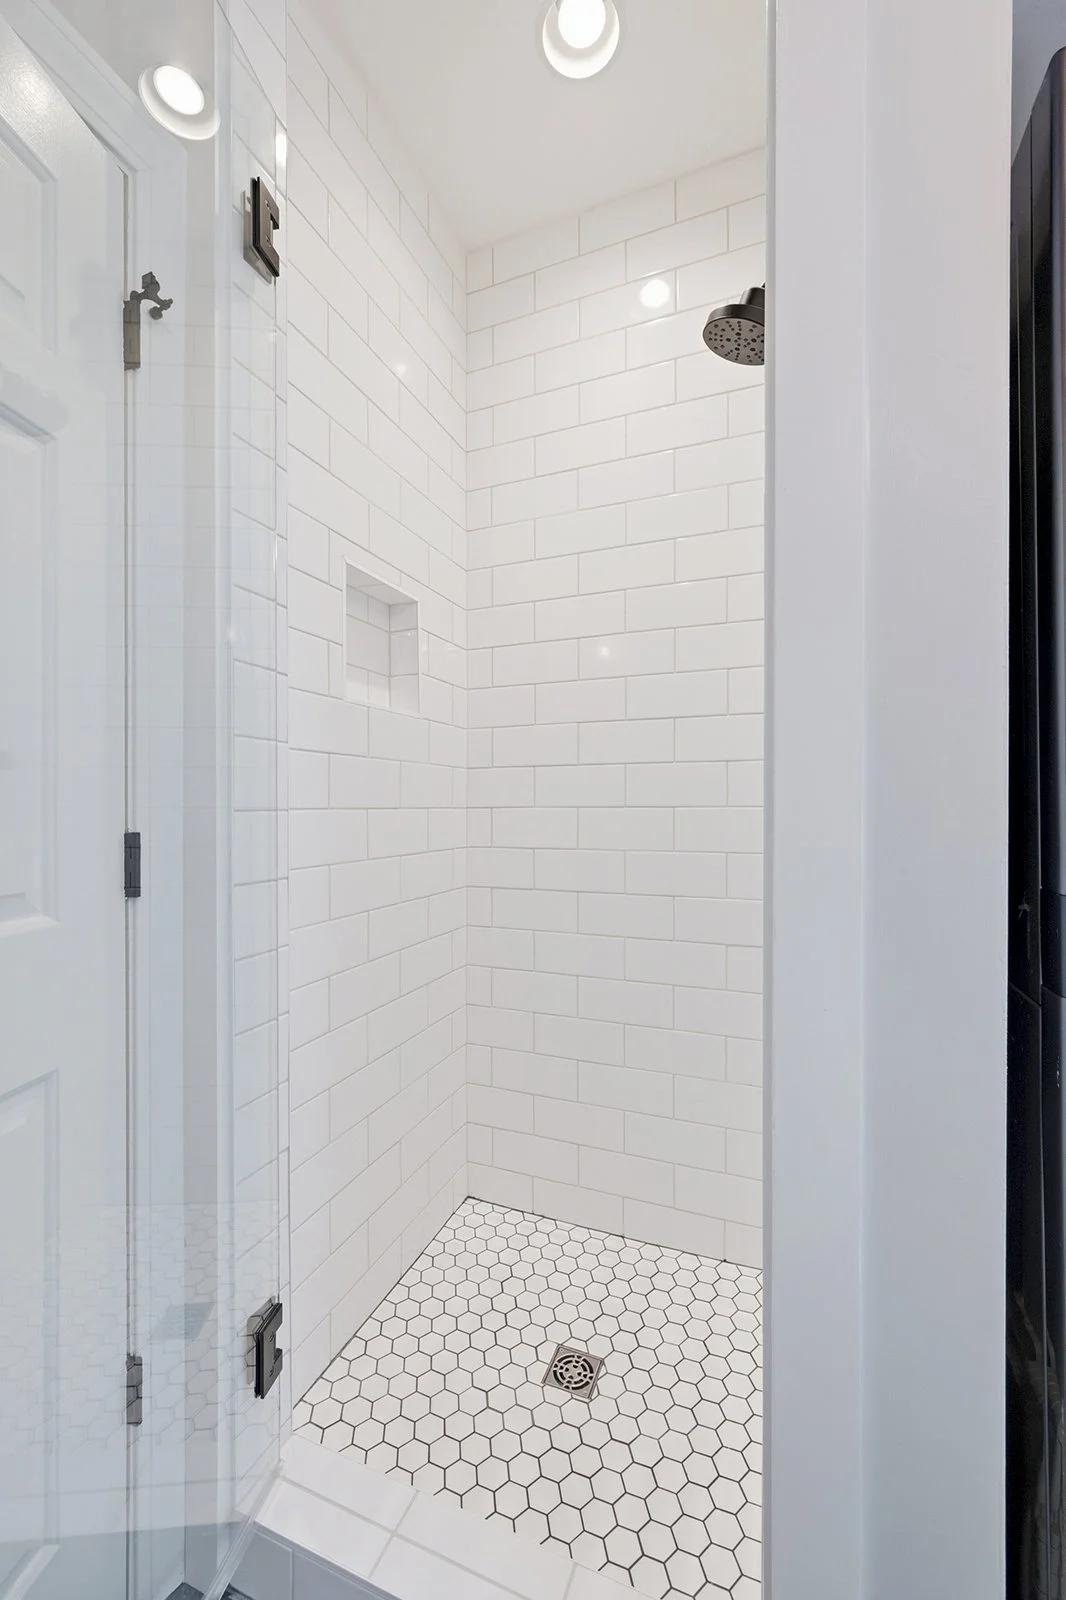
Rec room (or 4th bed) with deep closet, tons of light, can easily add door to adjacent bath
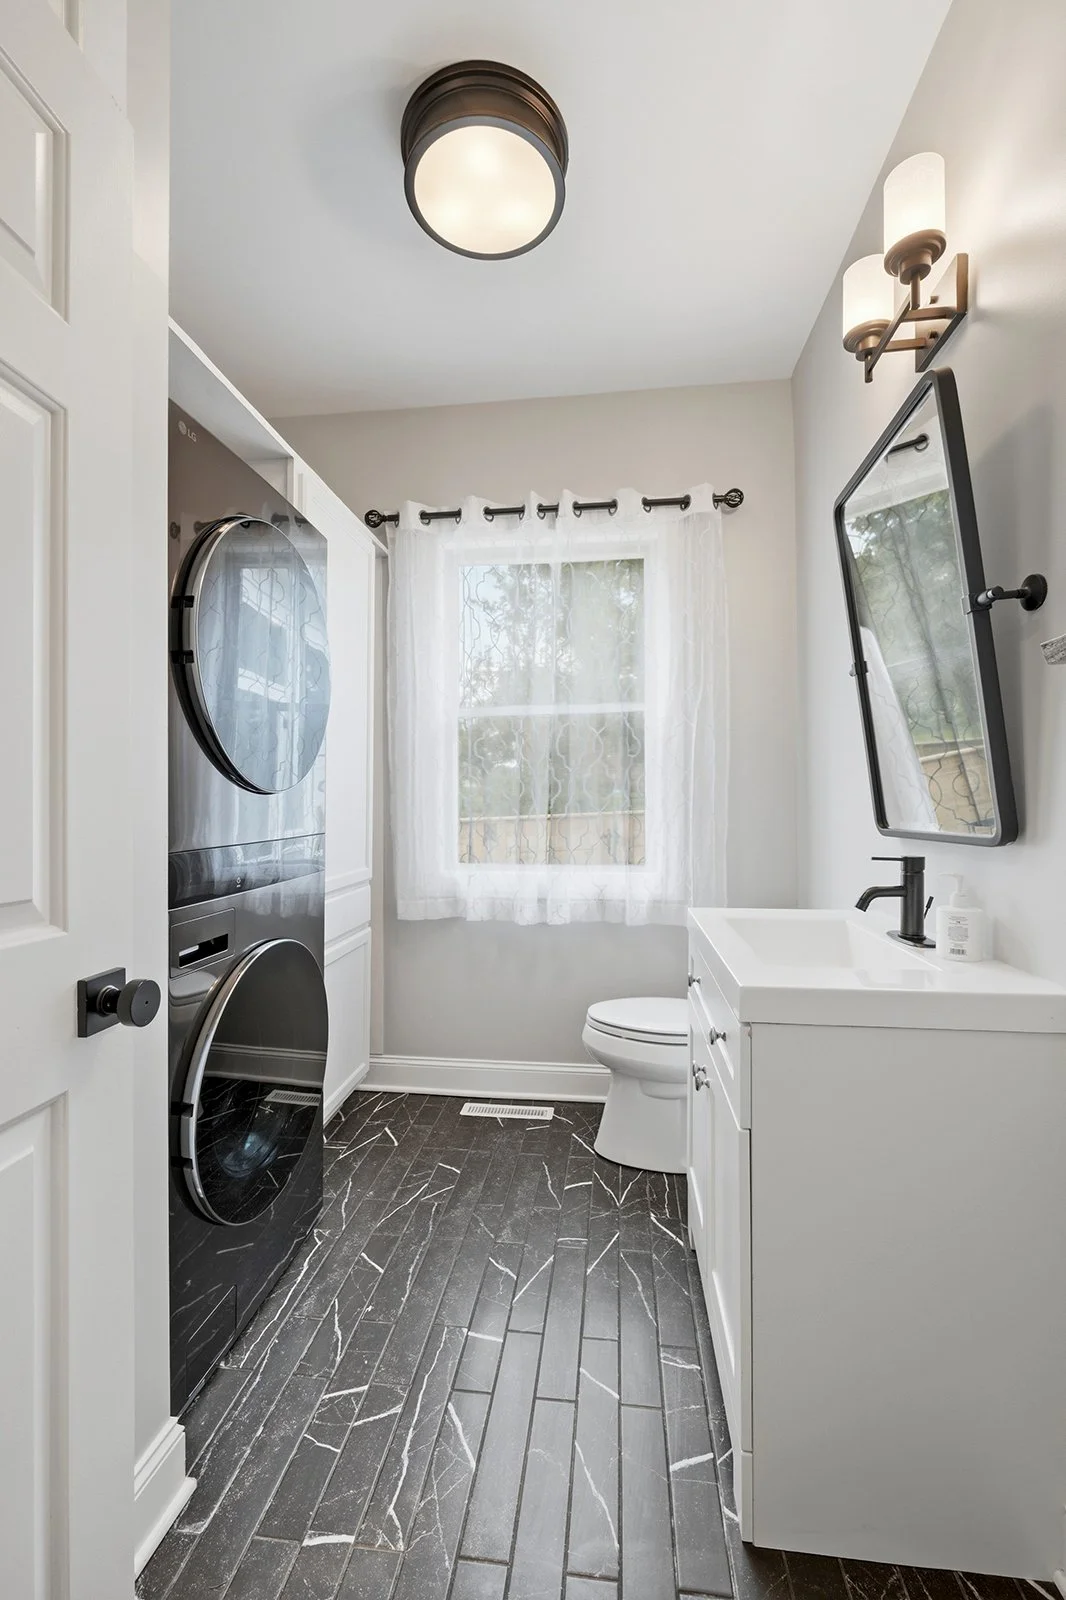
Hall full bath w/stacking laundry, tile shower, built-in storage
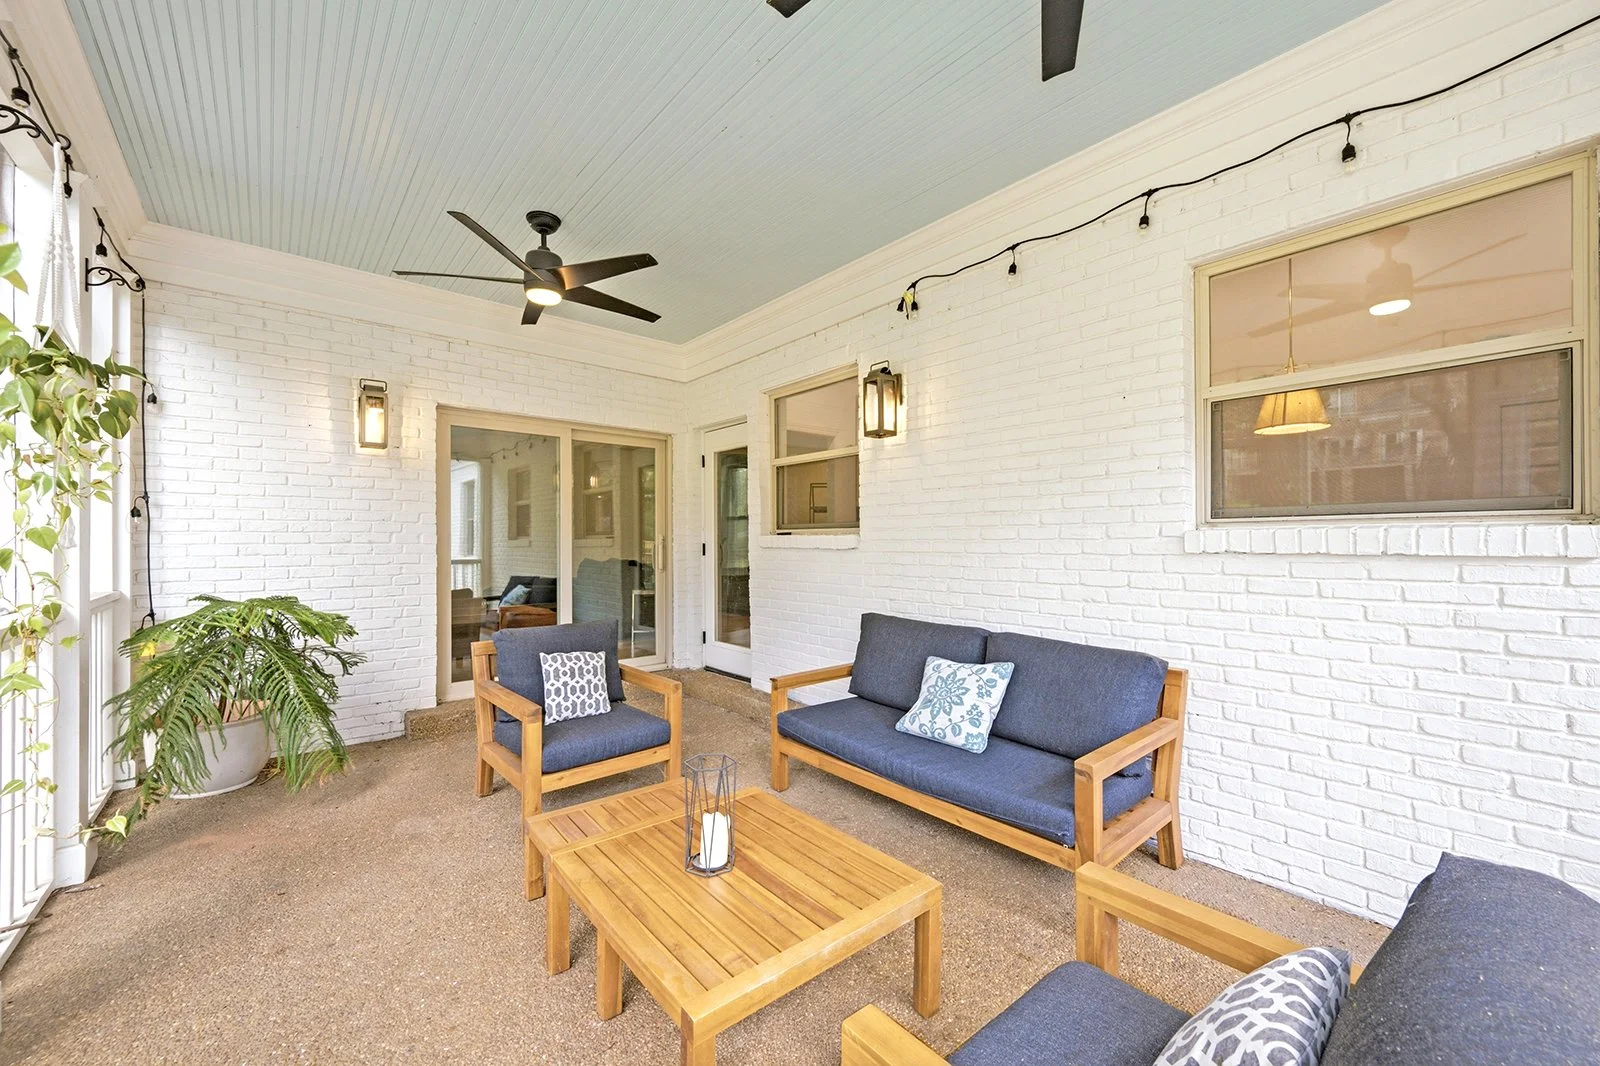
Screened porch with fans for all-season living
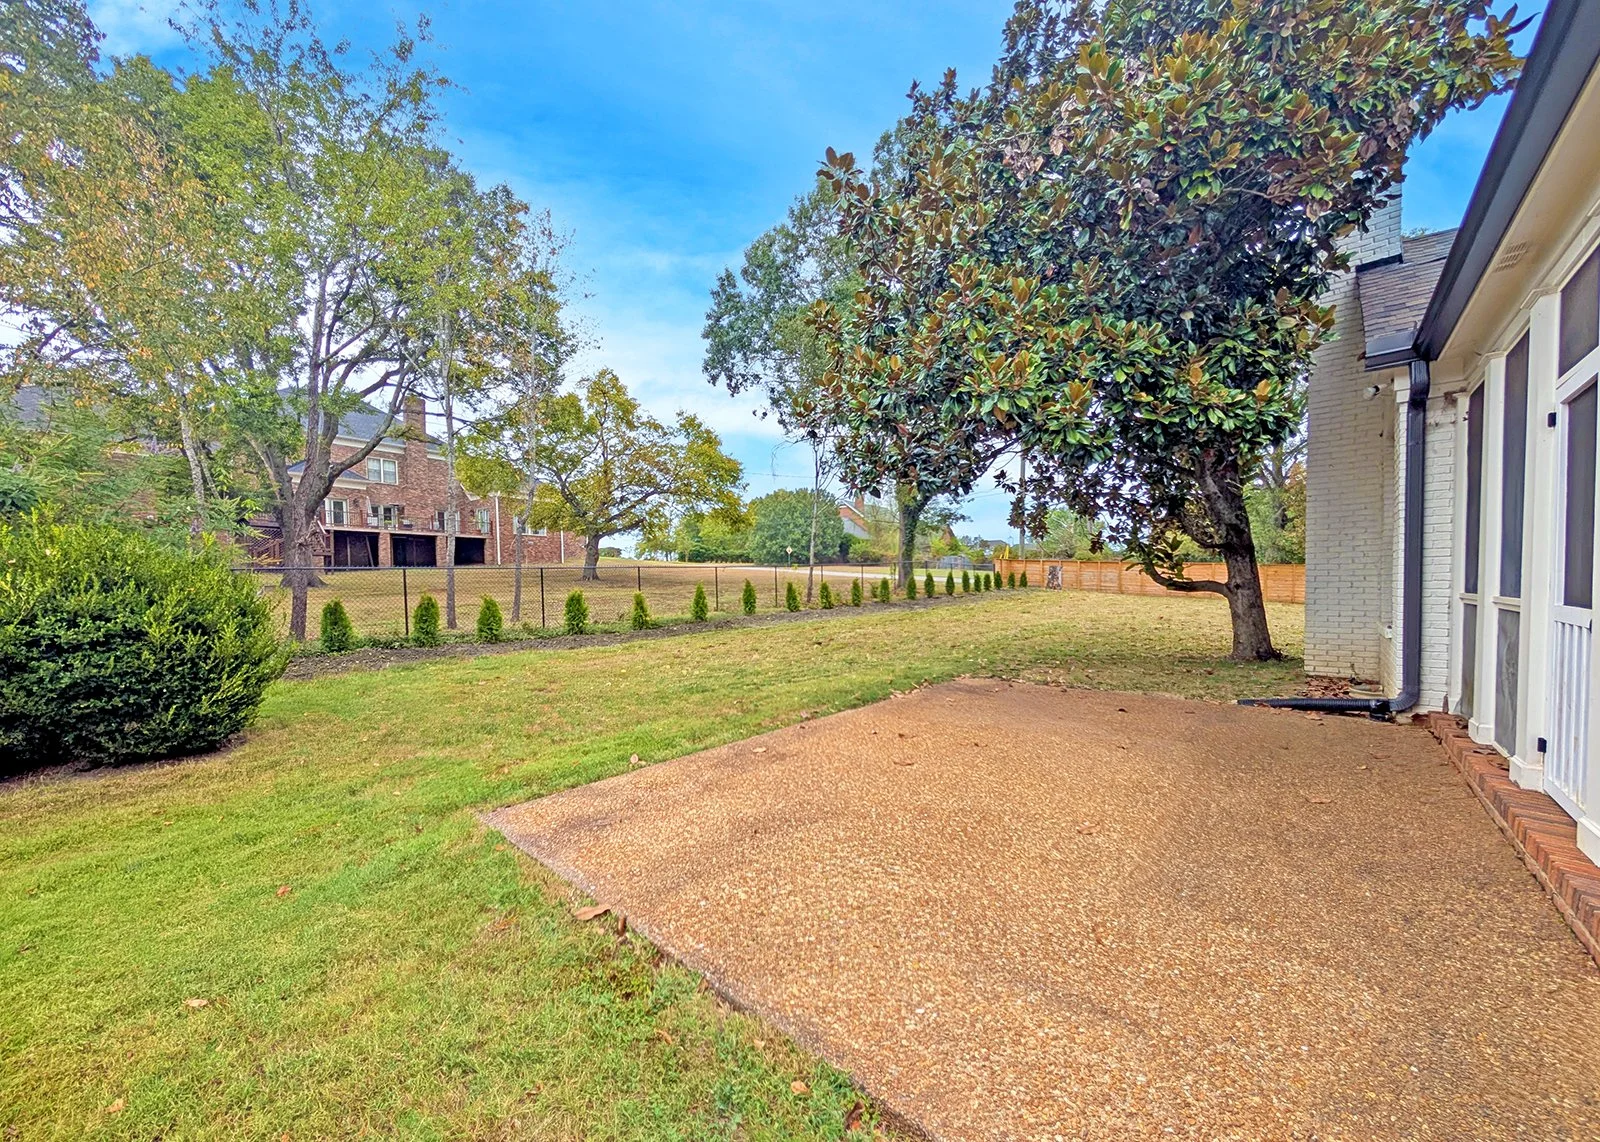
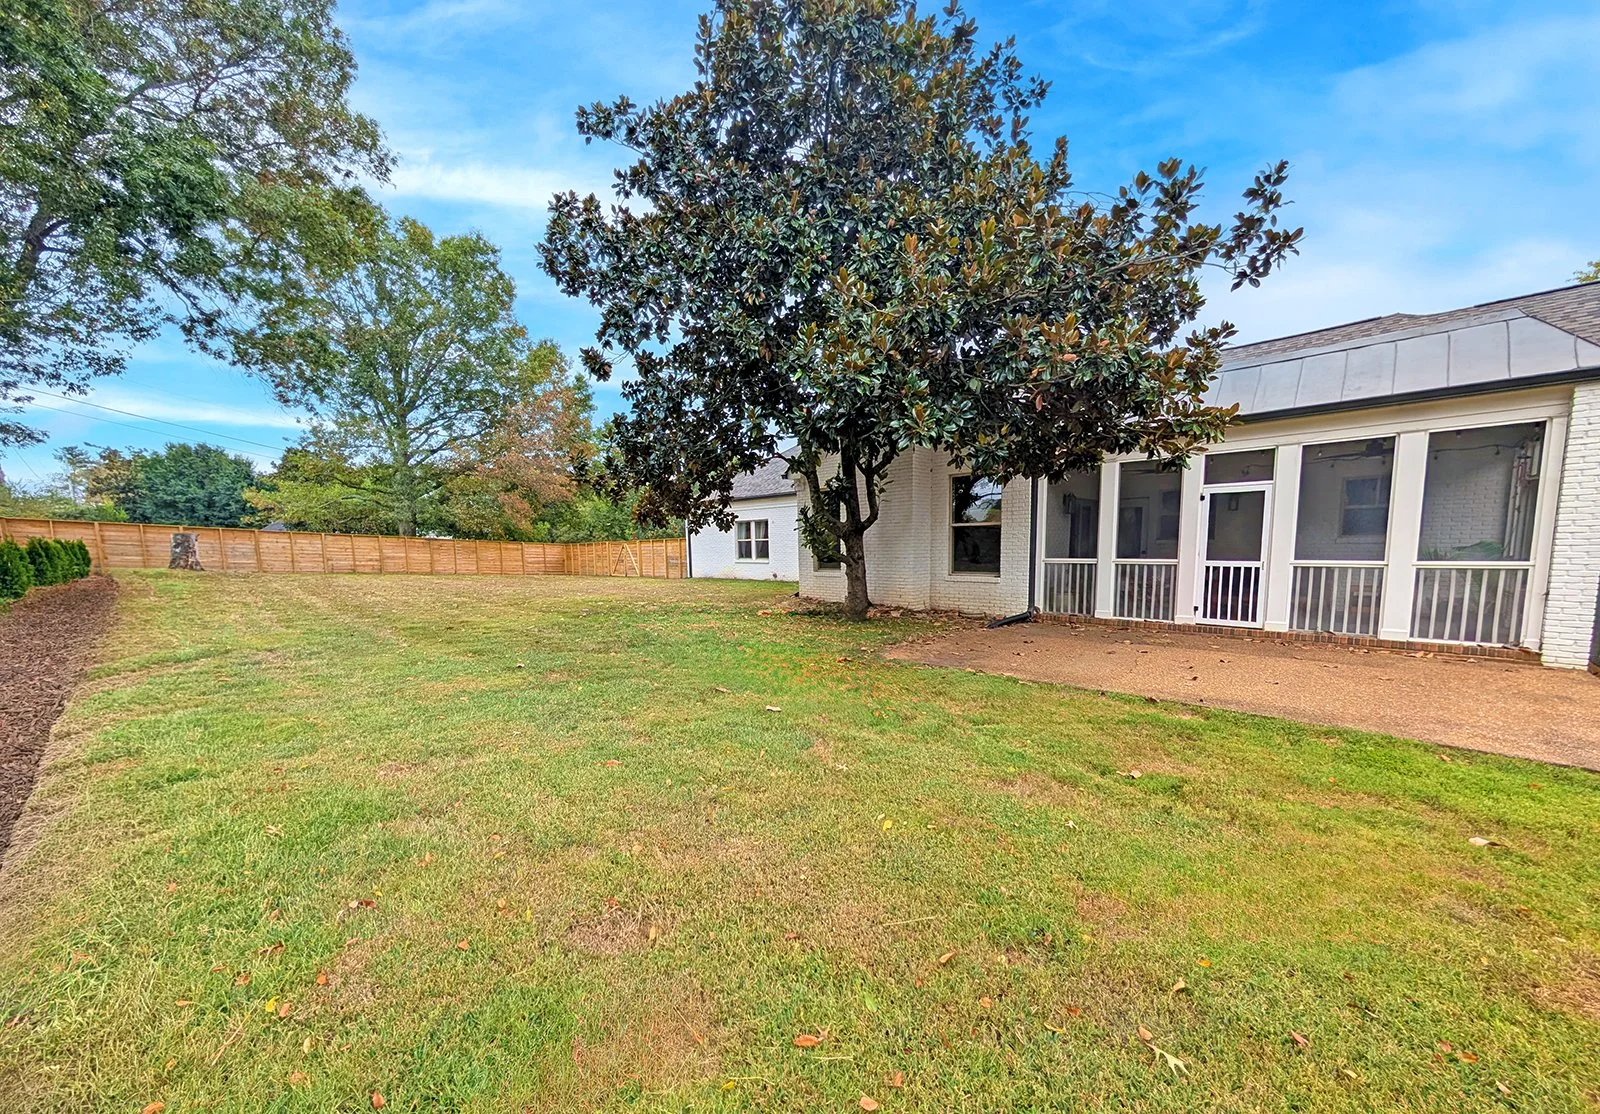
Uncovered patio with space for grilling/dining/seating
Fenced back yard with new privacy landscaping
Large partial-finished basement for storage/workshop/etc.
Attic storage