
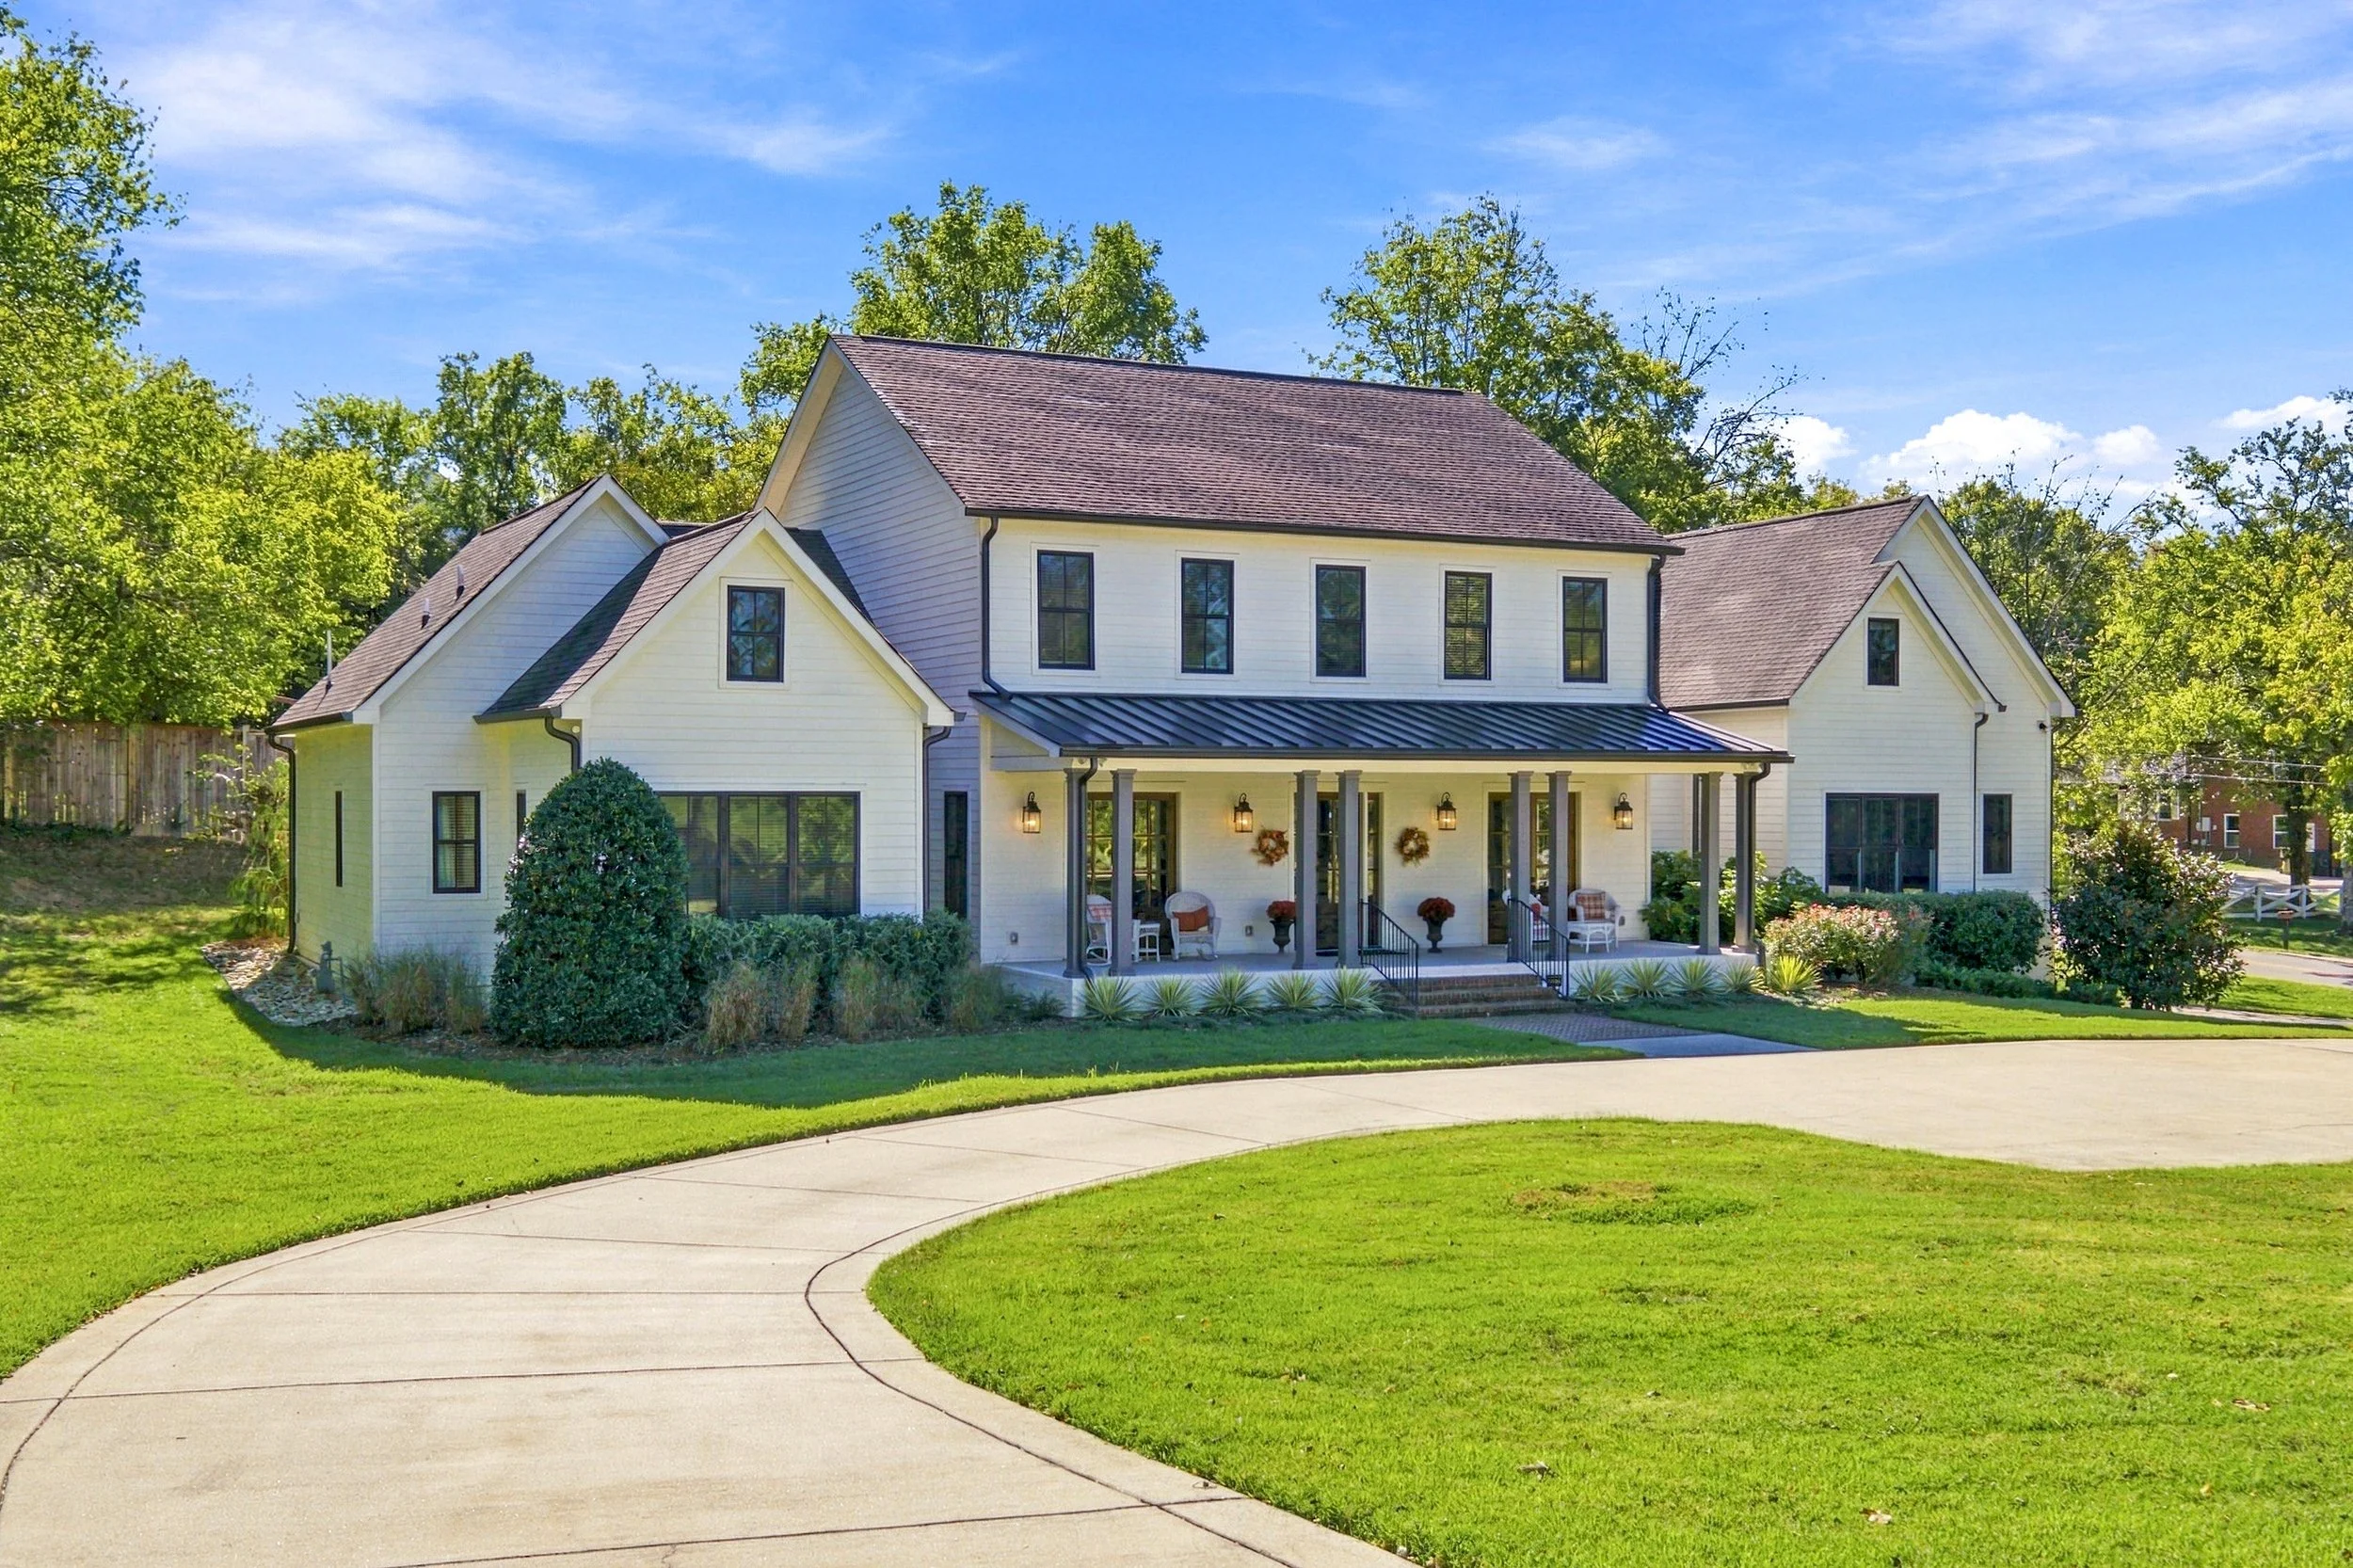
6611 Fleetwood Drive
4,703 SQ/Ft - 5 Beds, 5.5 Baths
HILLWOOD-WEST MEADE | NASHVILLE, TN 37209
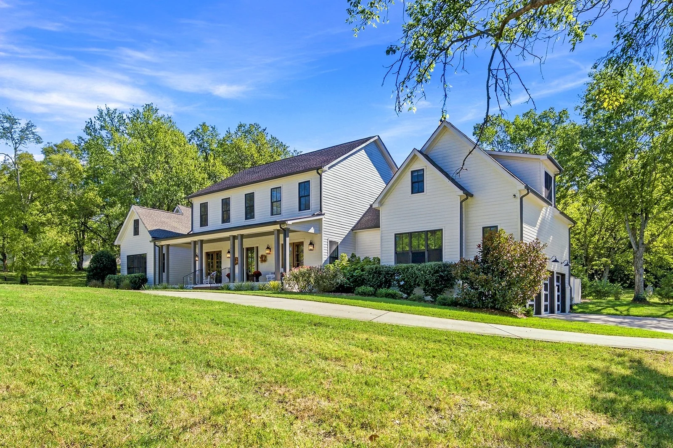
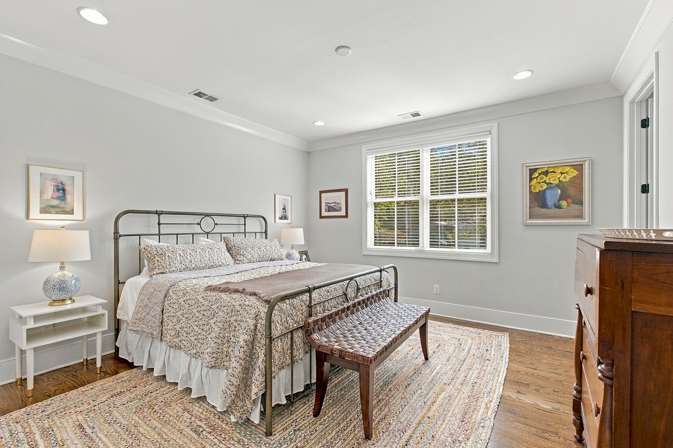
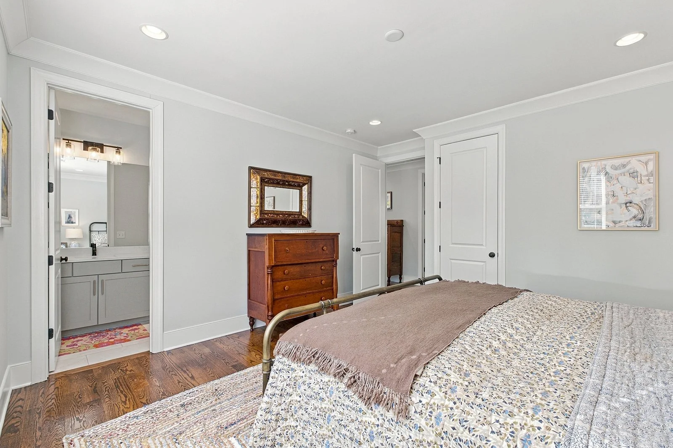
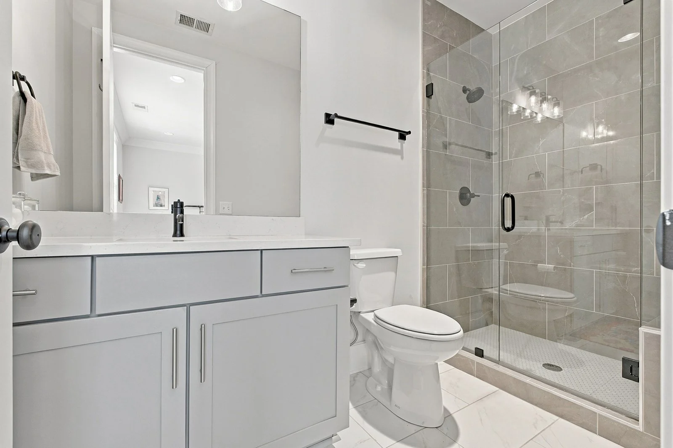
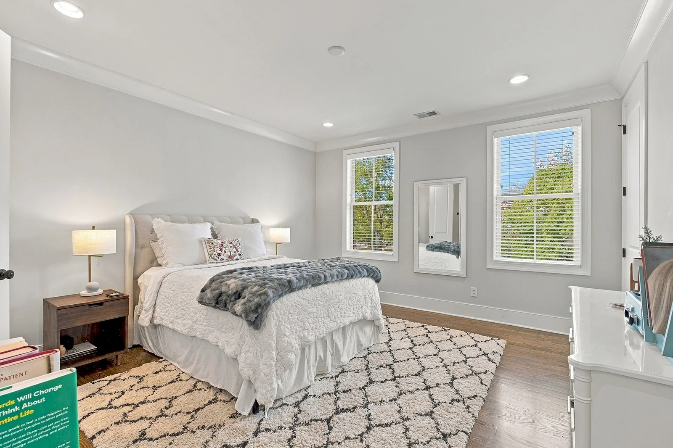
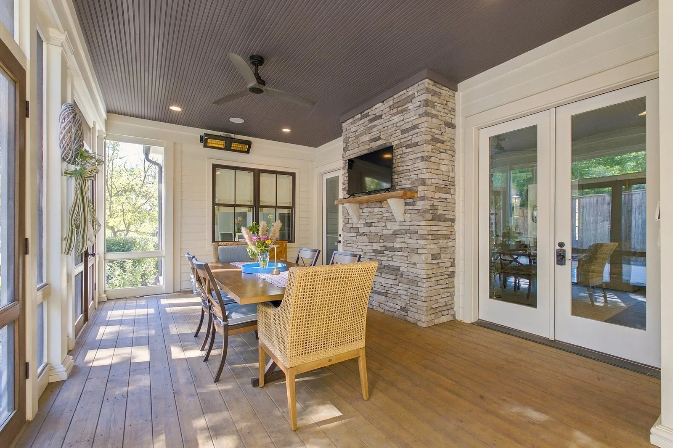
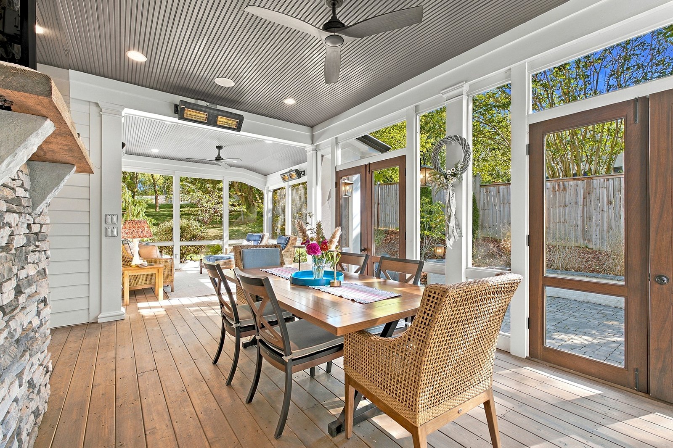
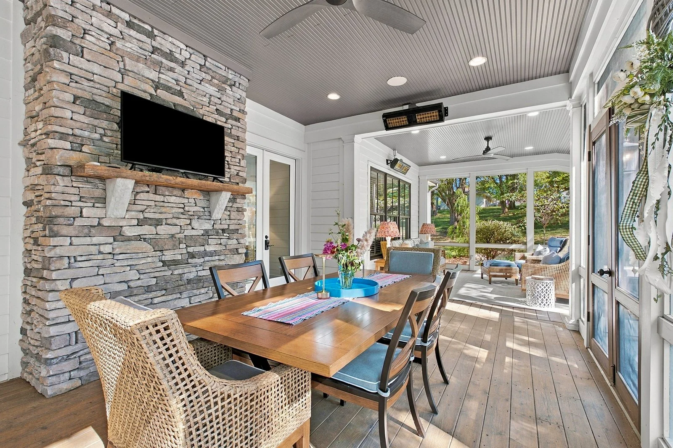
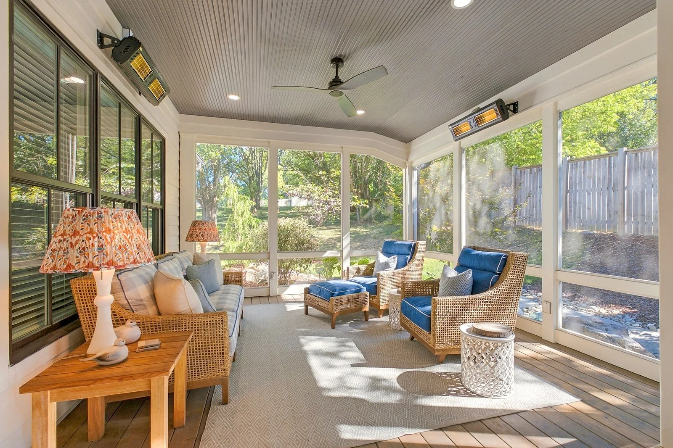
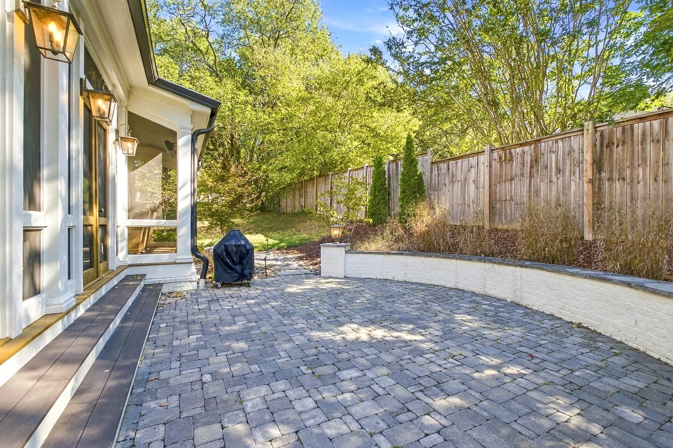
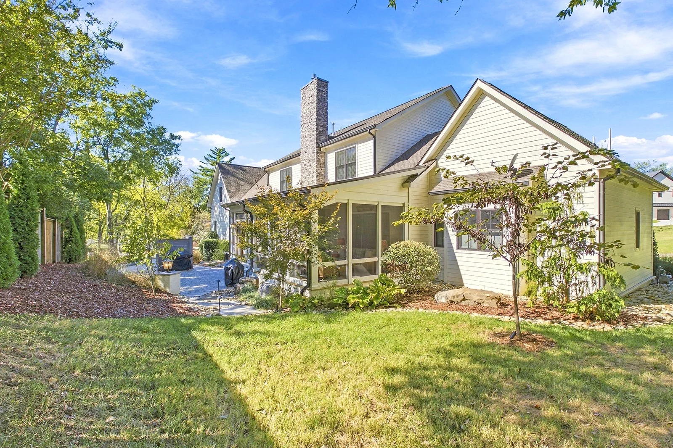
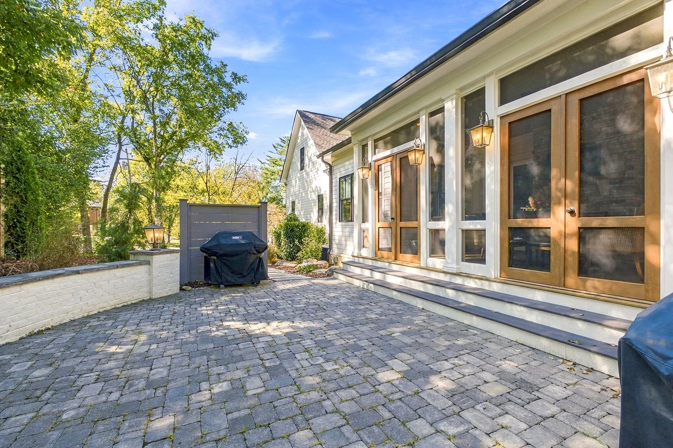
WH Properties and listing agent Caroline Armstrong are proud to present this beautiful home where timeless southern elegance meets modern living. Nestled in Hillwood-West Meade, this entertainer’s inviting interior is perfect for gatherings, with it’s comfortable sitting and dining rooms, and open family room with cozy fireplace. The eat-in kitchen features a butler’s pantry and breakfast room - ideal for dinner parties; the bonus and a media rooms are great for hosting family and friends. Each bedroom has an en-suite bath for privacy. Outside, enjoy your screened porch with heaters and fans for all-season living, open grilling patio, and extra long rocking chair front porch - it’s a slice of heaven in Nashville!
Photo Tour
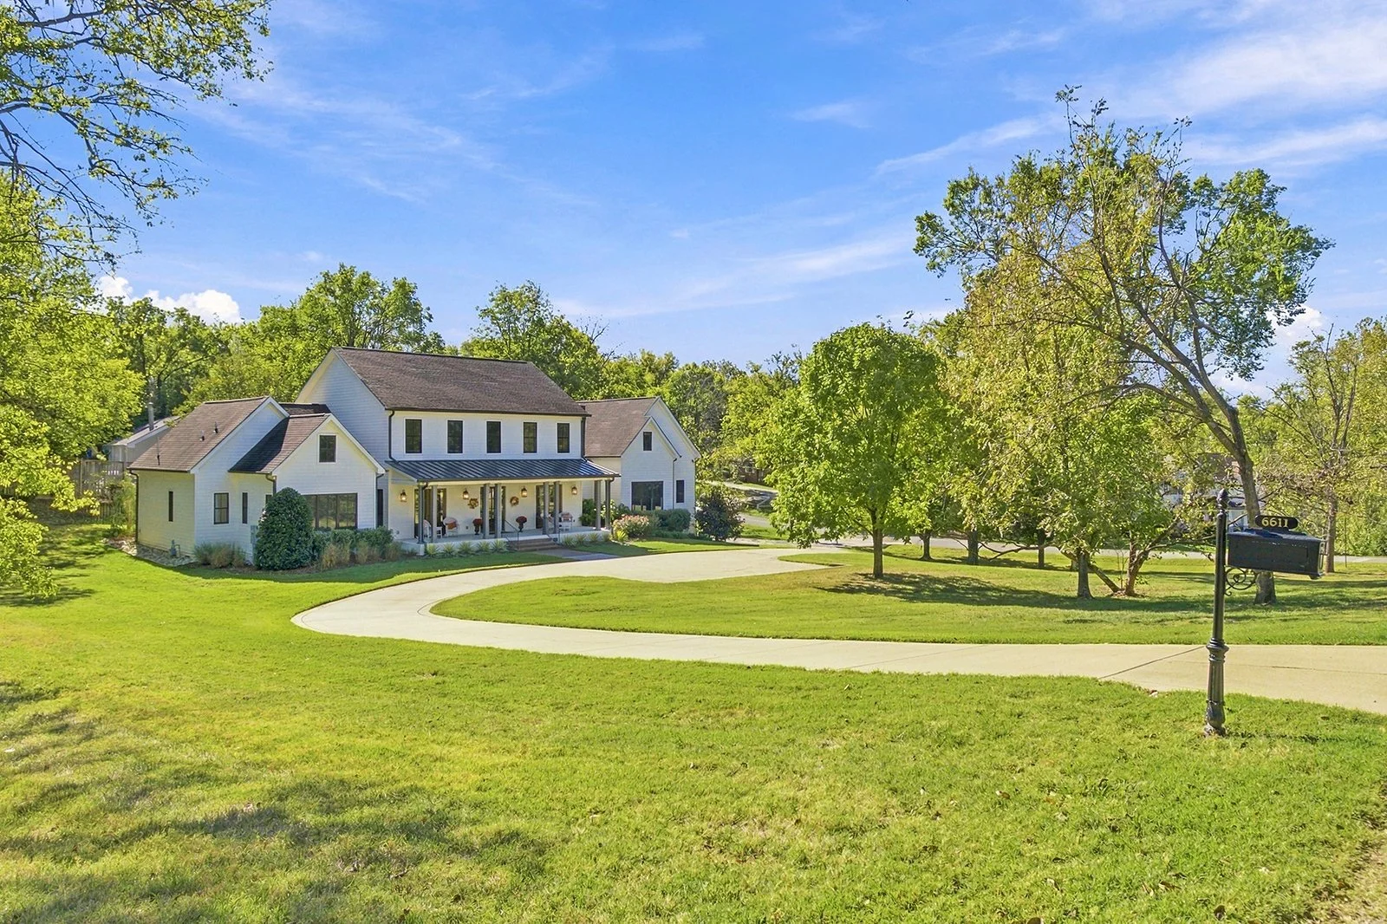
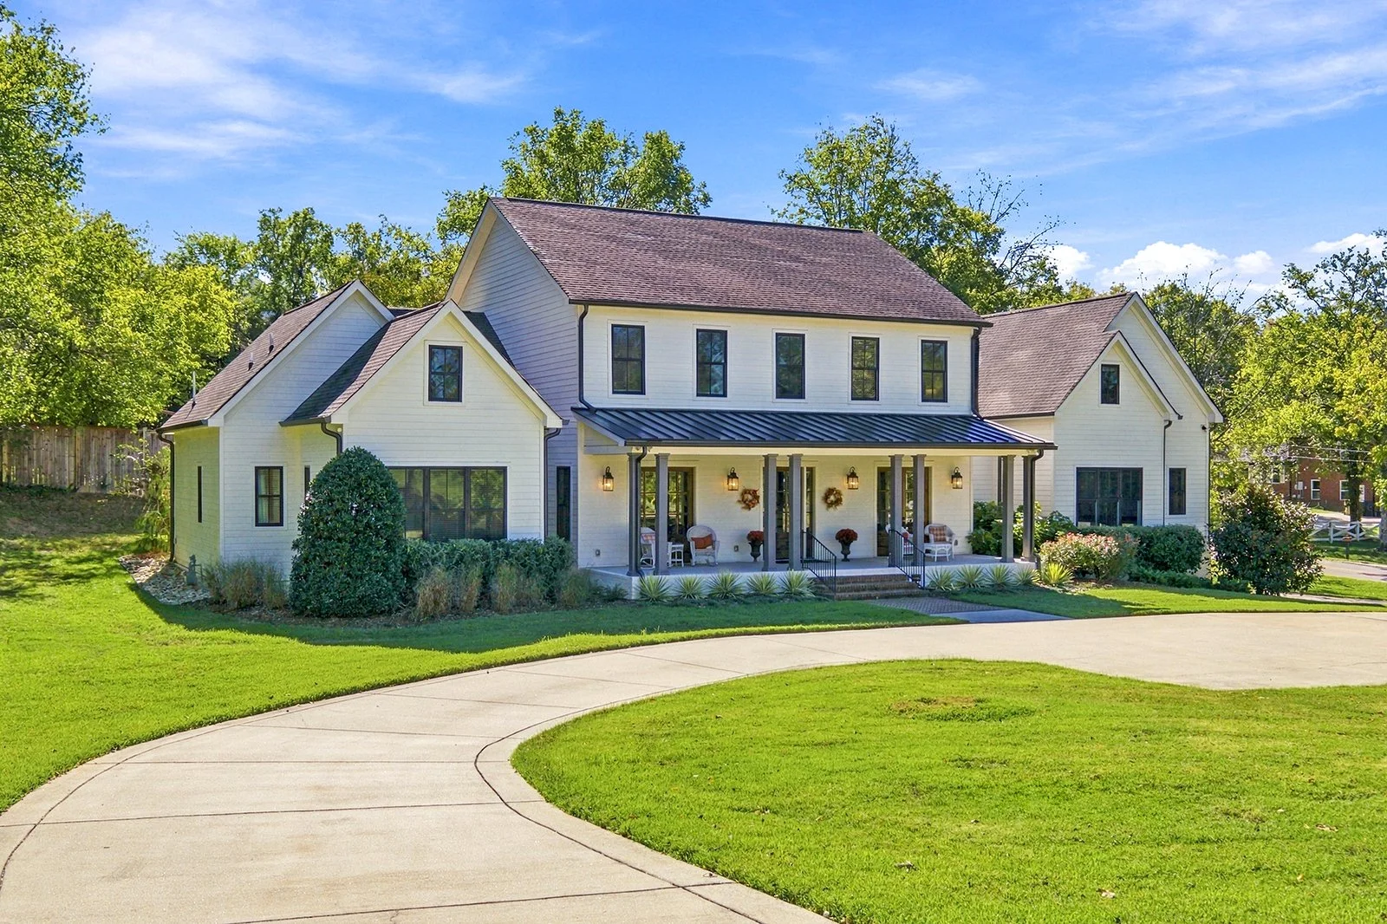
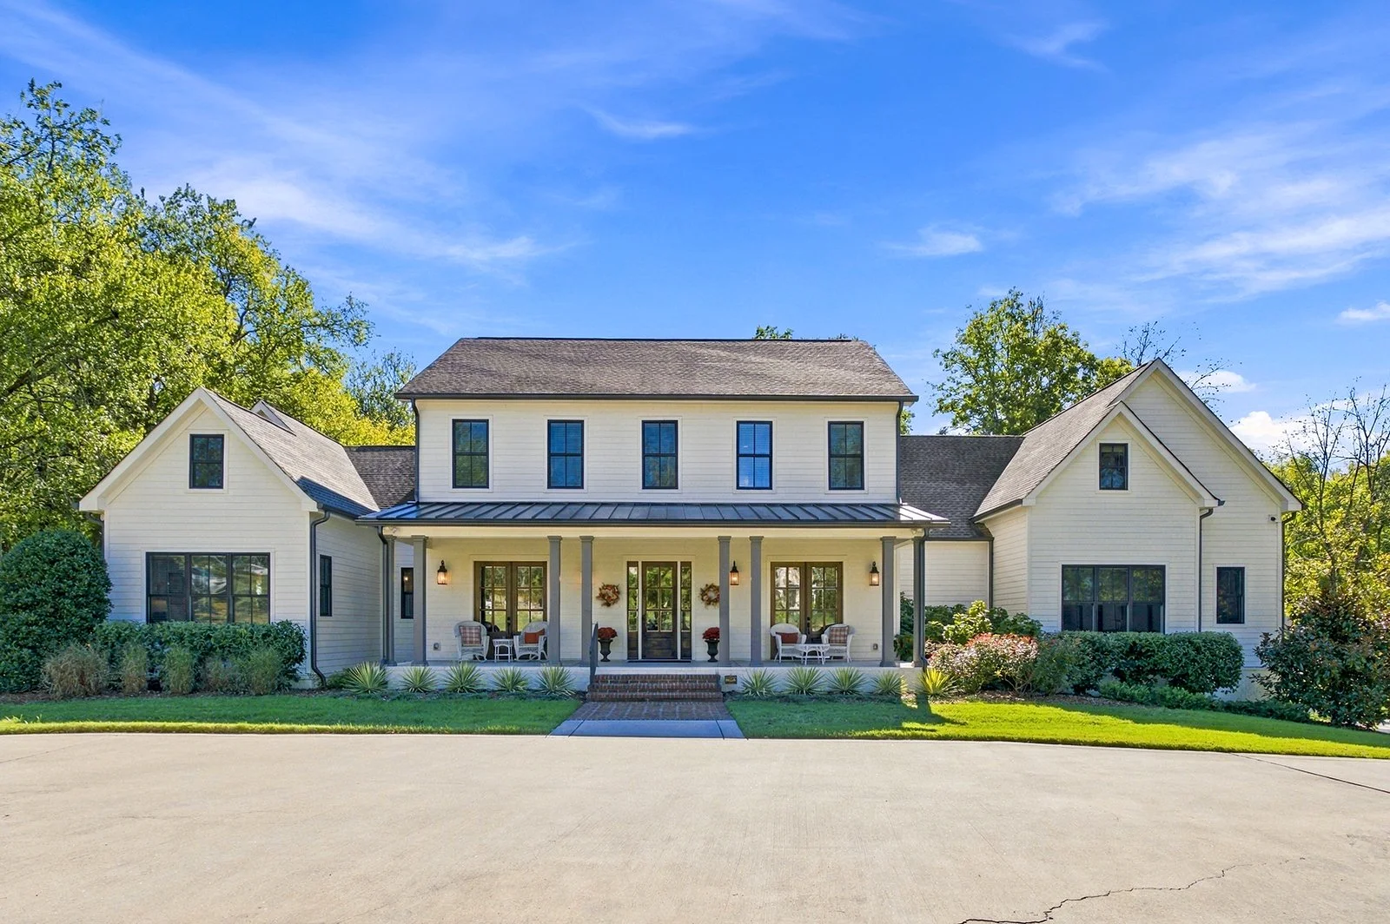
Design & Features
DETAILS
5 Bedrooms
5 Full + 1 Half Bathrooms
4,703 SQ/FT
.92 Acres
2 Story Detached Home
Built in 2020 - Well-Maintained
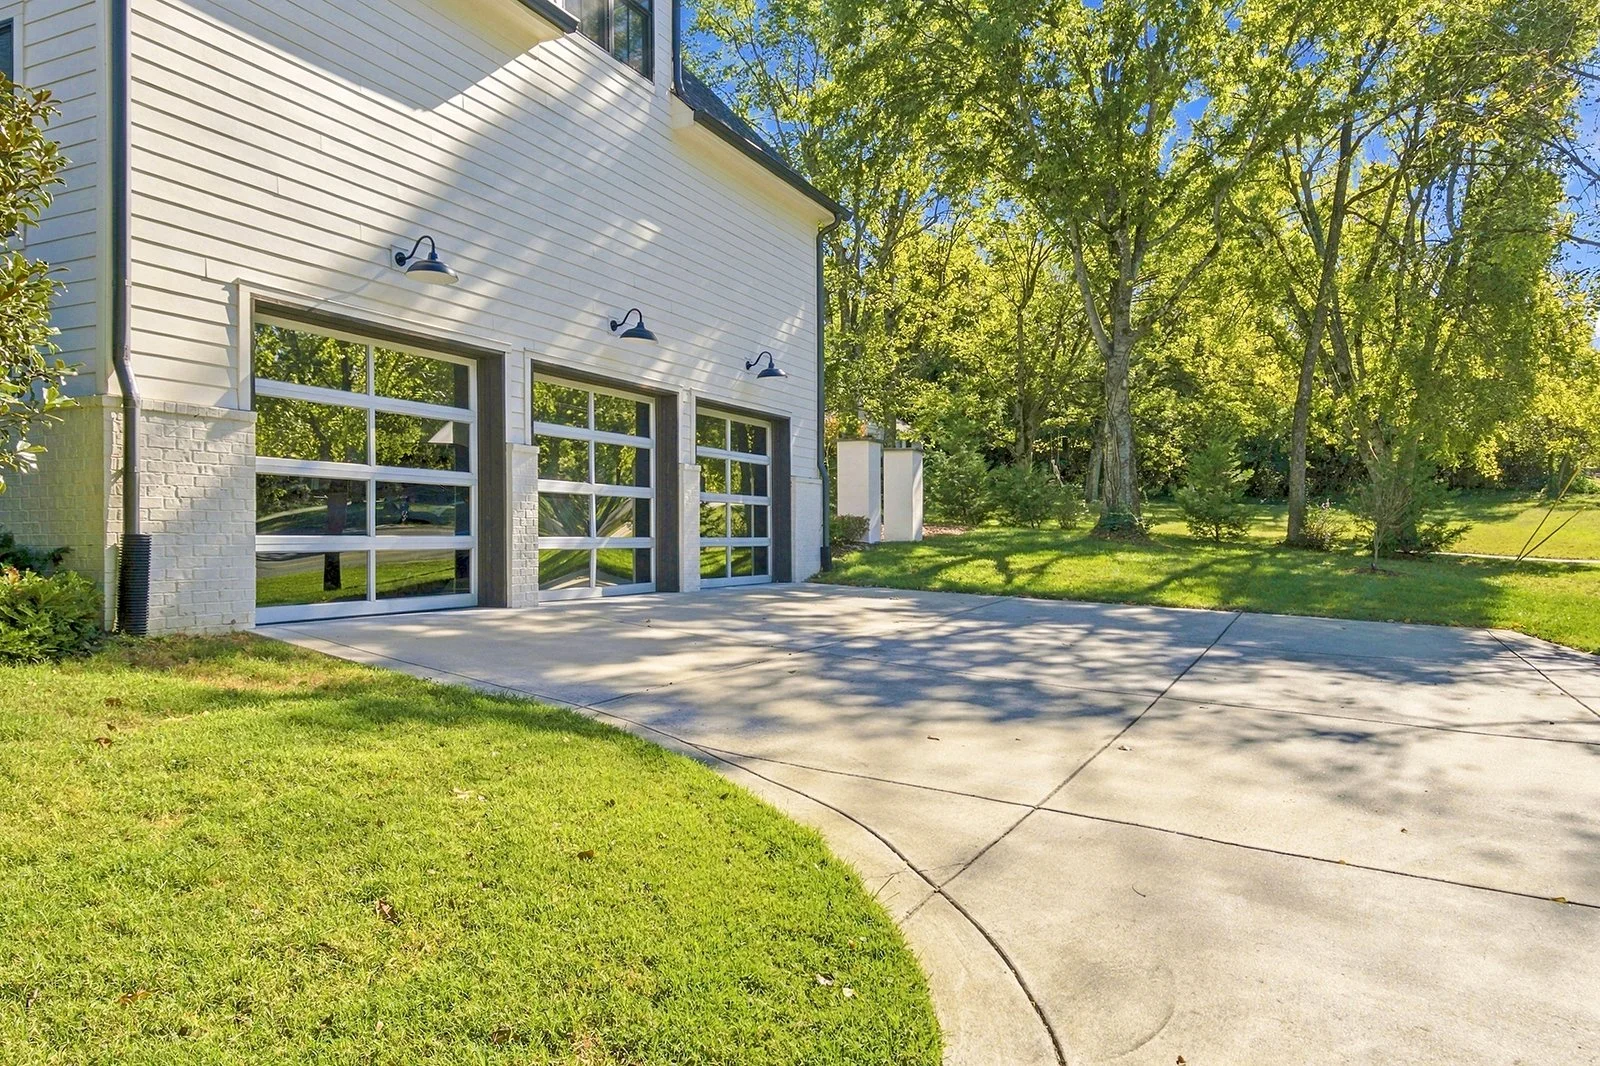
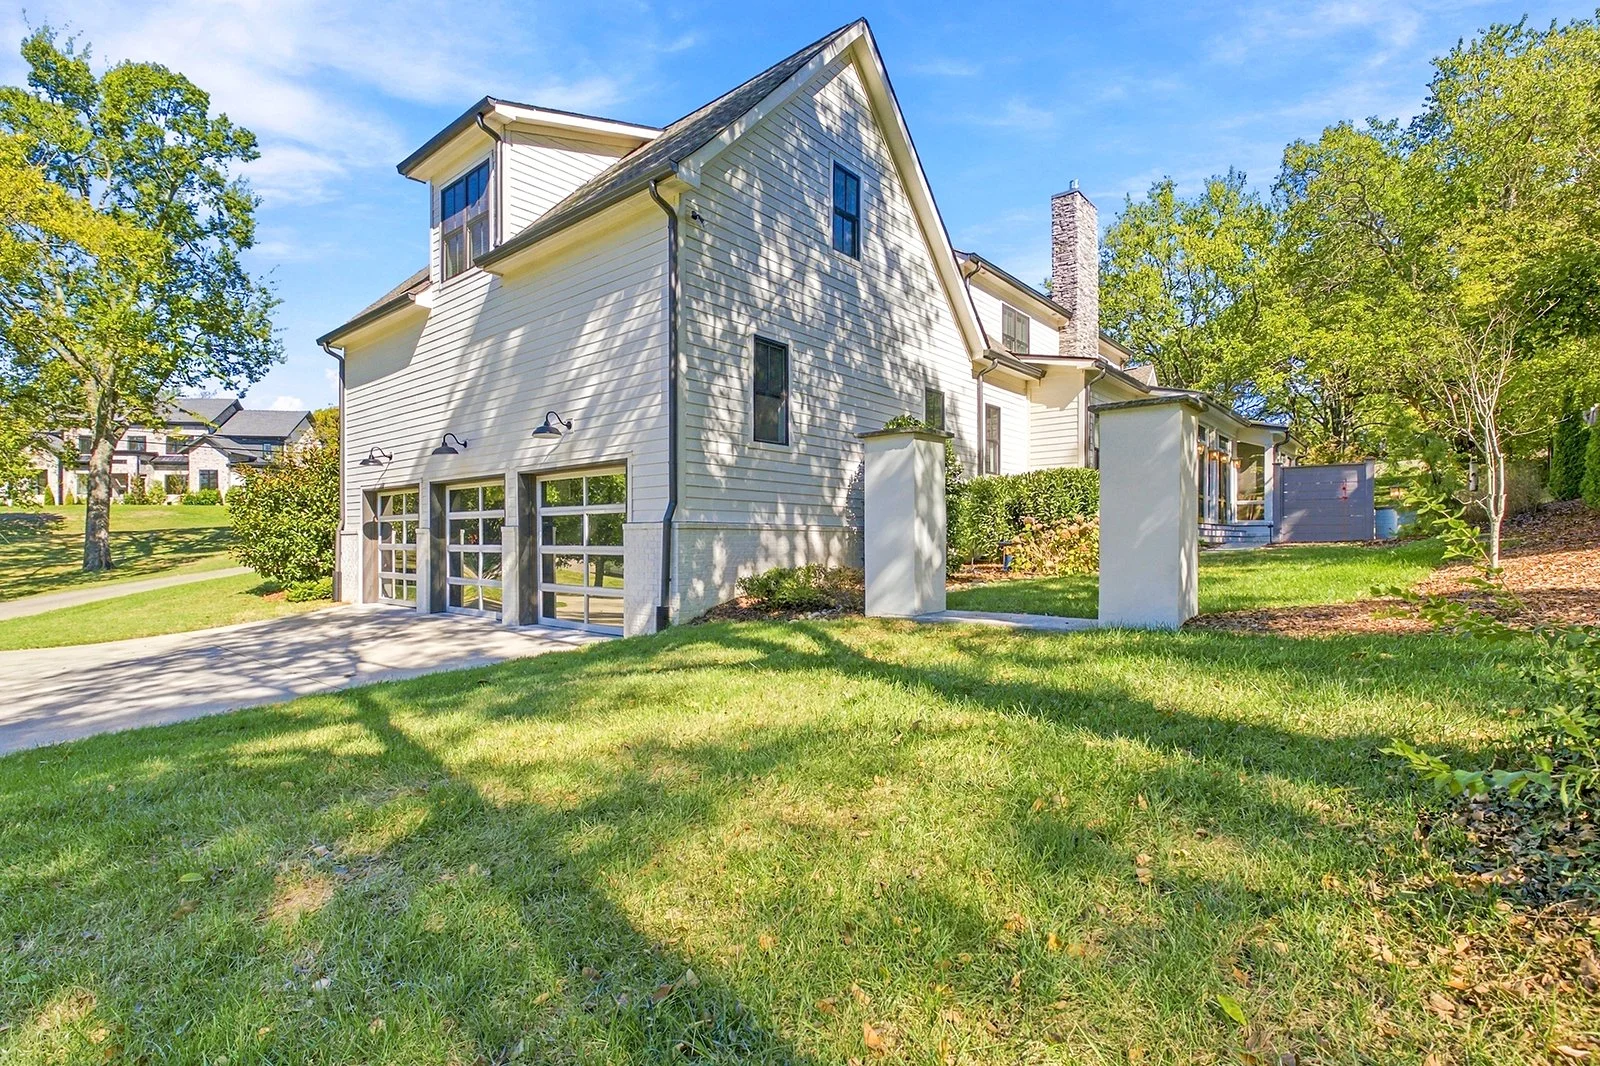
3 Car Attached Garage, Driveway
MLS #3623733
NEIGHBORHOOD SNAPSHOT
Nestled between Hillwood & West Meade, this quiet neighborhood boasts walkable streets and large lots with mature trees and foliage. Enjoy nearby HG Hill Park, Hillwood Country Club, and restaurants, shops, and conveniences in Nashville West and on White Bridge. 10 minutes to Belle Meade, The Nations, and Sylvan Park. A short drive to Vanderbilt, HCA, universities, BNA, and more hot areas.
Only 15 minutes to downtown Nashville!

Listing Agent: Caroline Armstrong
(615) 483-9581 | caroline@whnashville.com
FEATURES
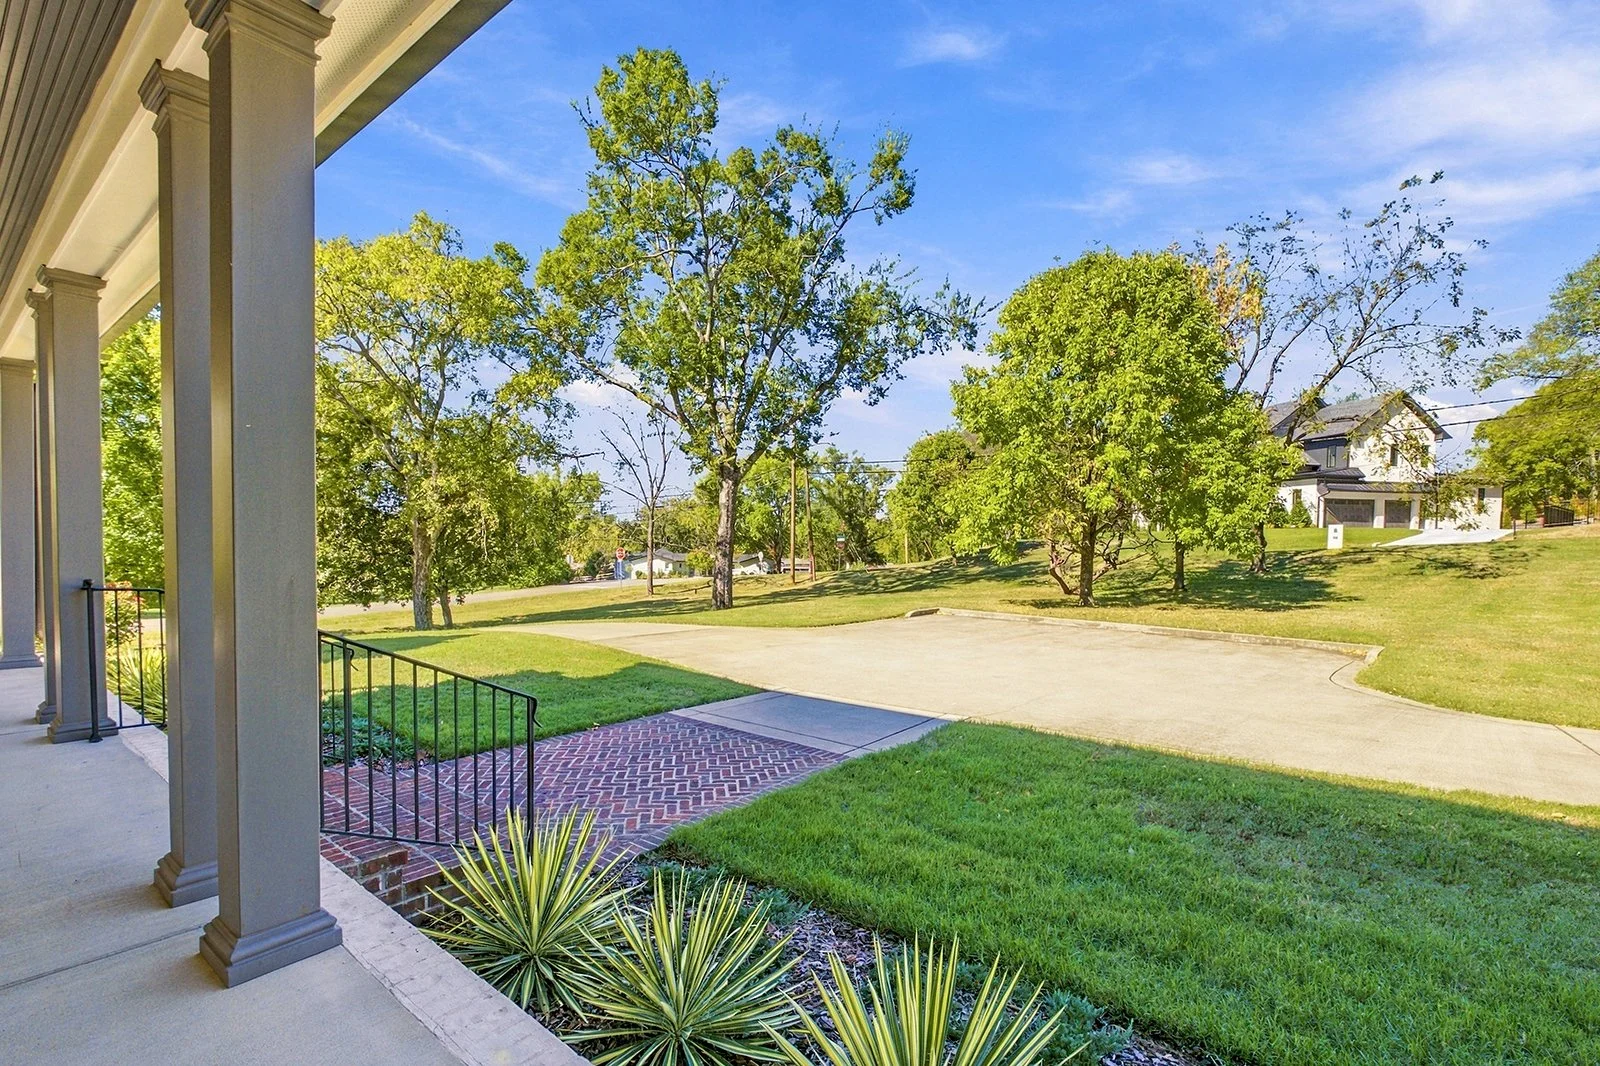
3 Car Attached Garage + Driveway with parking pad (3+ spots)
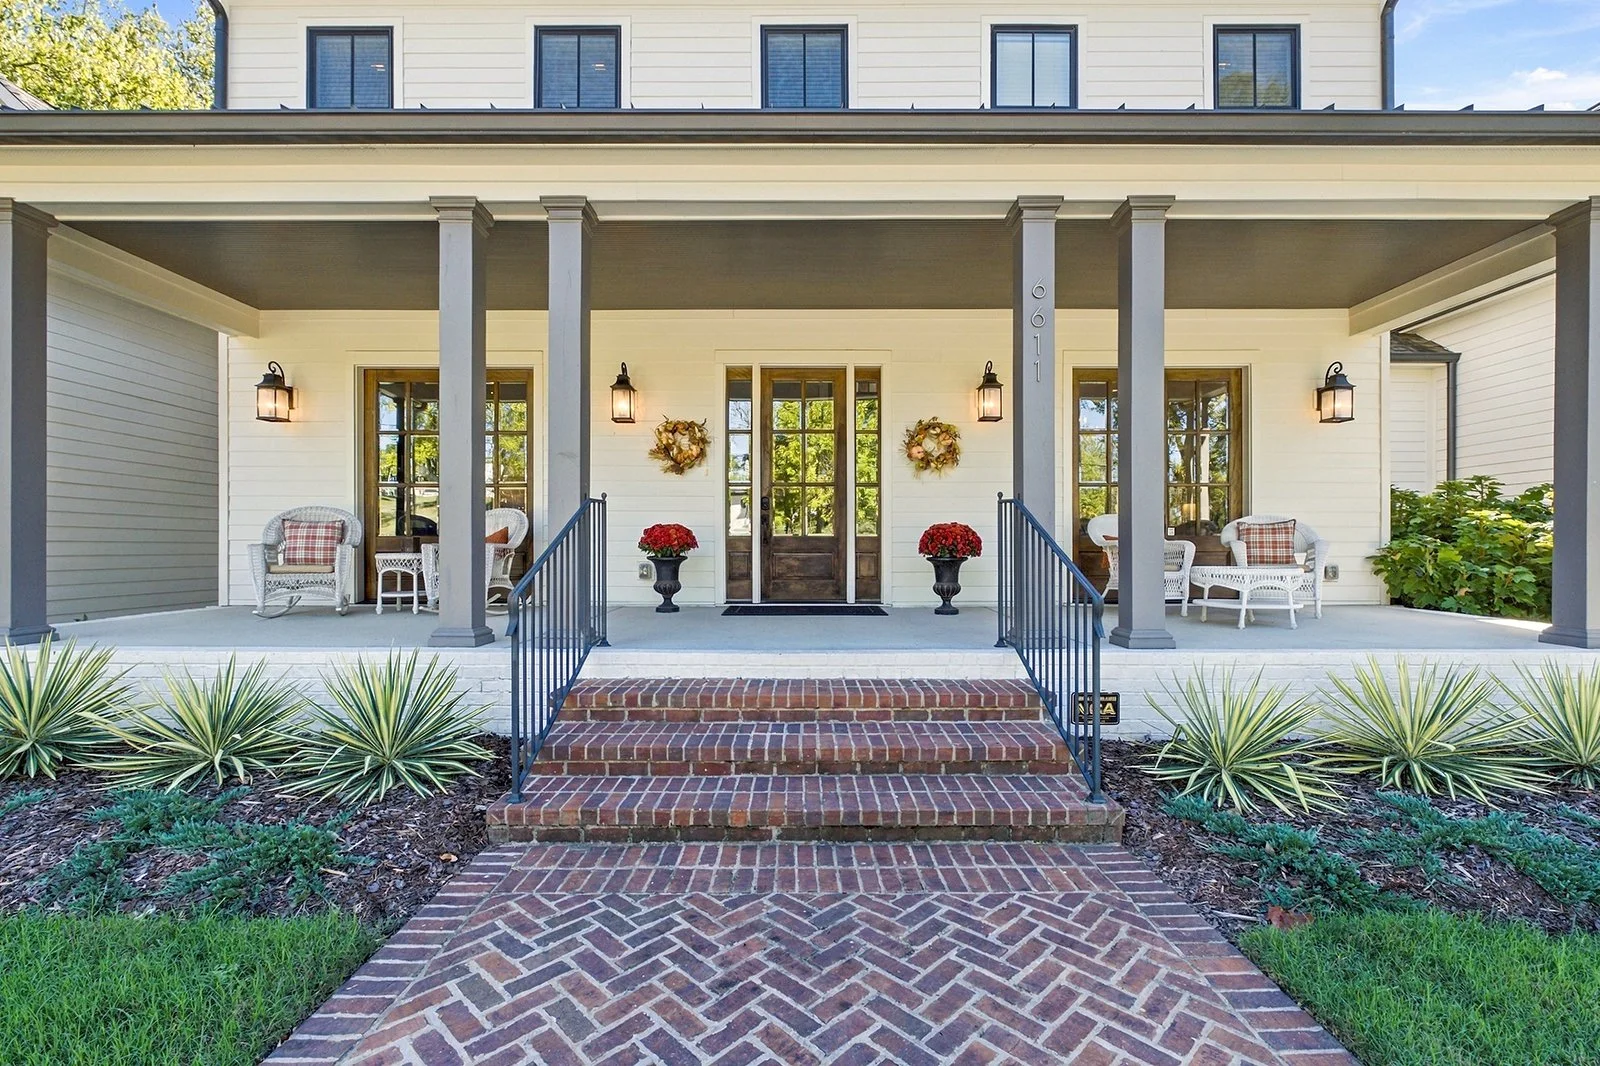
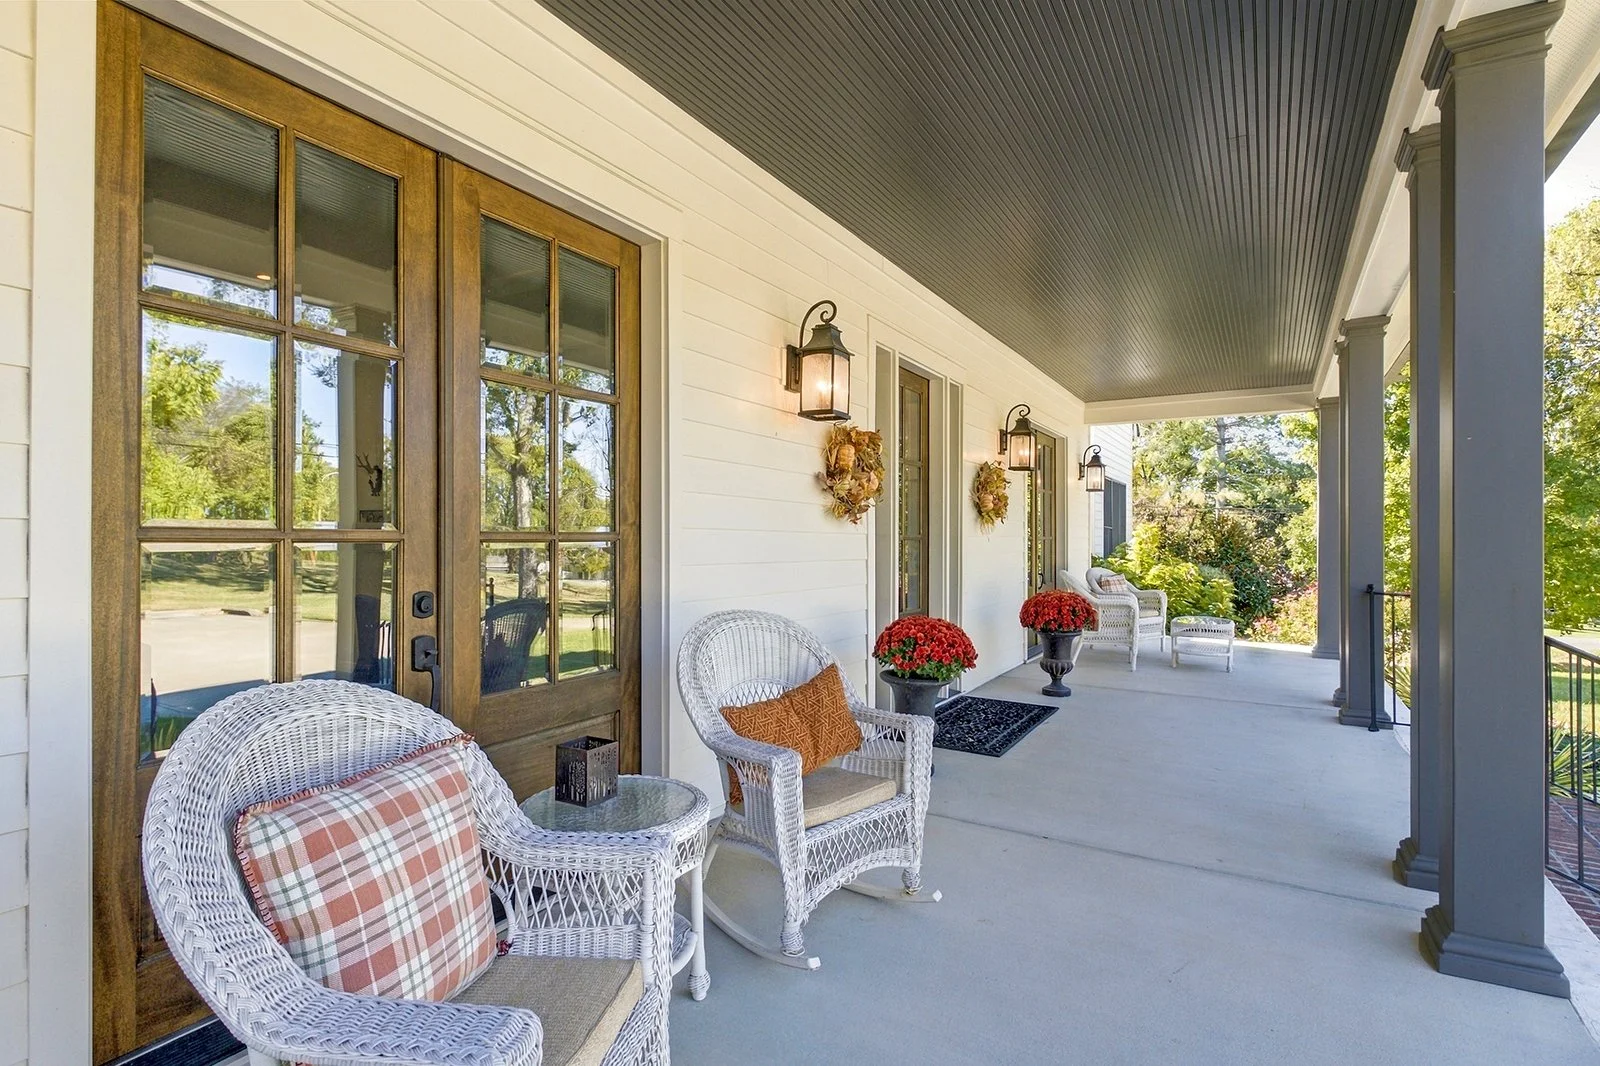
Extra-long covered rocking chair front porch
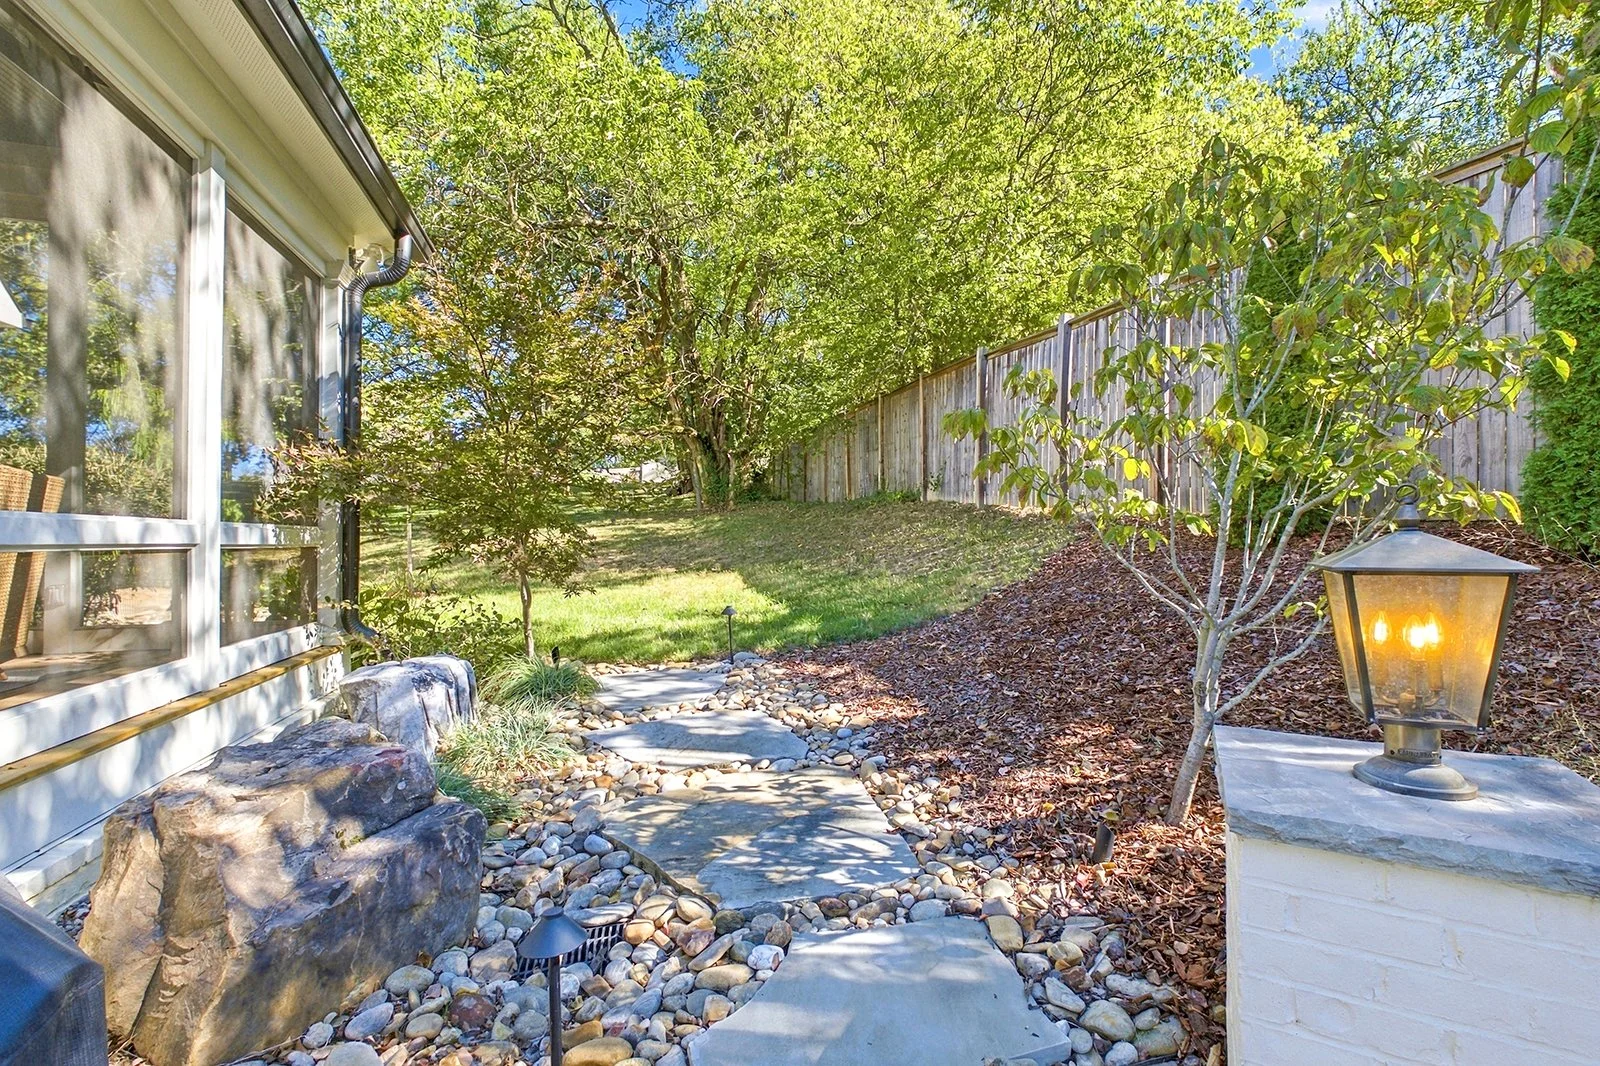
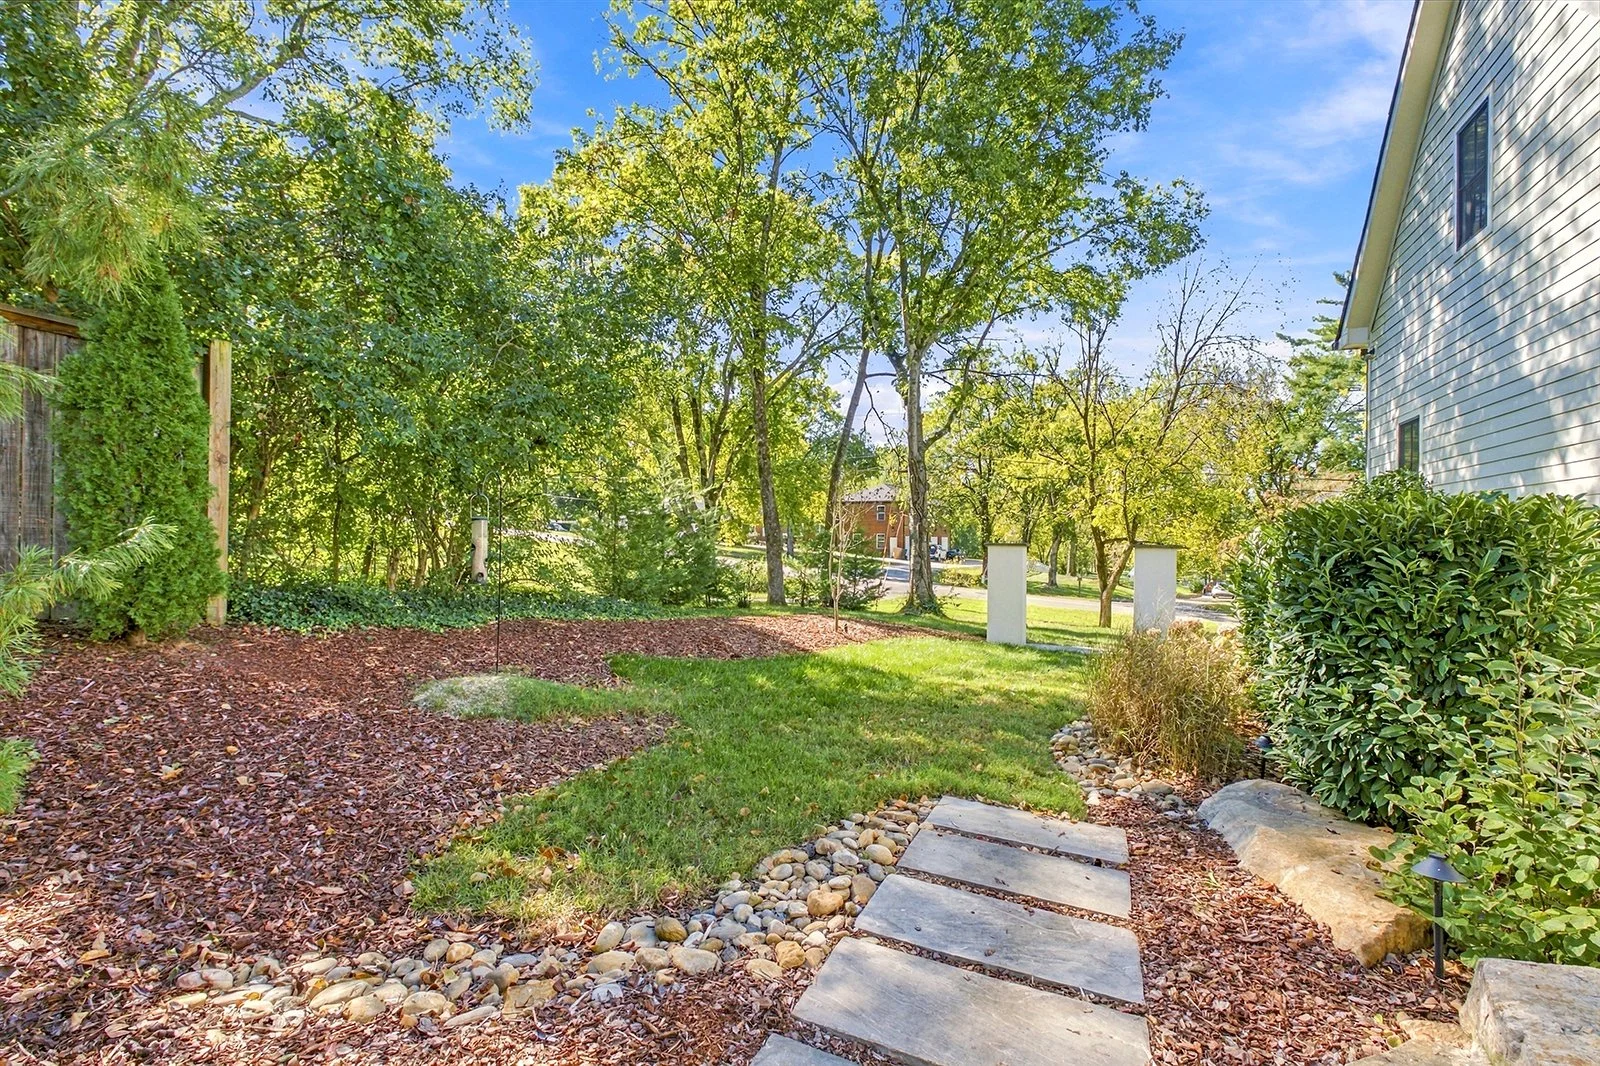
Front + back landscape lighting
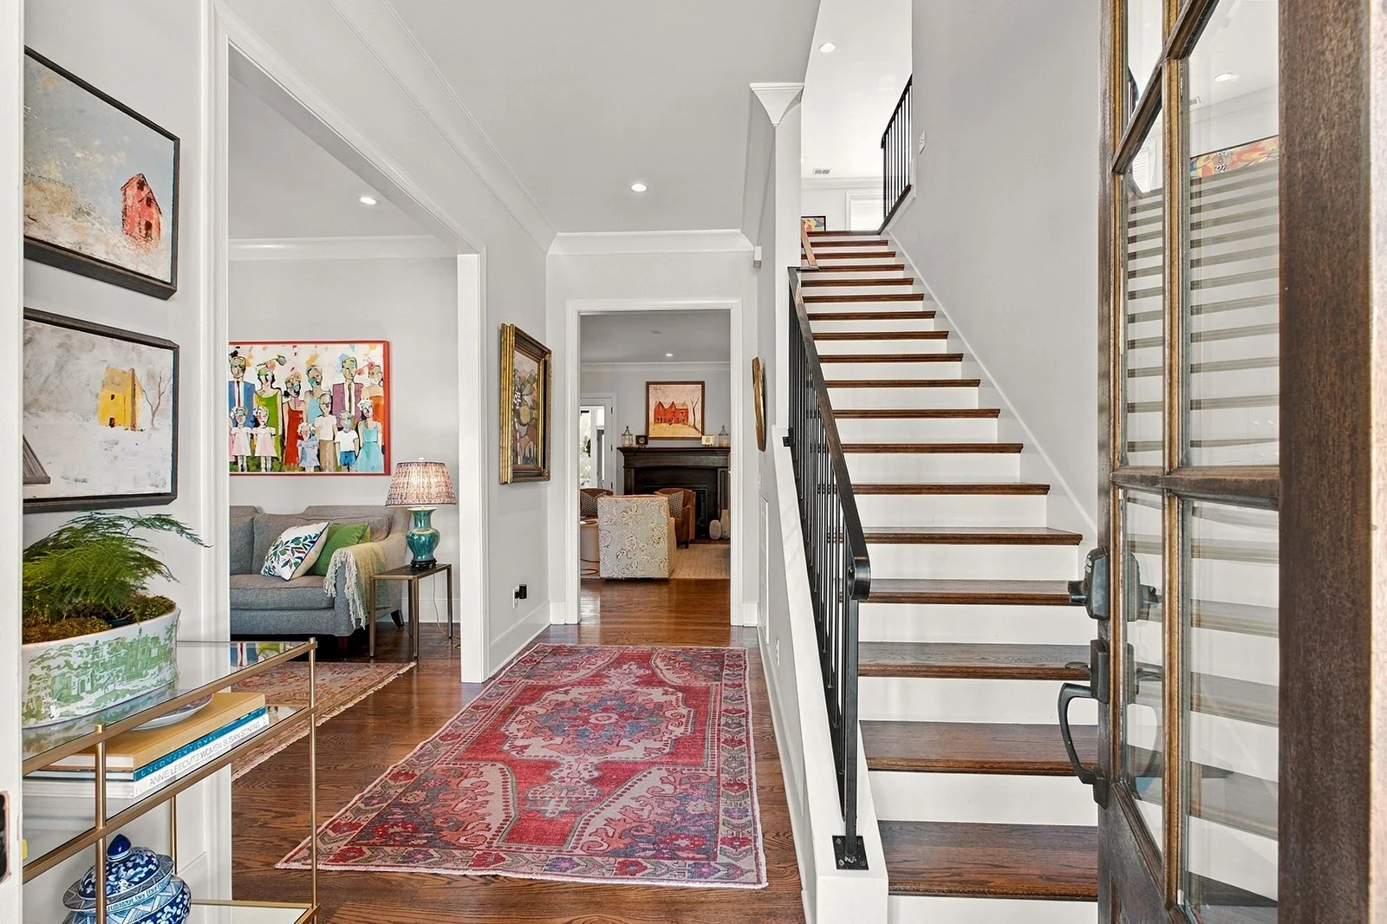
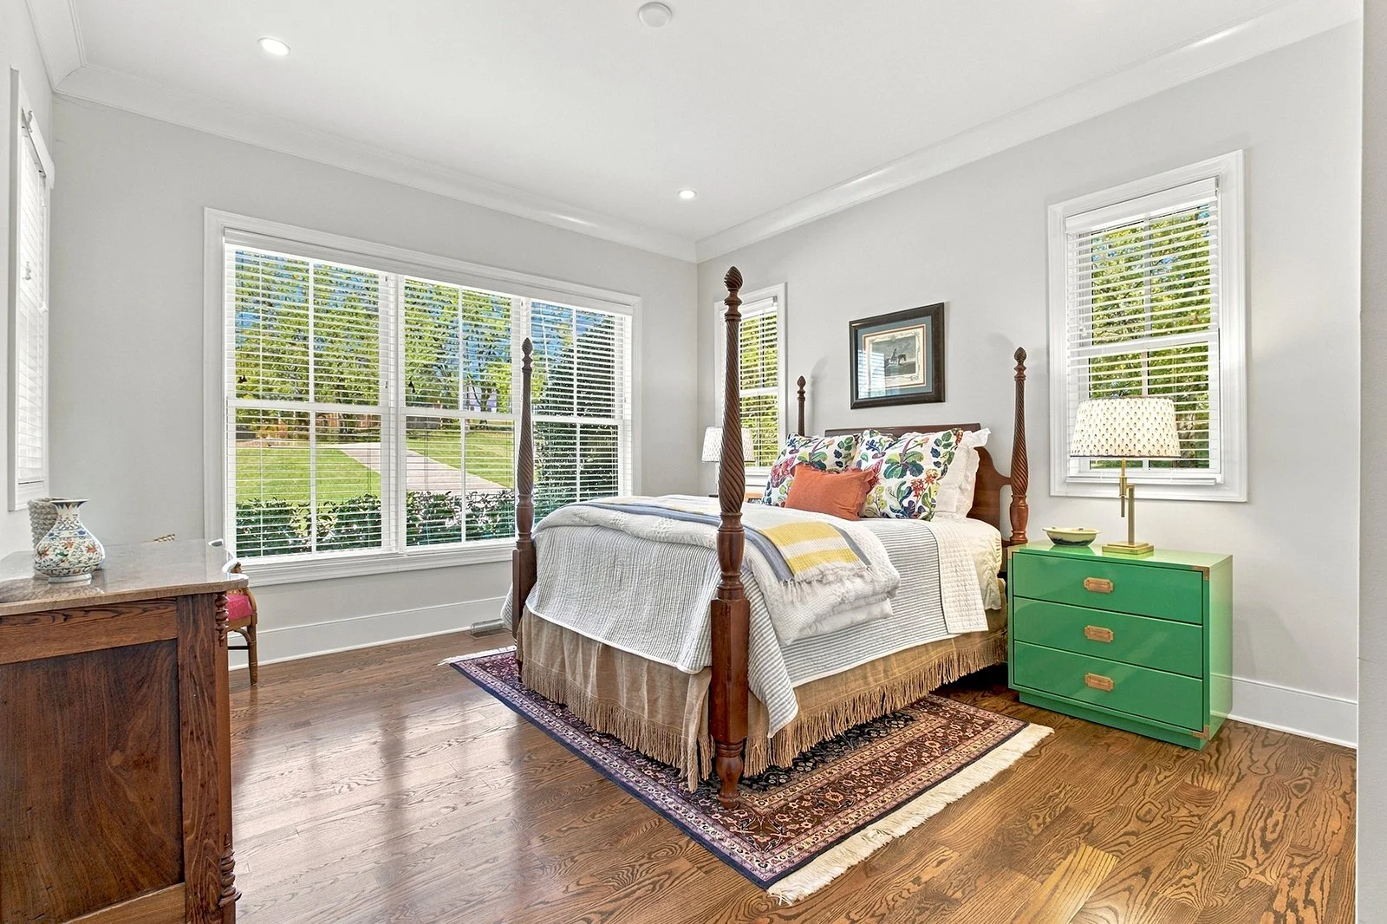
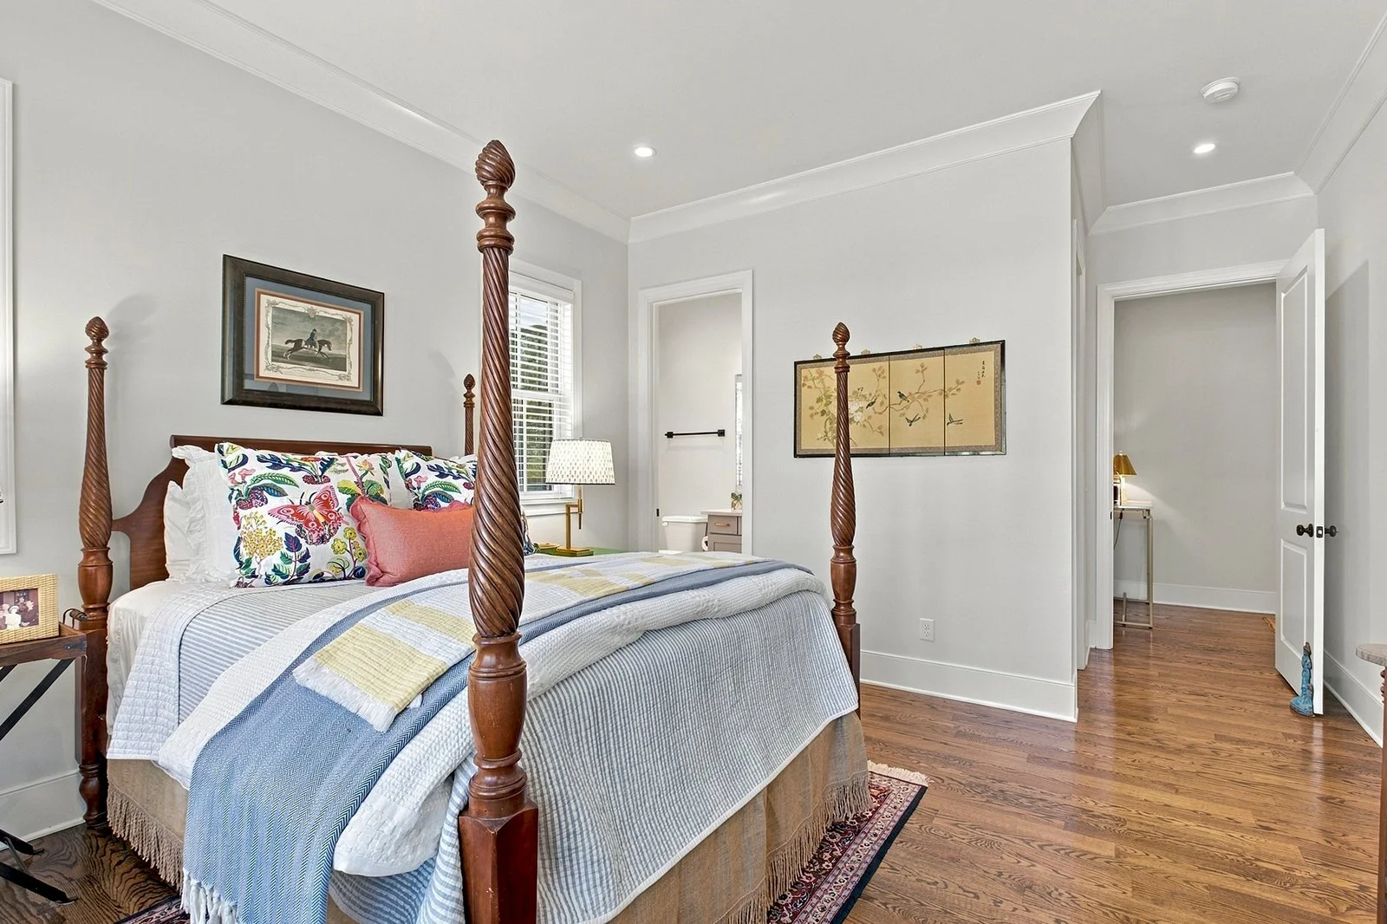
Hardwood floors, recessed lighting, high ceilings, crown molding, sound system (level 1 + screened porch)
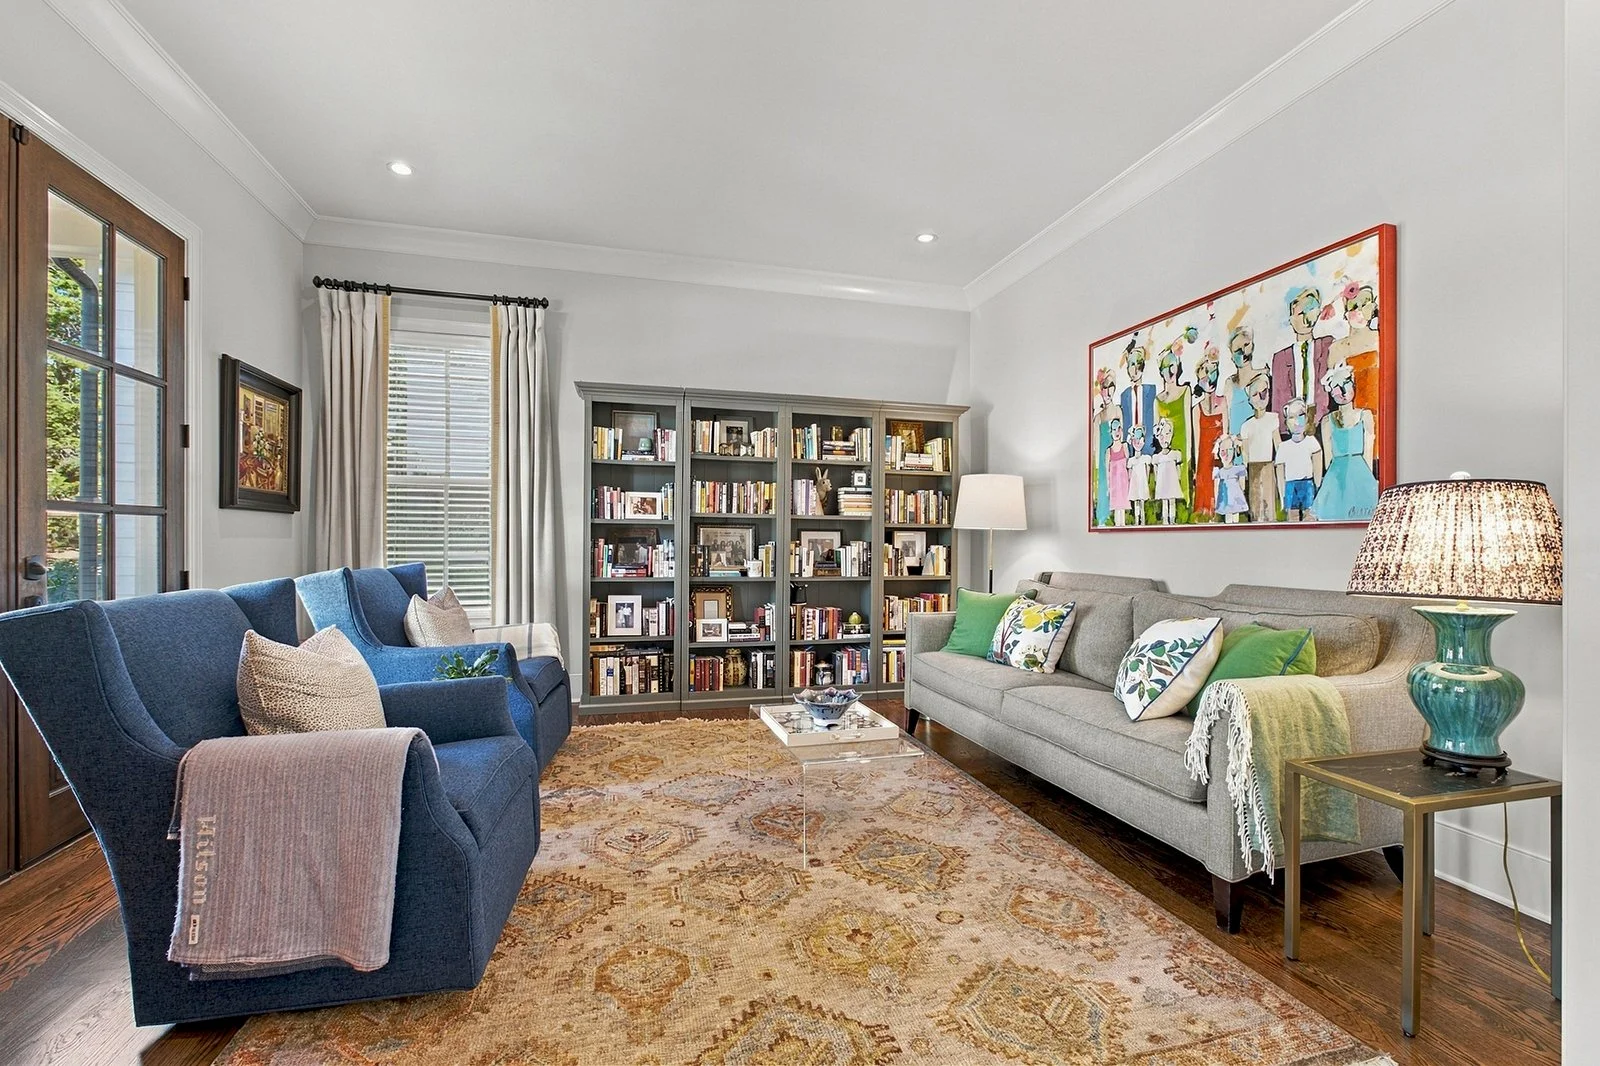
Sitting Room: french doors to front porch
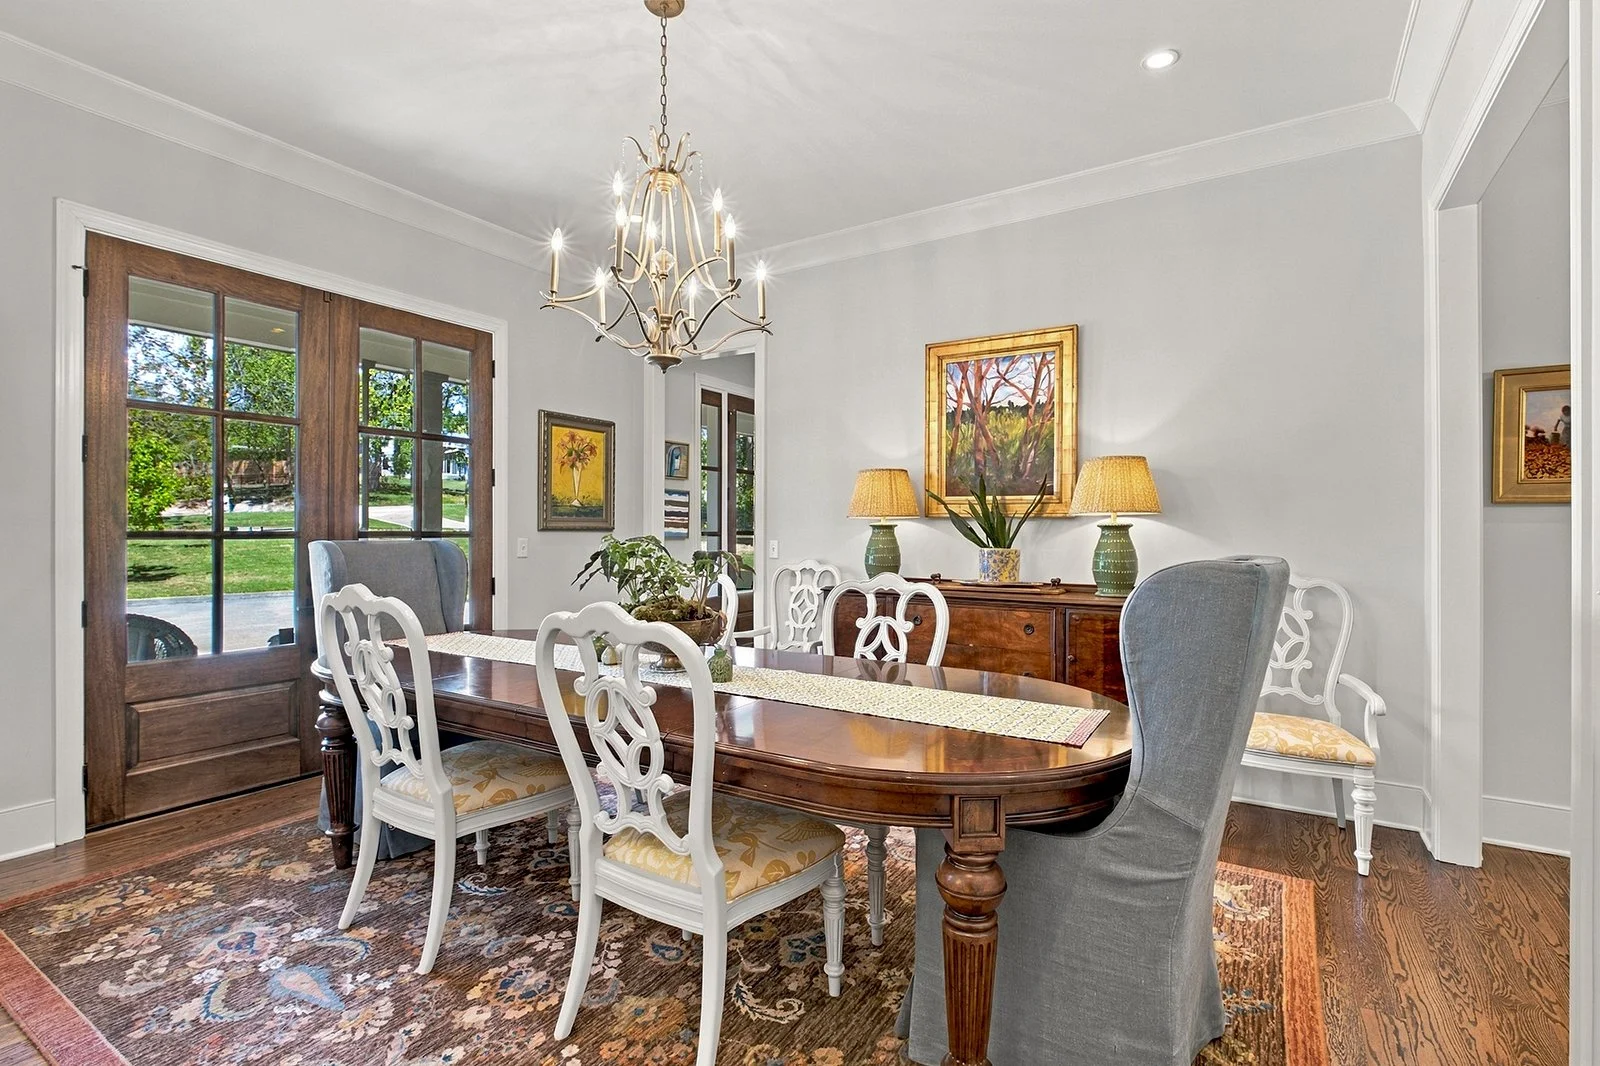
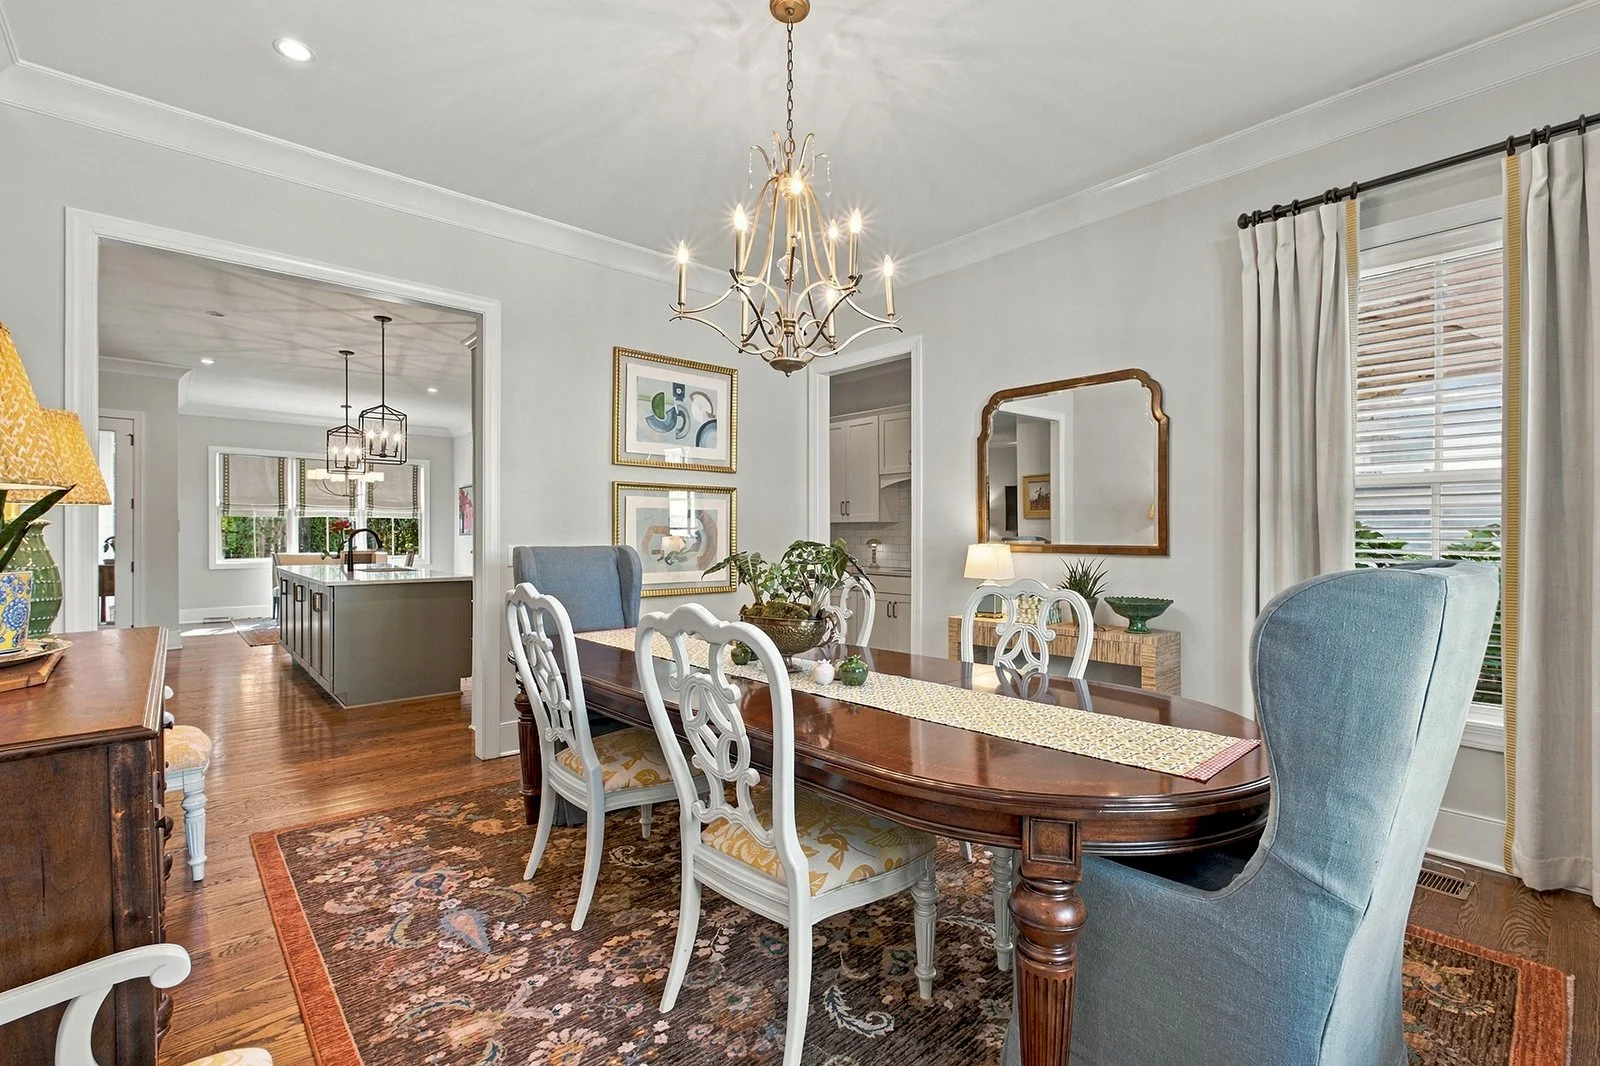
Dining Room: french doors to porch, access to butler’s pantry + kitchen
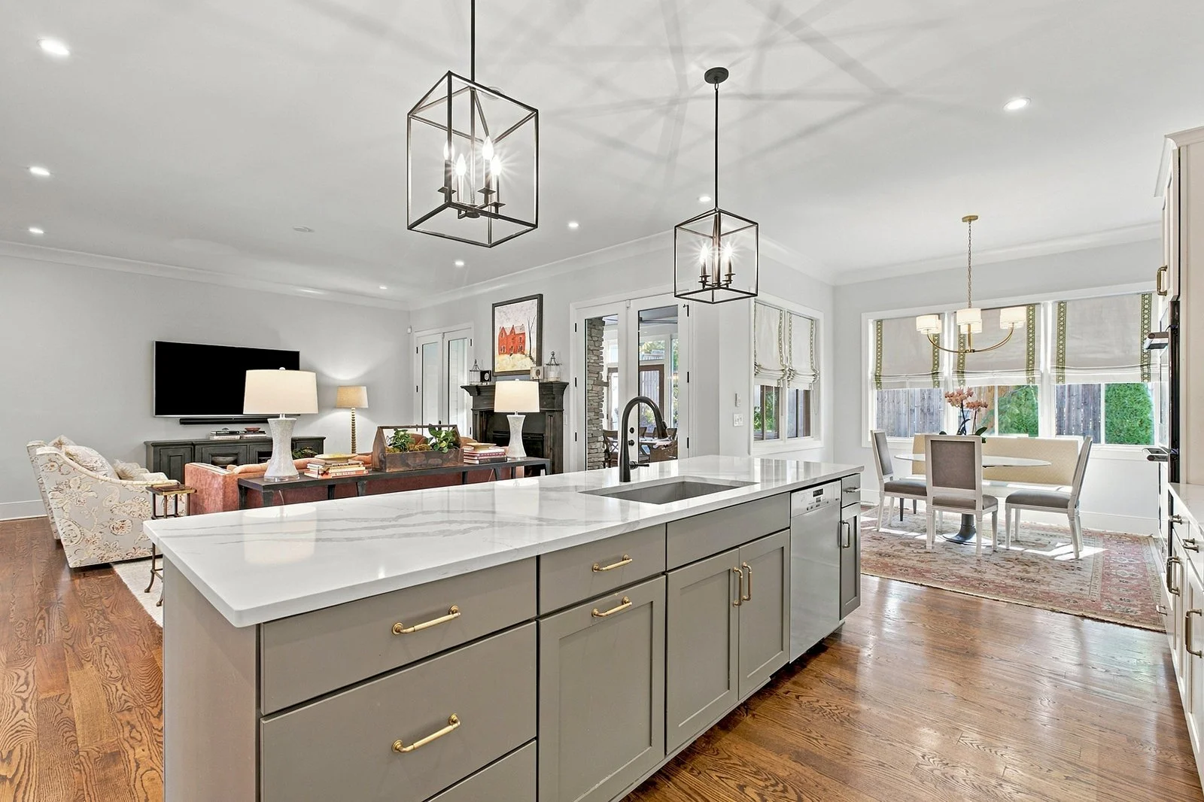
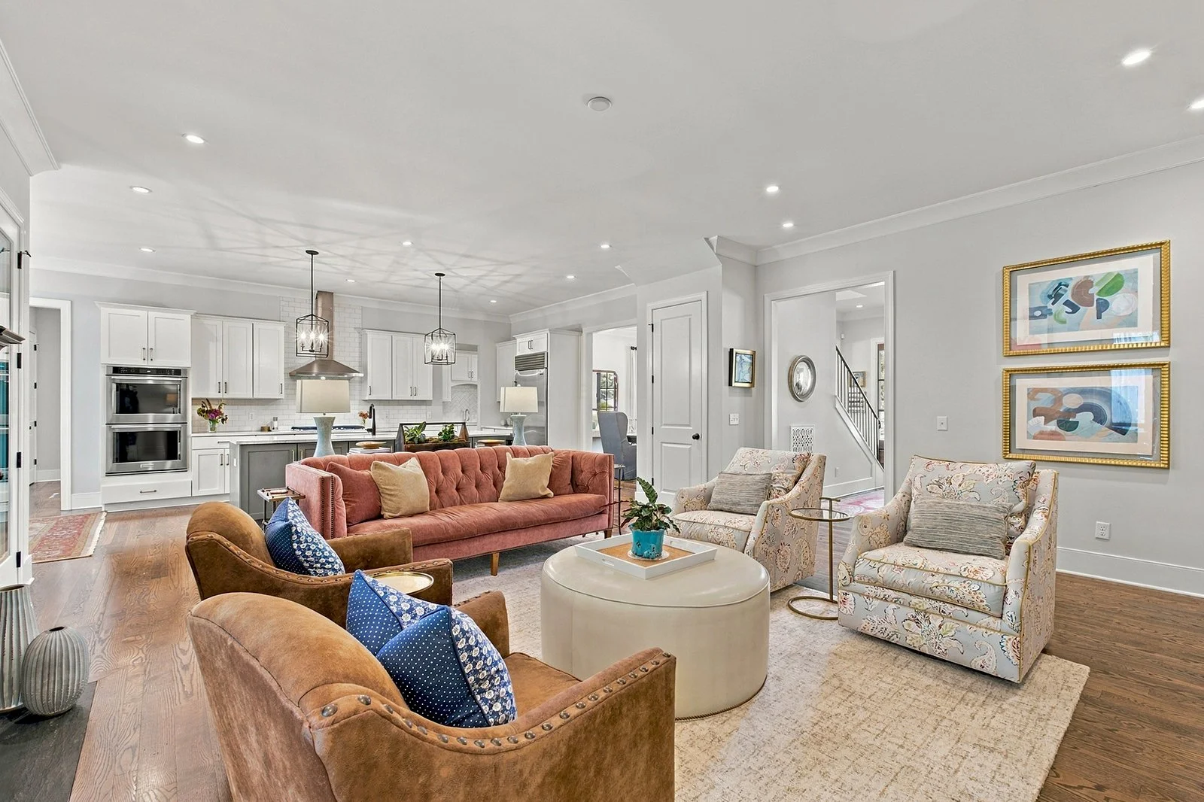
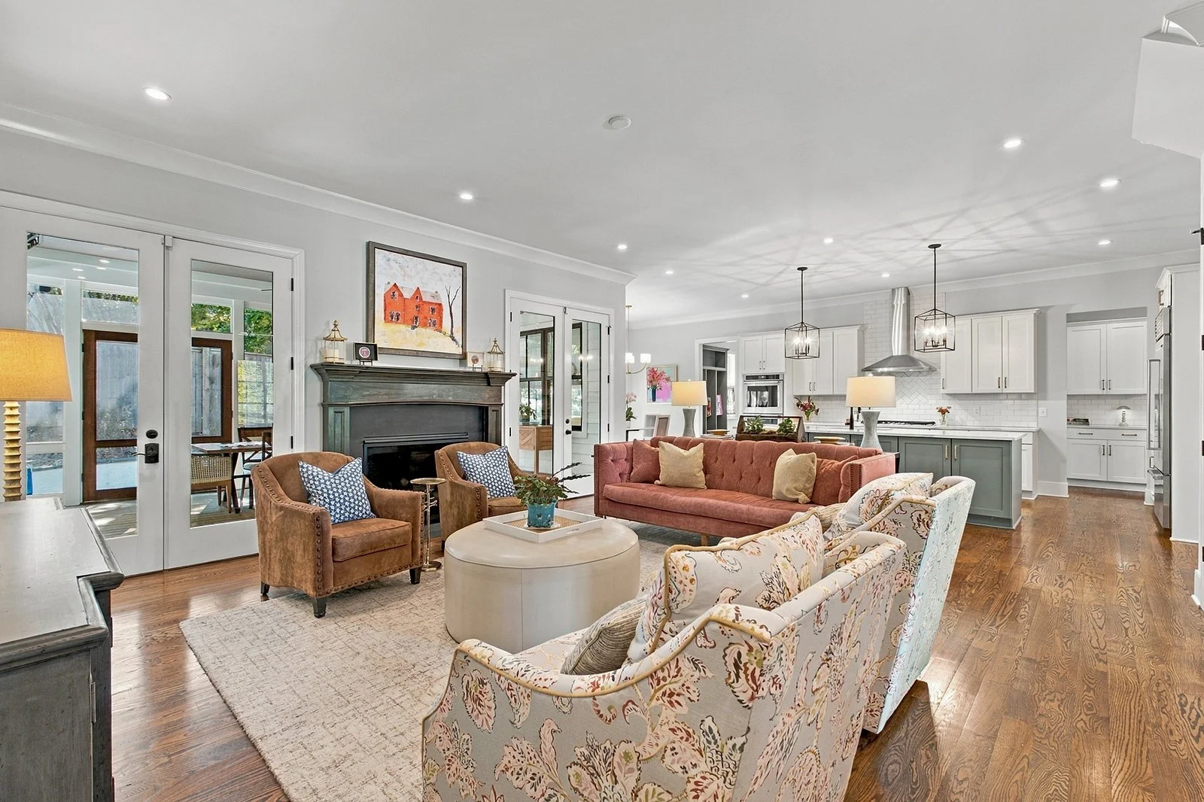
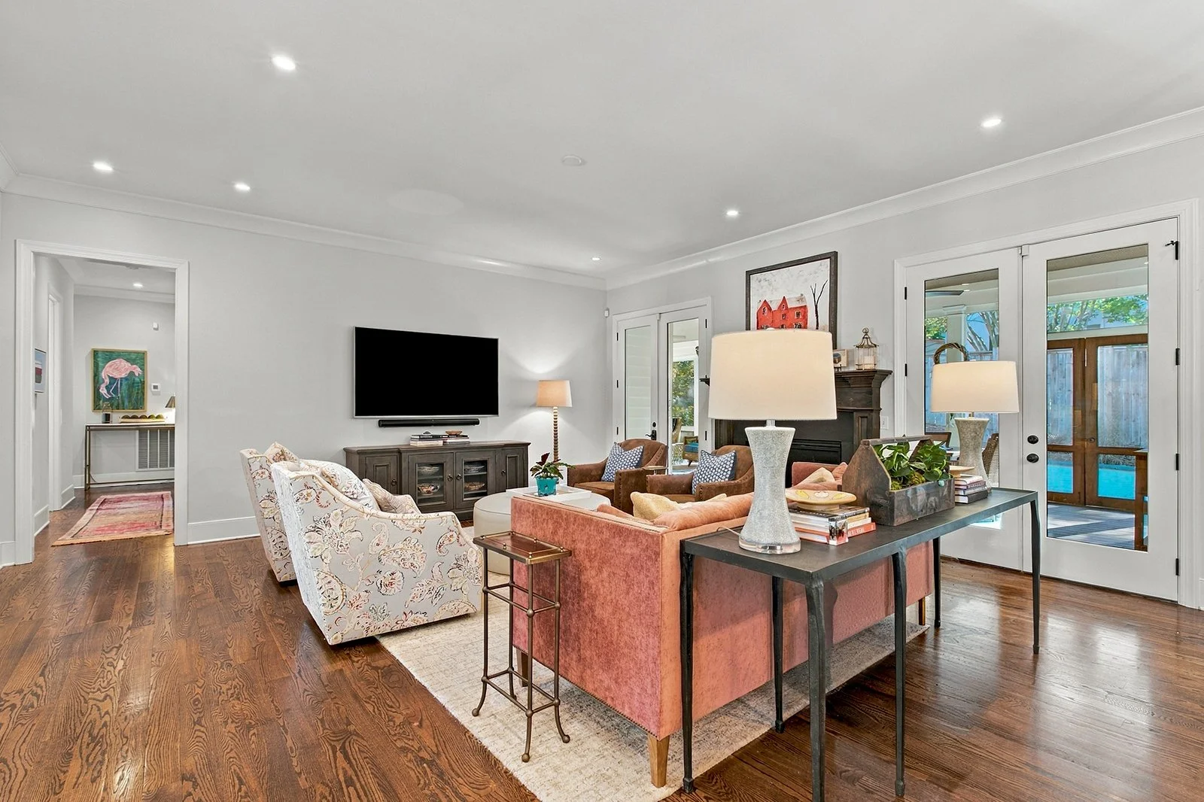
Living Room: open layout, large fireplace, double french doors to patio for indoor-outdoor living
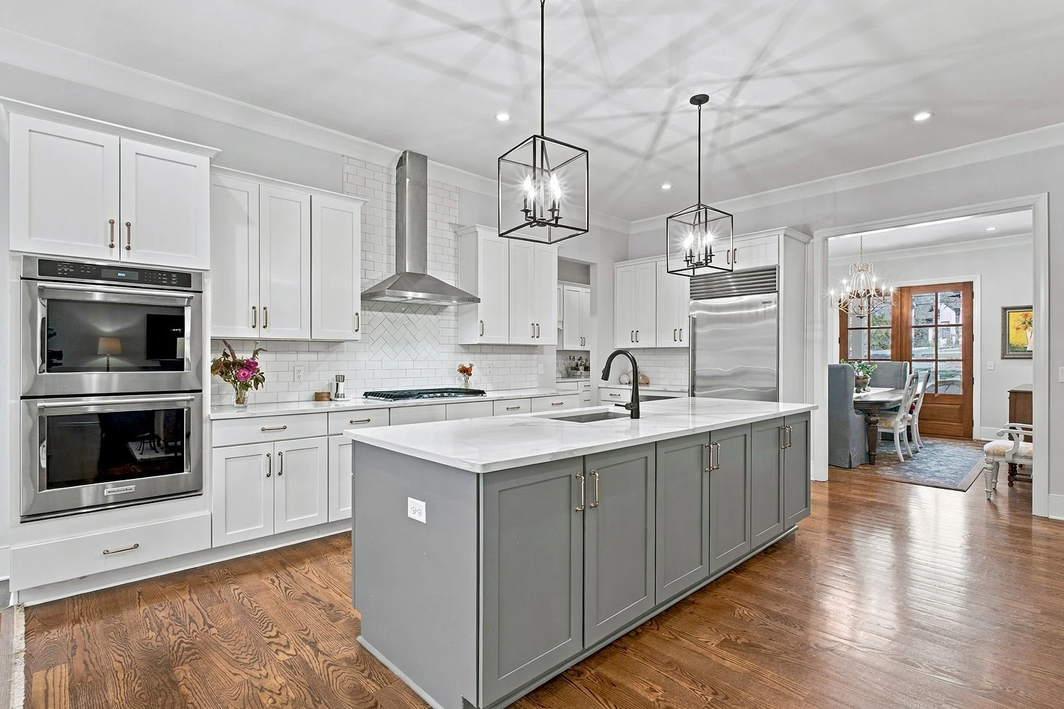
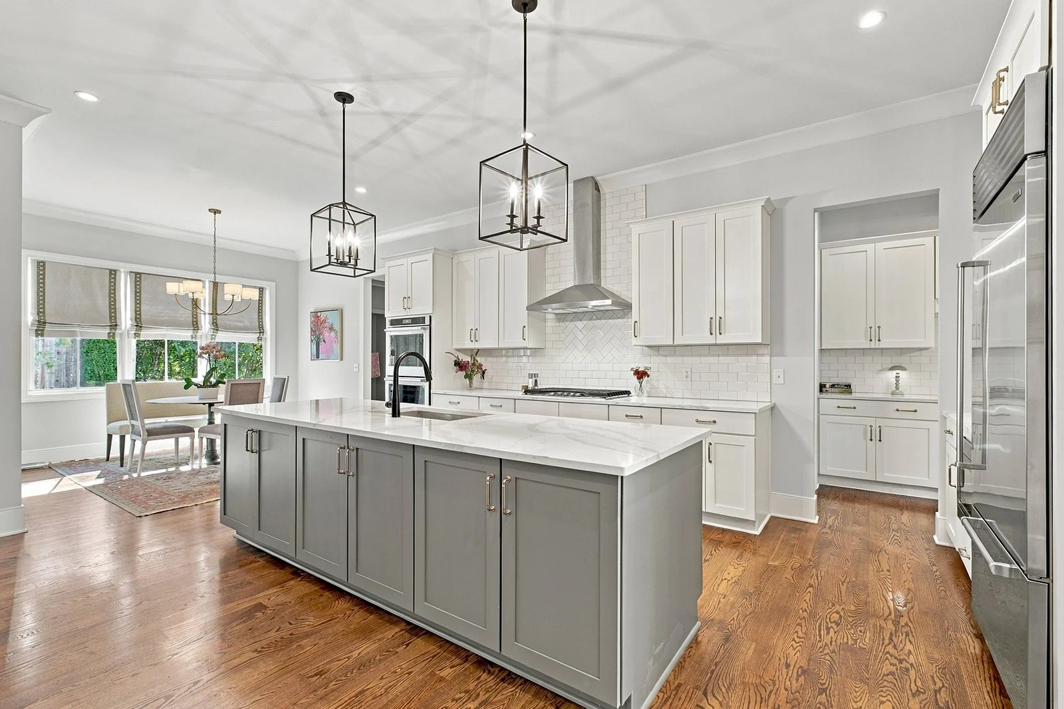
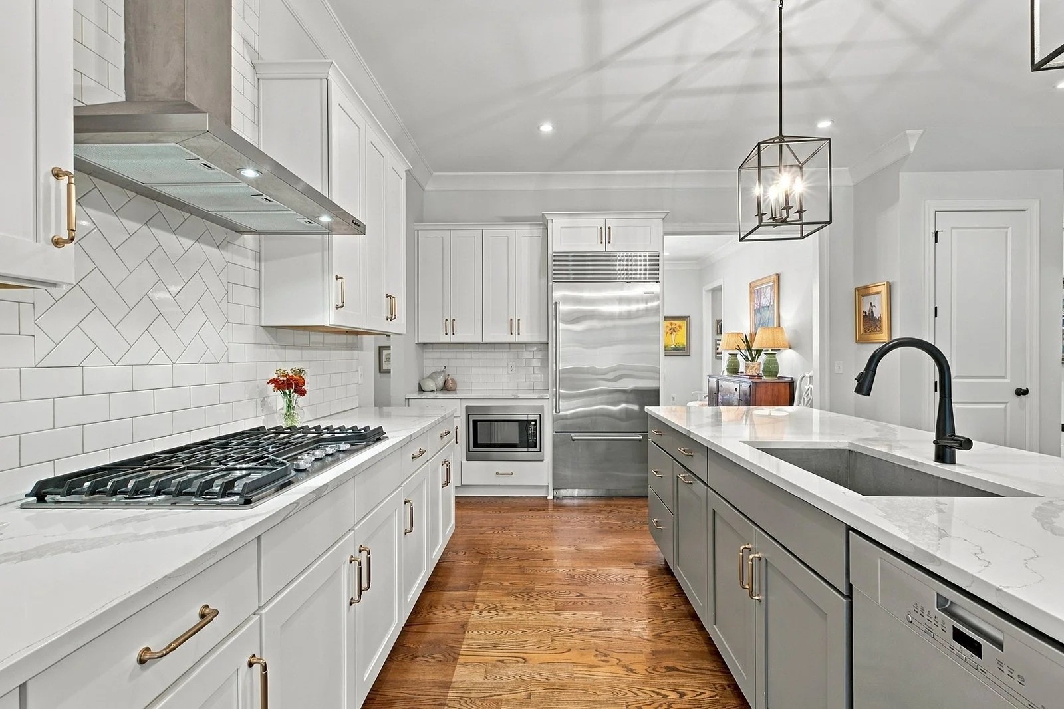
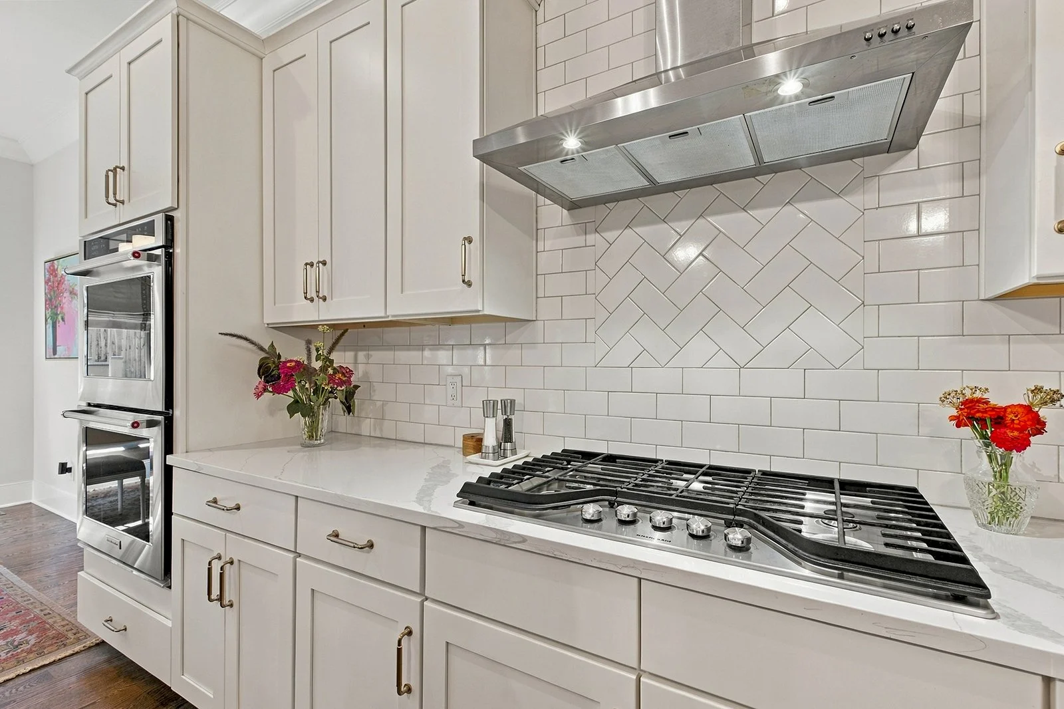
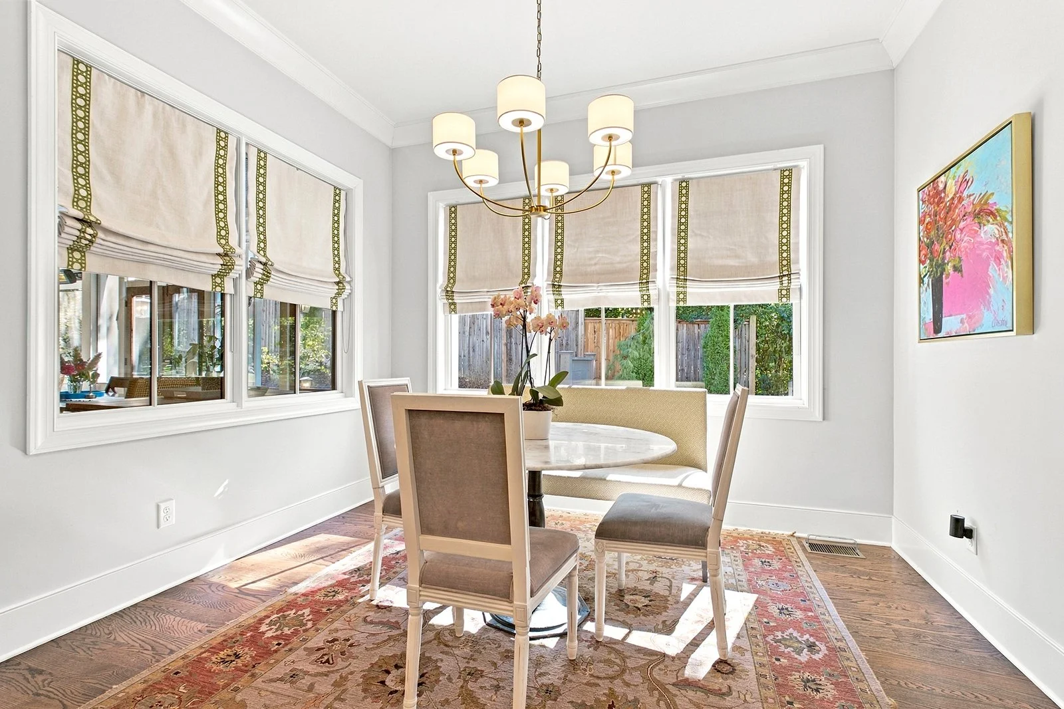
Eat-in Kitchen: sunny breakfast room, island with extra storage (both sides), quartz countertops, tile backsplash, stainless steel appliances (5-burner gas range, 2 ovens, microwave, subzero fridge)
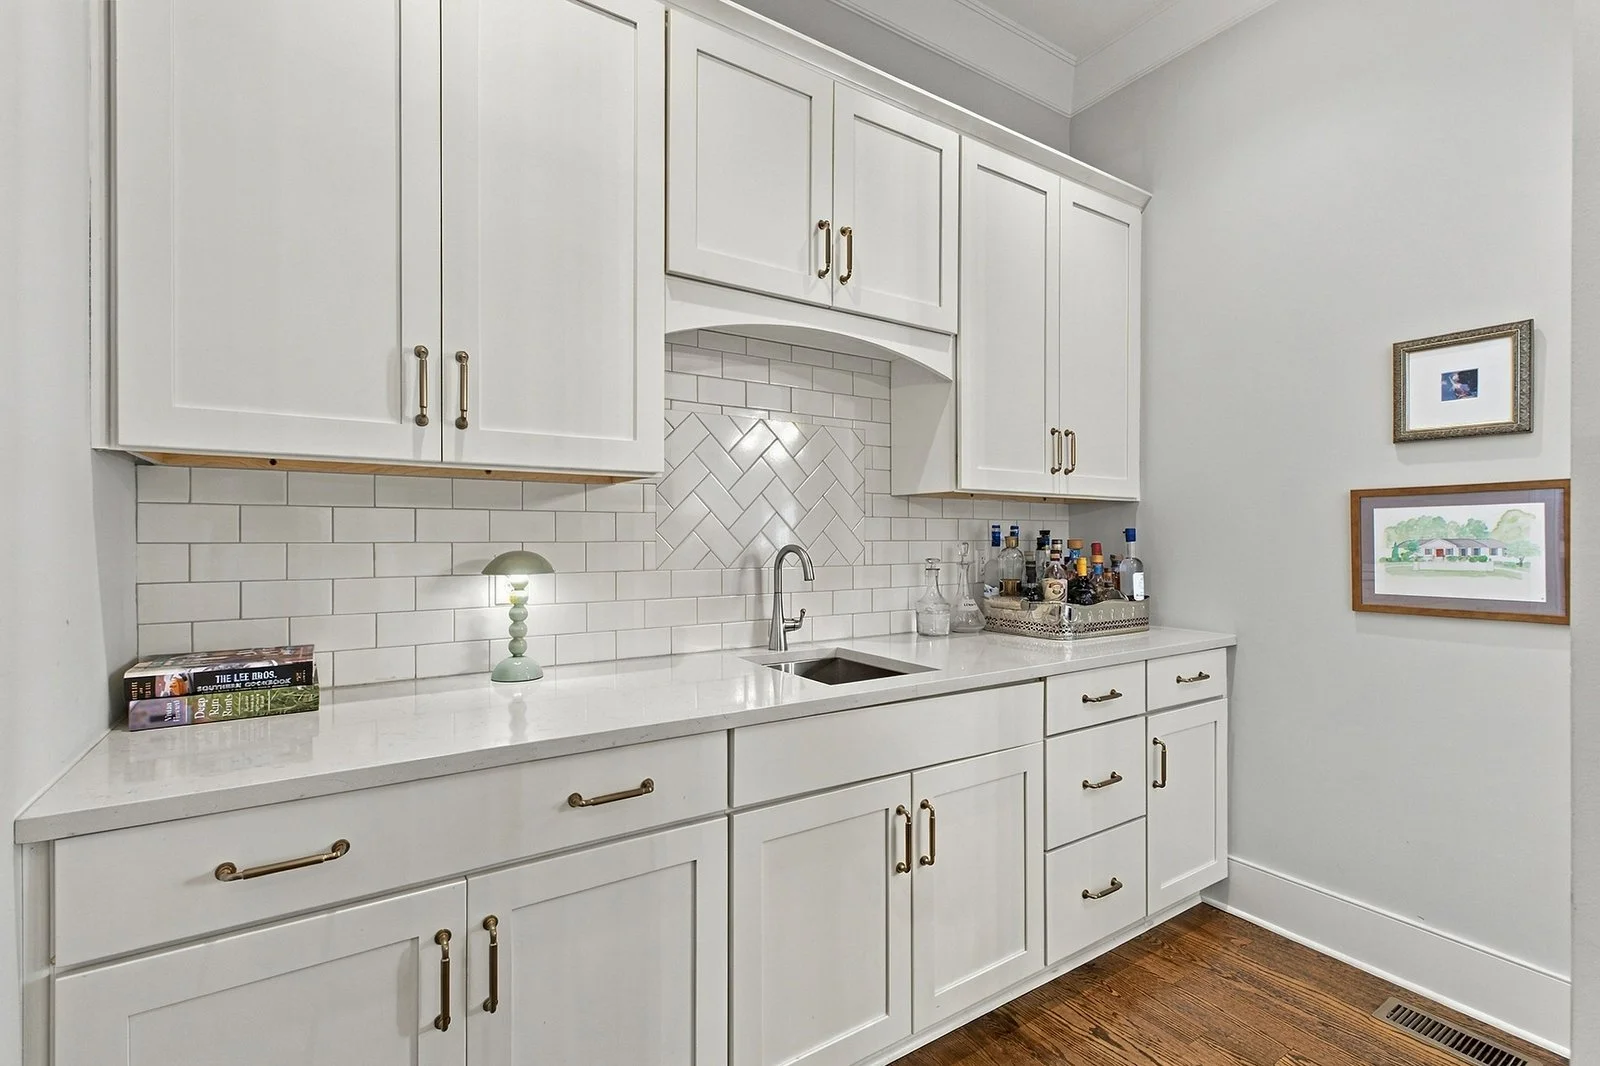
Butler's Pantry: wet bar, tile backsplash, walk-in pantry
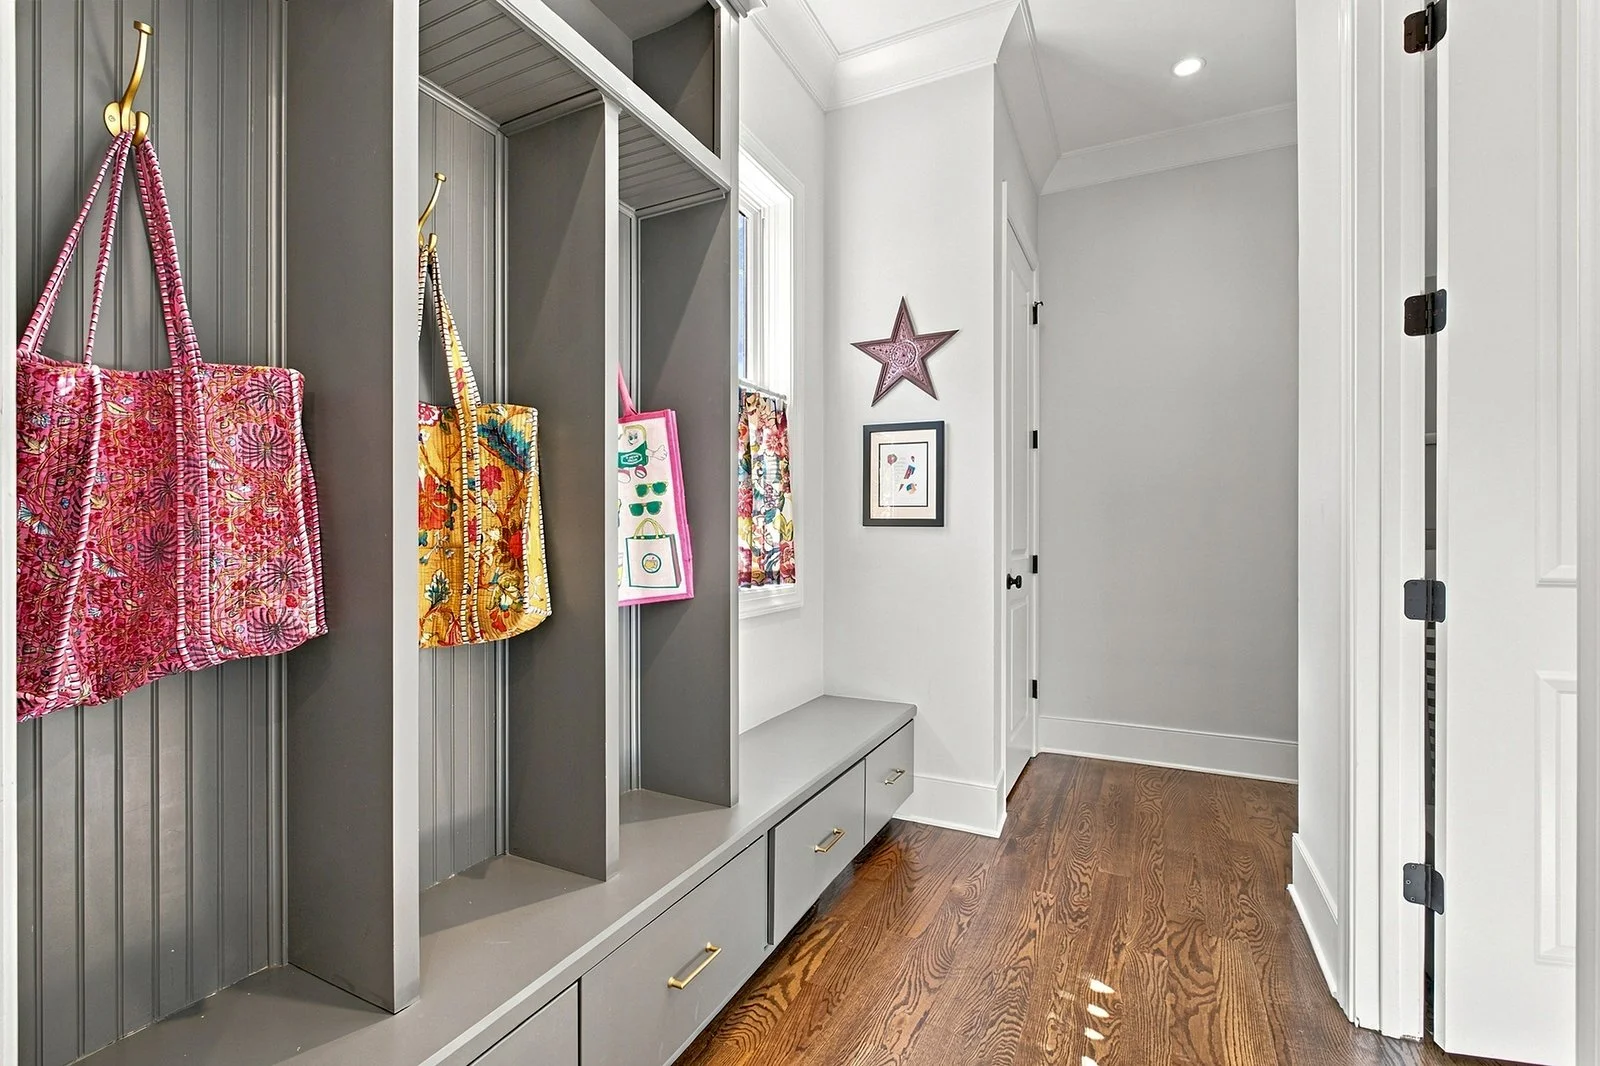
Mud Room: built-in storage, coat closet
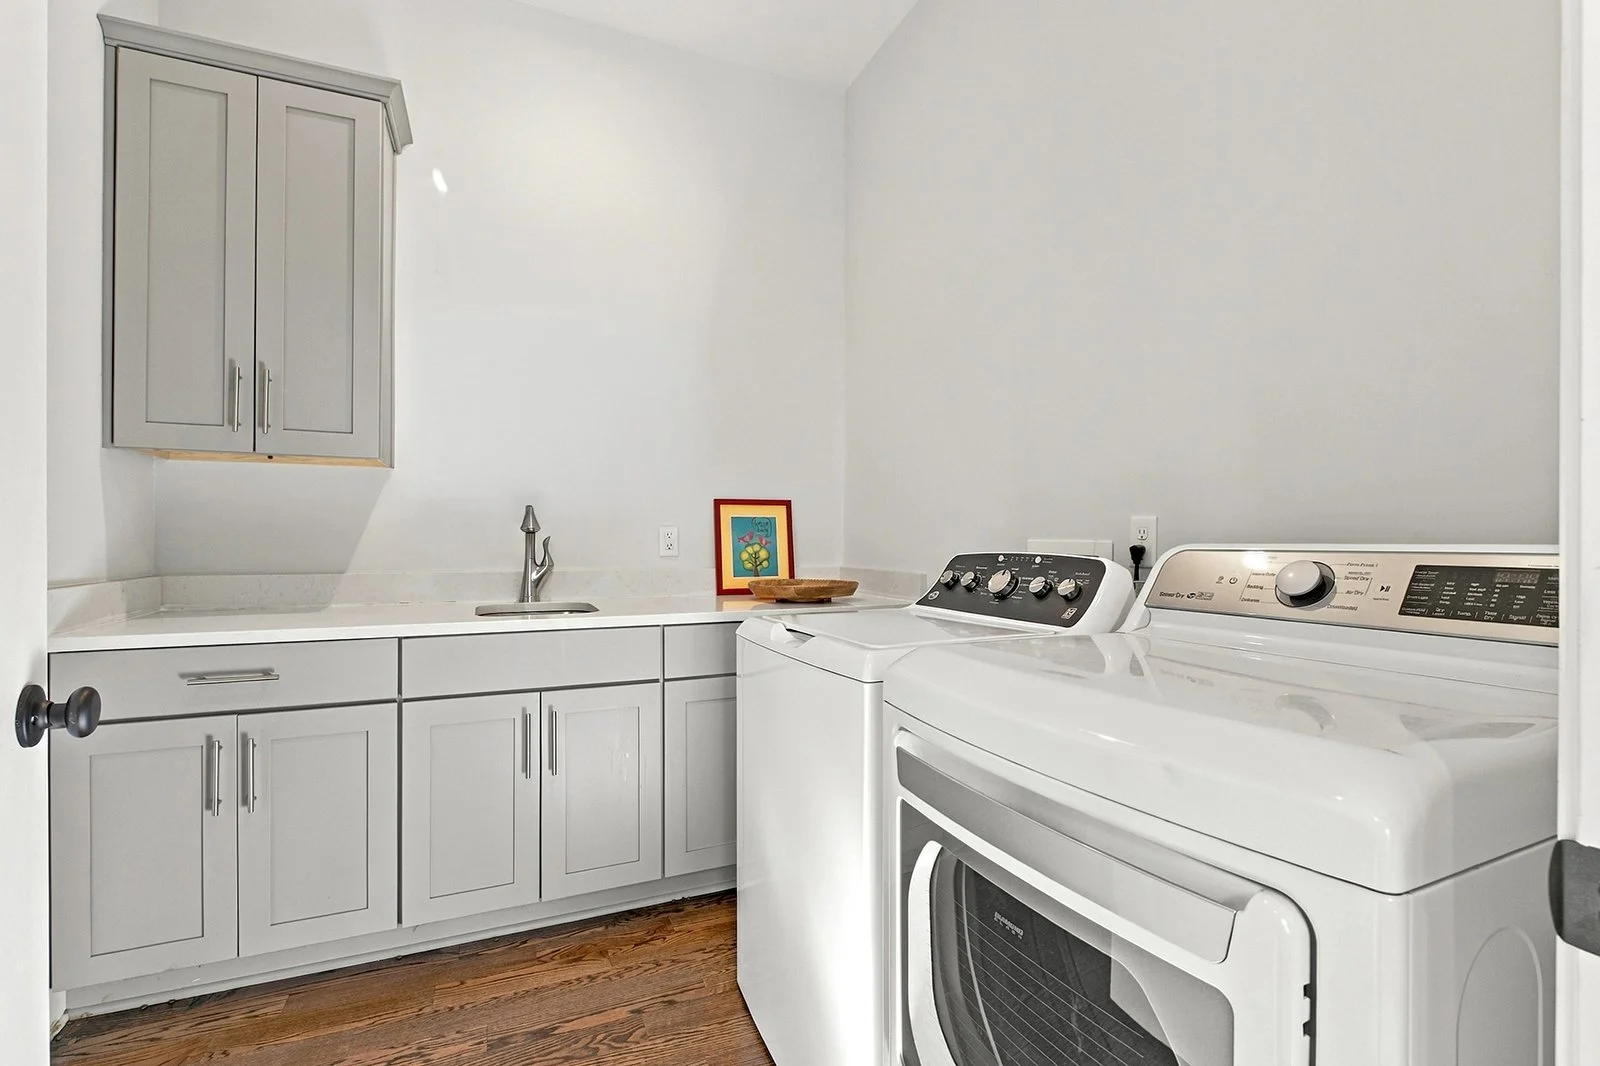
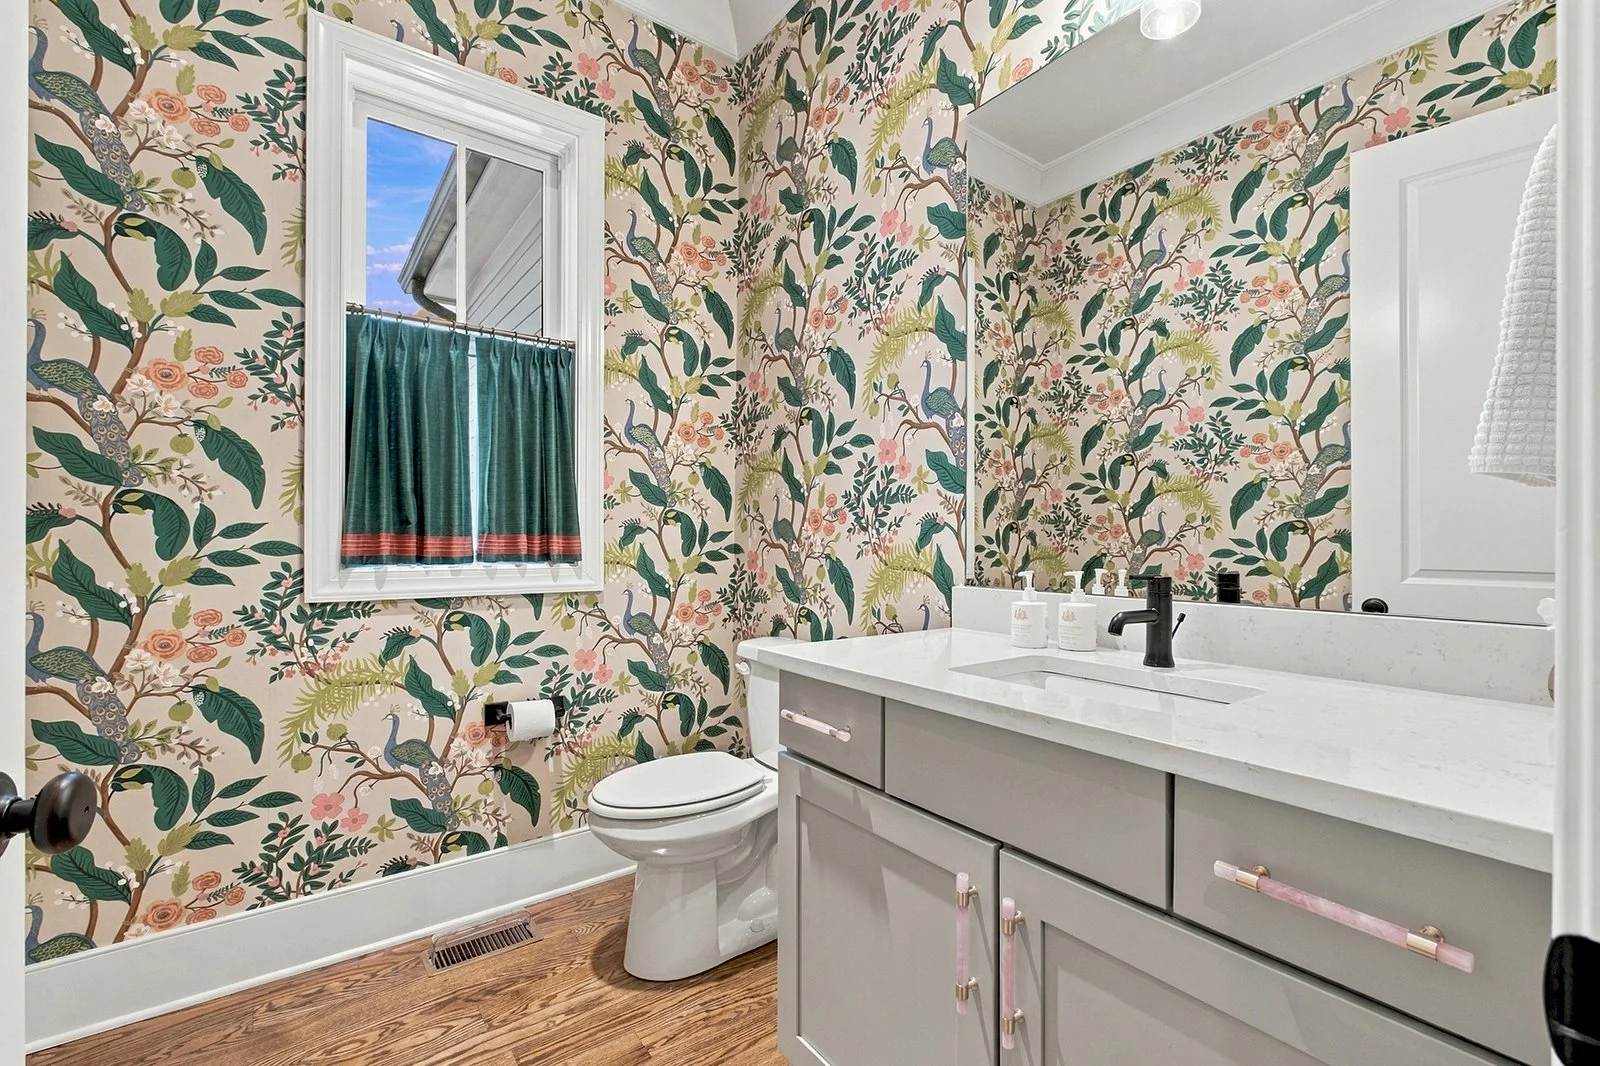
Laundry Room: built-in storage, convenient sink • Hall half bath with added statement wallpaper
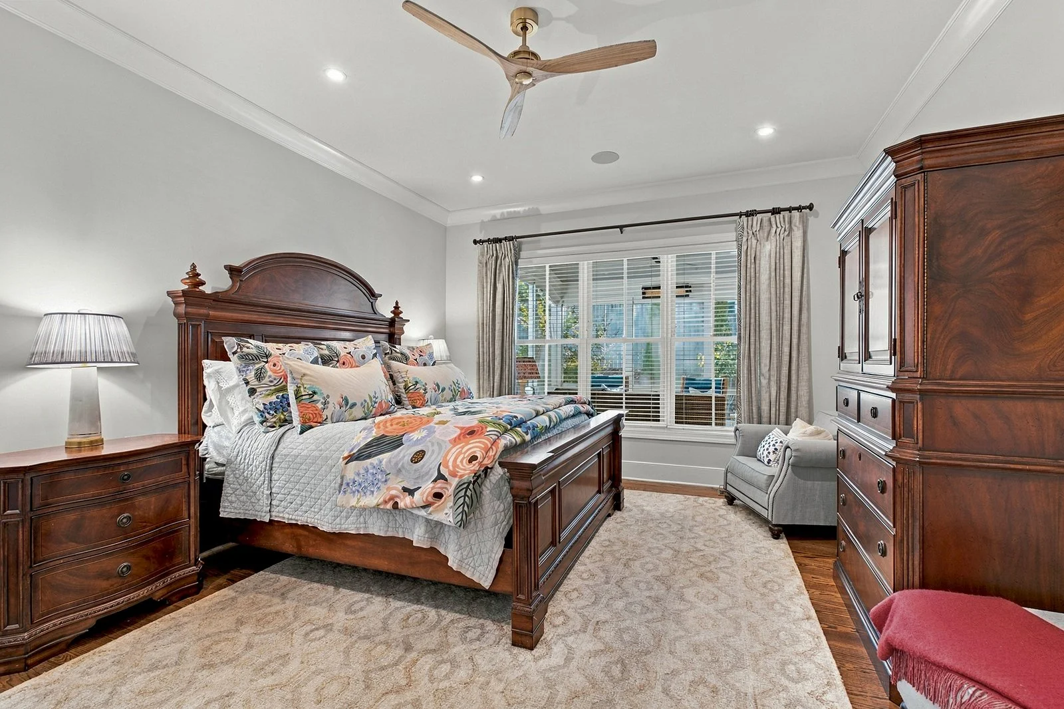
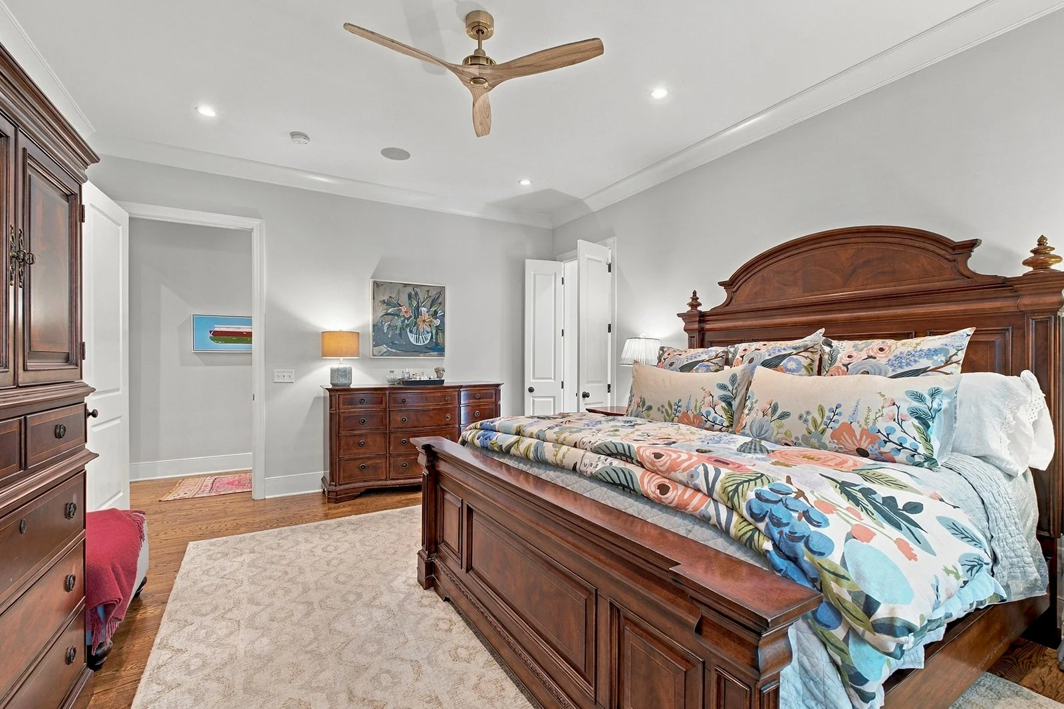
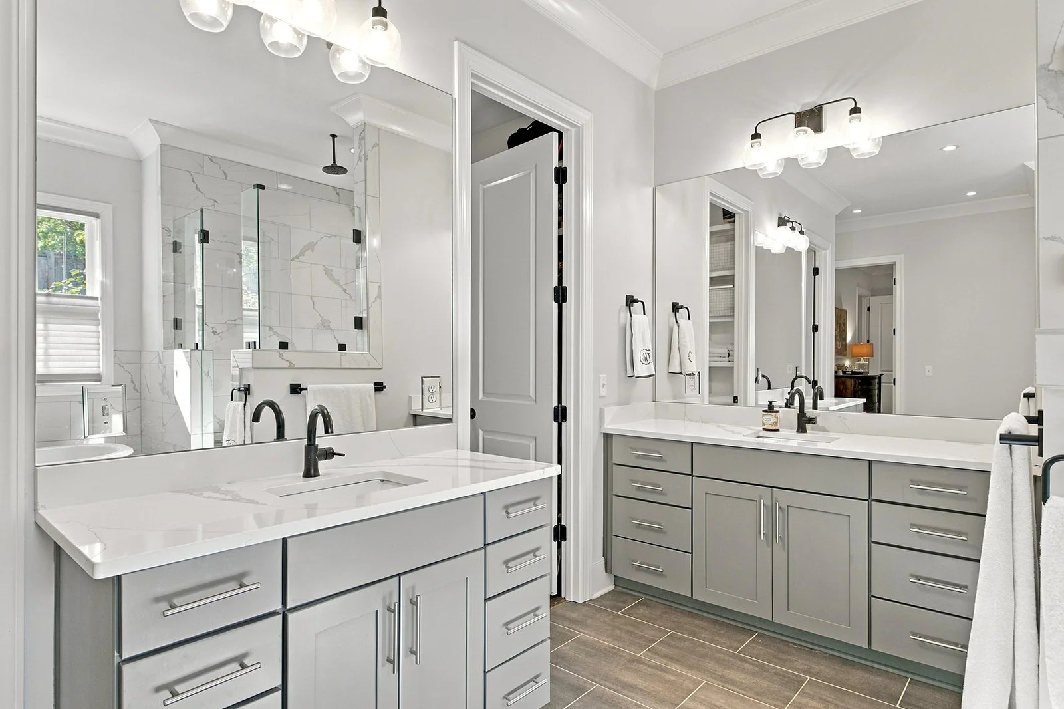
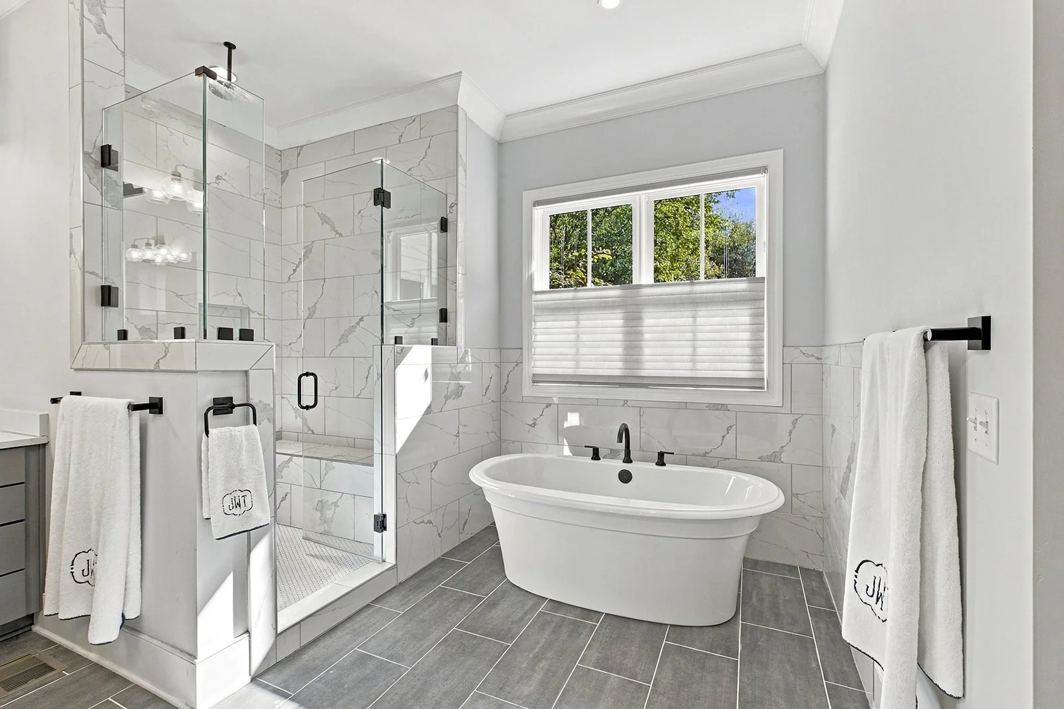
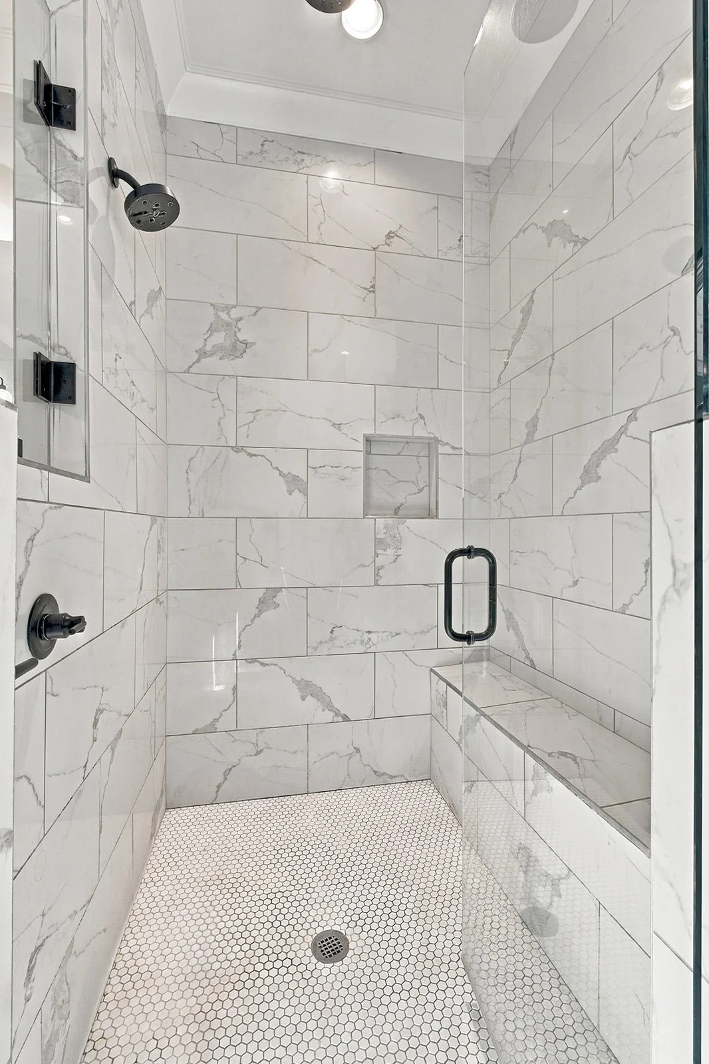
Primary Suite: on main level, wall of windows, en-suite bath (2 walk-in closets, 2 vanities/sinks, soaking tub with tile surround, tile shower with seat + dual shower heads)
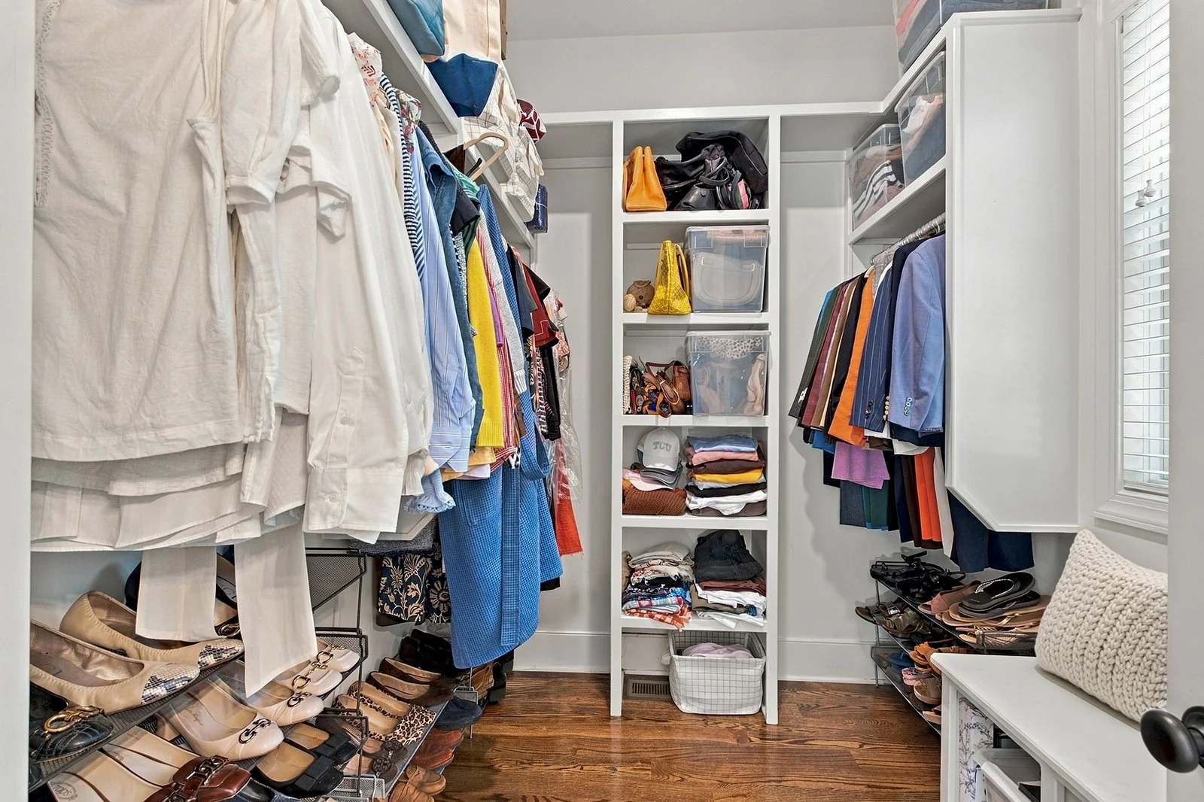
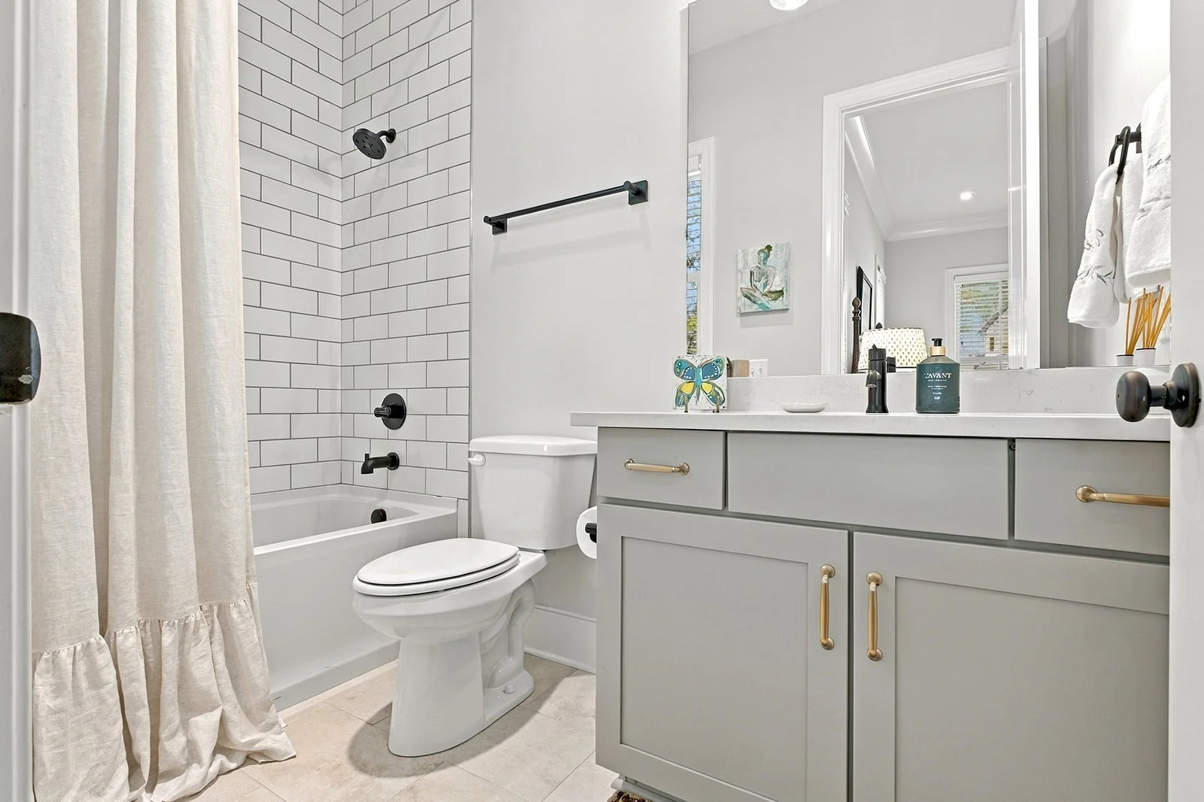
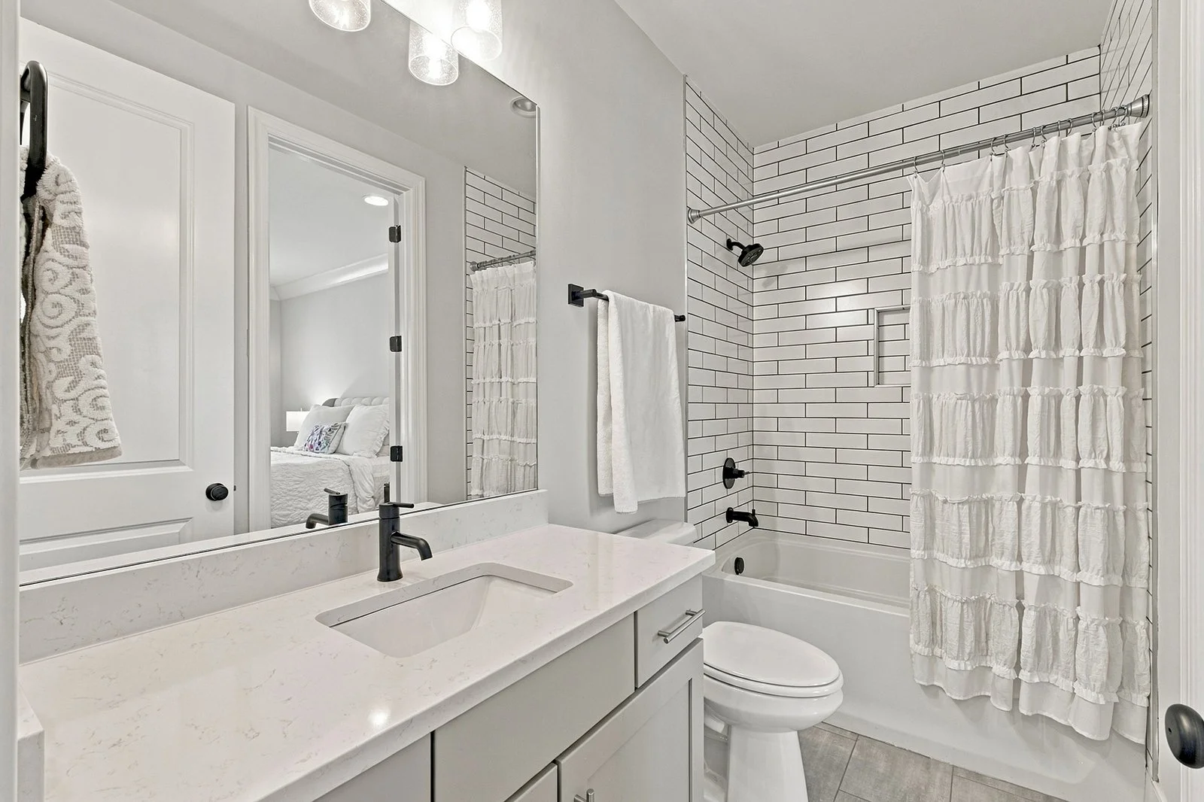
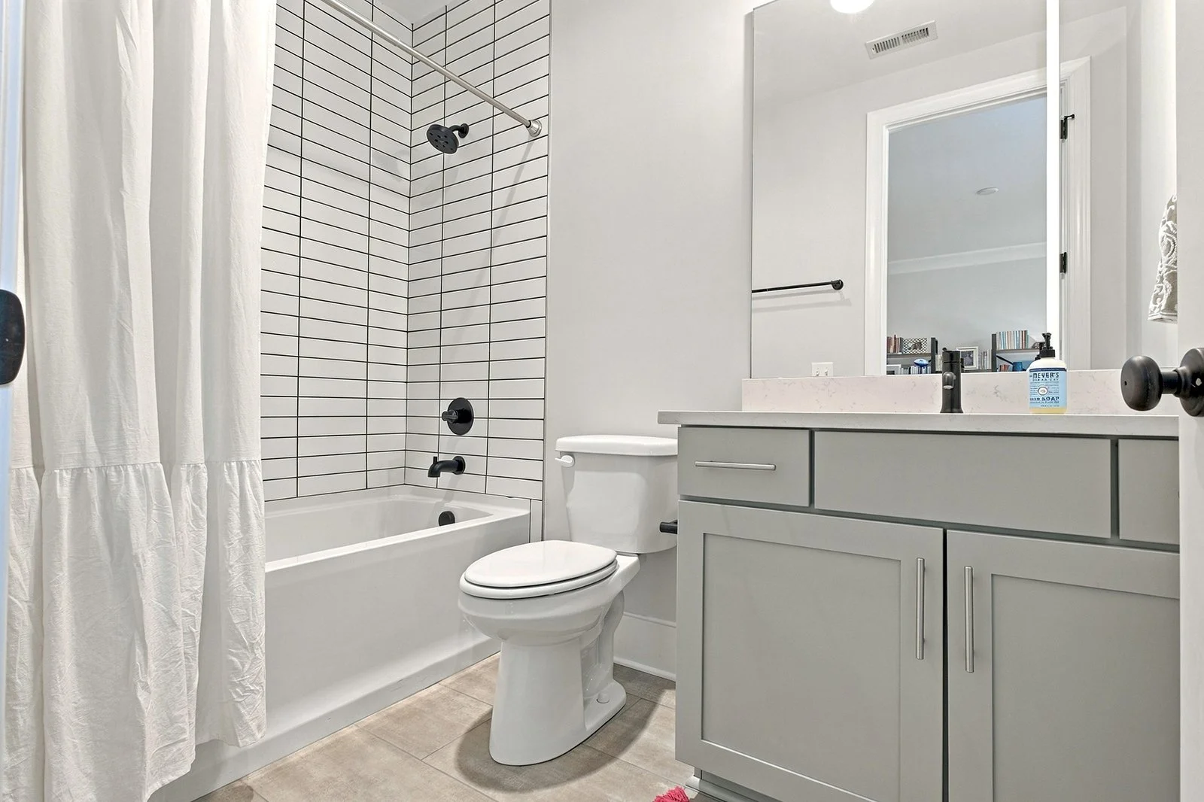
Bedroom 2: on main level, walk-in closet, private bath (tiled shower-tub)
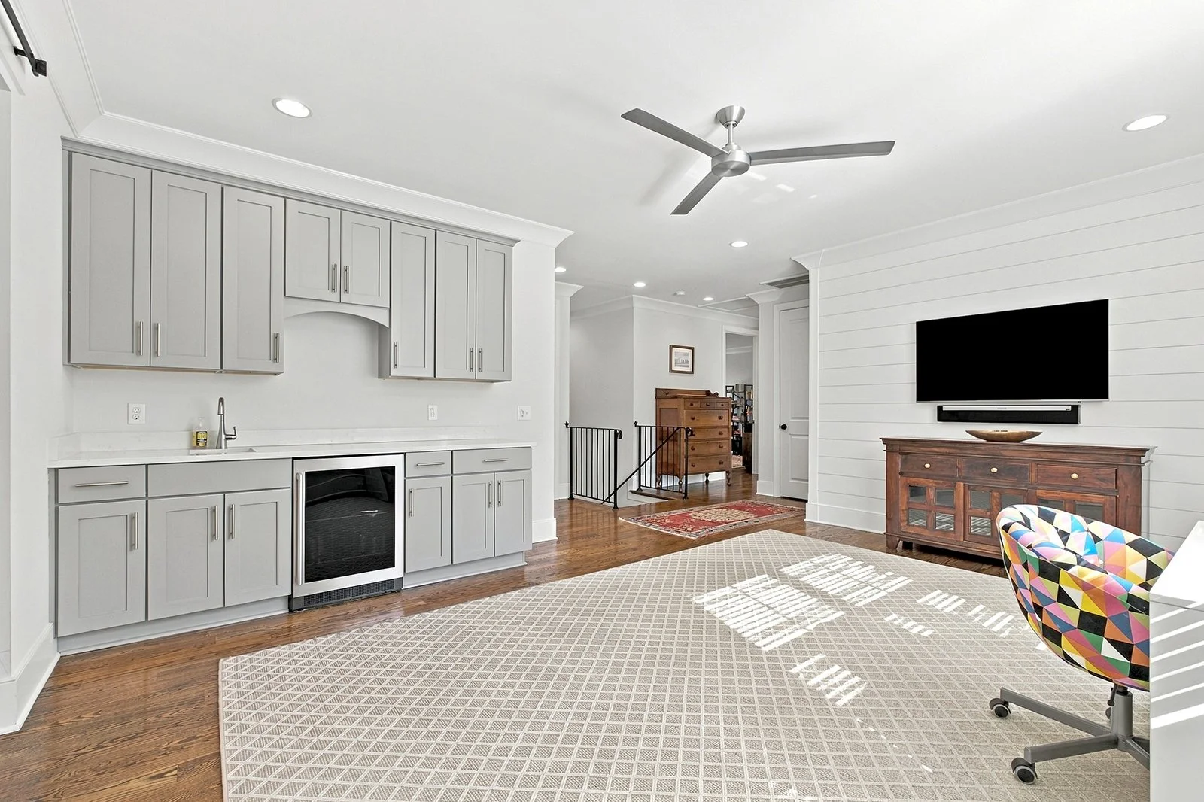
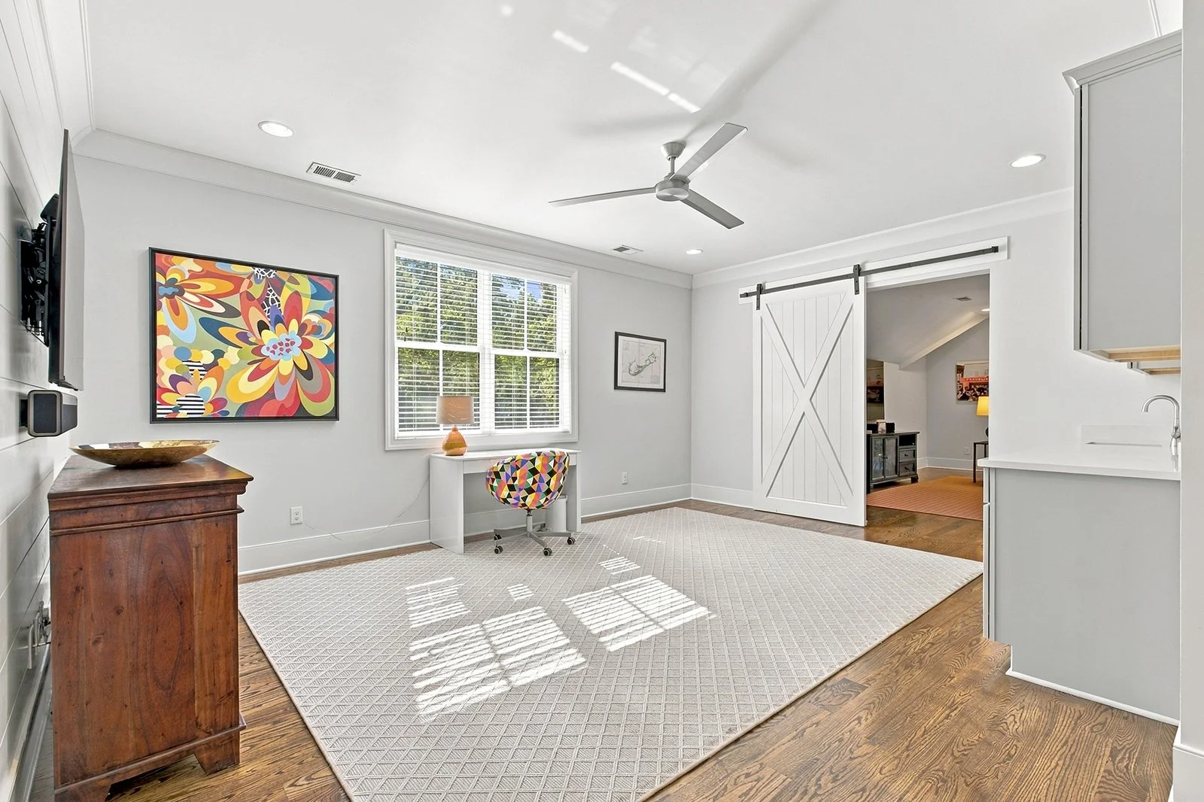
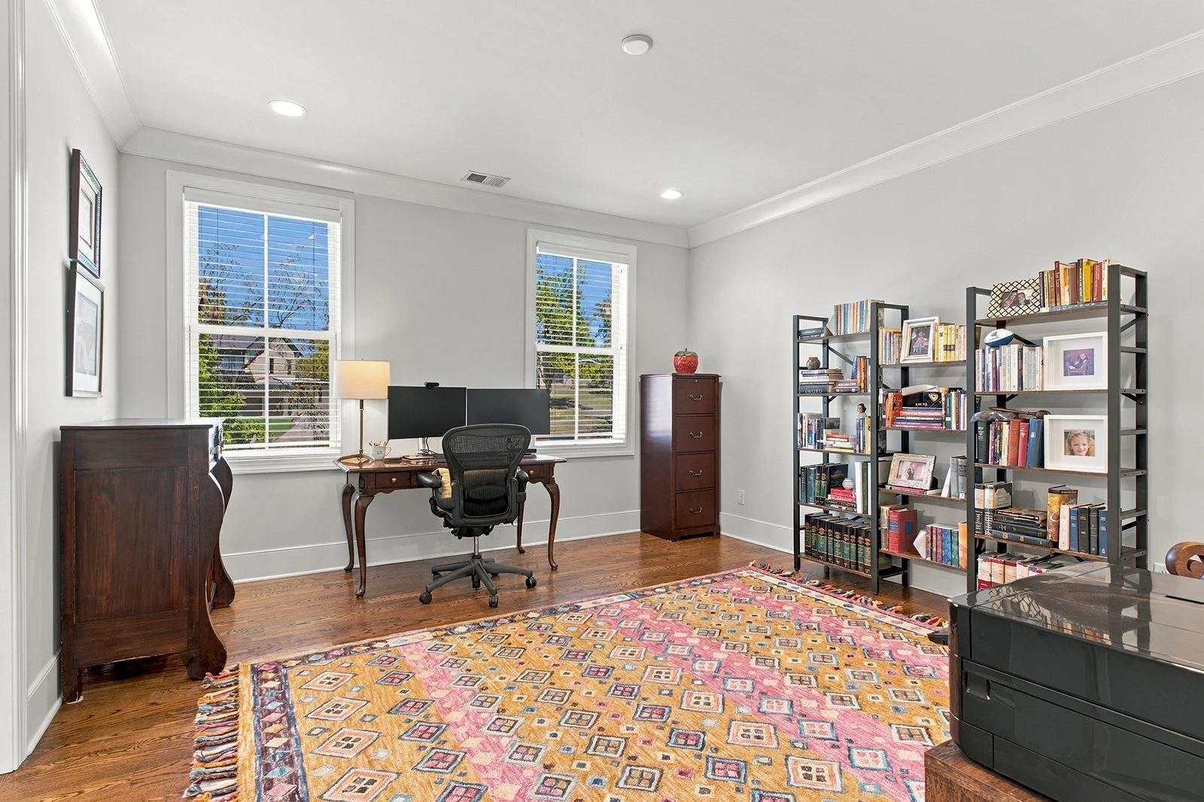
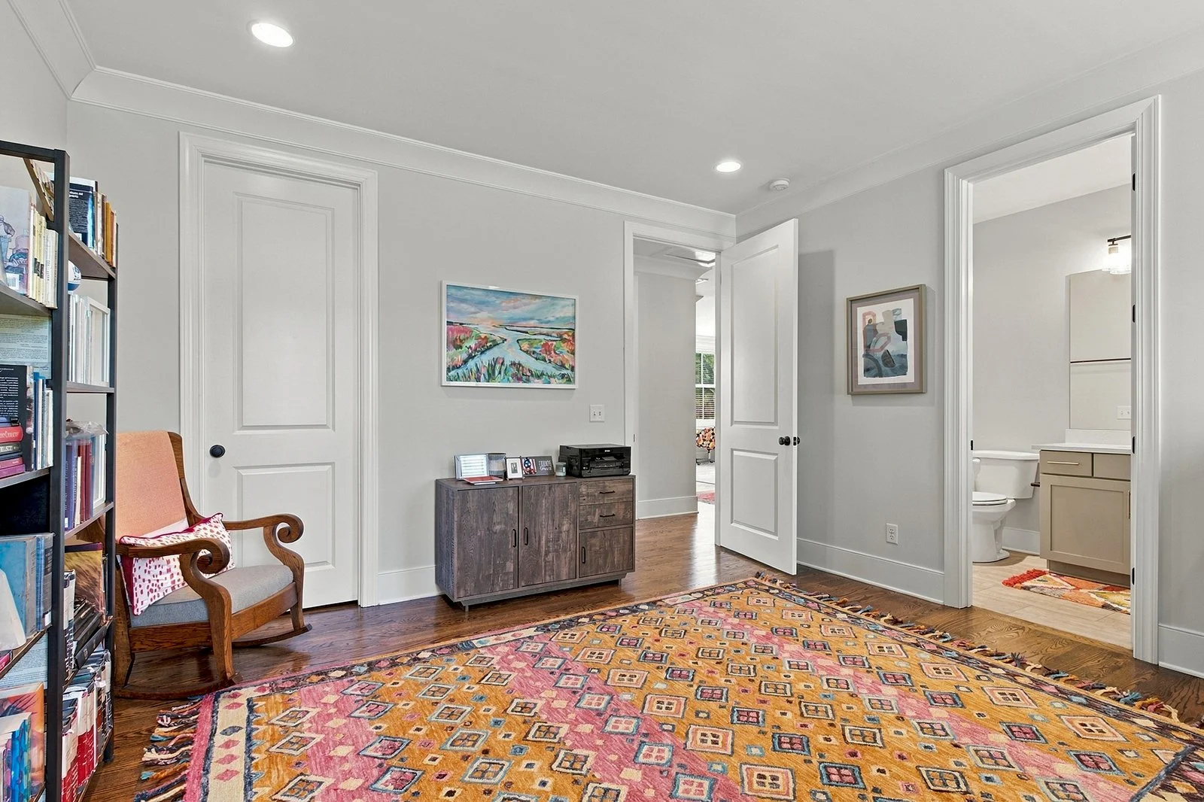
Bonus Room: closet, shiplap wall, wet bar (fridge, soft-close cabinets)
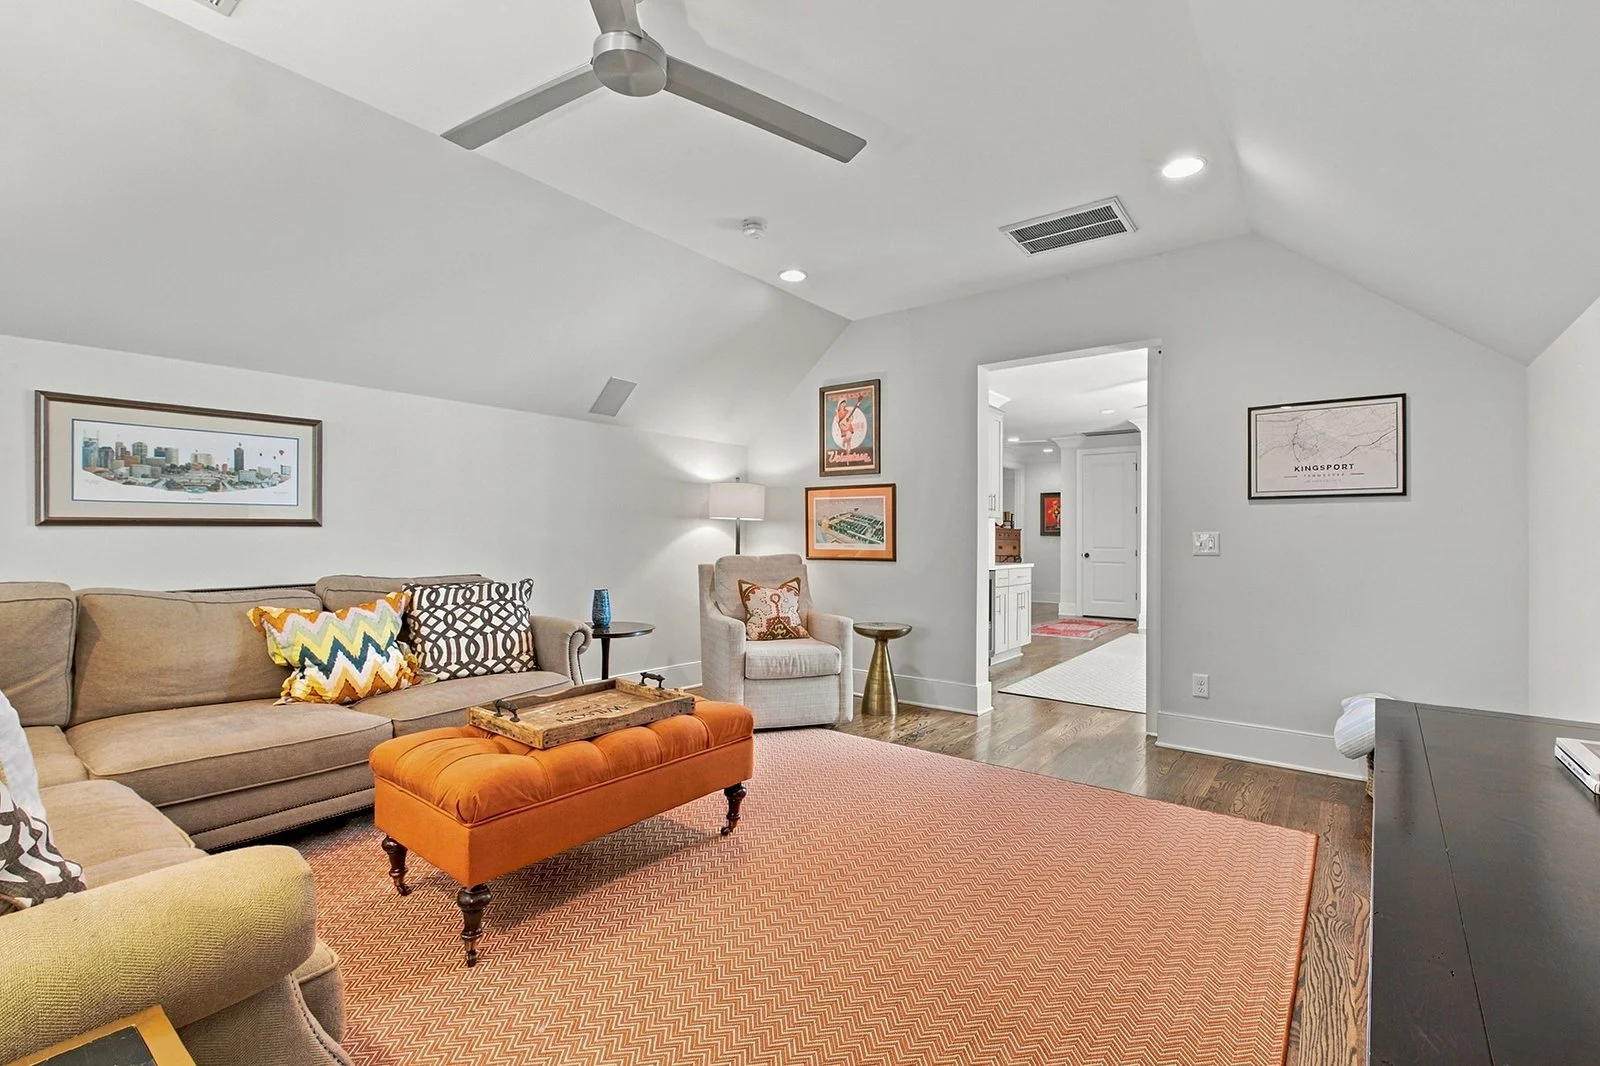
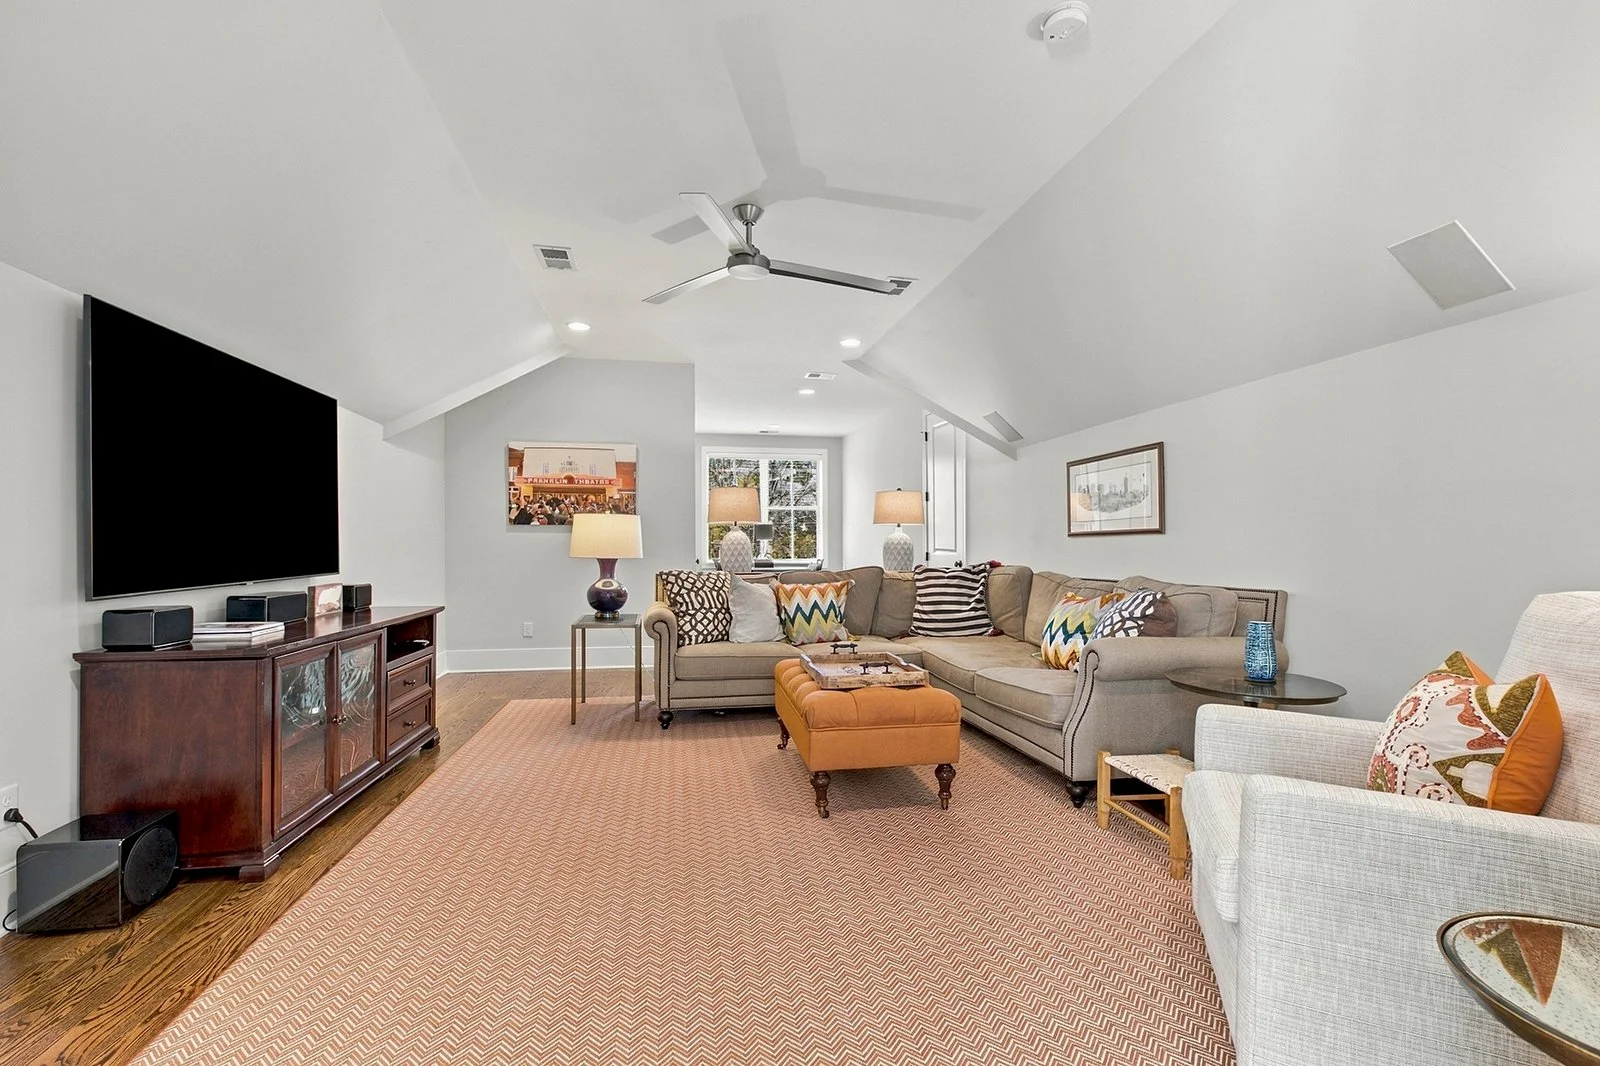
Media Room: sliding barn door, surround sound, 2 huge walk-in attic storage closets (could be finished)
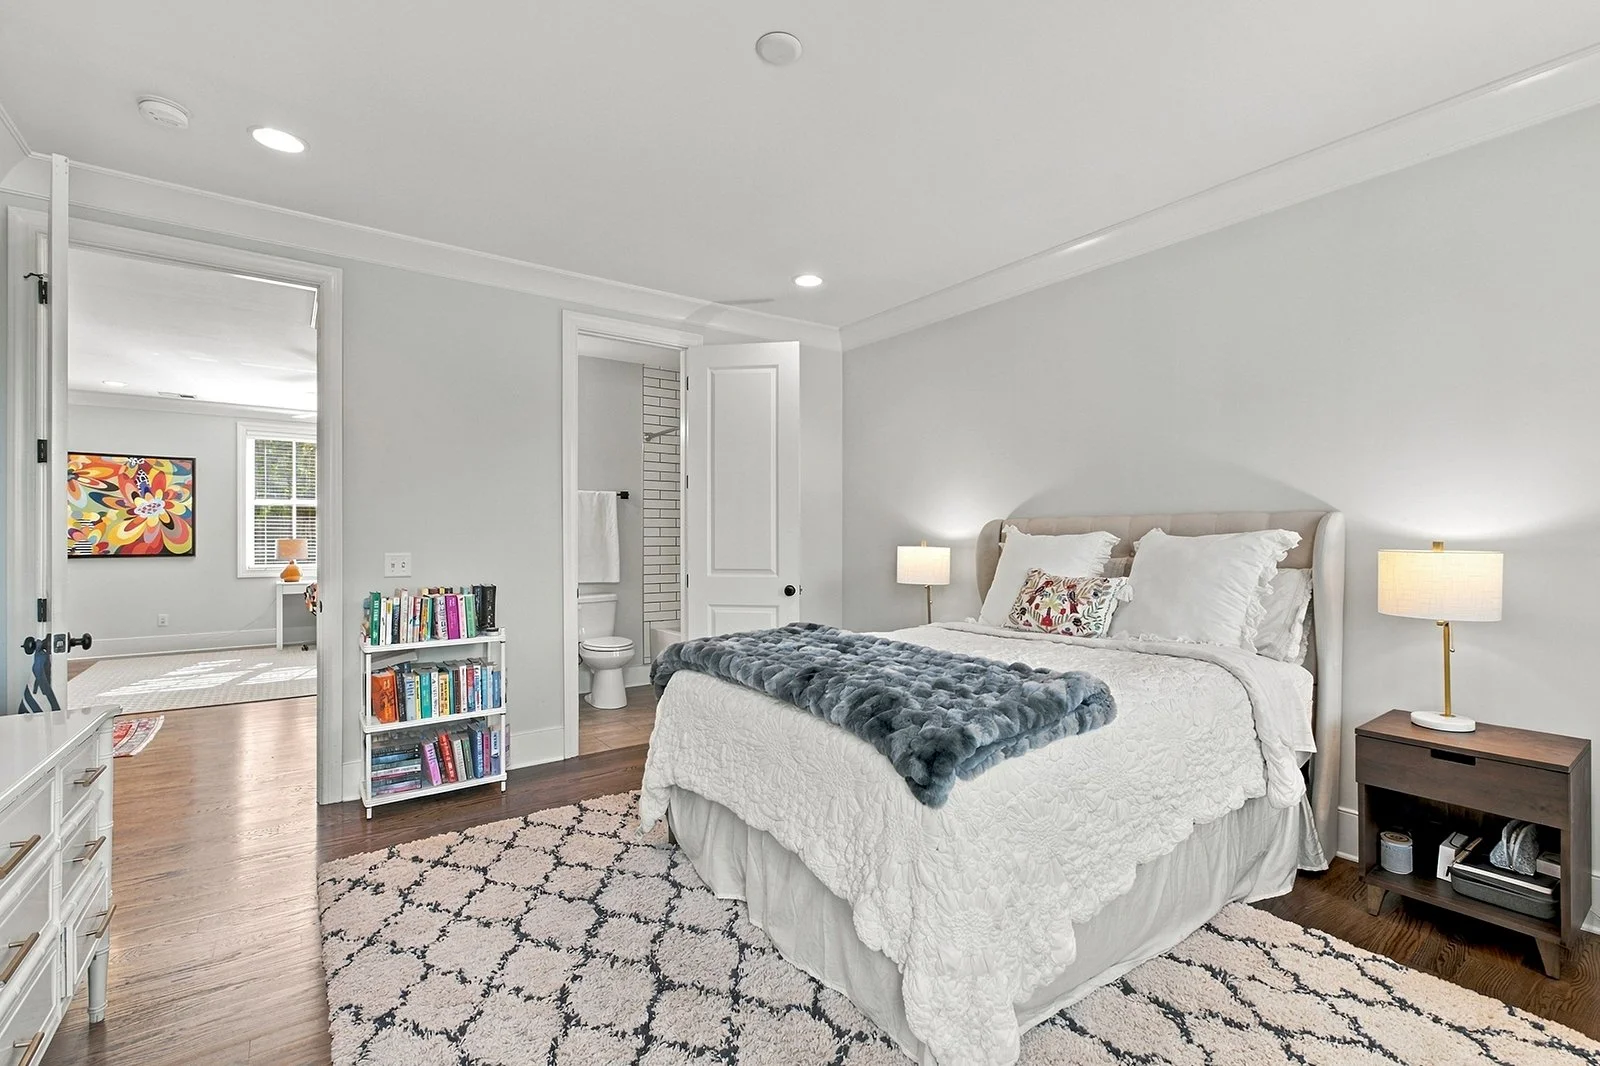
Bedroom 3: walk-in closet, private bath (tile shower with built-in seat)
Bedroom 4: walk-in closet, private bath (tiled shower-tub)
Bedroom 5: large walk-in closet, en-suite full bath (tiled shower-tub, additional access from bonus room)
Screened Porch: recently added, heaters + fans for all-season living
Additional patio with space for grilling, relaxing, fire pit, etc
Back + side yard with partial privacy fence