

824 Belton Drive
4,379 SQ/Ft - 5 Beds, 5.5 Baths
WEST MEADE | NASHVILLE, TN 37205
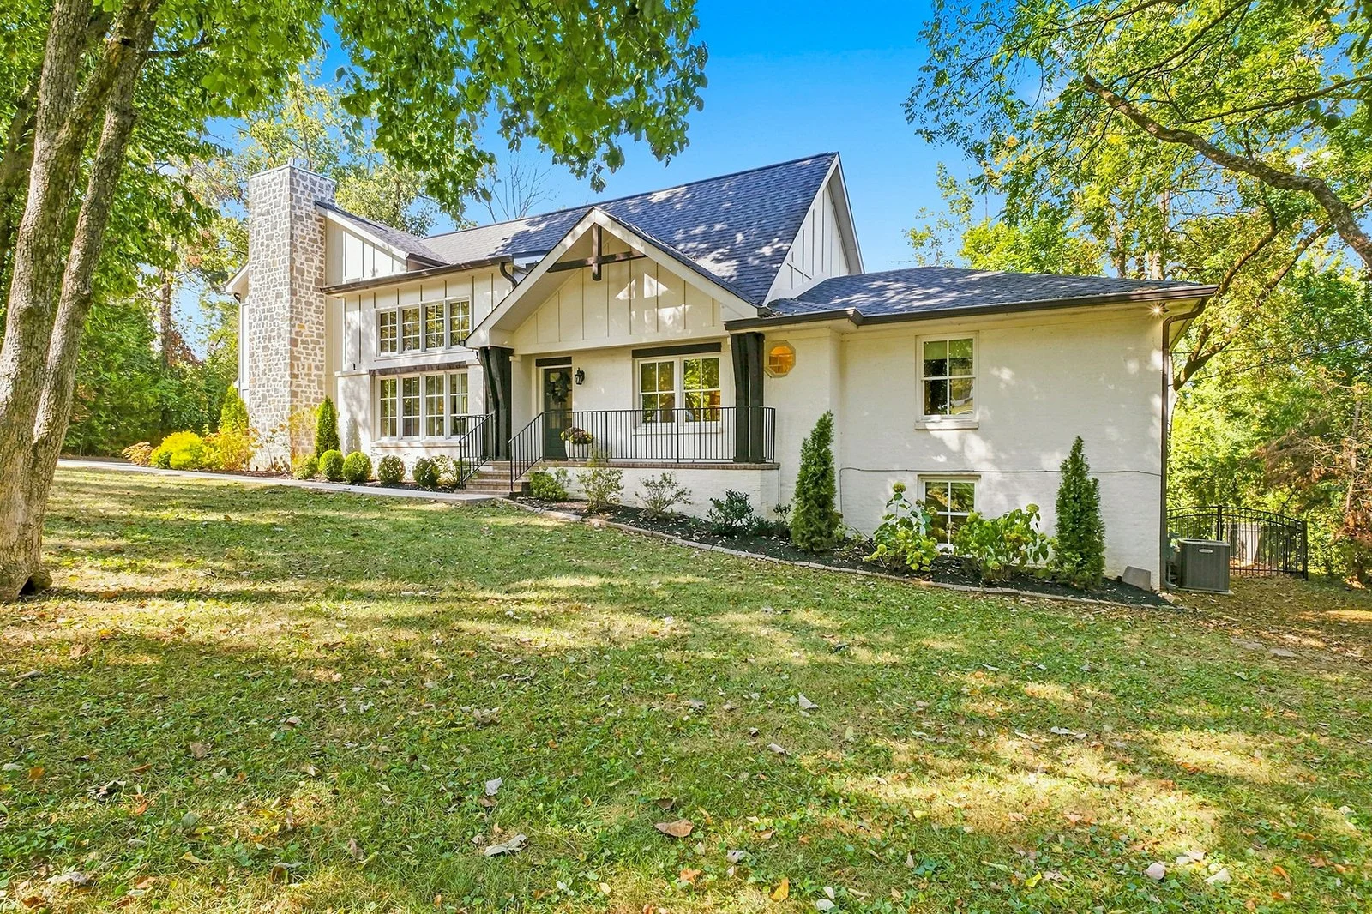
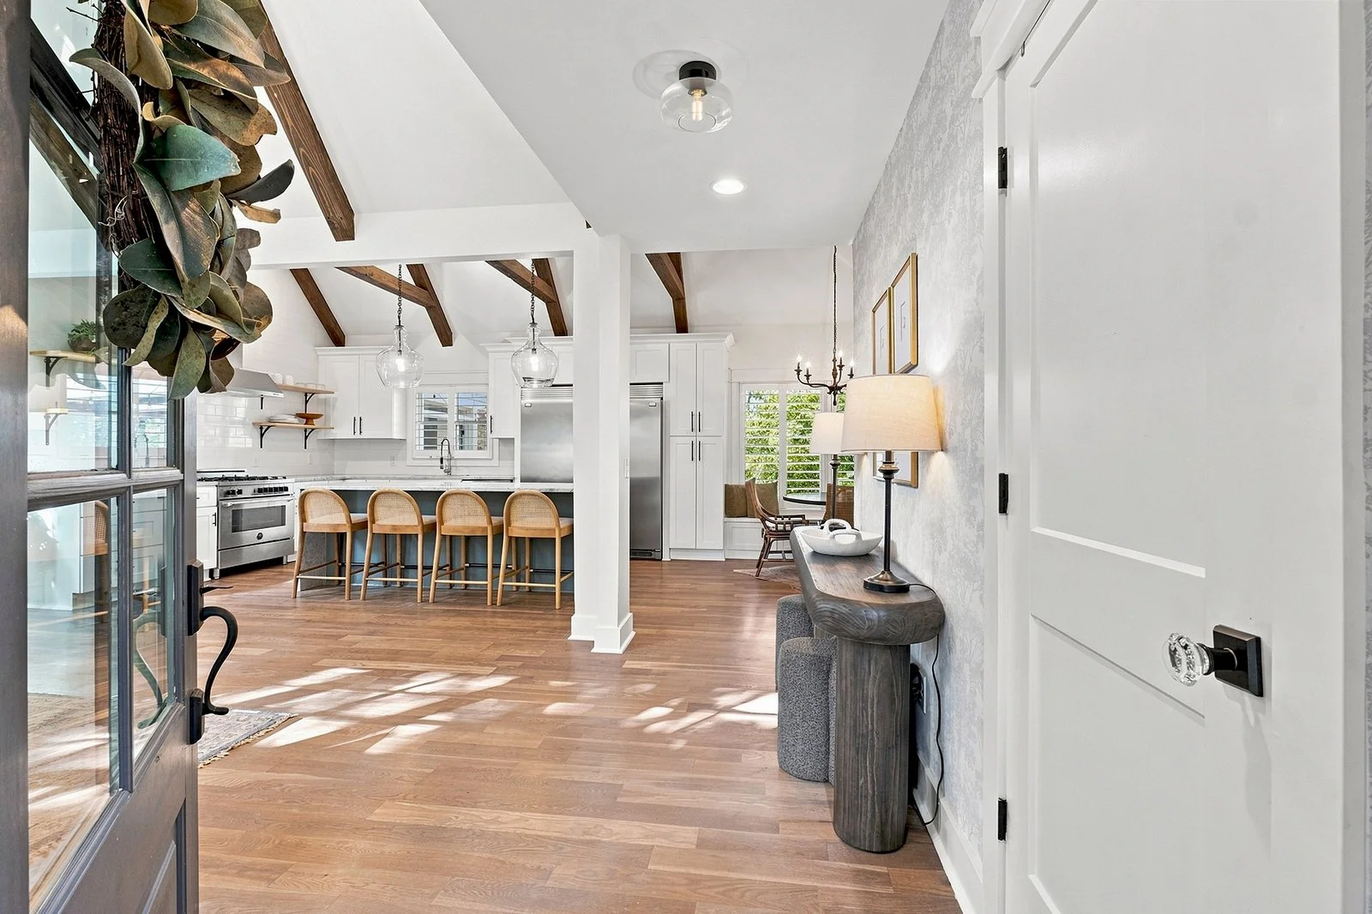
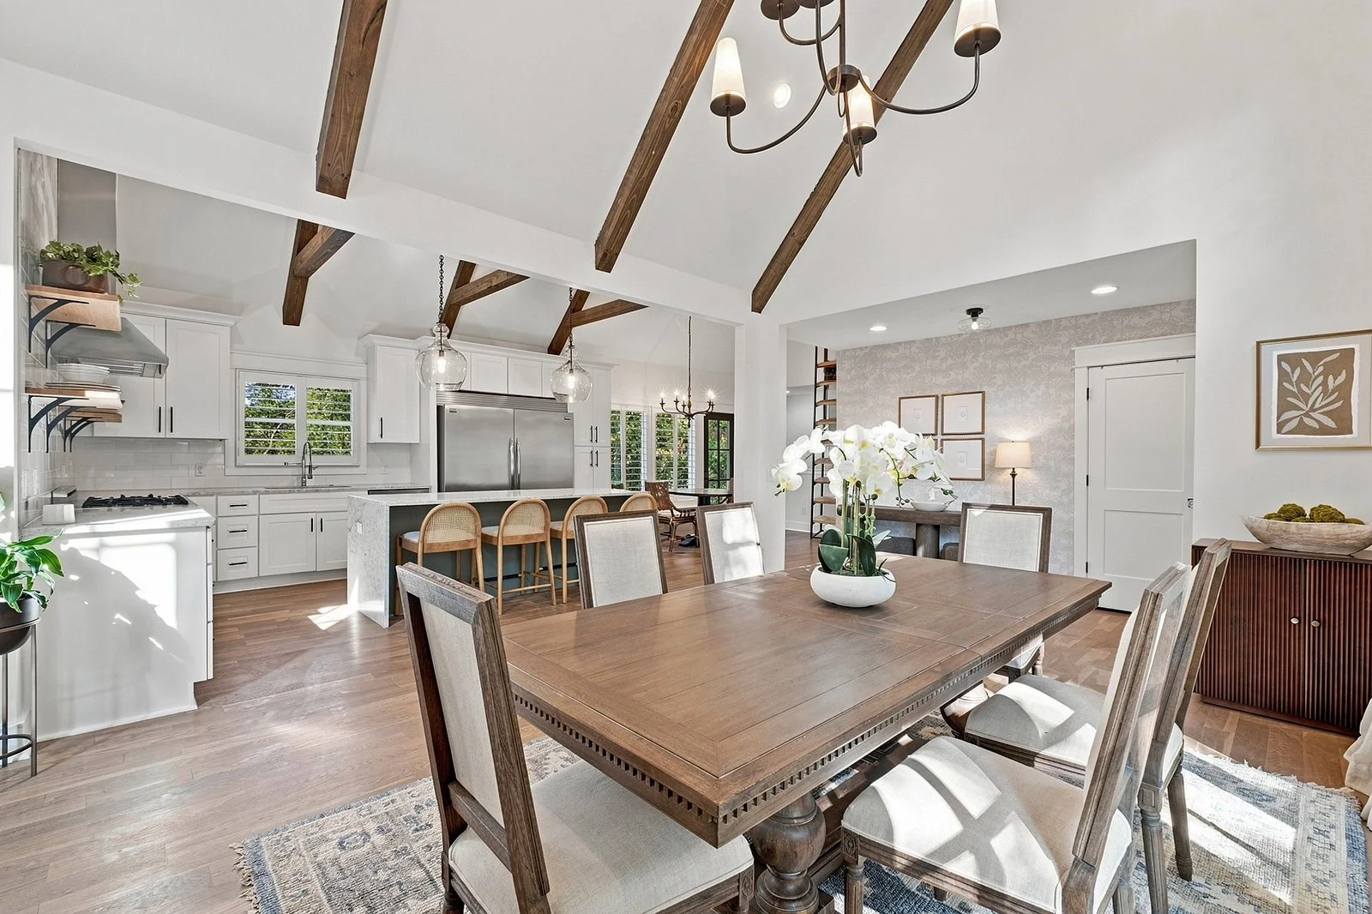
WH Properties and listing agent Allen Huggins are proud to present this beautiful renovated home, located on a park-like near-acre lot that overlooks Ewin Branch stream. Home has been recently renovated with new lighting, window shutters, garage with in-law suite, laundry room, screened porch, powder room, and more. The home feels spacious and airy with high vaulted ceilings and tons of natural light. The best of 1 level living ~ open flow between living, kitchen, and multiple dining spots, plus 2 bedroom suites on the main. Upstairs has 2 more bedroom suites; walk steps to the in-law suite with flexible living space and 5th bedroom suite. The finished basement is untapped potential. It’s a must-see!
Photo Tour










Design & Features
DETAILS
5 Bedrooms
5 Full + 1 Half Bathrooms
4,379 SQ/FT
.96 Acres
2 Story Detached Home + In-Law Suite
Built in 1956 - Fully Renovated
2 Car Semi-Detached Garage
MLS #3546488
NEIGHBORHOOD SNAPSHOT
Located in the desirable West Meade neighborhood, this home is surrounded by mature trees and quiet streets. Enjoy the outdoors at nearby Parmer, Kever, and Warner Parks. Convenient to Hillwood and Belle Meade Country Clubs, Belle Meade Historical Site, and Cheekwood Botanical Gardens. Just 5 minutes to everything in Nashville West. A short drive to Sylvan Park, Green Hills, and Belle Meade.
Only 15 minutes to downtown Nashville!
FEATURES
Large front yard, partial front yard fence
Custom outdoor lighting setup from Light Up Nashville
2 Car detached garage w/driveway parking
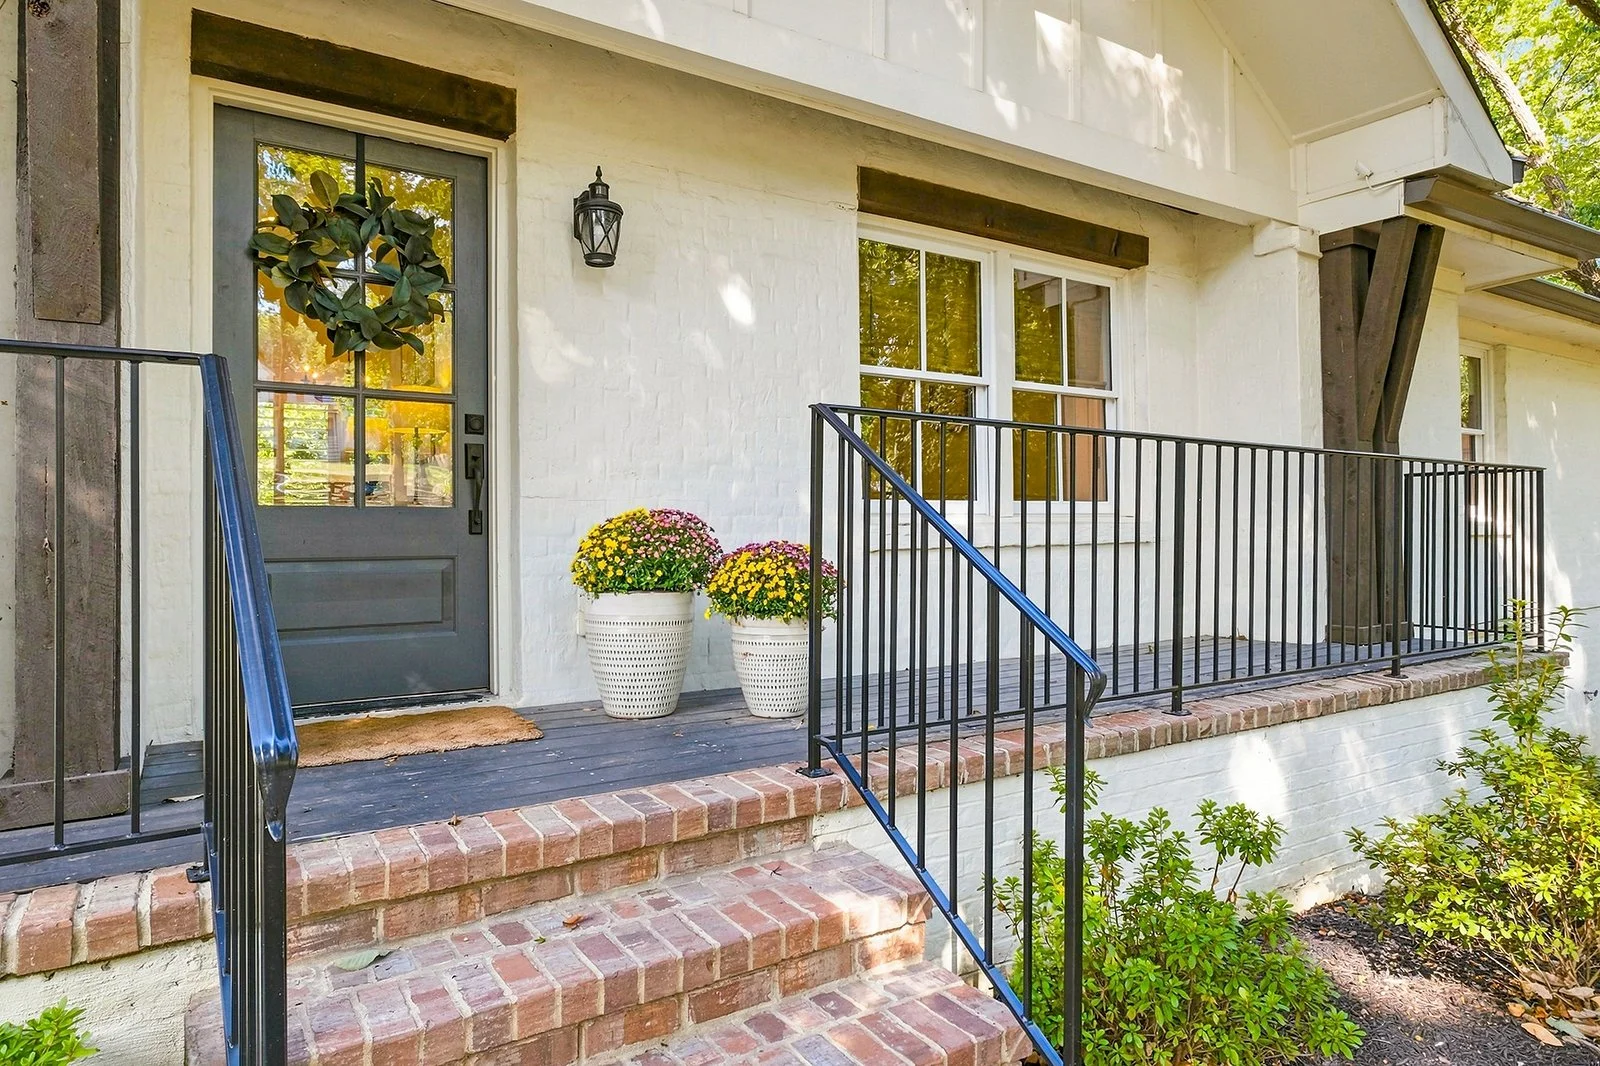
Rocking chair front porch à Hardwood floors, high ceilings w/wood beams, added interior window shutters, new light fixtures
Entry: coat closet, new light fixture
Formal Dining: vaulted ceiling, floor-to-ceiling windows, new chandelier
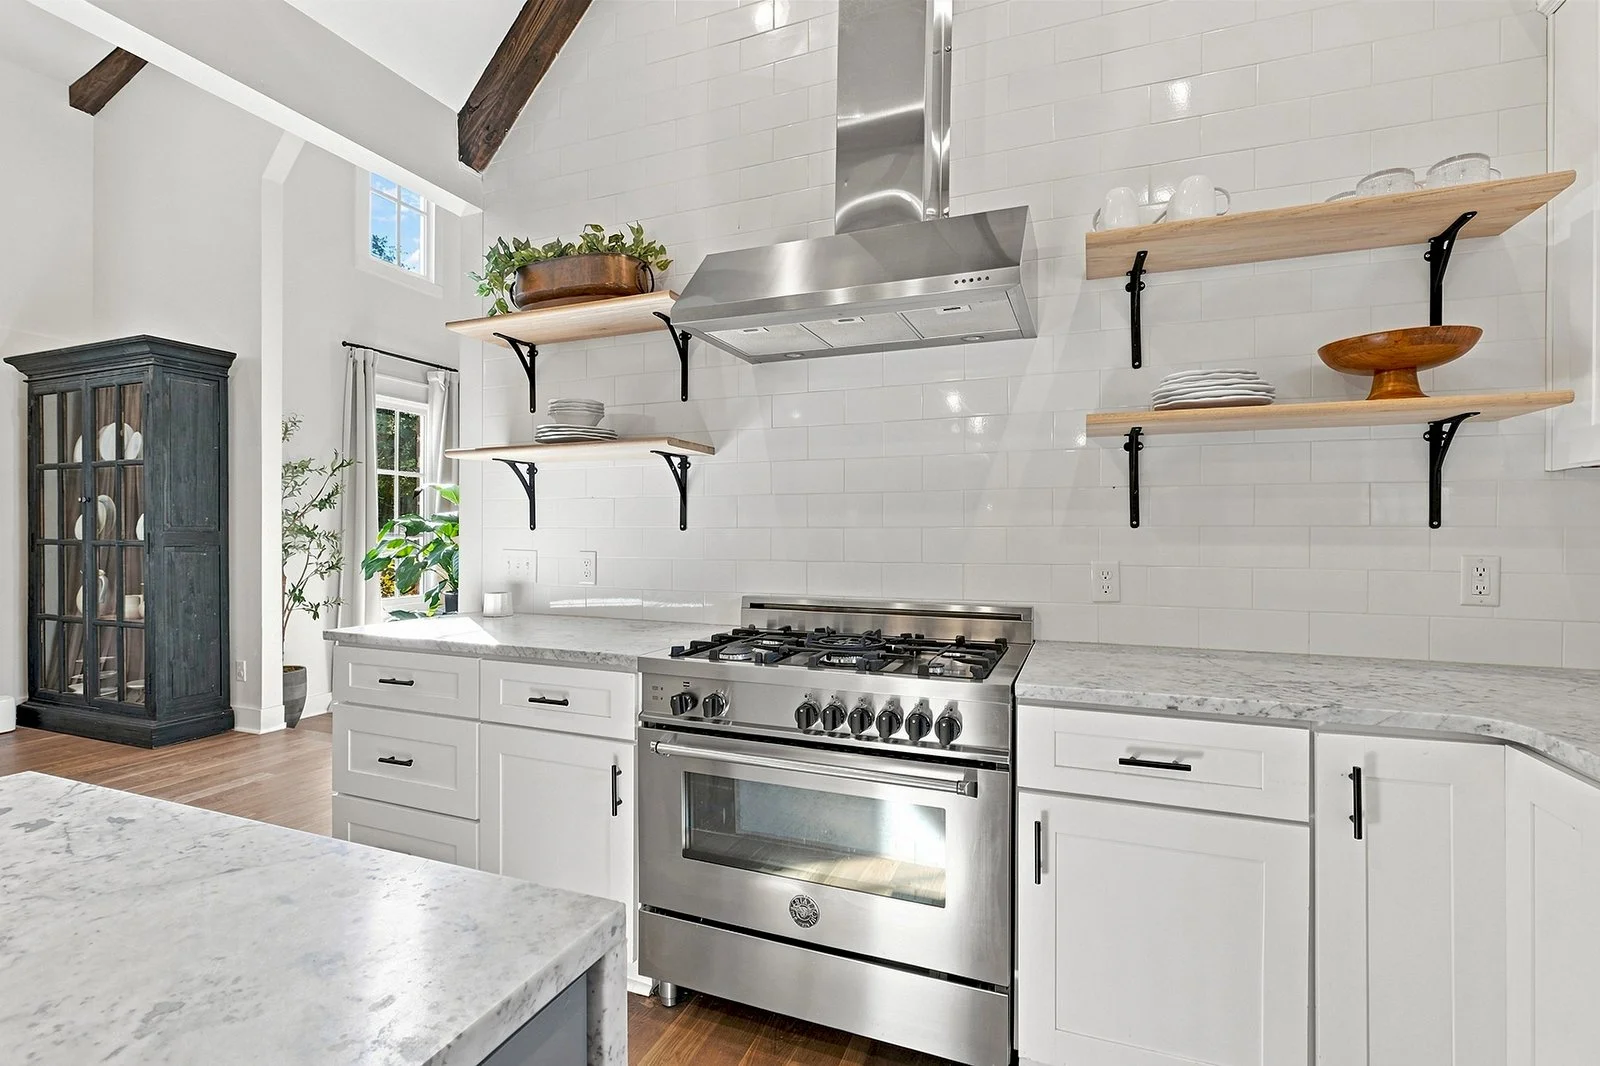
Eat-in Kitchen: island (breakfast bar, waterfall counter, new lights), tile backsplash, open shelving, stainless appliances (5 burner gas range, XL Frigidaire Gallery fridge + freezer)
Breakfast Nook: added built-in bench seat, new lighting
Loft: storage space or potential reading nook/play spot
Living room: high vaulted ceiling, gas fireplace w/tile surround, 2 new built-in bars w/drink fridges + storage space, added wall sconces
Added half bath w/wainscoting, wallpaper
Added Laundry Room: built-in storage, sink, sink, laundry work space
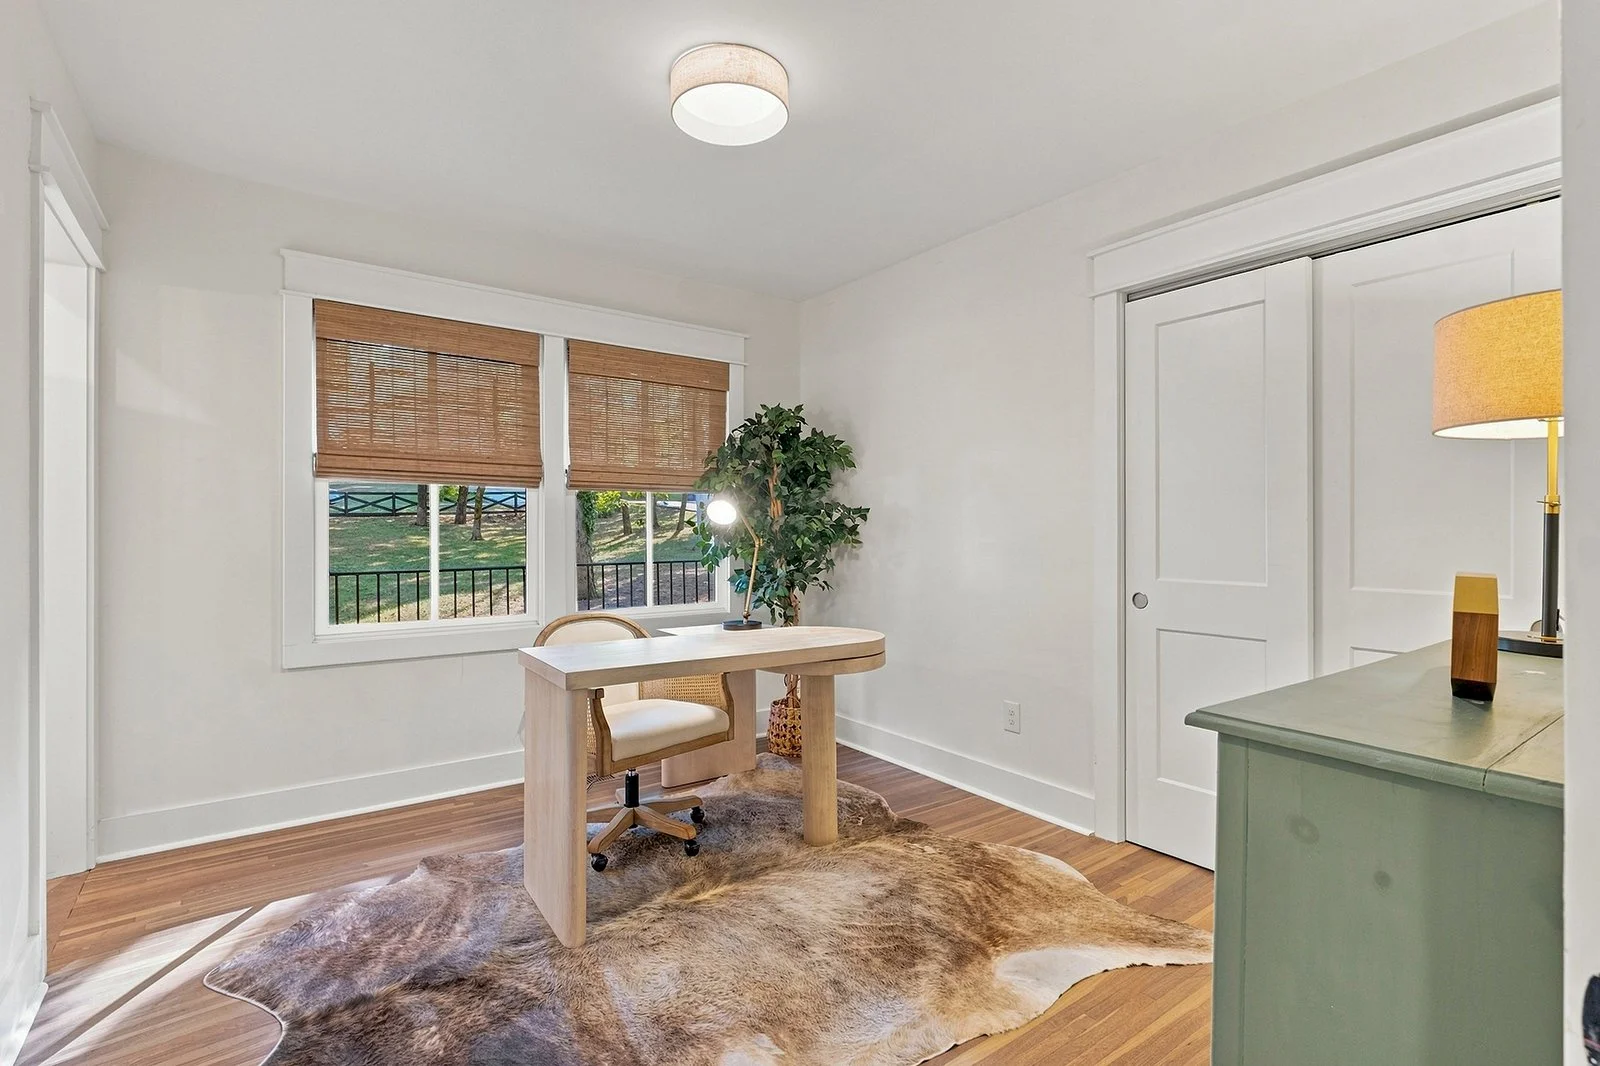
Bed 1: new light, bath (wainscoting, tile step-in shower, original window)
Primary Bedroom: on main level, vaulted ceiling + beams, walk-in closet
Primary Bath: sliding door, spa soaking tub, tile step-in shower (2 shower heads), 2 sinks, built-in bookshelf, 2nd walk-in closet
Upstairs Landing/Loft: wall sconces, bonus living/office/reading area
Bedroom 3: new light, XL step-in closet, en-suite bath w/tile shower-tub
Bedroom 4: vaulted ceiling, walk-in closet, french doors overlook back, could connect to in-law suite
Bath 4: updated w/2 sinks, tile shower, new molding + wallpaper
Basement Bonus Room: finished, walk-out, unfinished storage access
Screened Porch: retractable screens, added fireplace
Brick patio, updated lower patio w/new wood-burning fireplace + wood storage, grilling patio
Large back yard: updated fence, access to Ewin Branch stream
Detached 2 car garage w/newly added in-law suite above
Living space: high vaulted ceiling w/beams
Bedroom 5: vaulted ceiling, fan fixture, walk-in closet
En-suite bath w/walk-in tile shower