
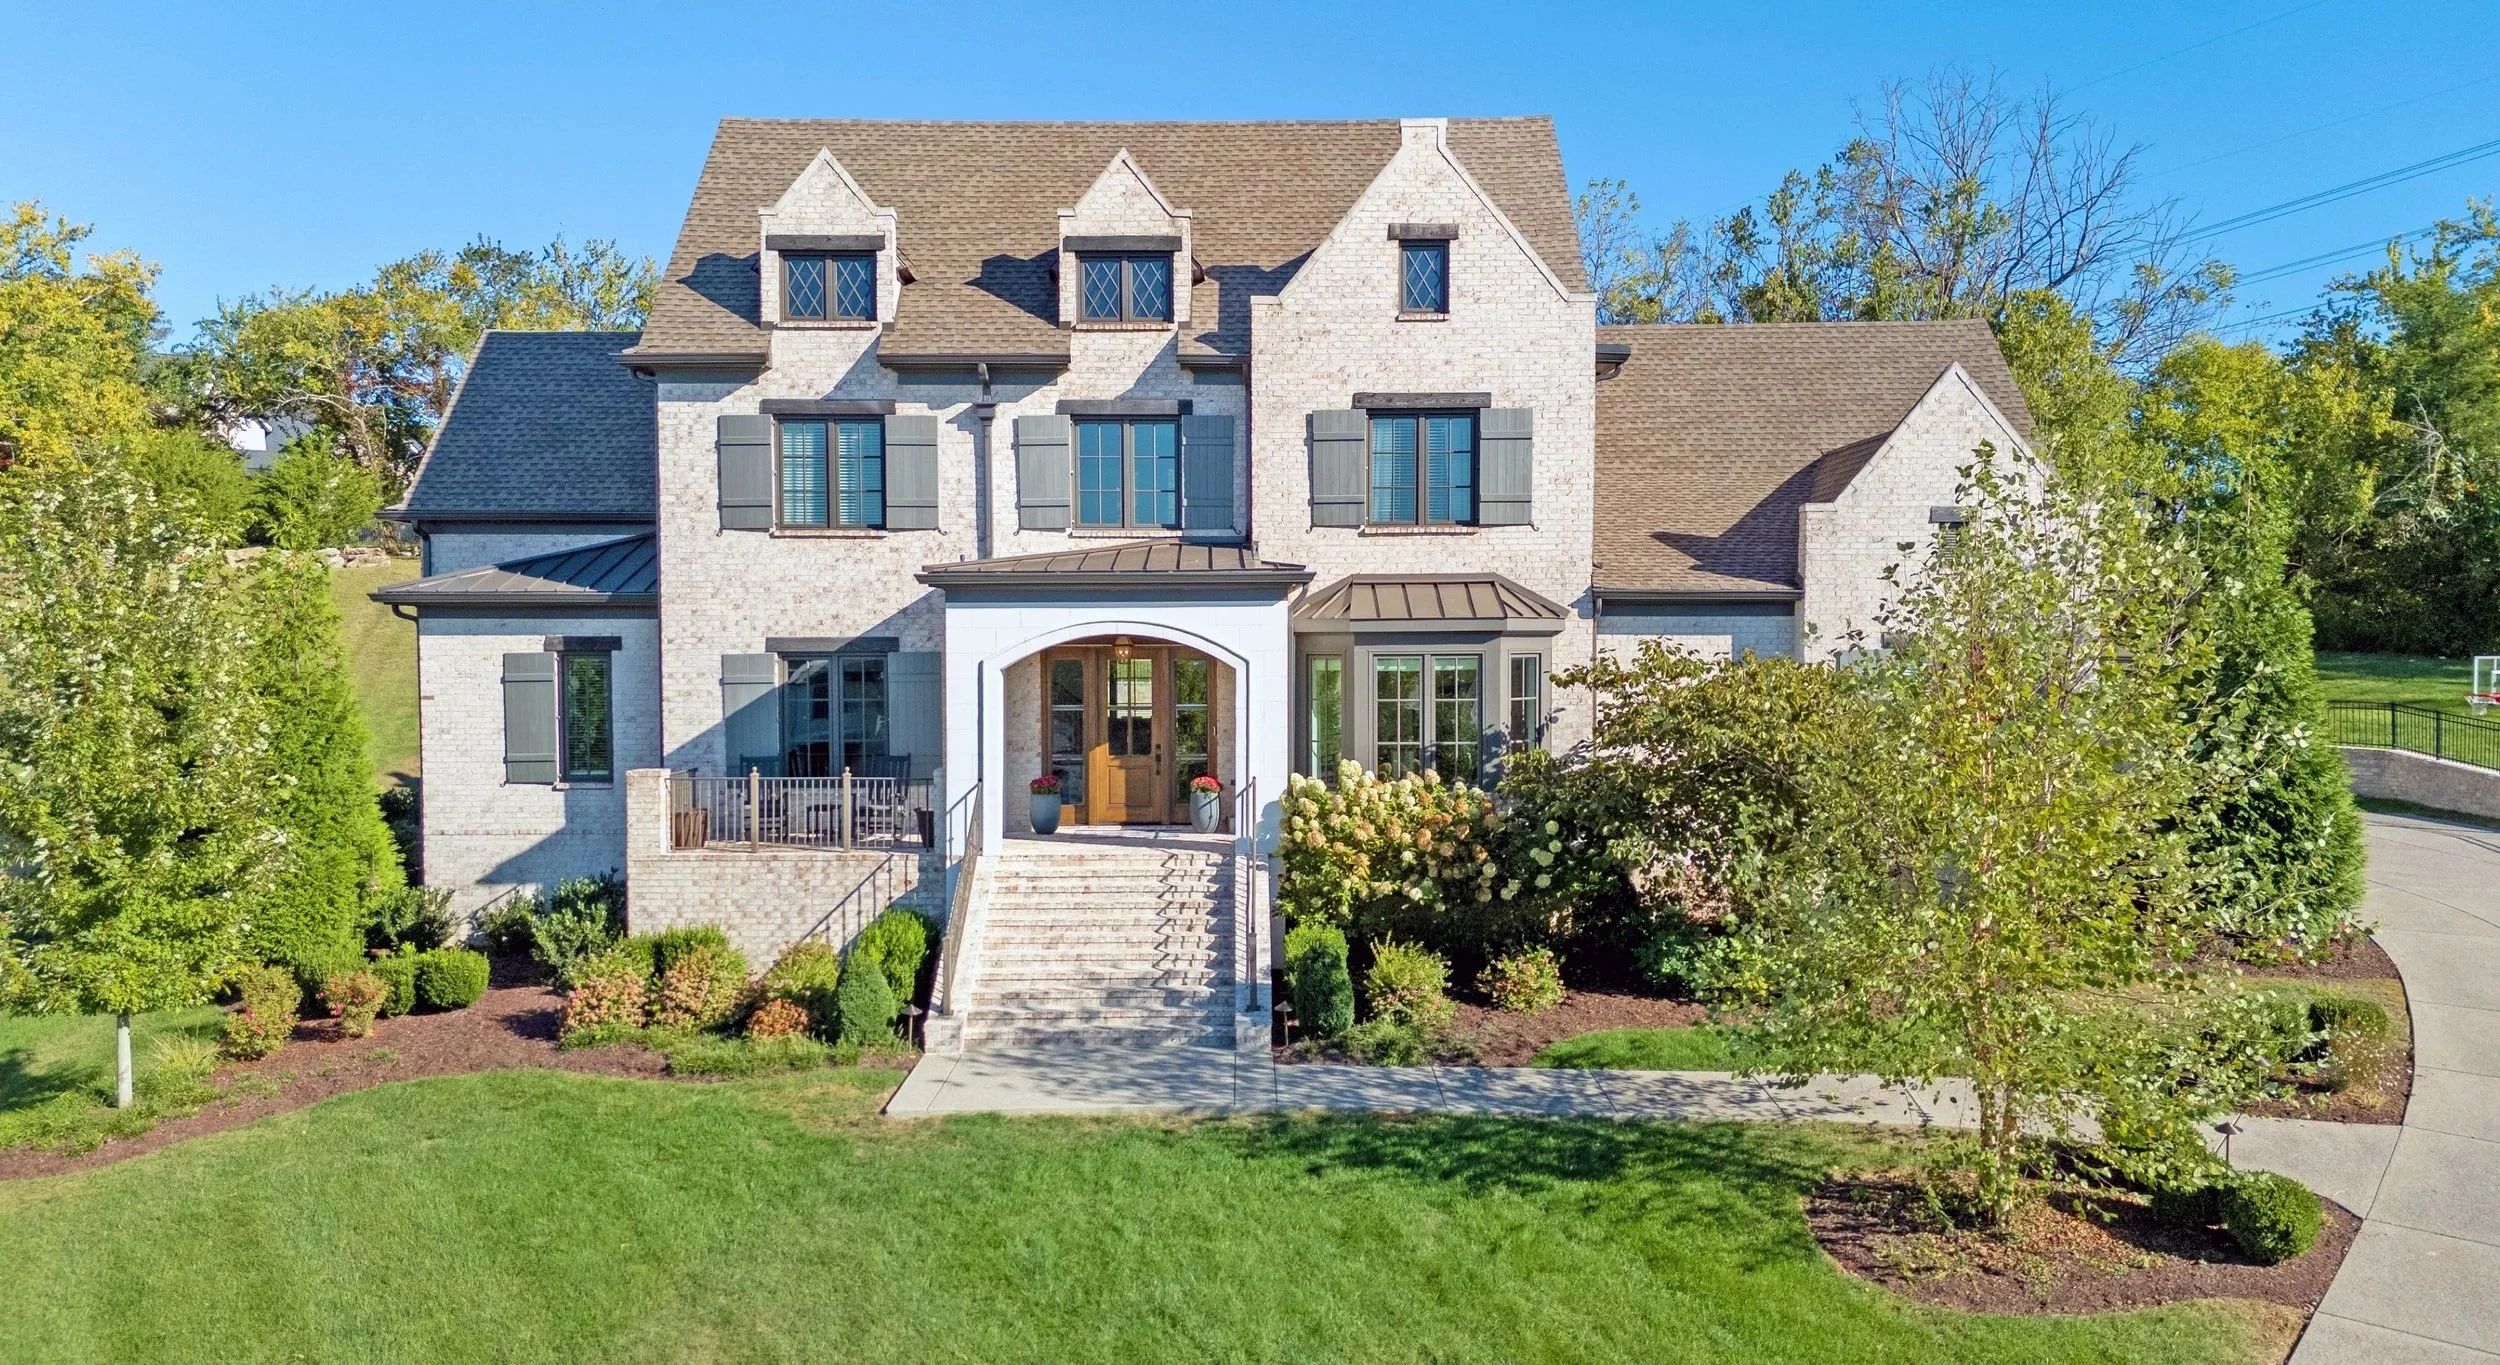
9265 Berwyn Court
6,043 SQ/Ft - 5 Beds, 5F + 2H Baths
WITHERSPOON | BRENTWOOD, TN 37027
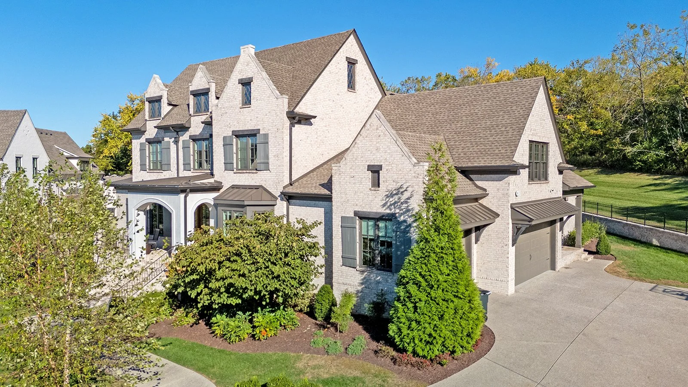
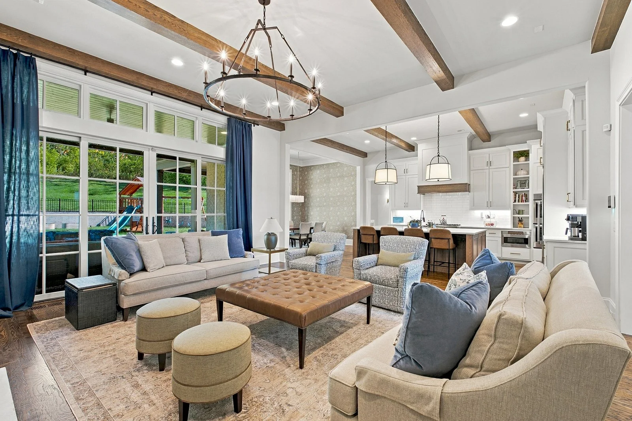
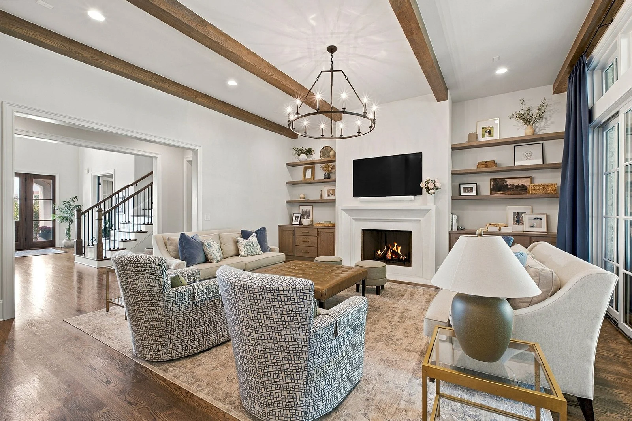
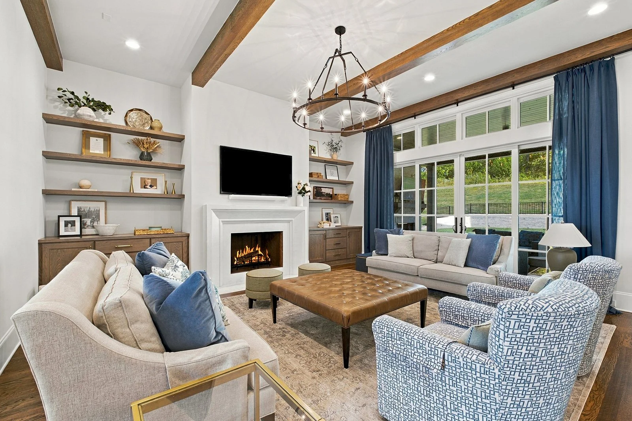
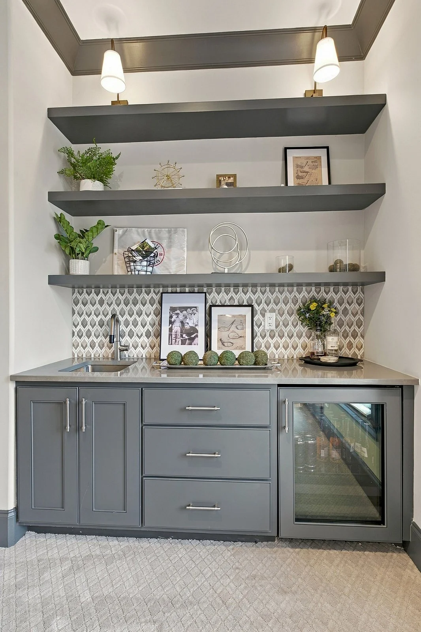
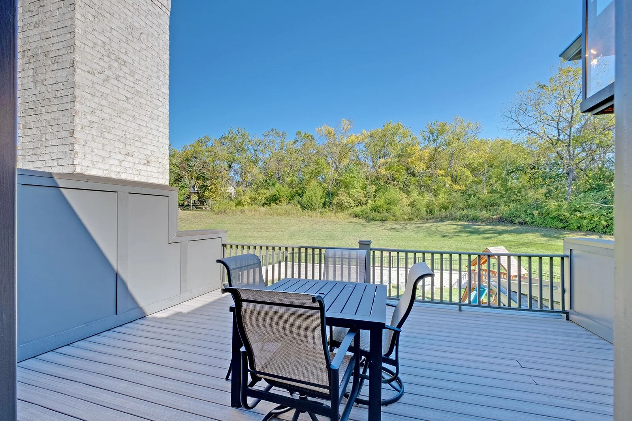
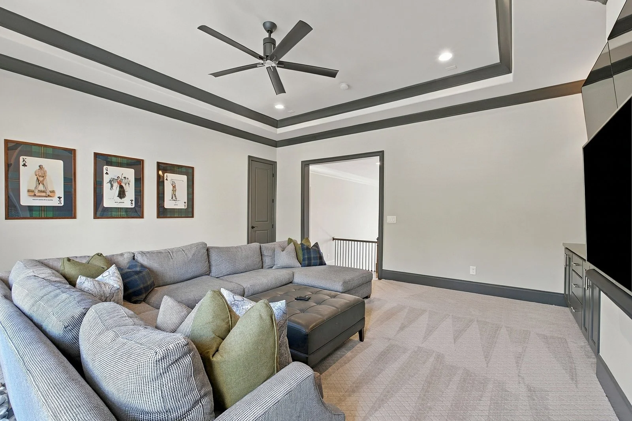
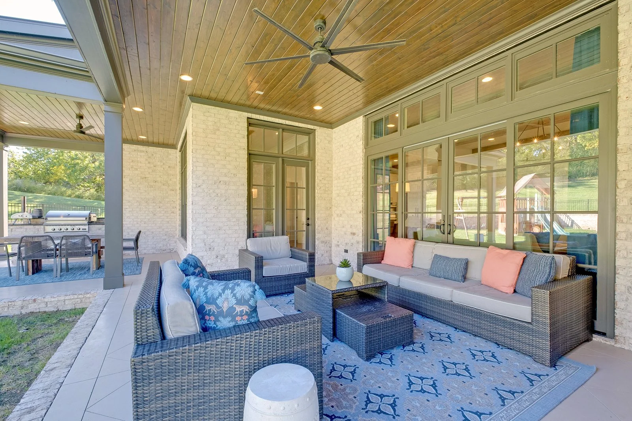
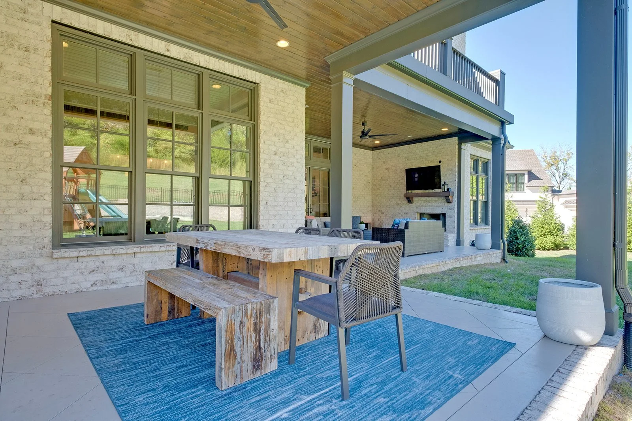
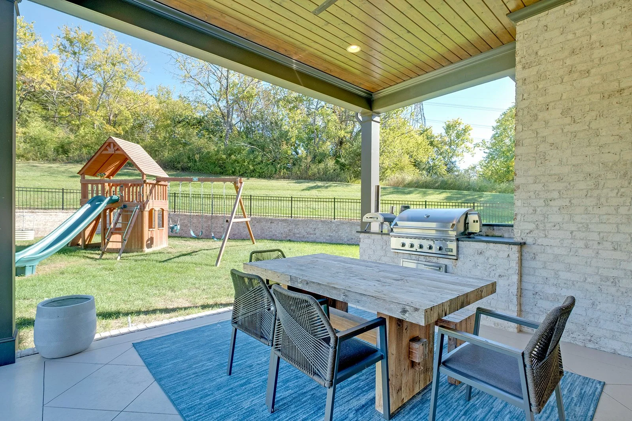
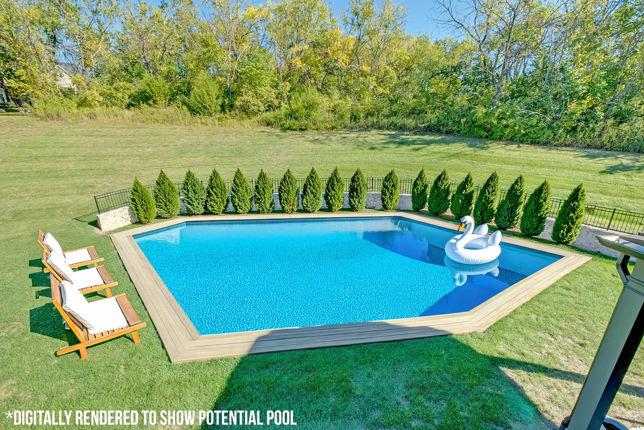
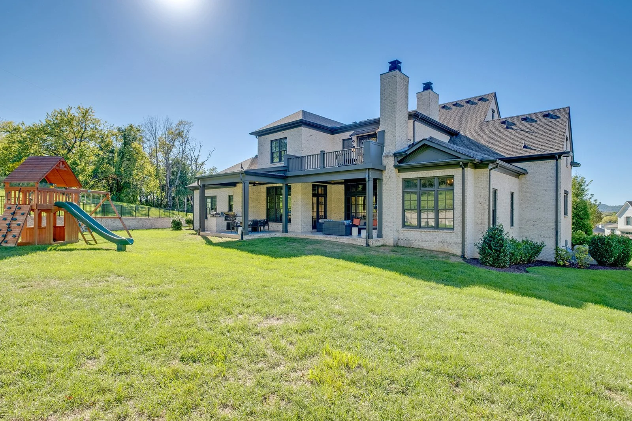
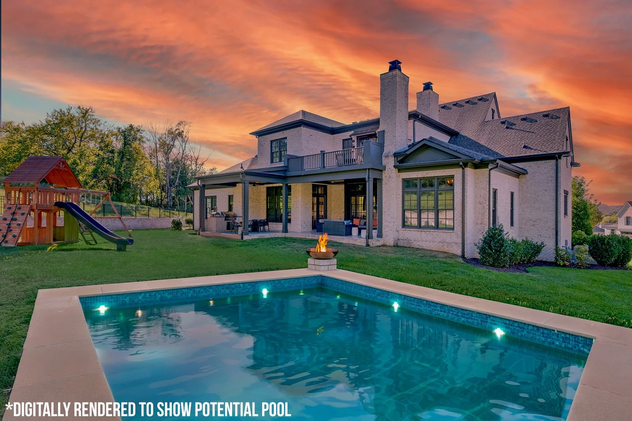
WH Properties and listing agent Allen Huggins are proud to present this beautiful like-new home, located on a quiet cul-de-sac in private Witherspoon. Home has been recently refreshed and features high ceilings, tons of natural light, and high-quality finishes. Entertainer’s dream! Formal and informal dining rooms, eat-in chef’s kitchen with butler’s pantry, open living room that flows onto 2 covered patios with fireplace and outdoor grill - plus a family room with wet bar and private deck and a large flexible bonus room! For quiet time escape to the main level owner’s retreat or relax in the library. There’s room for a pool or you can walk just steps to the many community amenities. It’s a must-see!
Photo Tour
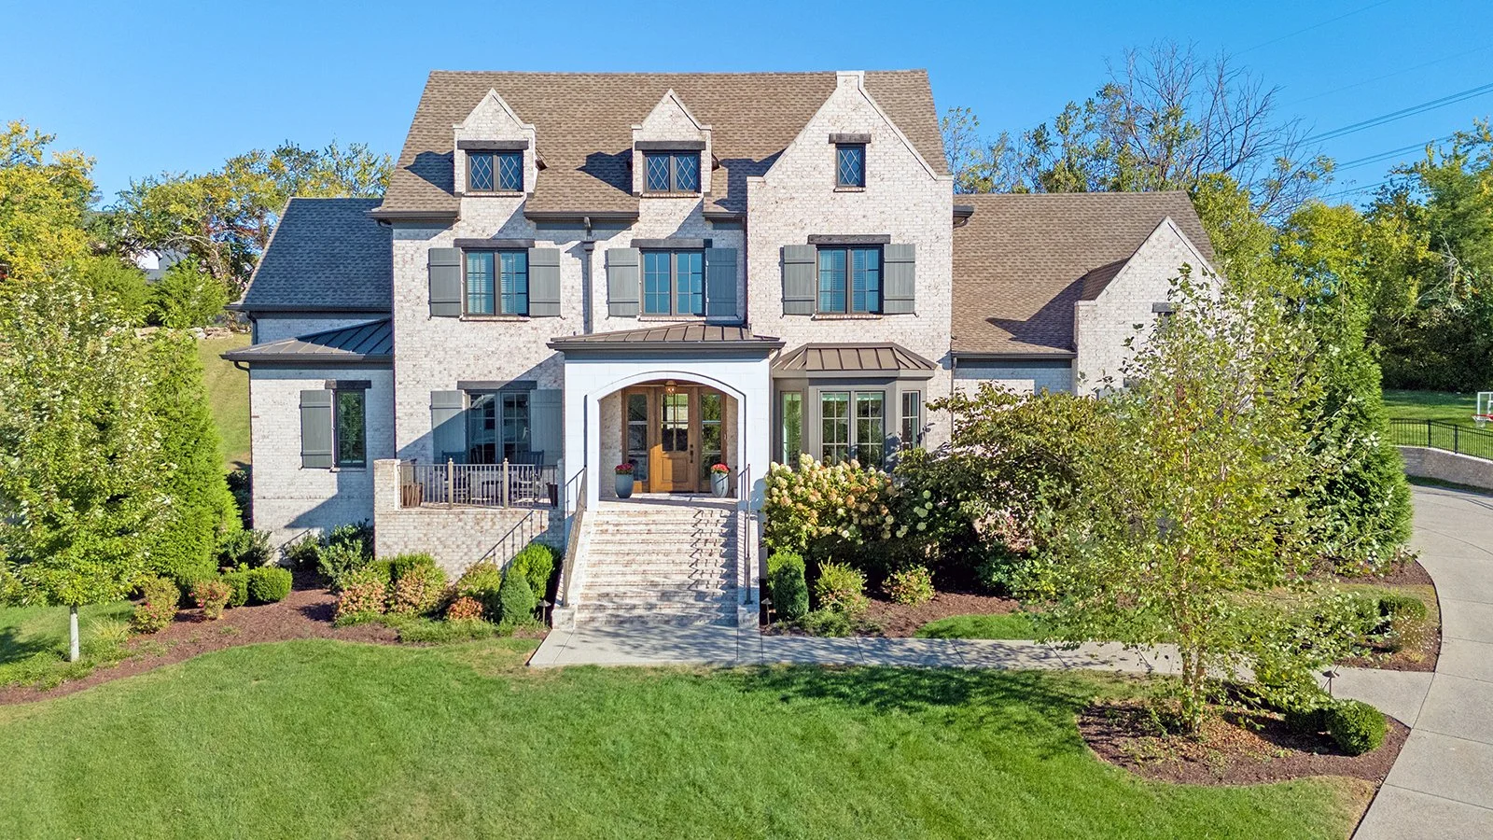
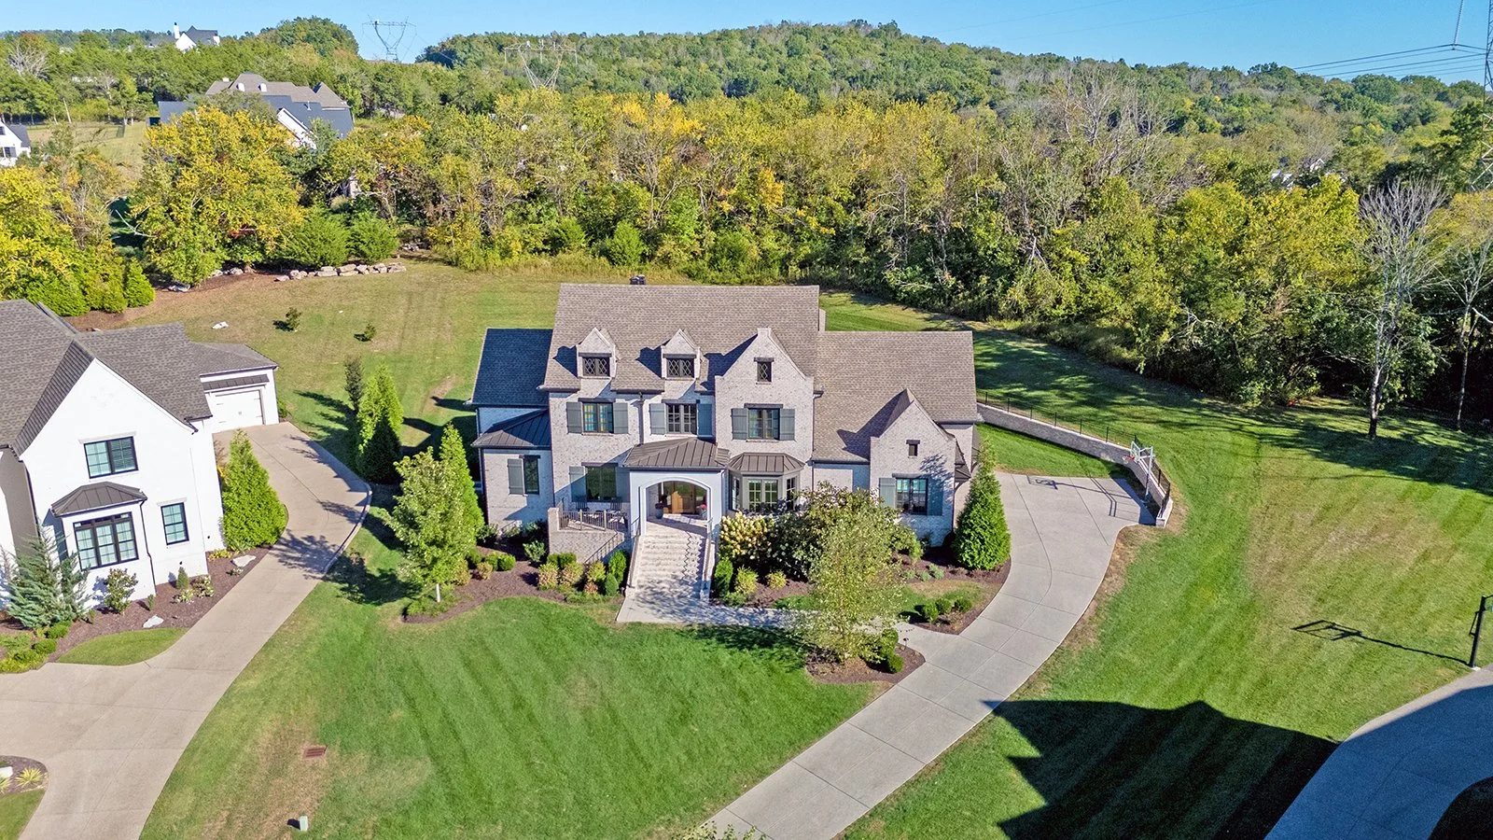
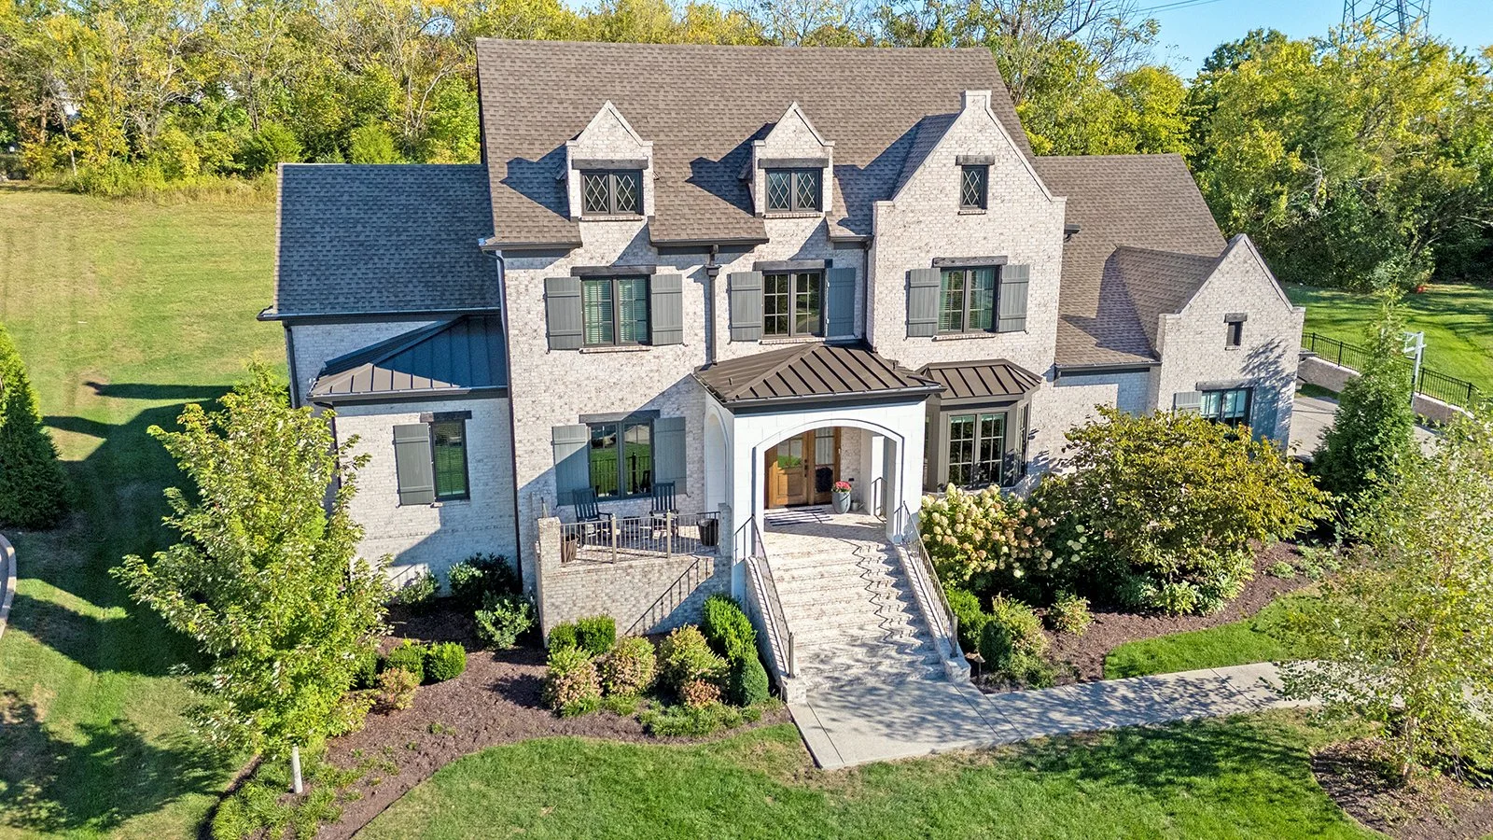
Design & Features
DETAILS
5 Bedrooms
5 Full Baths, 2 Half Baths
6,043 SQ/FT
1.23 Acres
MLS: 3615573
2 Story Detached Home
Built in 19202179 - Recent Updates
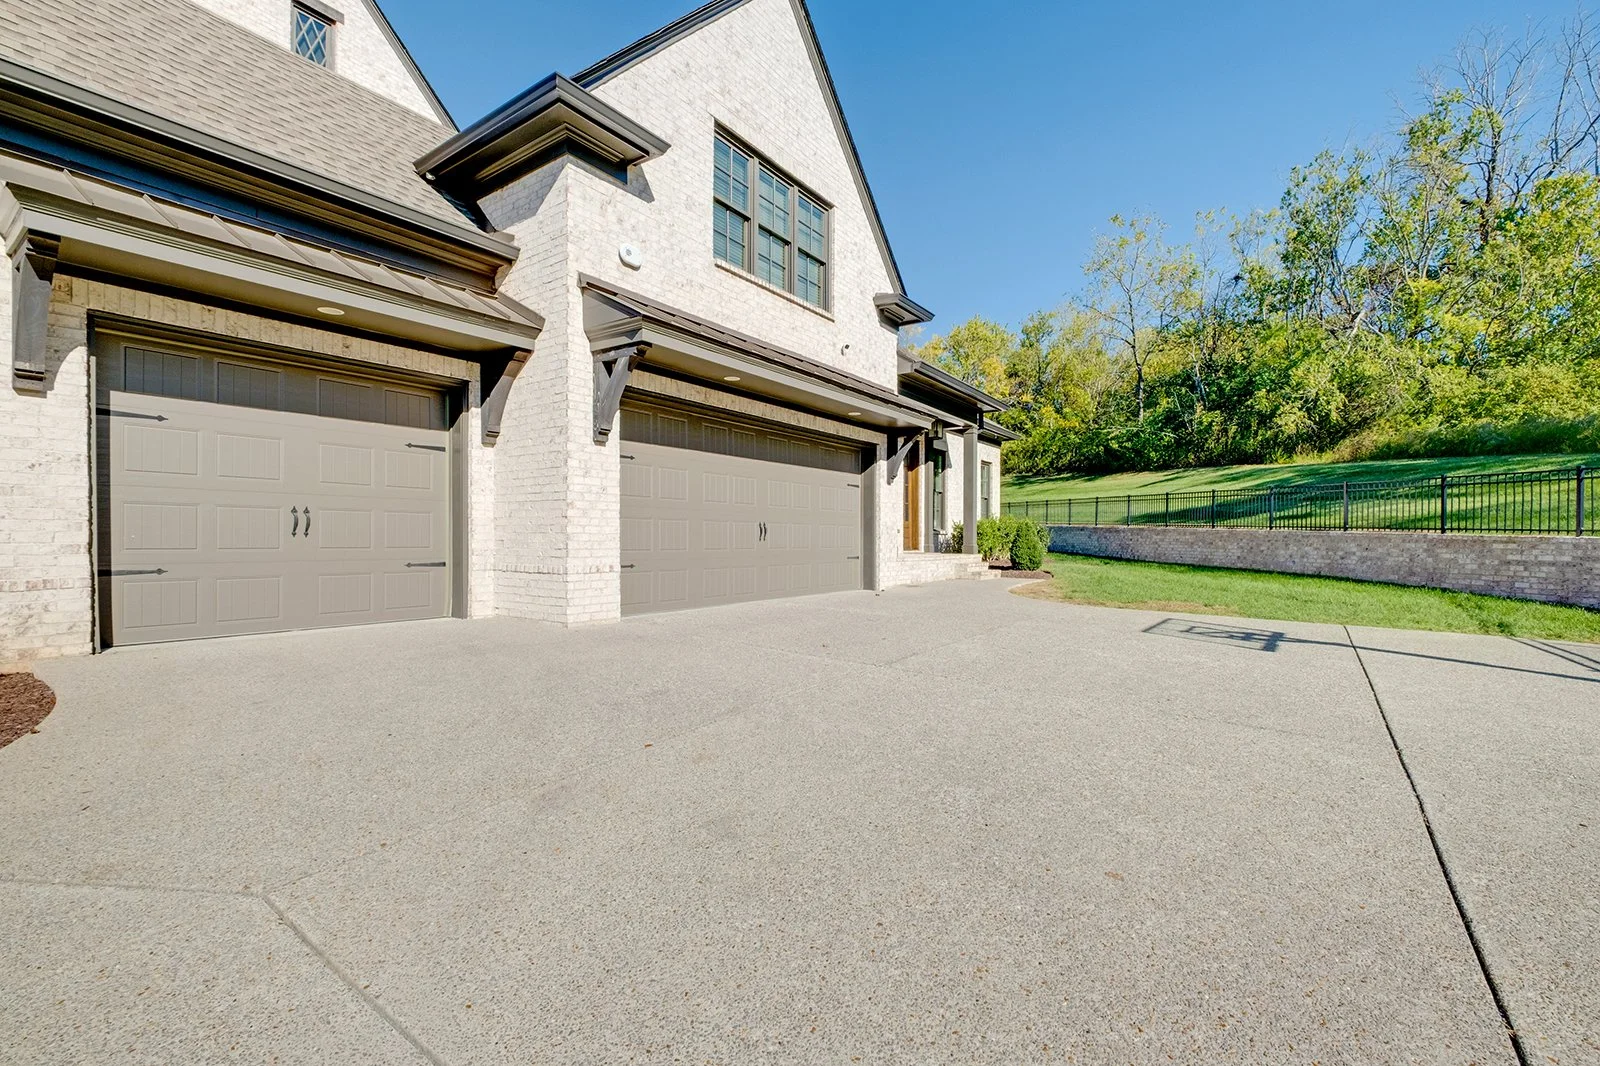
3 Car Attached Garage, Driveway, Street Spots
NEIGHBORHOOD SNAPSHOT
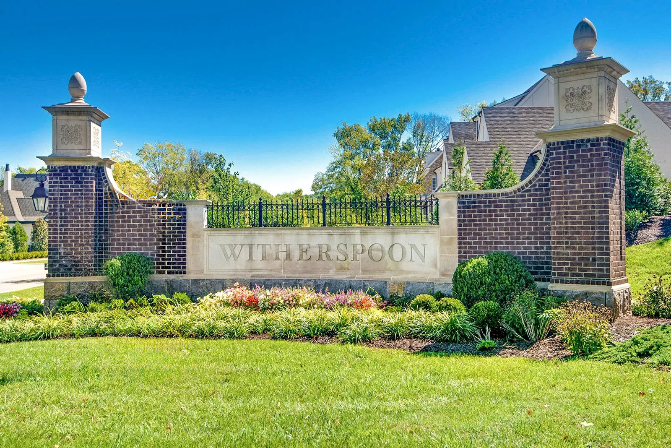
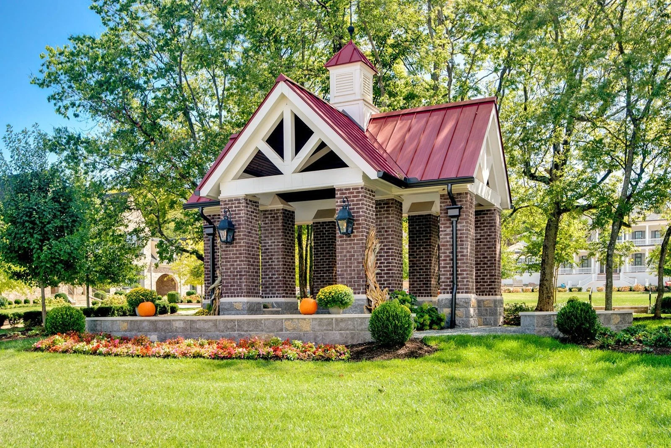
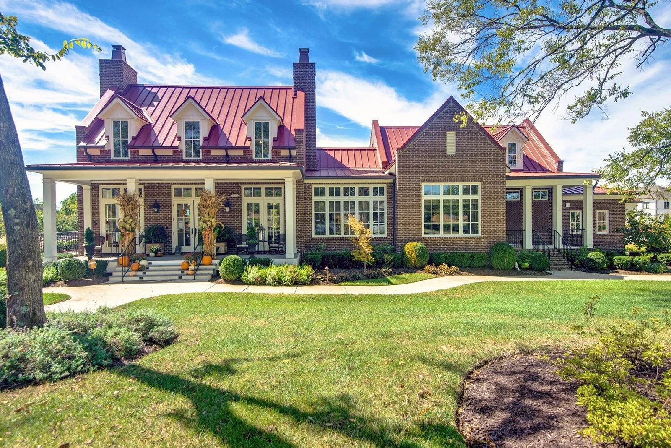
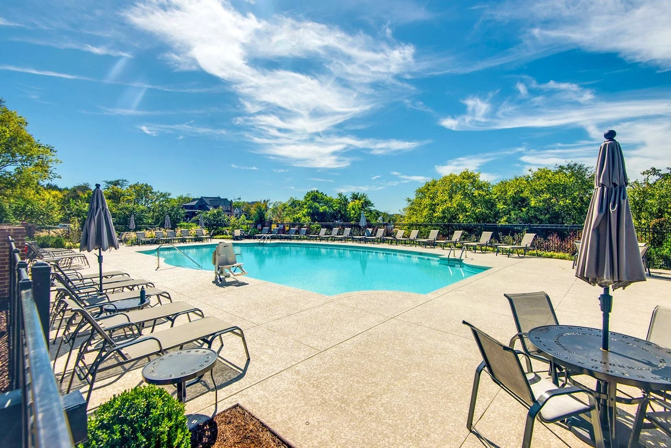
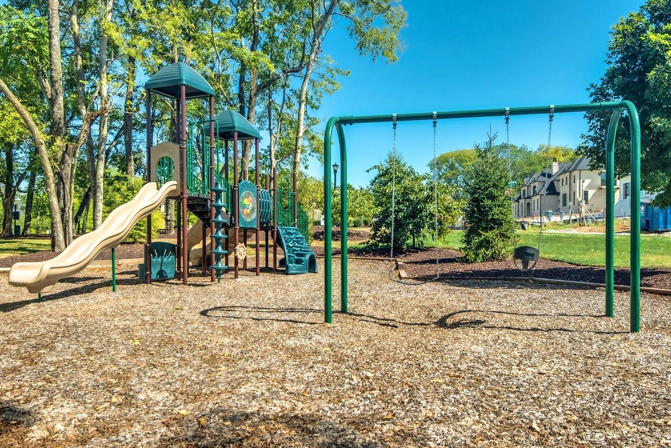
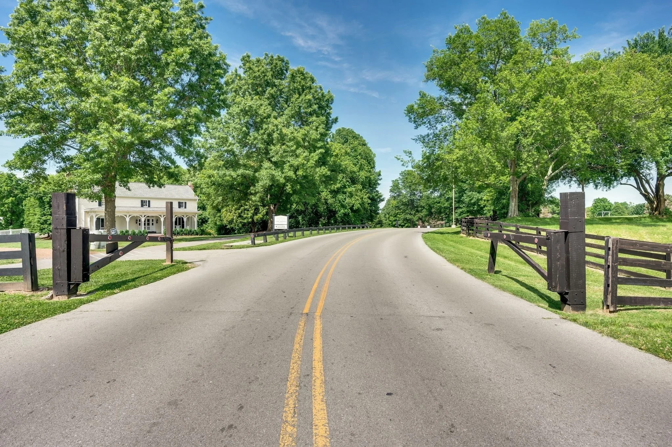
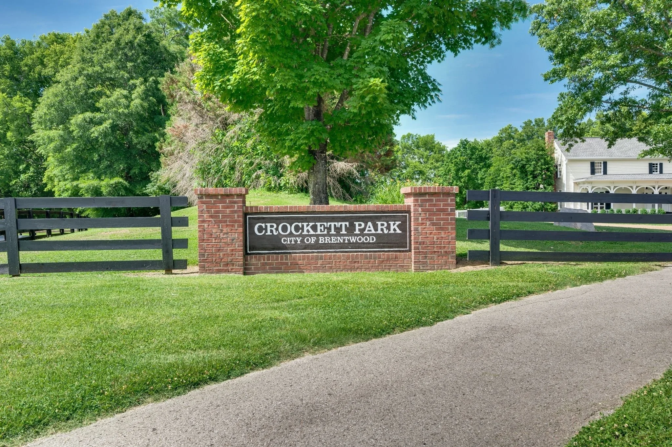
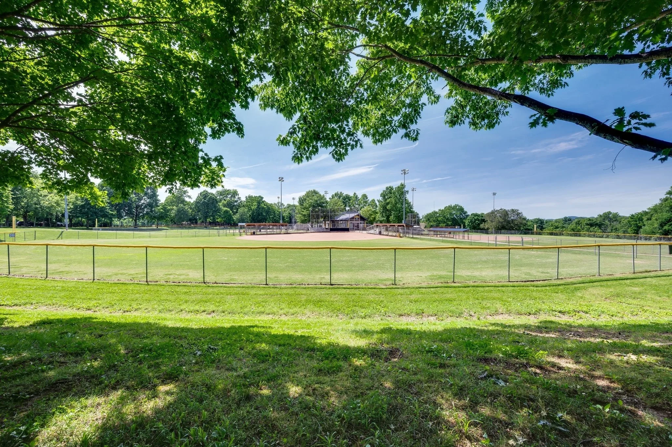
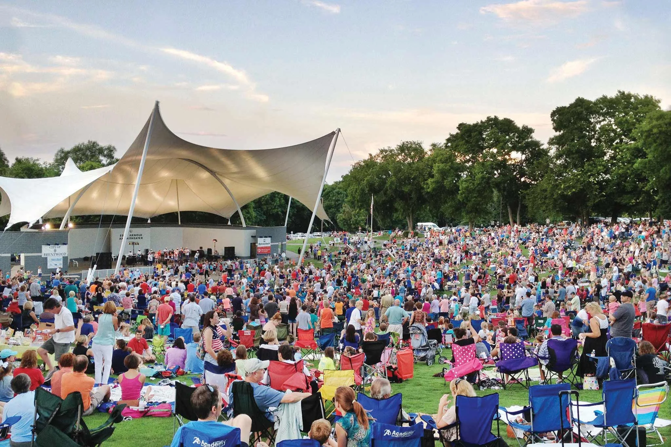
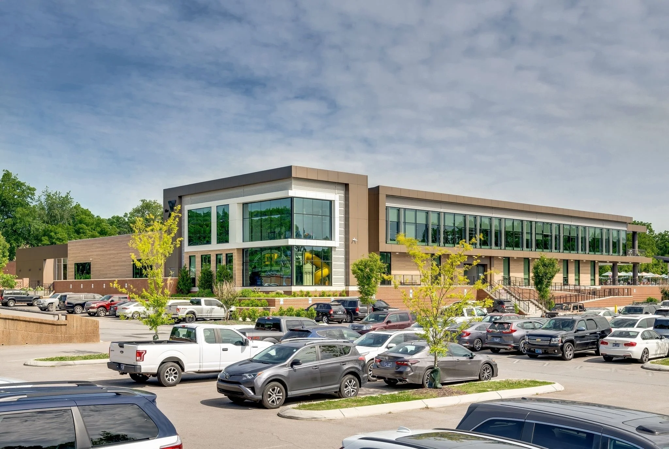
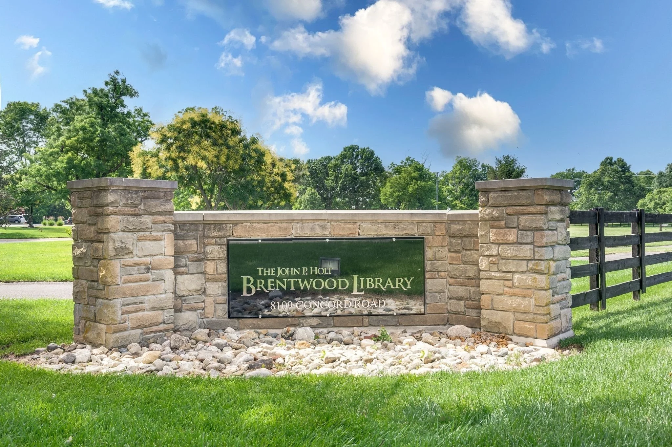
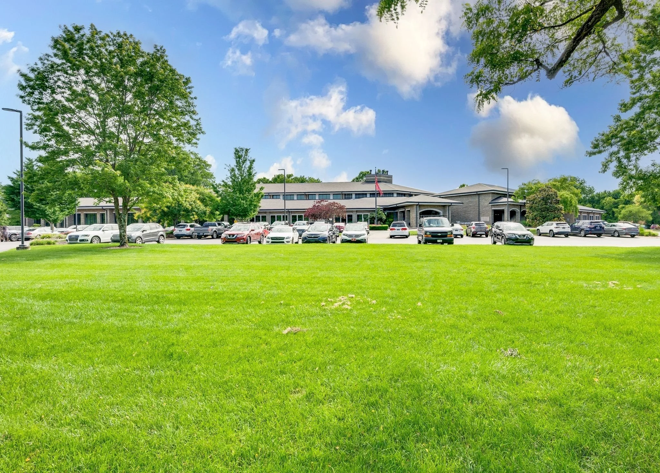
Witherspoon is a private community in the heart of Brentwood. Enjoy quiet walkable tree-lined streets with sidewalks and low traffic. Community amenities include clubhouse with lounge and entertaining space, green spaces, pavilion, playground, walking trails, swimming pool. Just a short drive to Crockett Park, newly renovated library, YMCA, The Governor’s Club, AMC, shopping, dining, and more.
Under 30 min. to both downtown Nashville & Franklin!

Listing Agent: Allen Huggins
FEATURES
2 min. drive or 10 min. stroll to Witherspoon clubhouse, pool, playground, walking trails, green spaces
Private cul-de-sac w/low traffic, tree-lined streets w/sidewalks
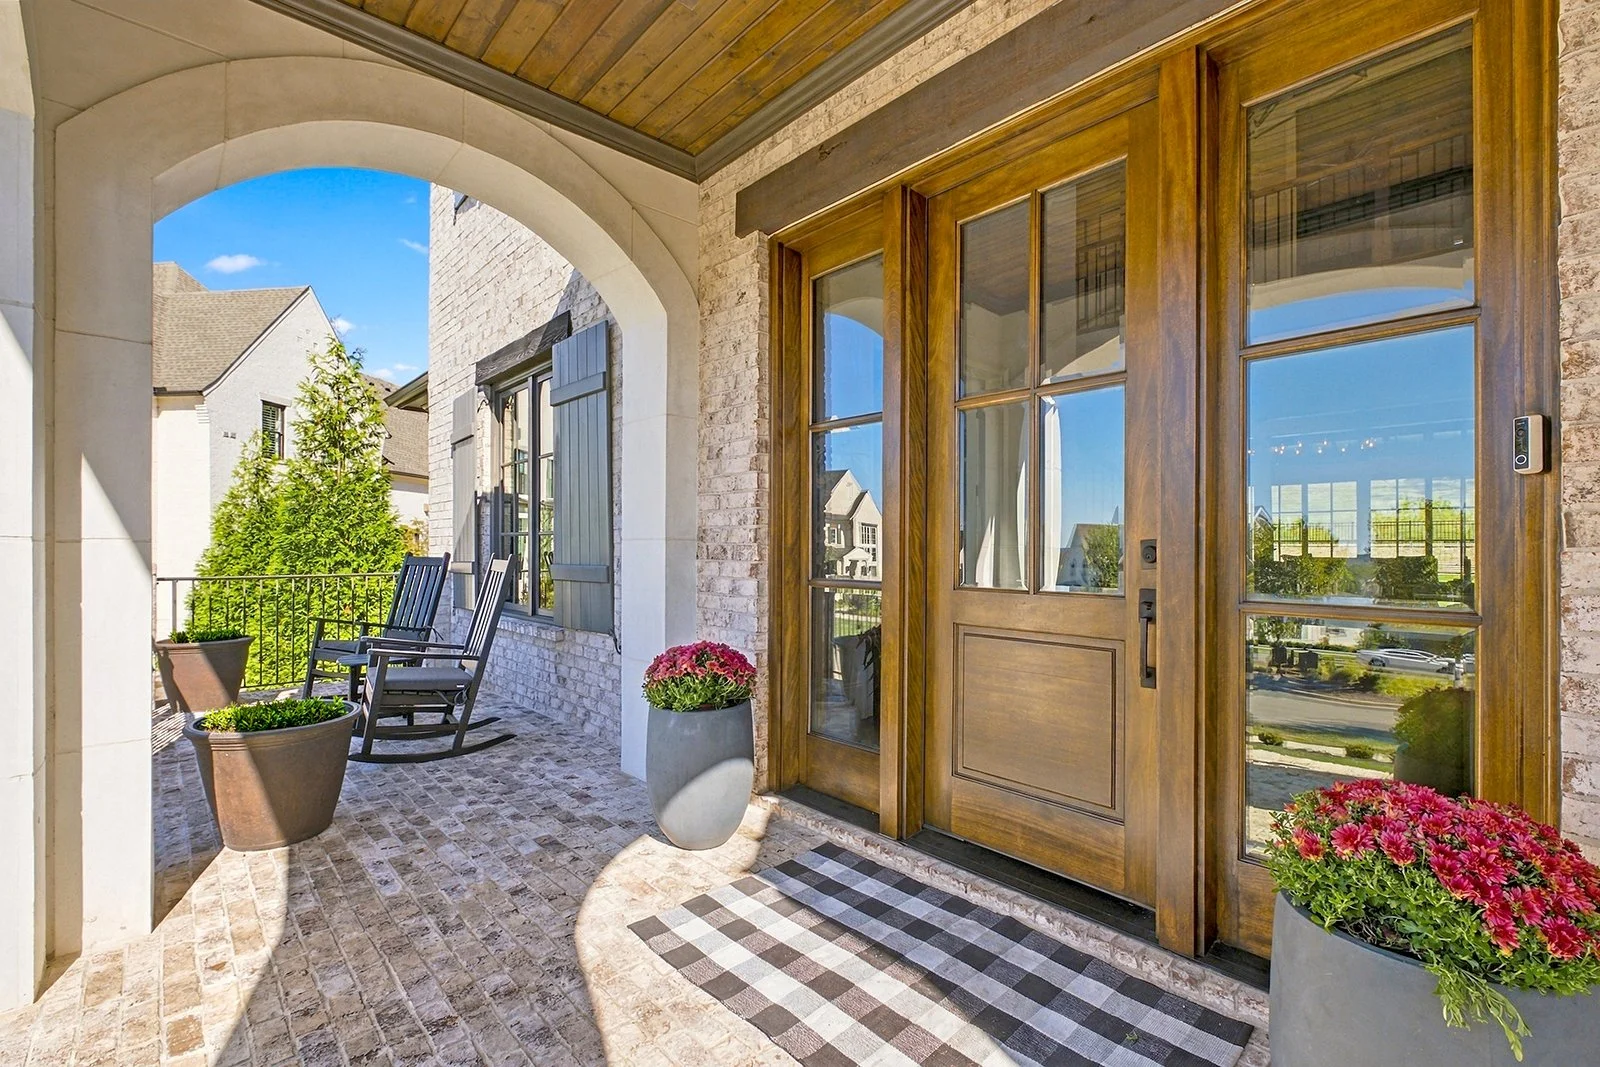
Rocking chair front porch w/sunset views, covered home entries
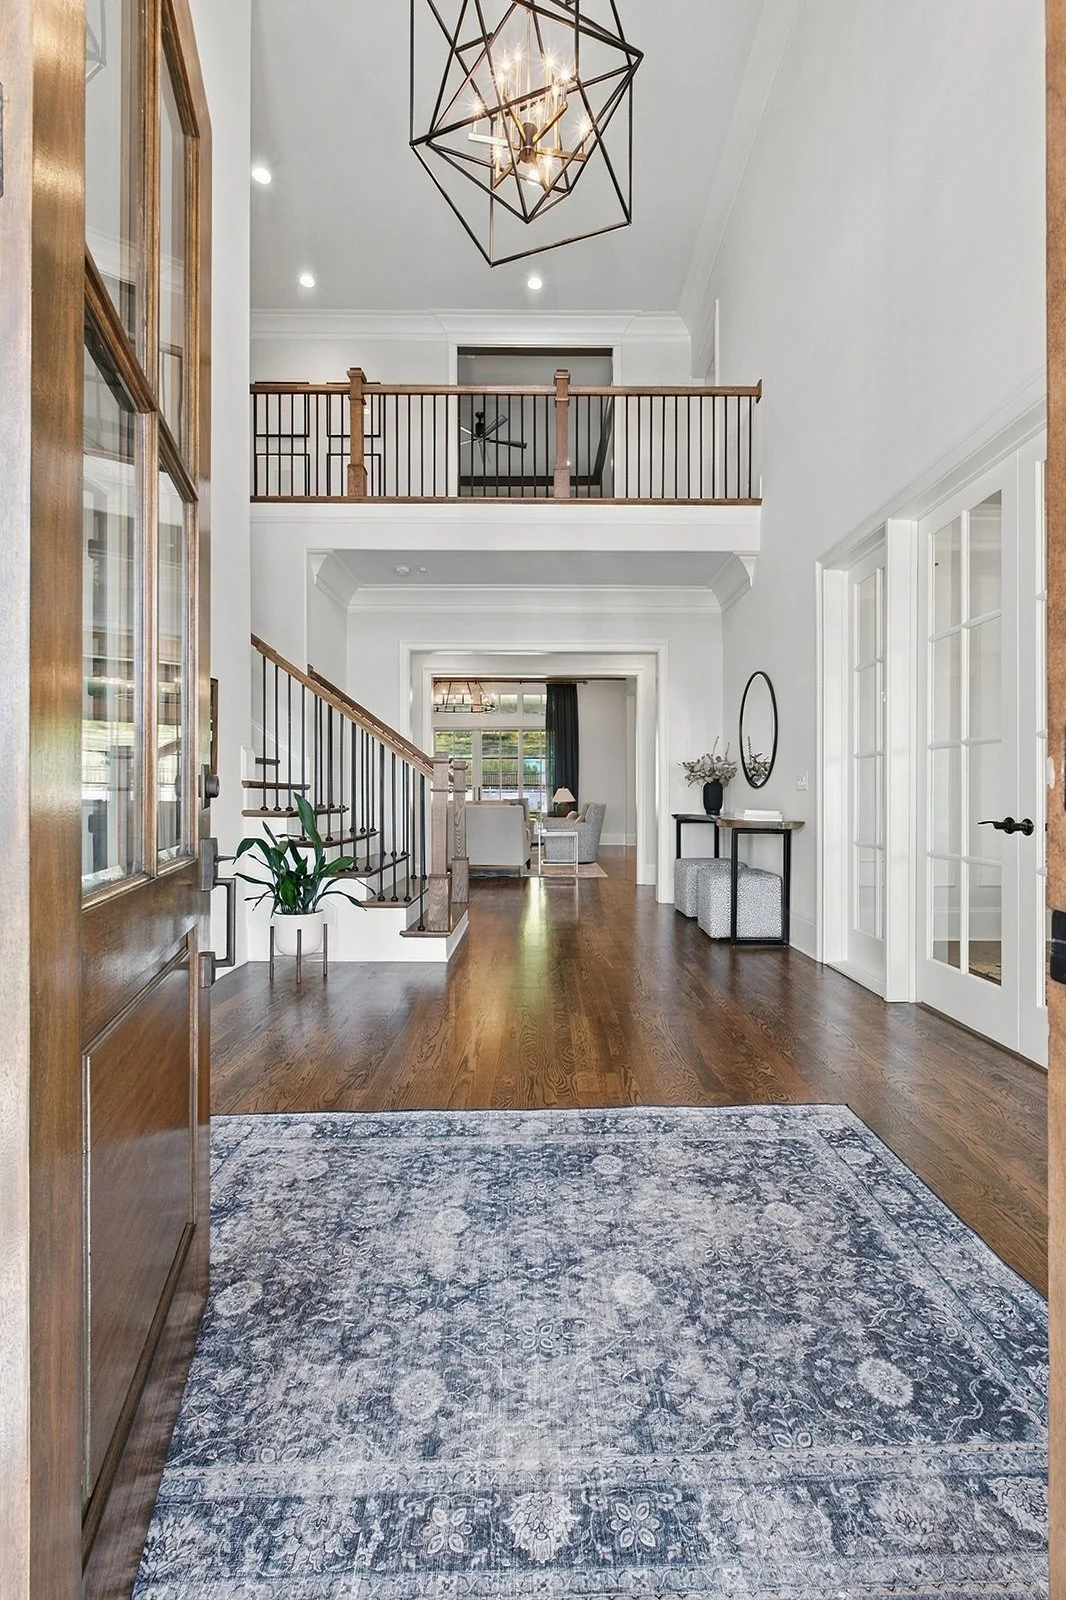
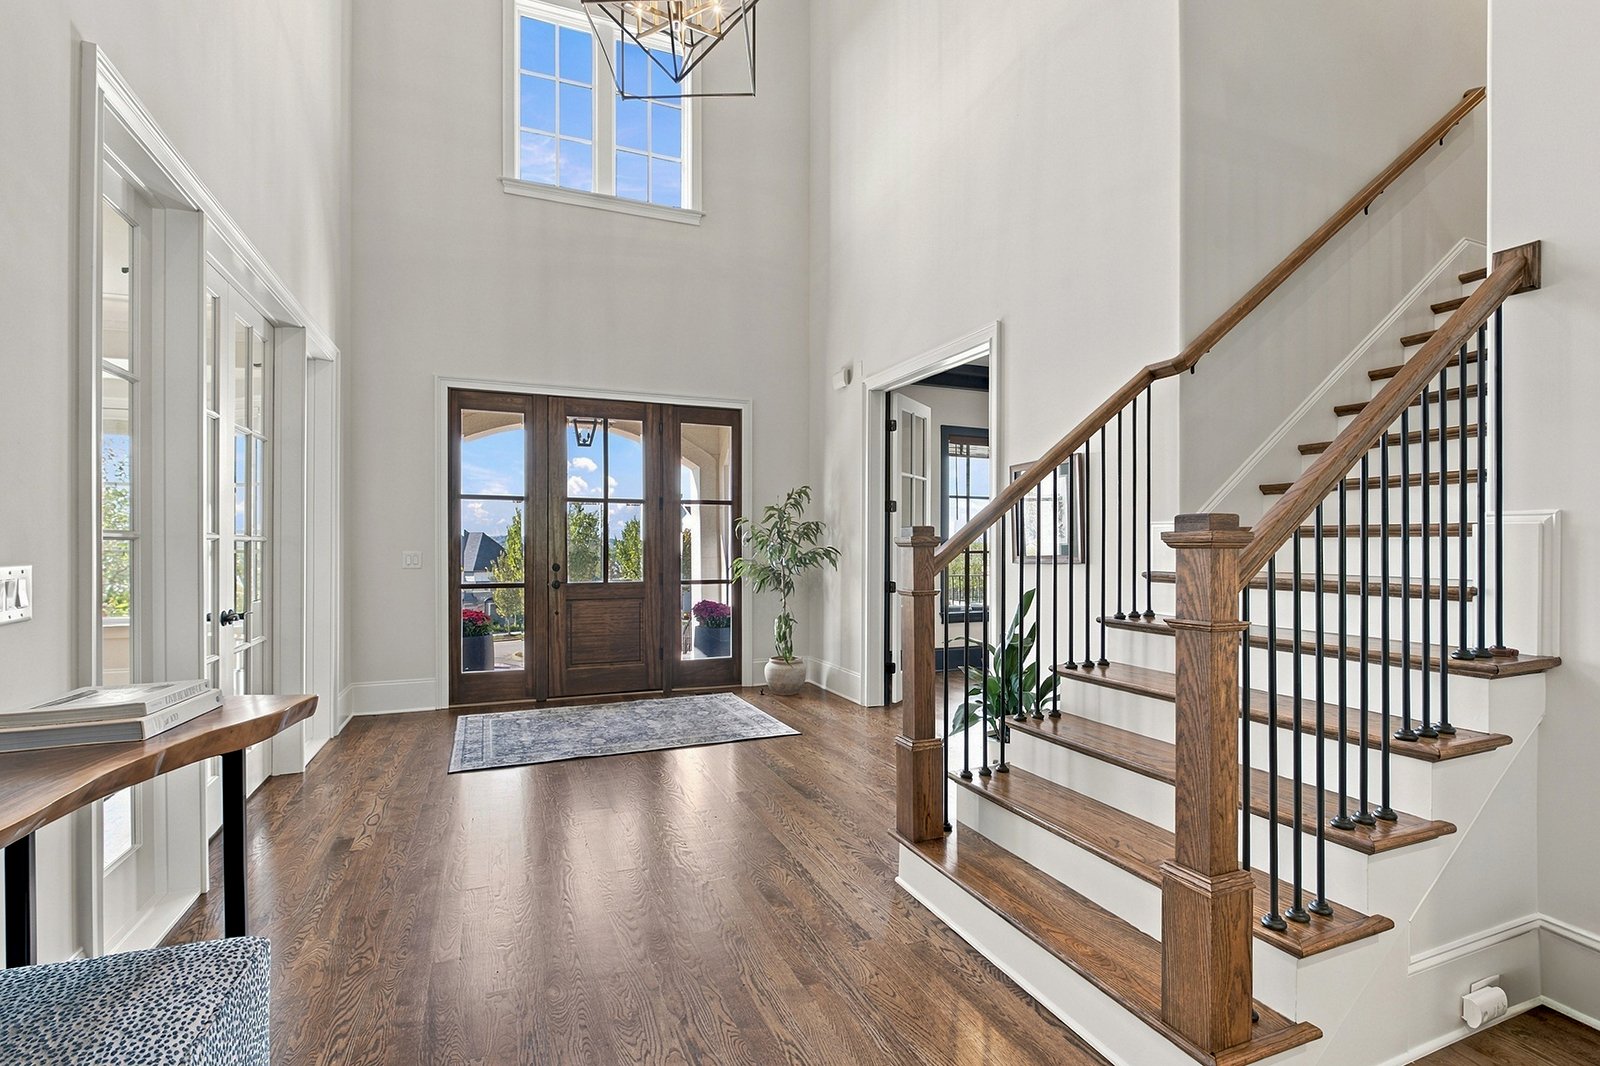
Hardwood white oak flooring, 9&10 ft. high ceilings, crown molding, recessed lighting, natural light
Solid core interior doors, wood closet shelving, maple wood cabinetry
Spacious foyer: vaulted ceiling, walk-in coat closet
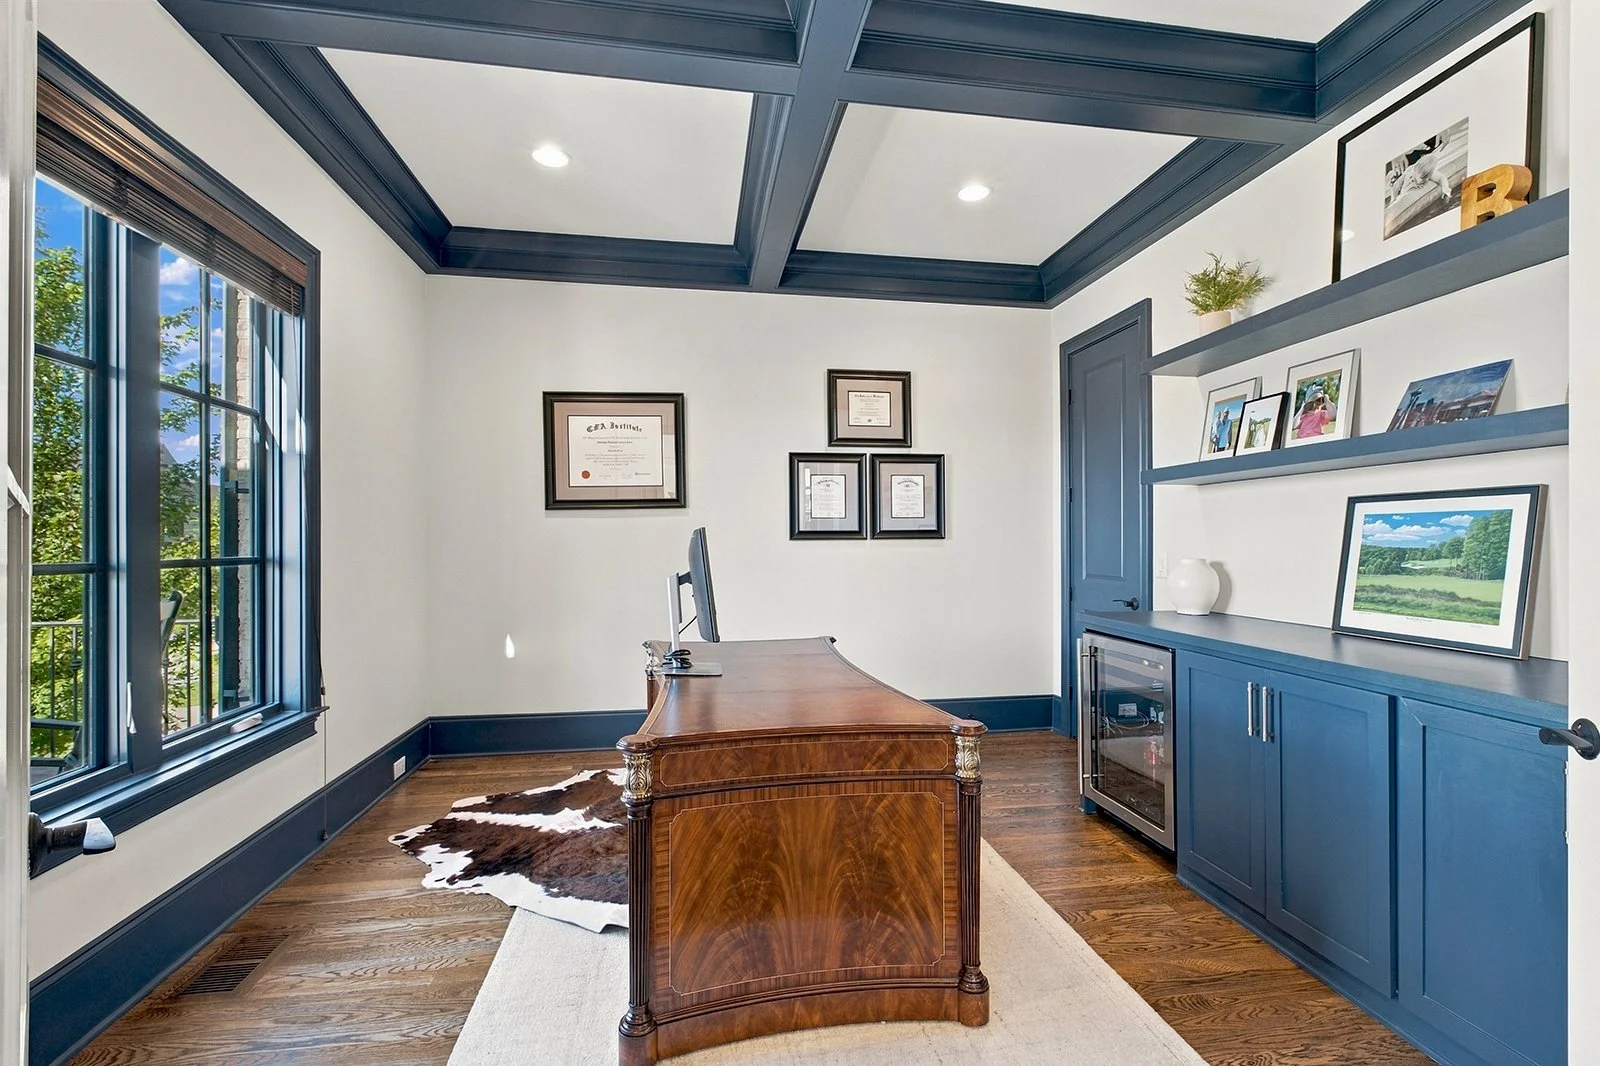
Office: coffered ceiling, deep walk-in closet w/shelving, bar w/fridge
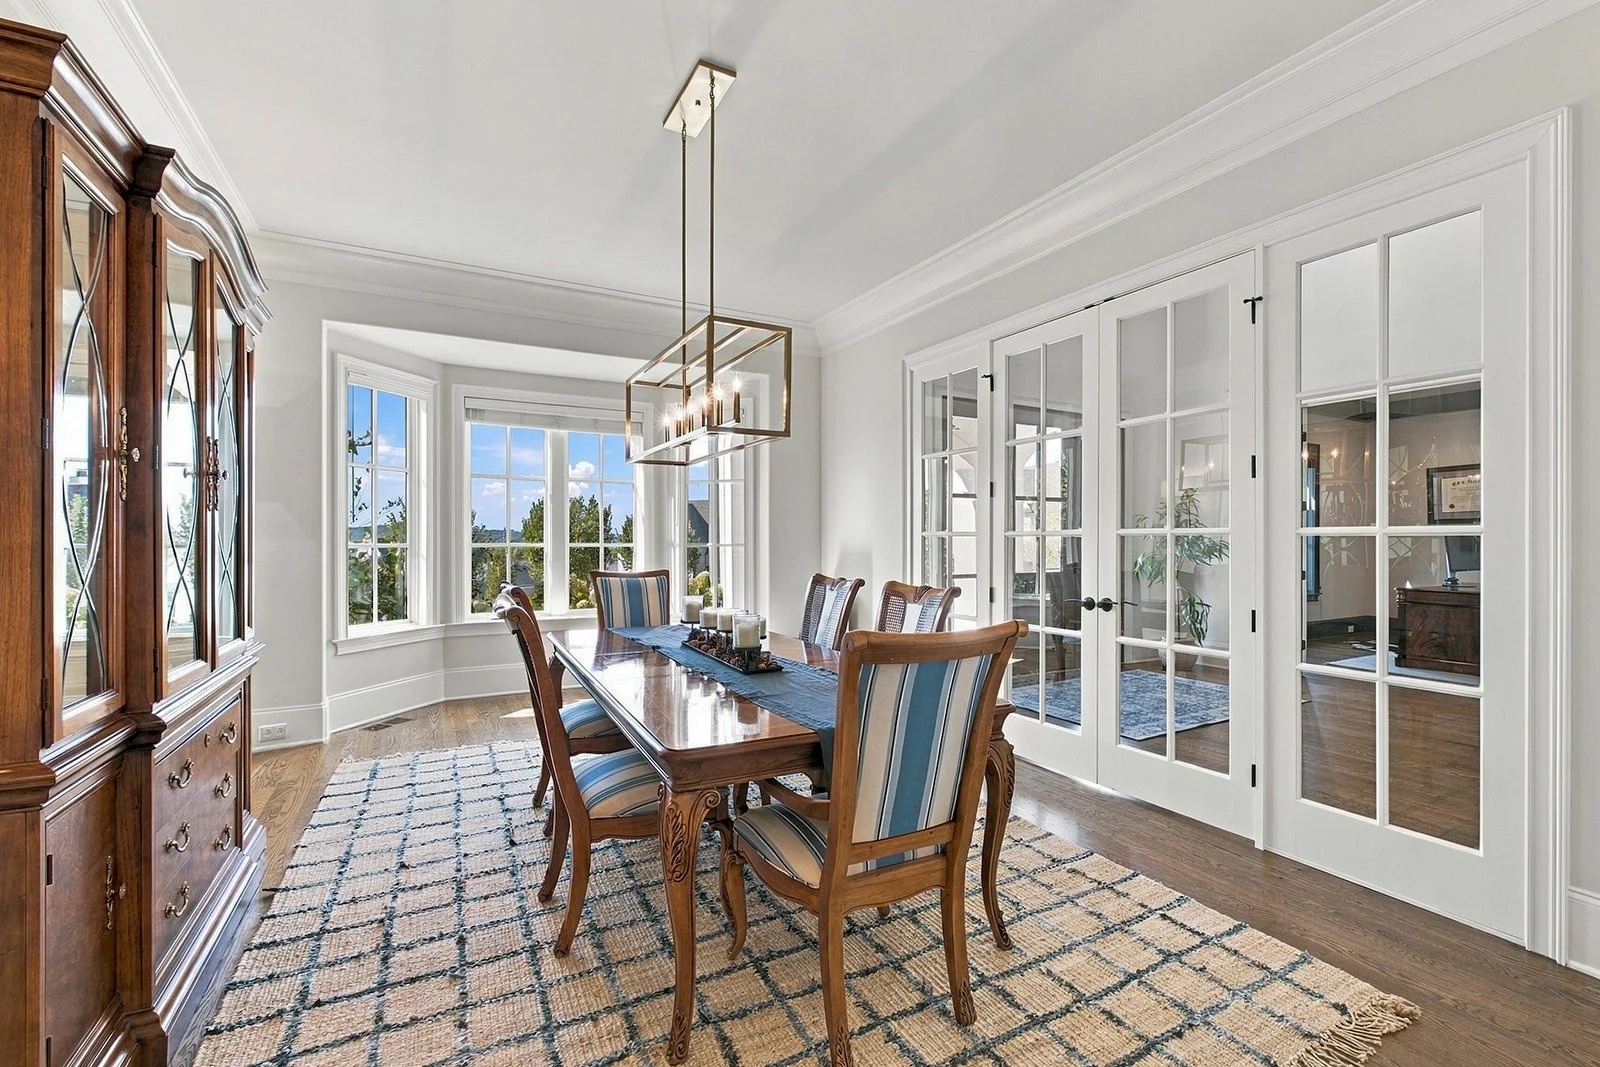
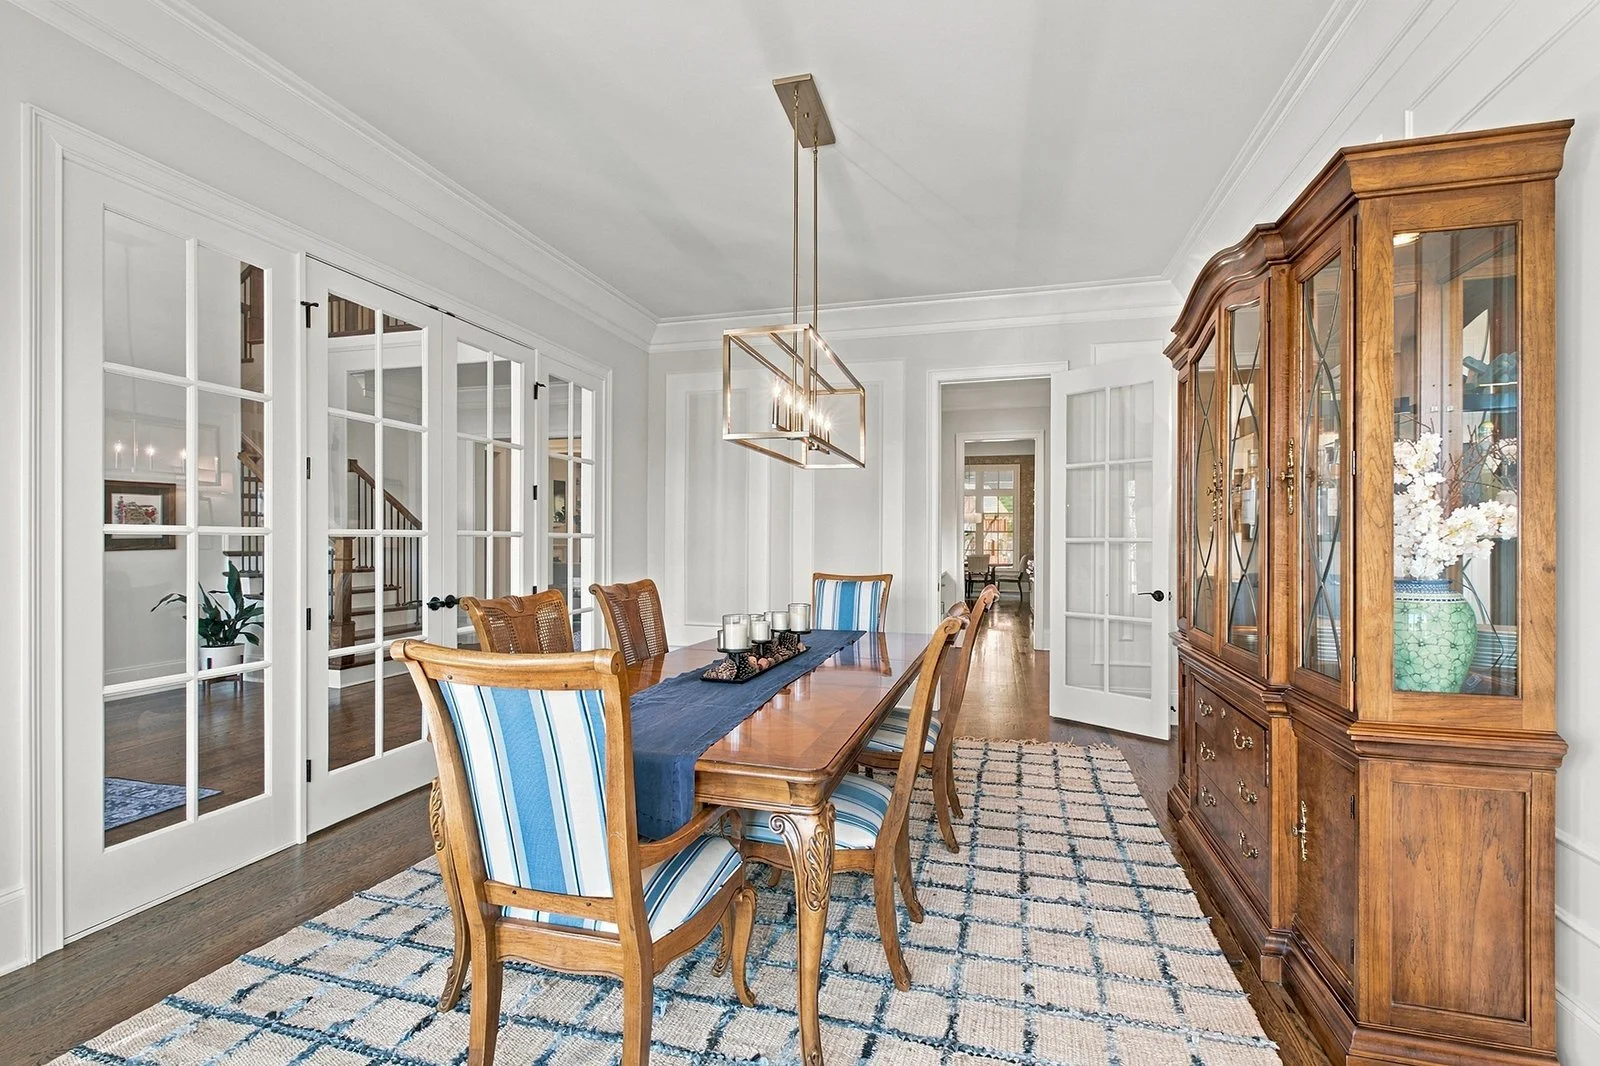
Dining room: wainscoting, bay window, wall sconces
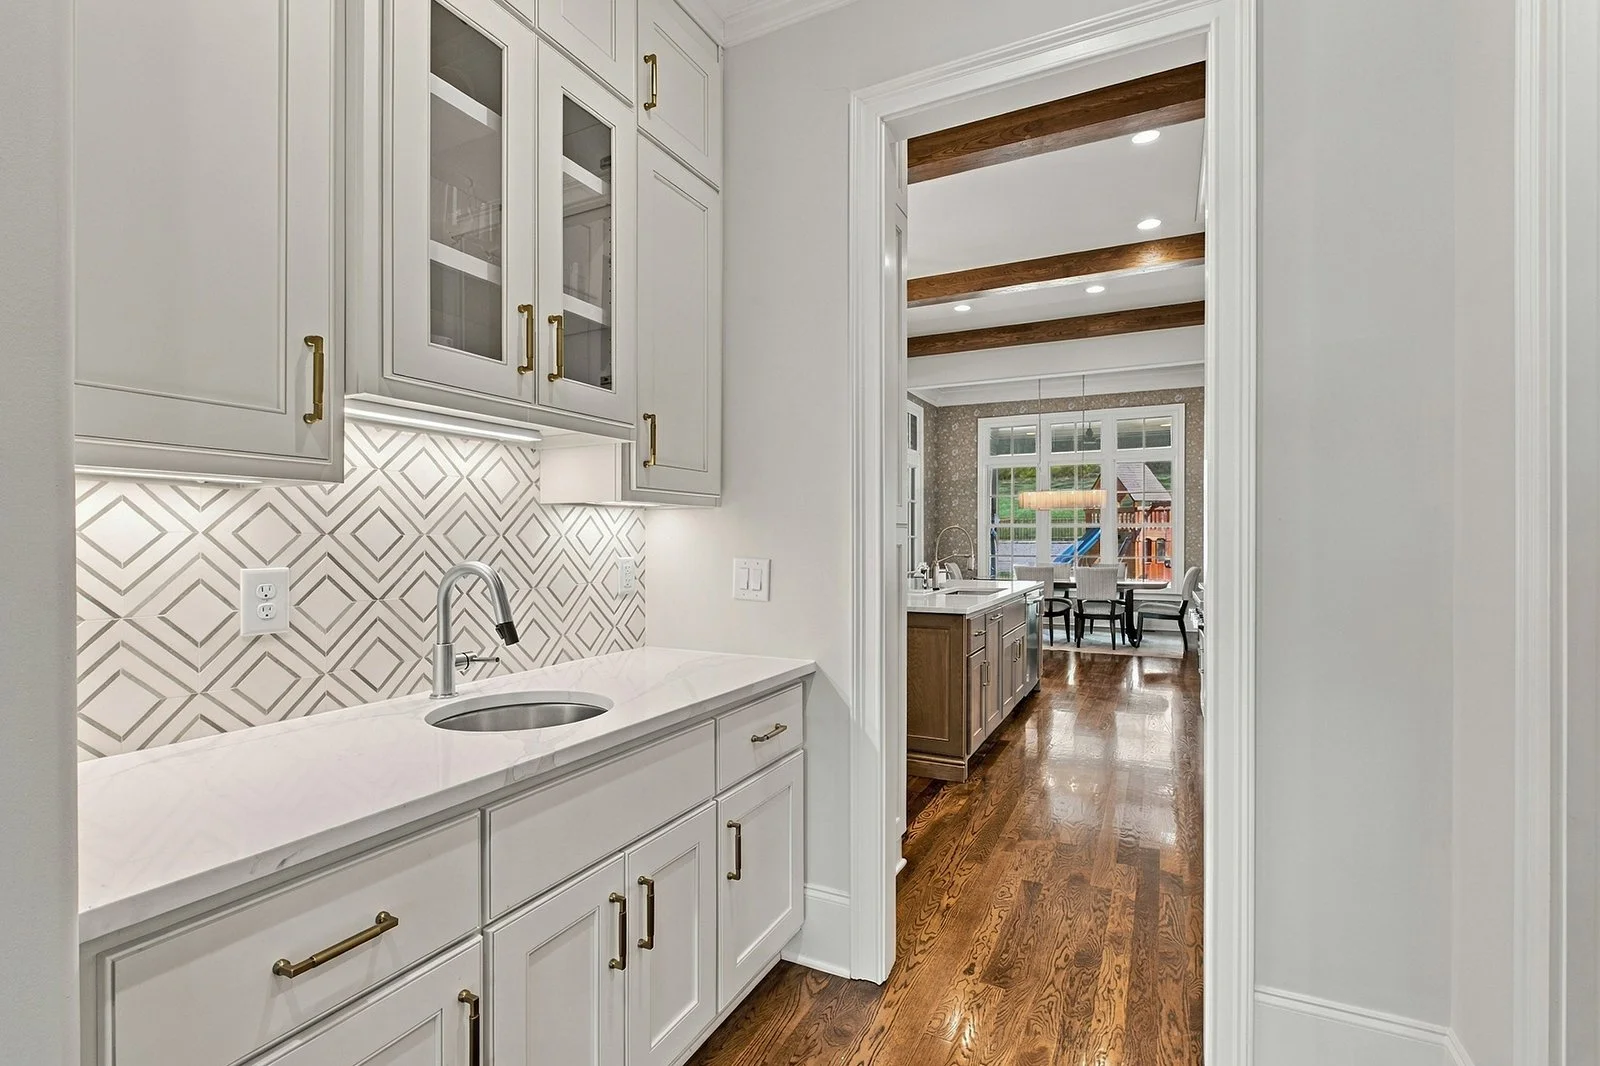
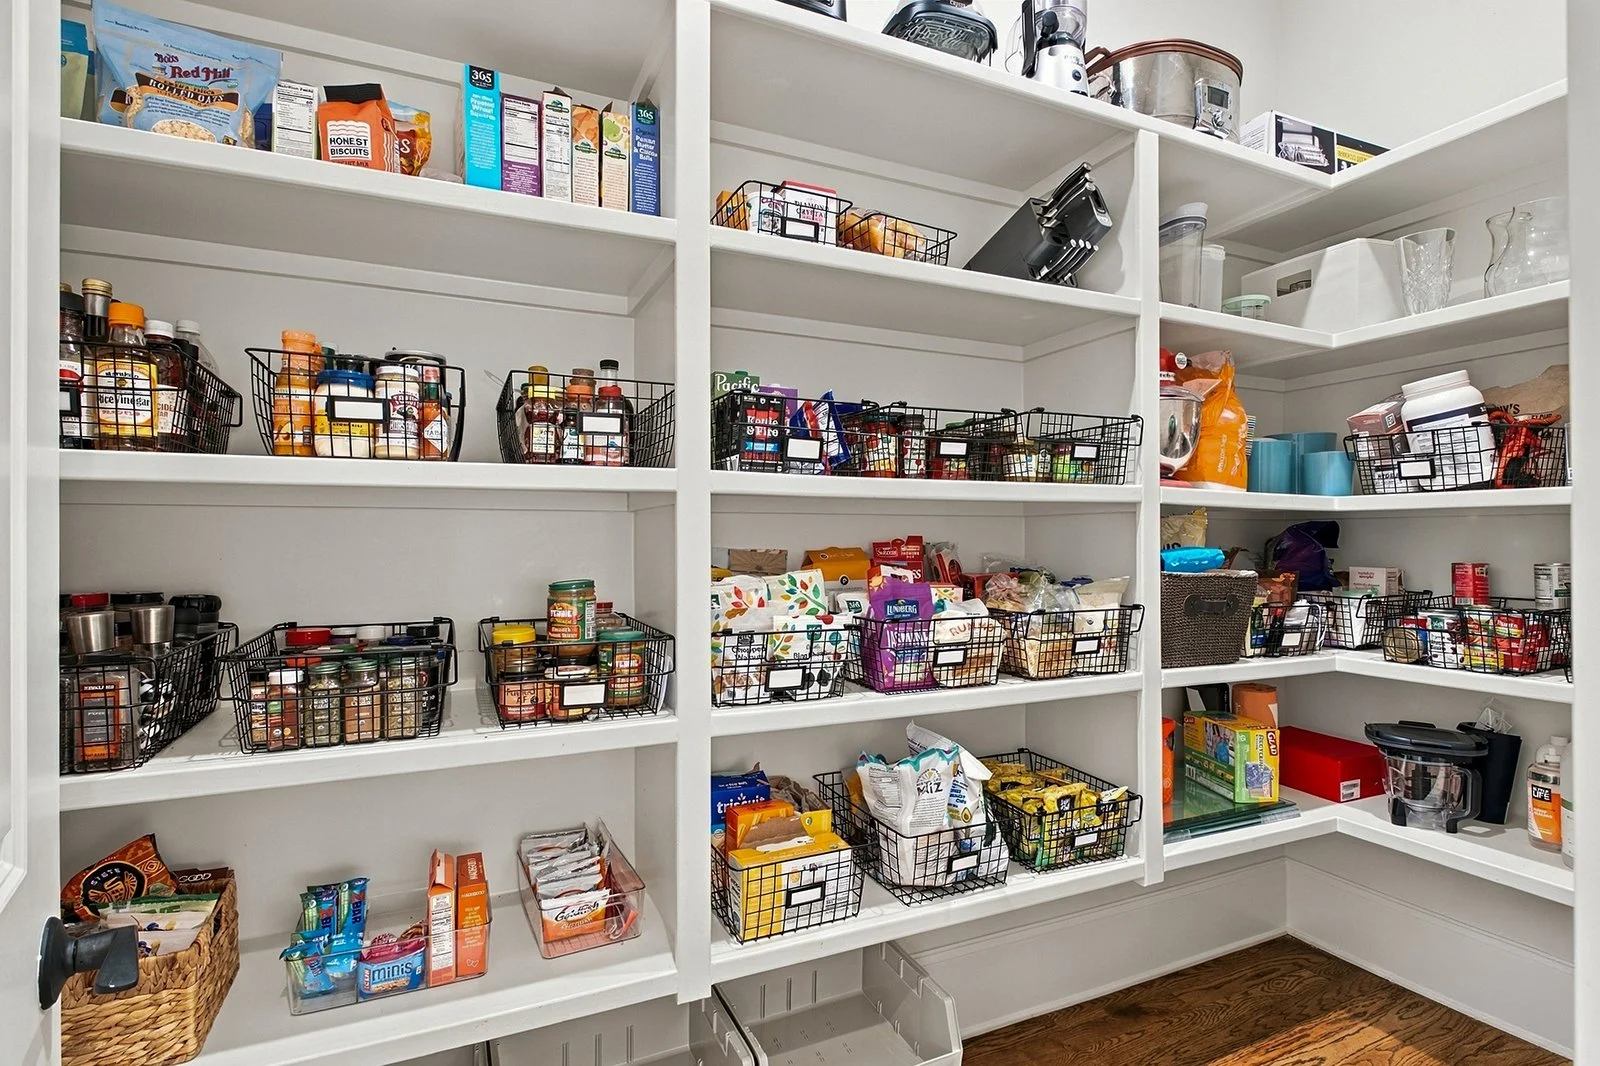
Butler's pantry: walk-in closet, walk-in pantry, wet bar w/tile backsplash + under cabinet lighting
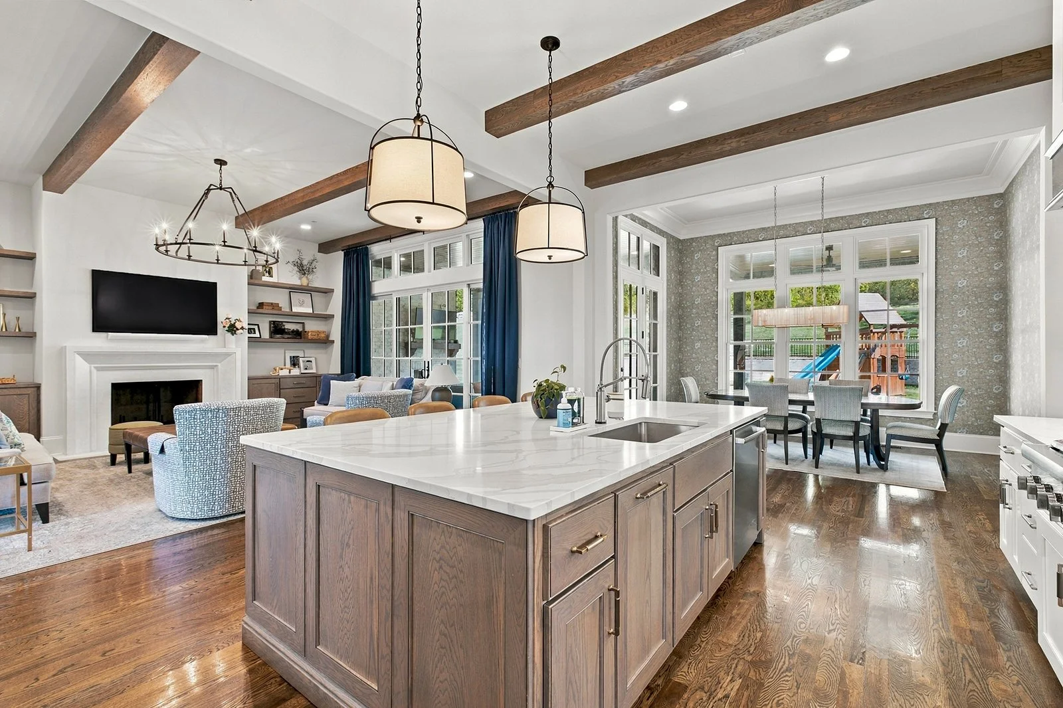
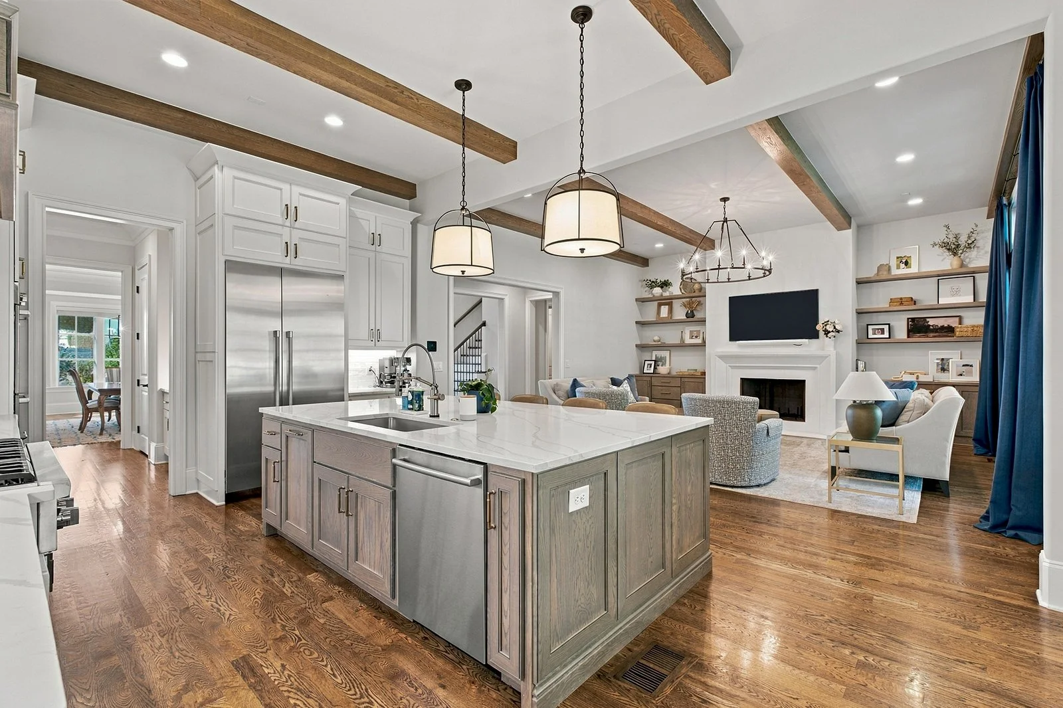
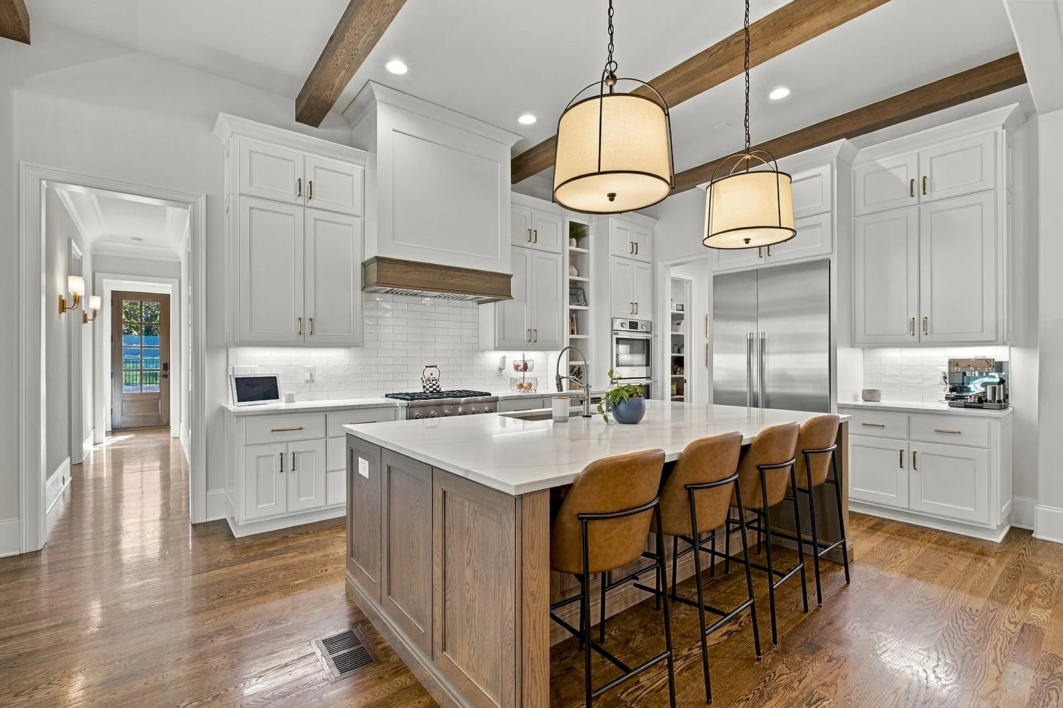
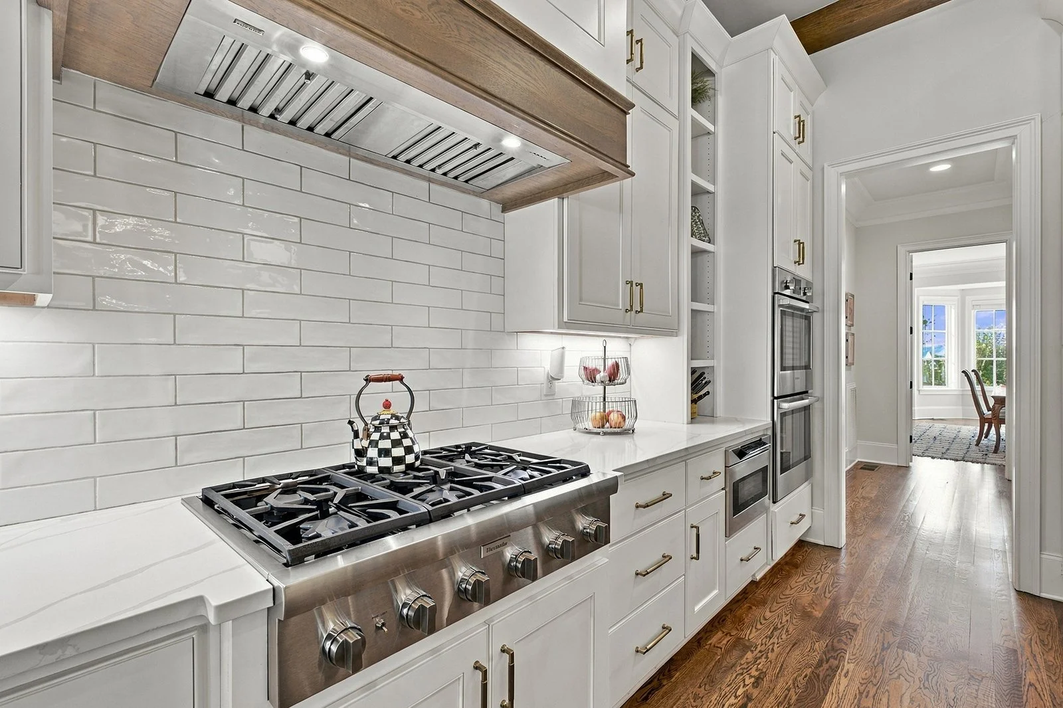
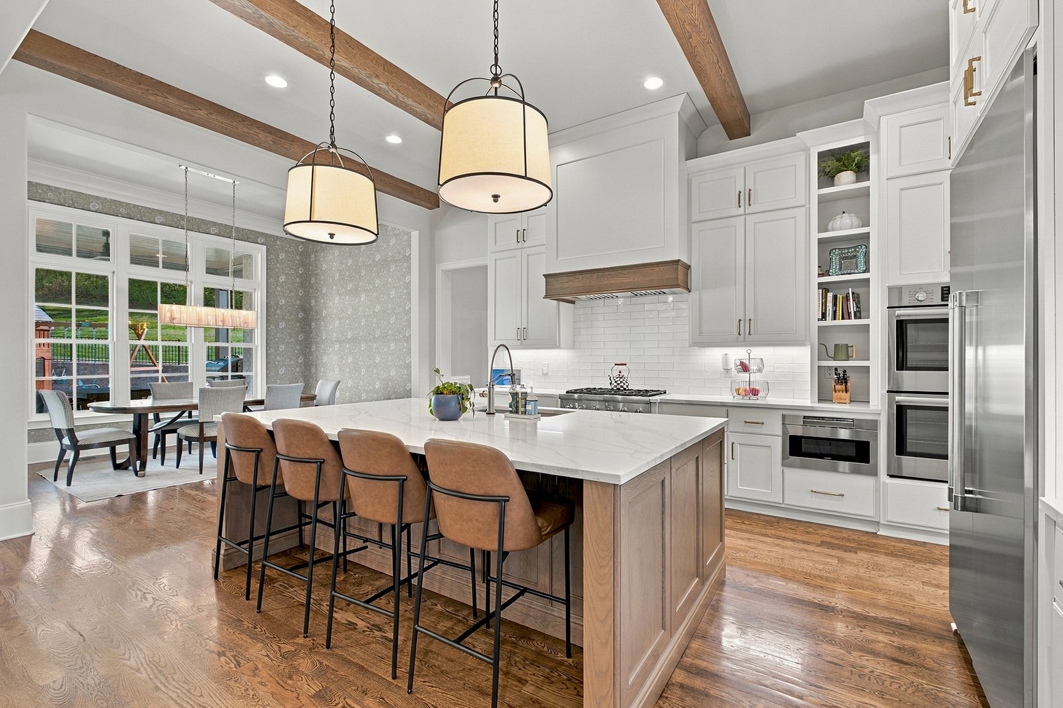
Eat -in kitchen: large island, breakfast bar, quartz countertops, under cabinet lighting, soft-close cabinetry, tile backsplash, stainless steel appliances (2 ovens, built-in microwave, 6 burner gas range)
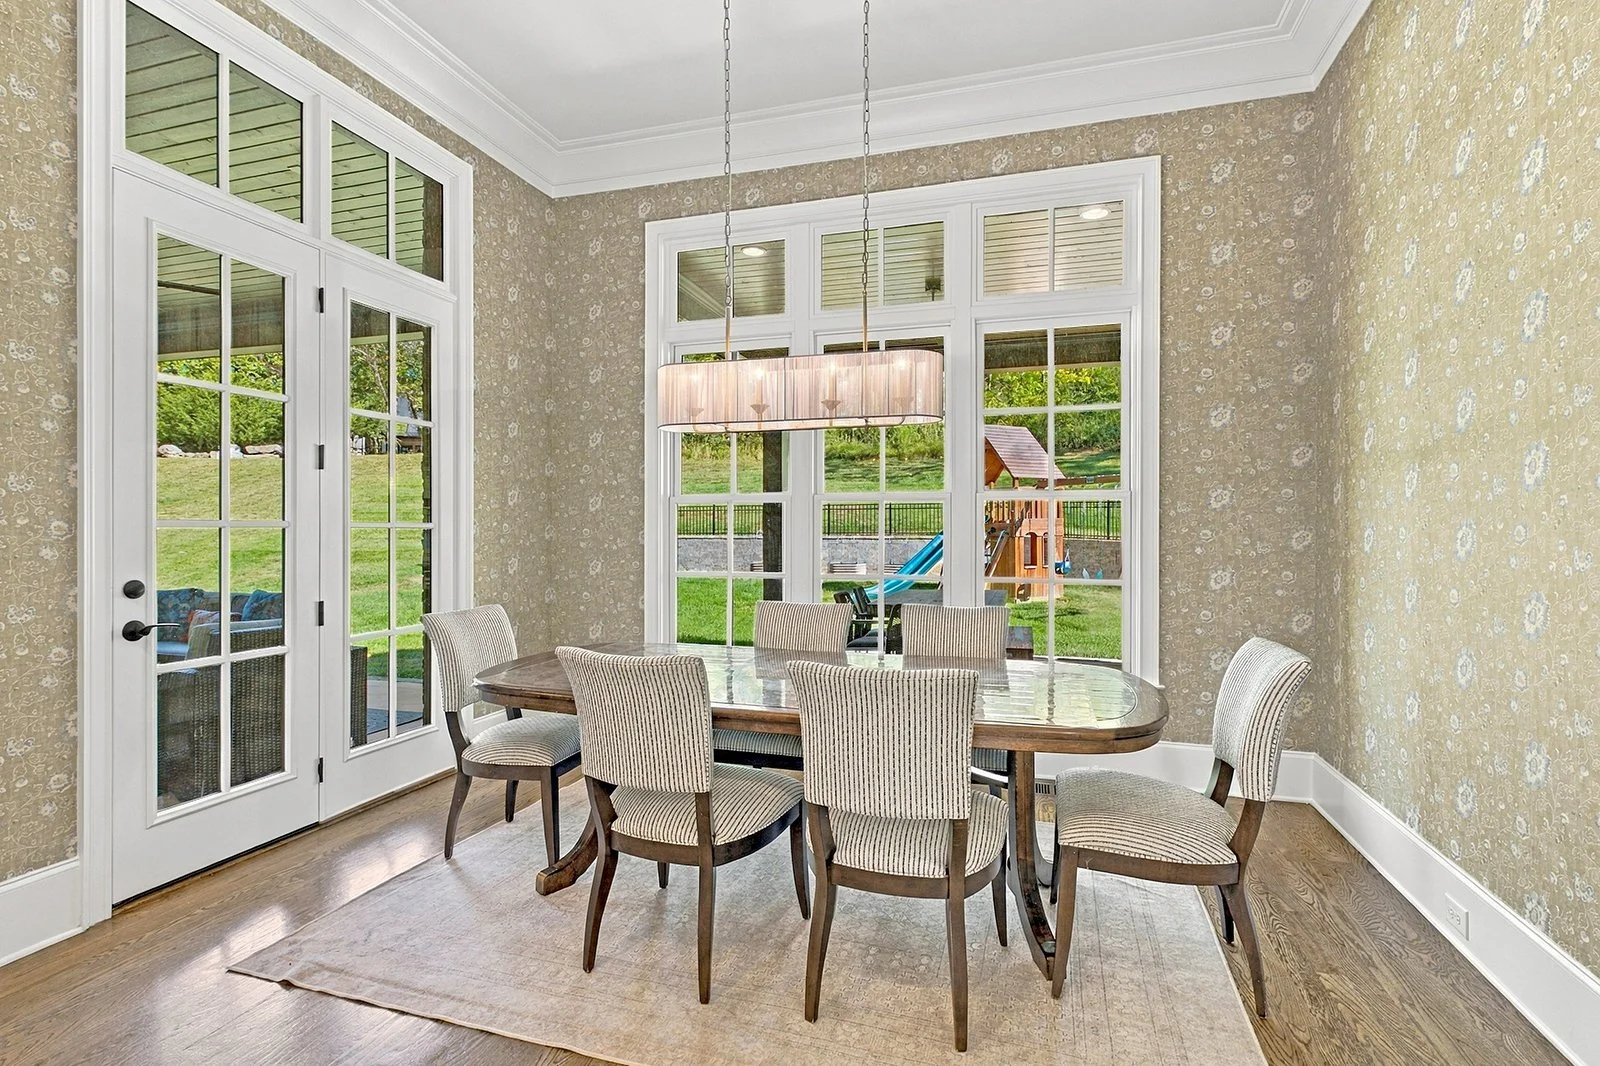
Breakfast room: designer wallpaper, french doors to outdoor living
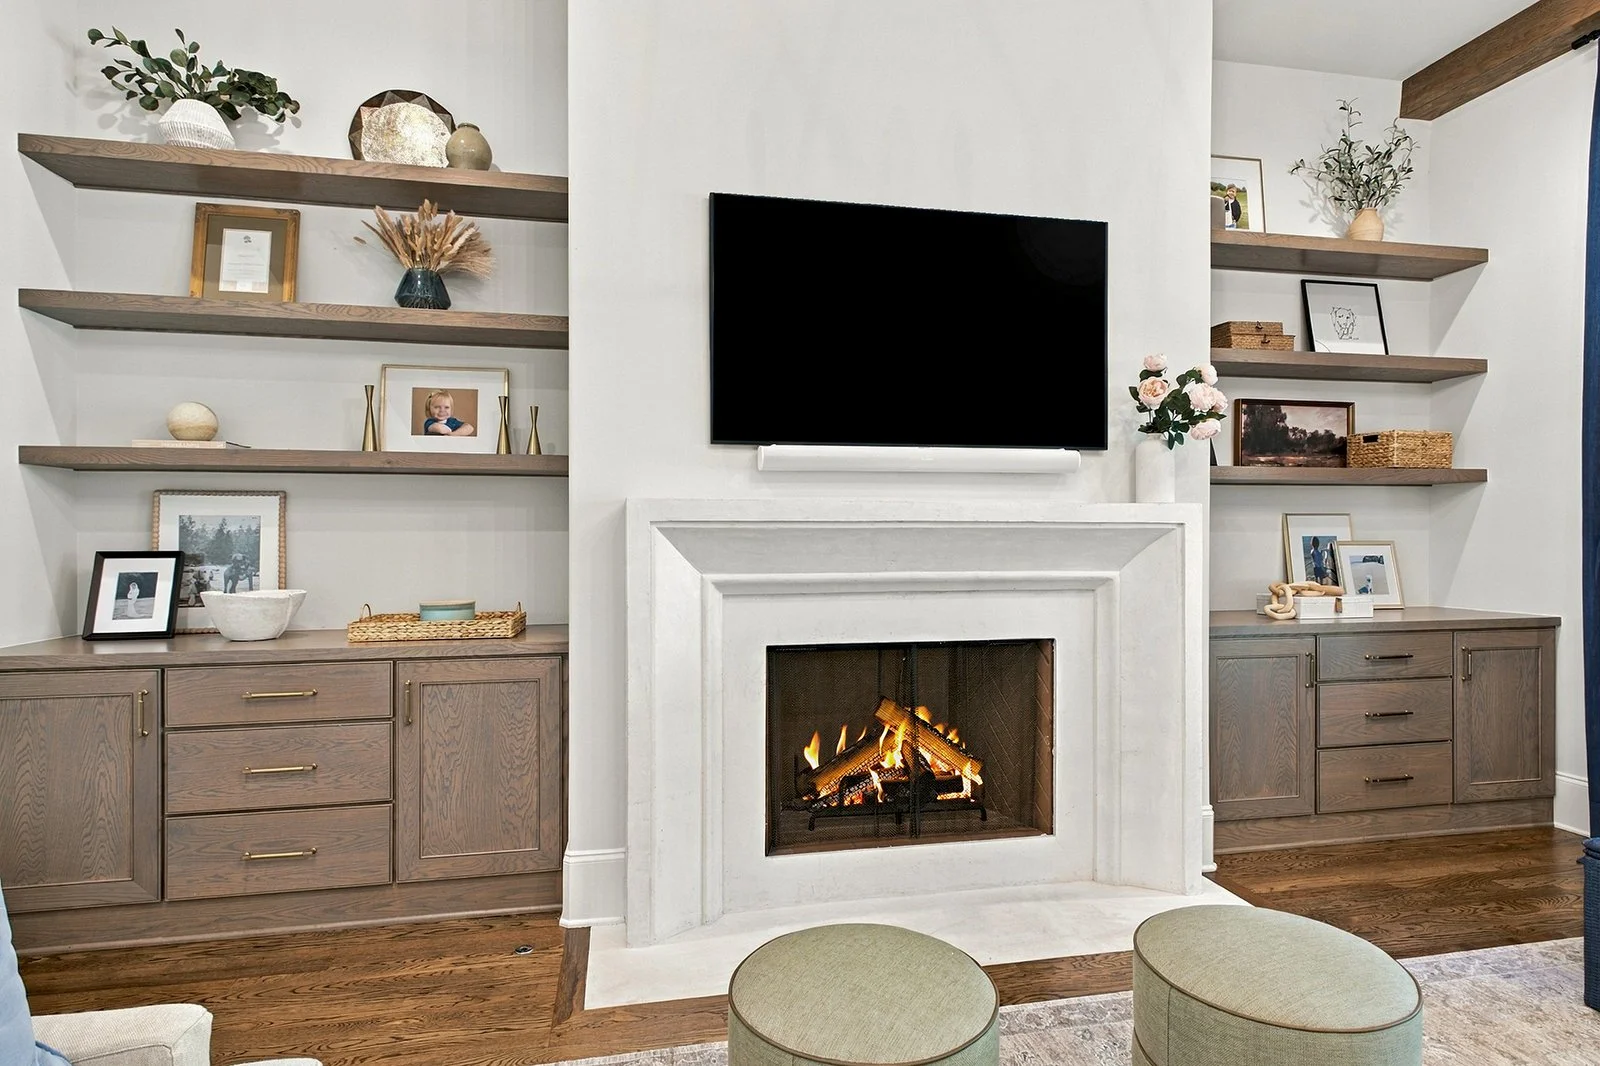
Living room: built-in cabinets + shelves, wood-burning gas fireplace, wood beam ceiling detail
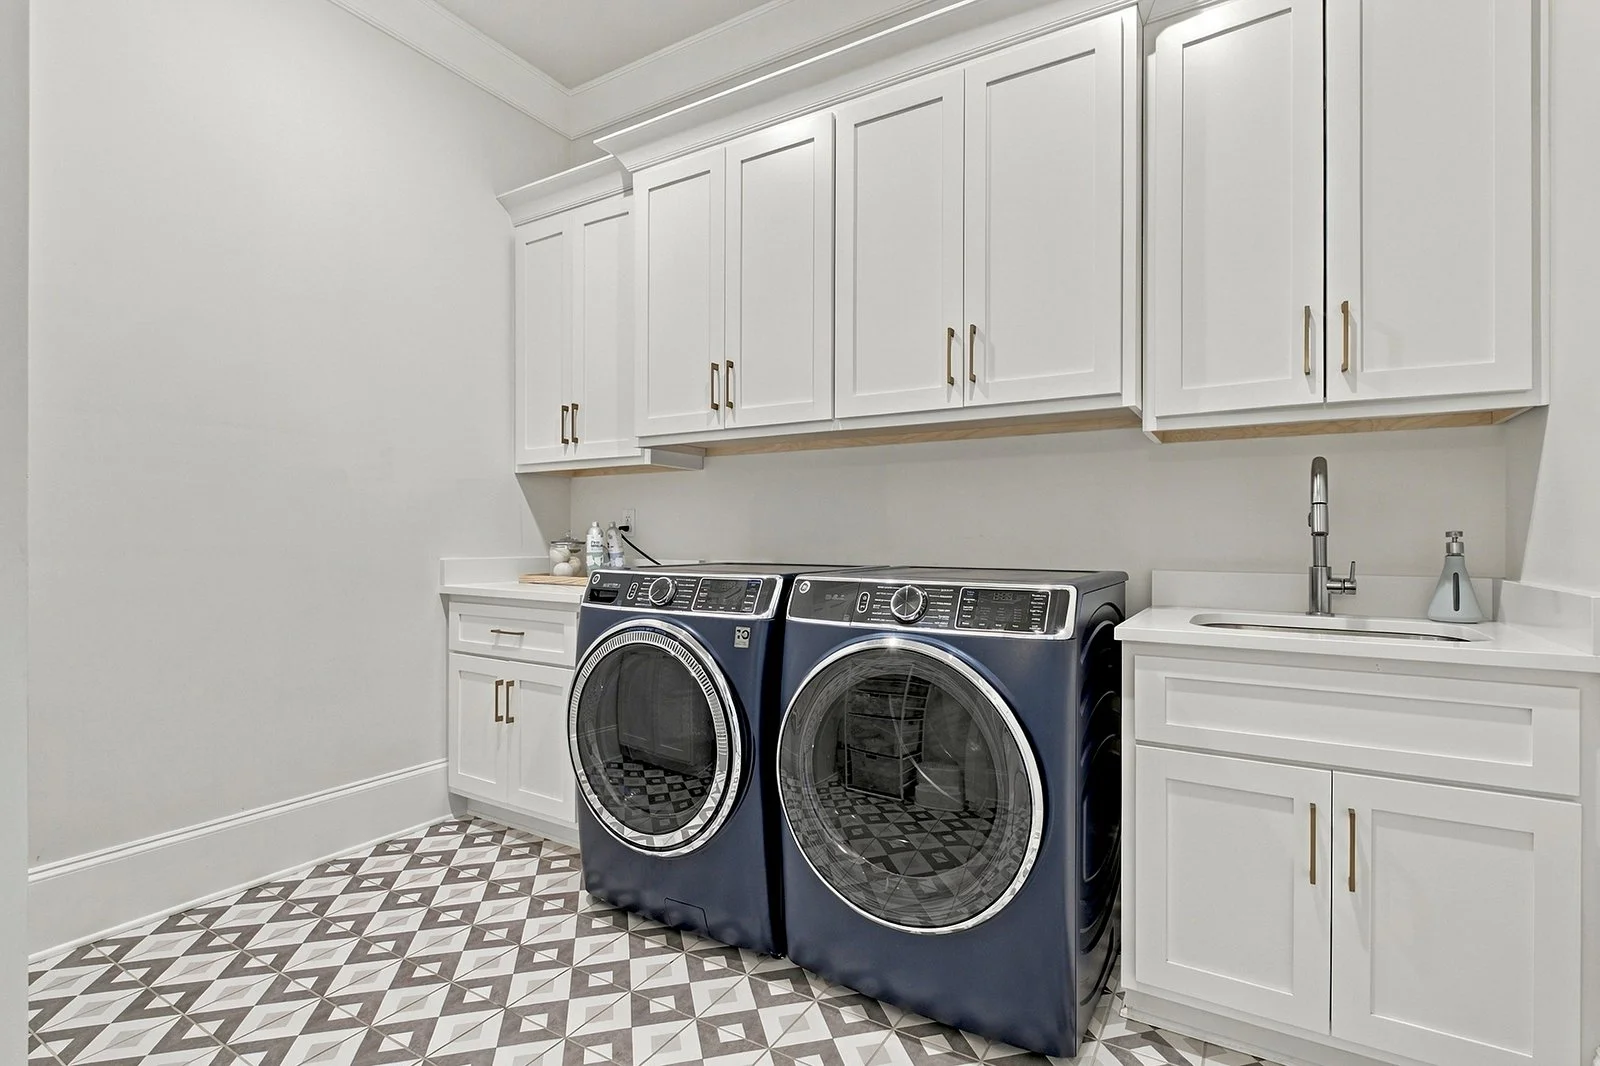
Walk-in laundry room: extensive built-in storage, utility sink
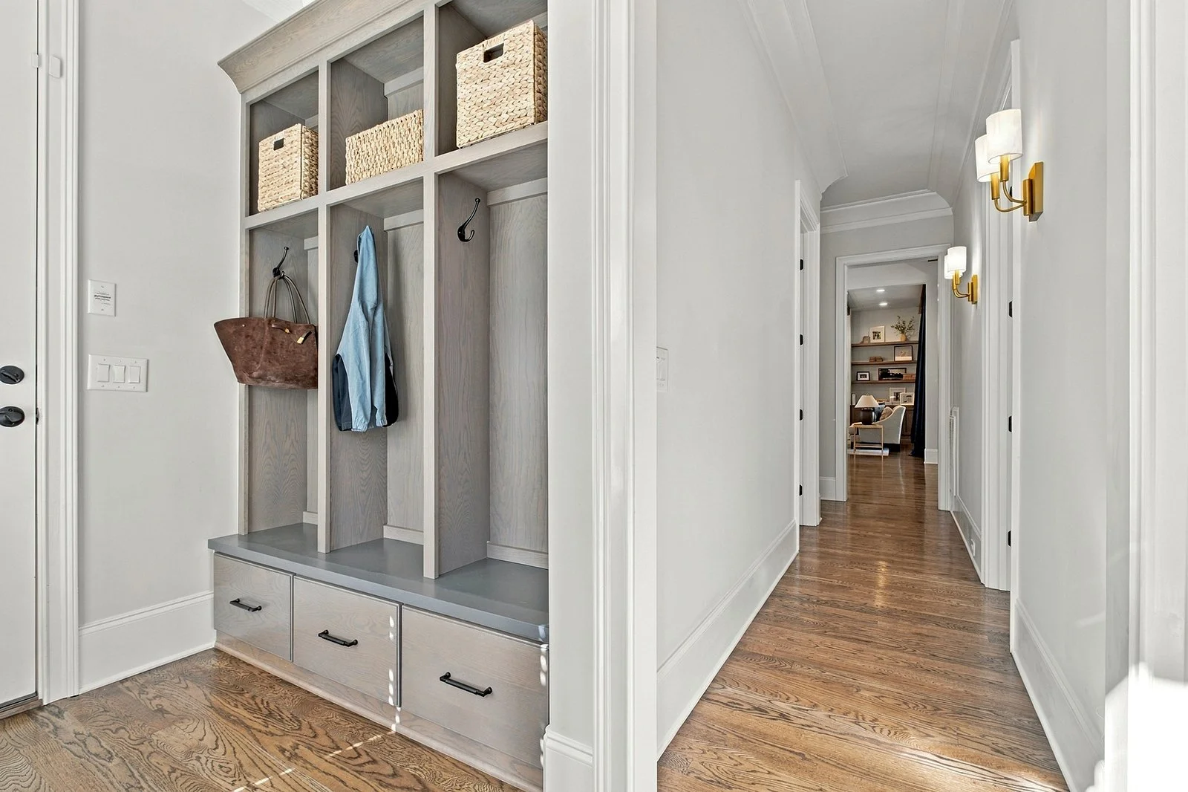
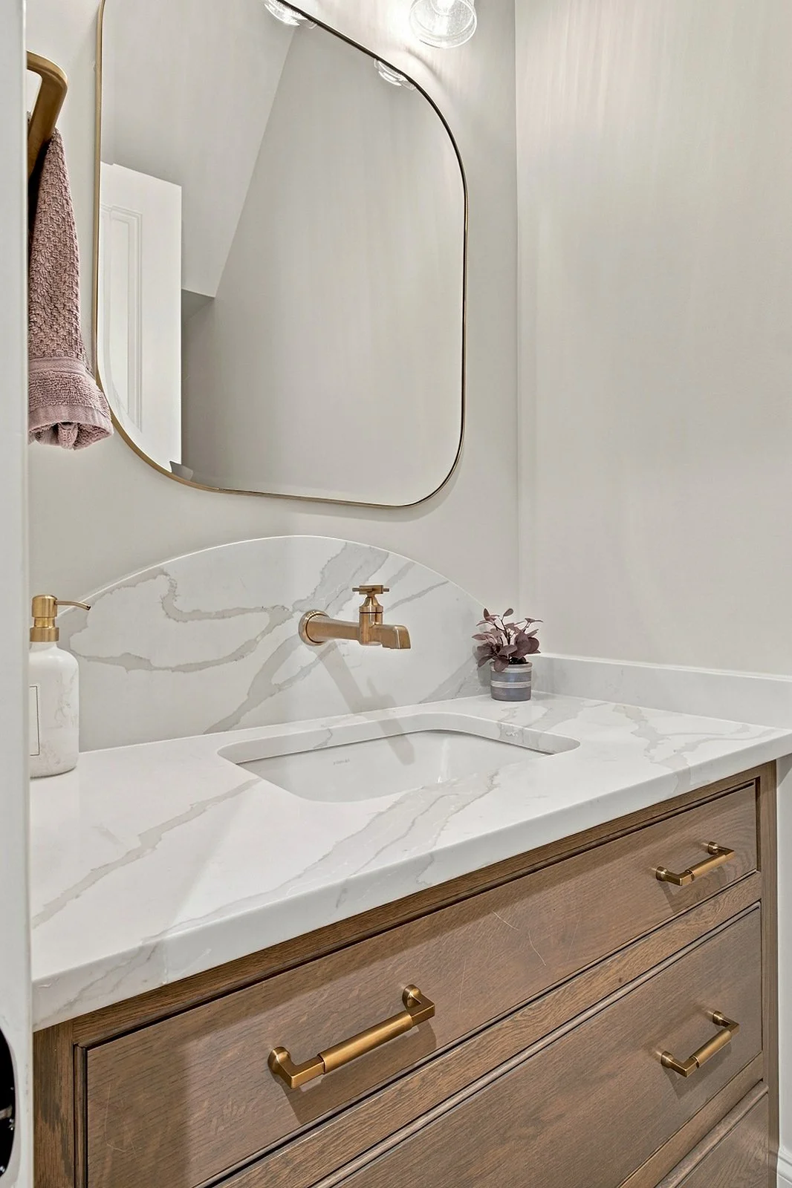
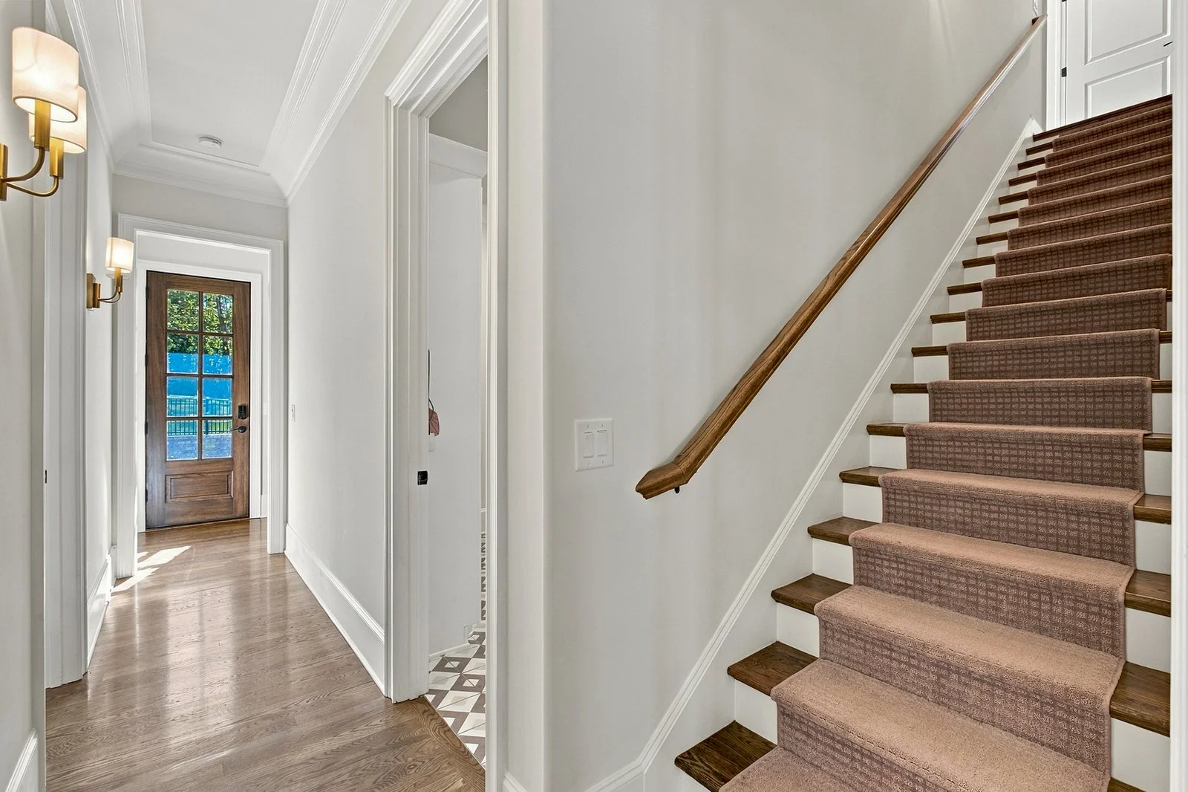
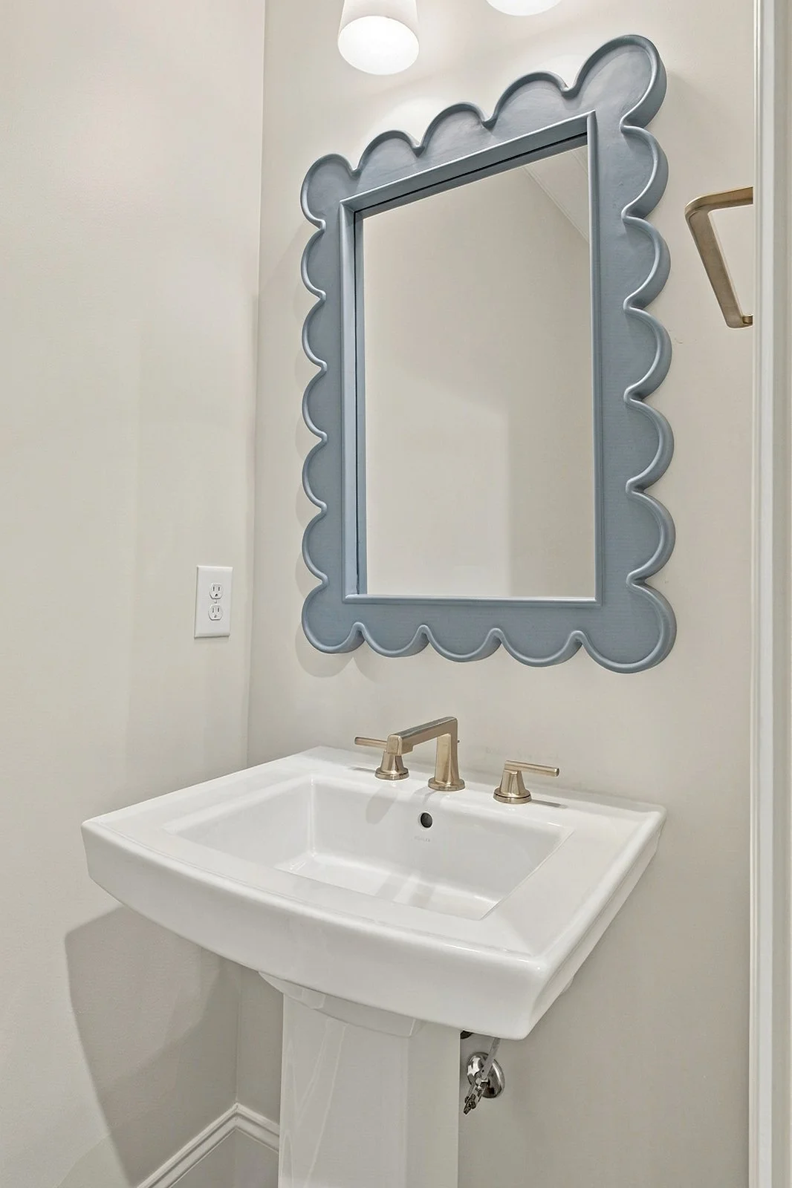
Mud room: built-ins, guest entrance, garage access, hall guest half bath
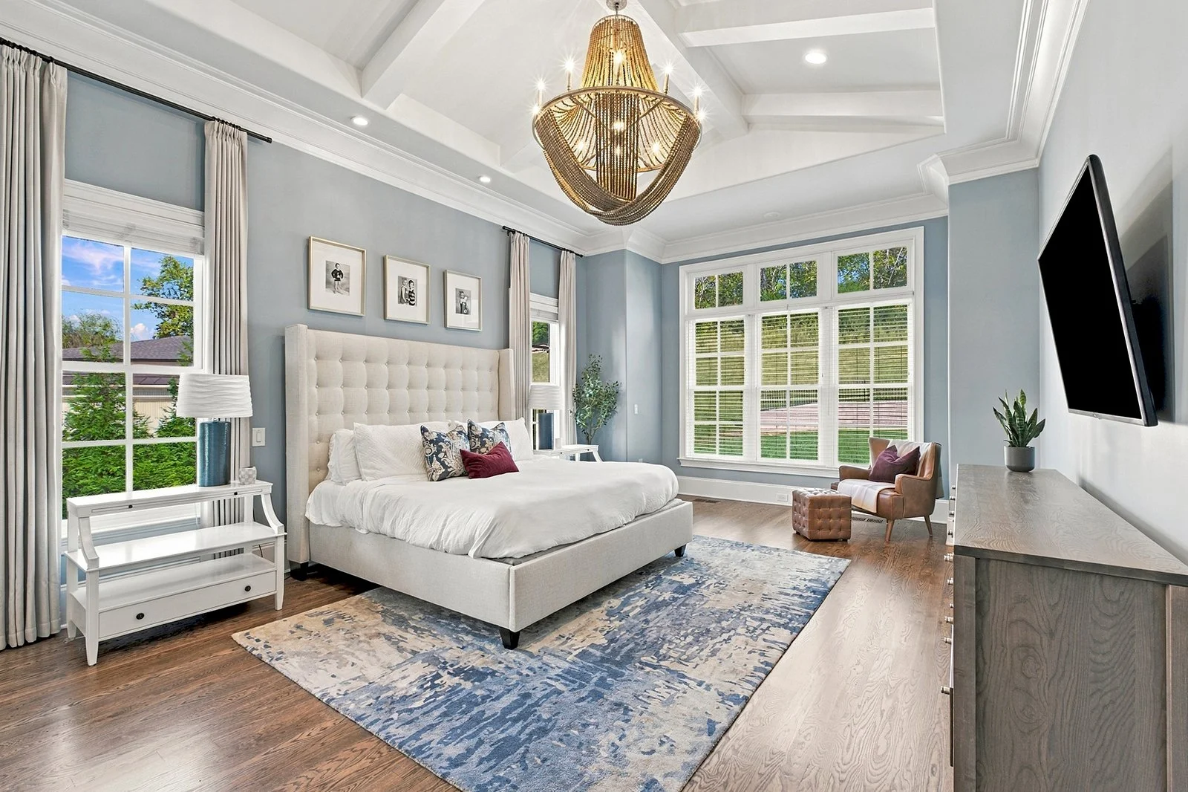
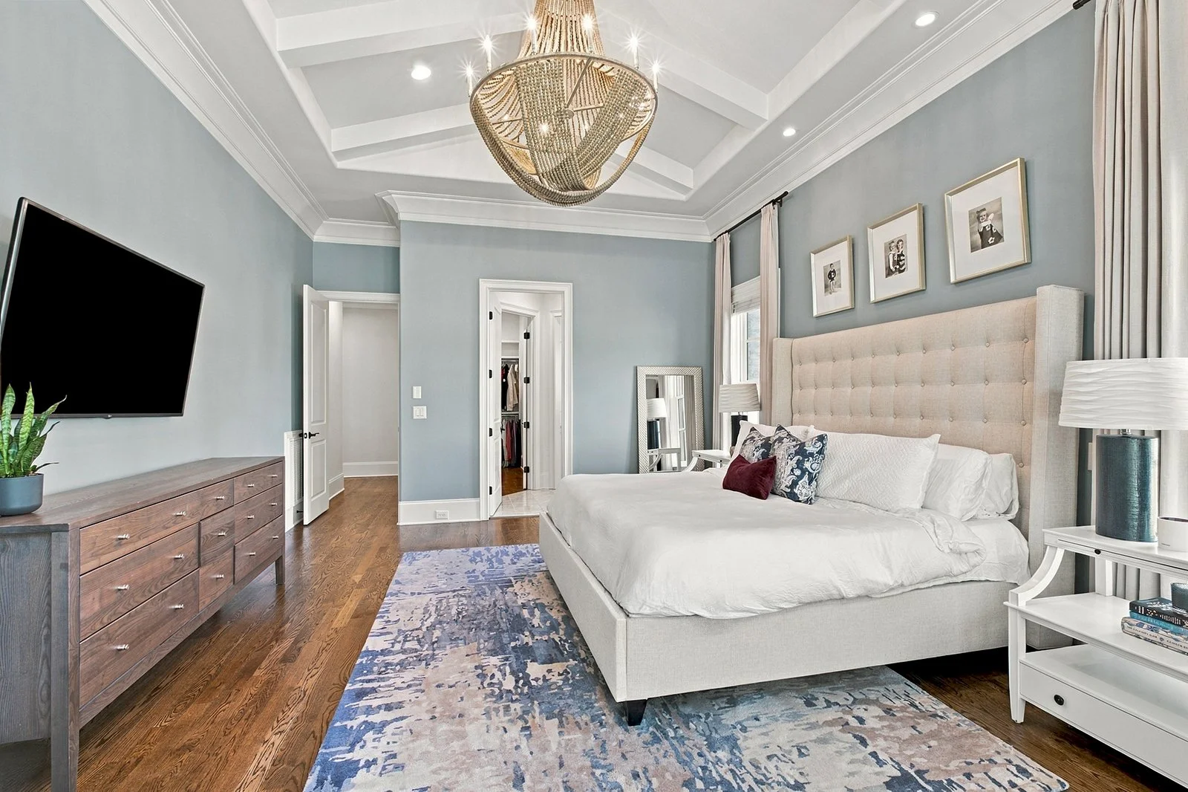
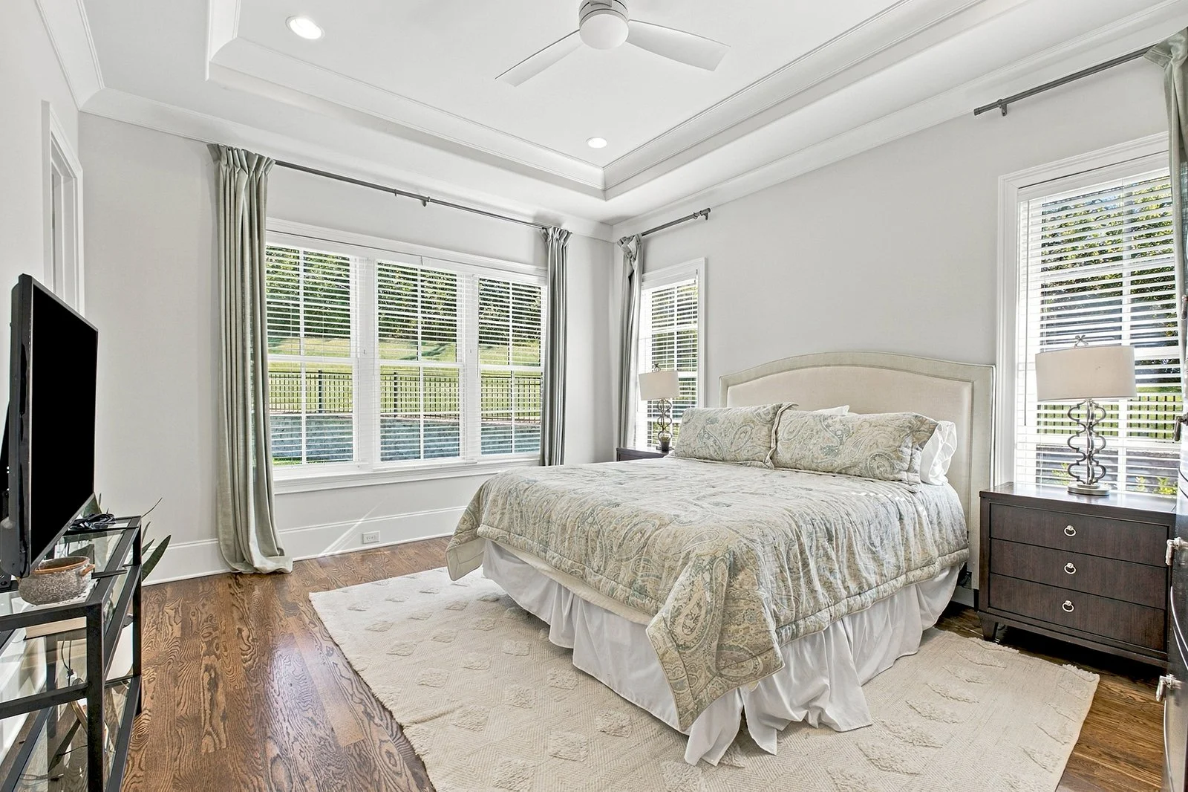
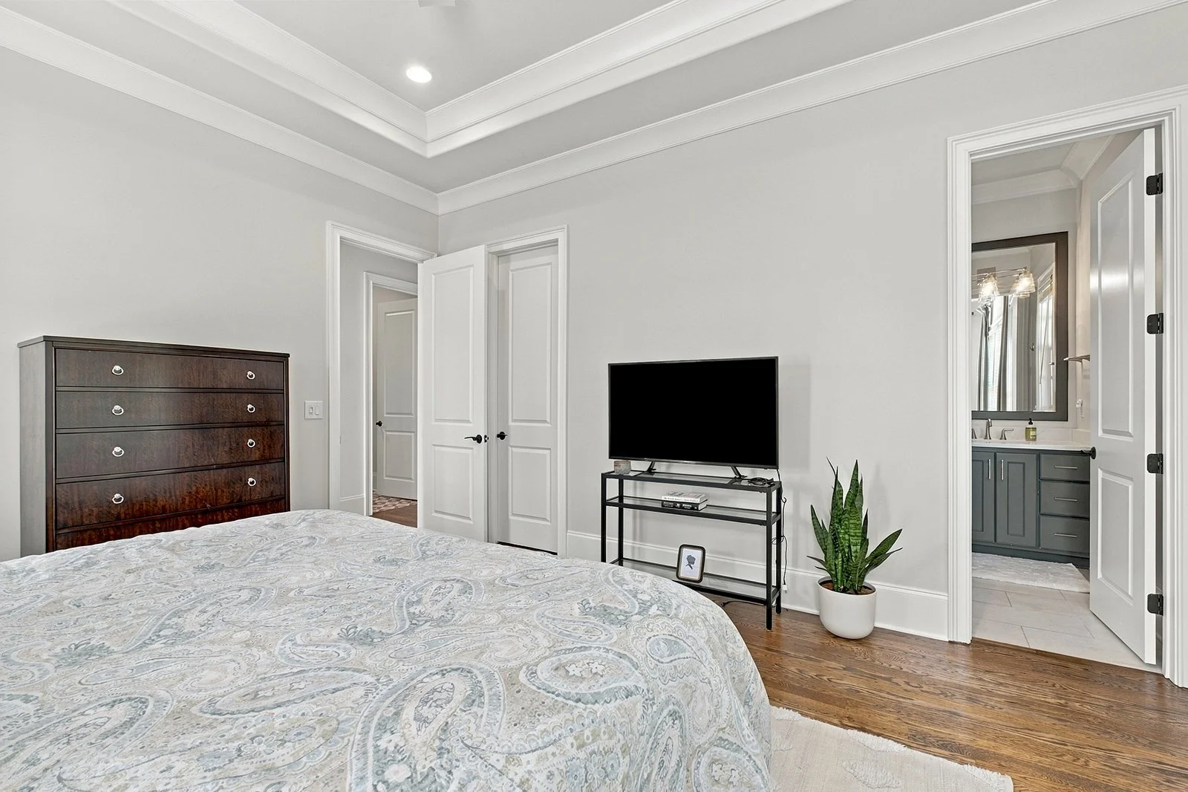
Primary suite: main level, vaulted coffered ceiling, tons of natural light, recessed bed reading lights
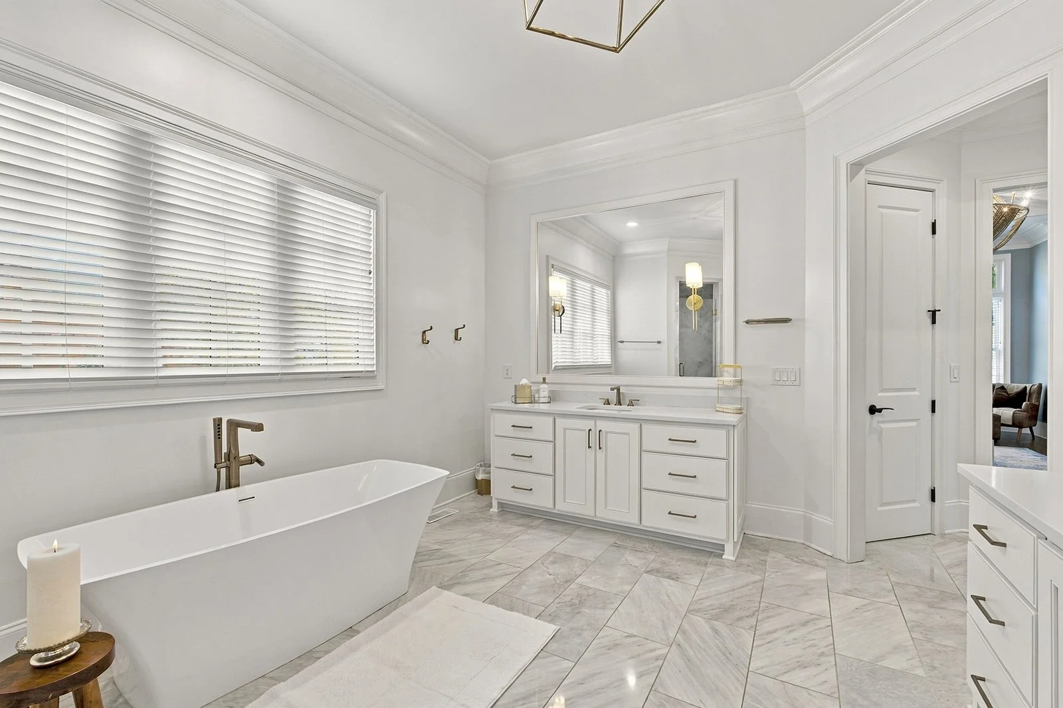
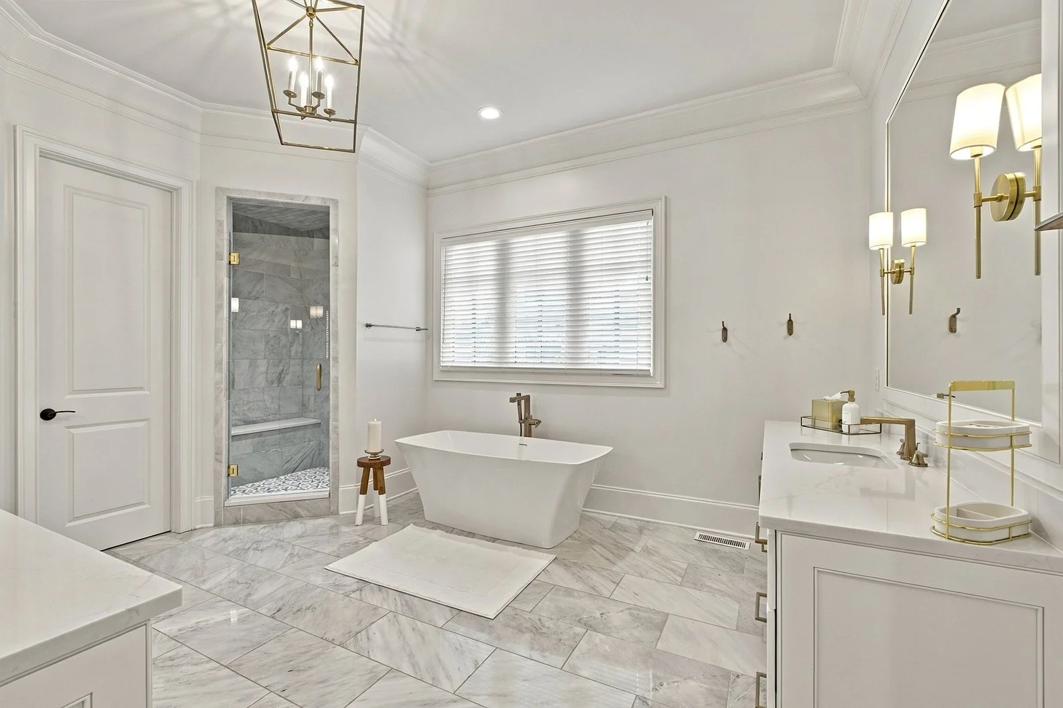
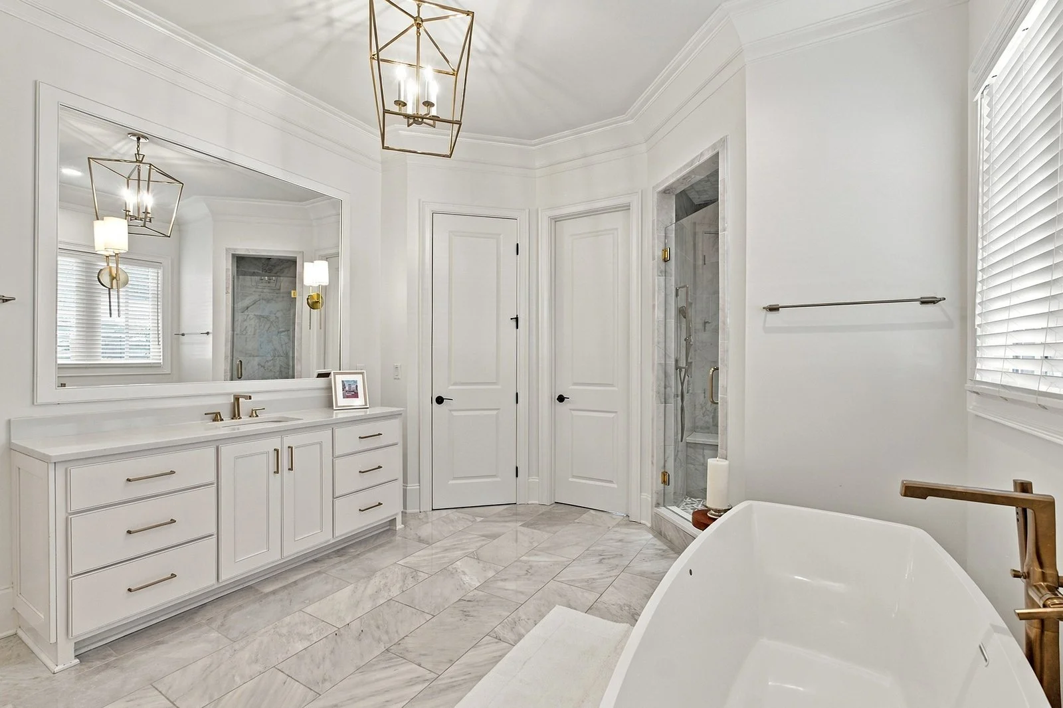
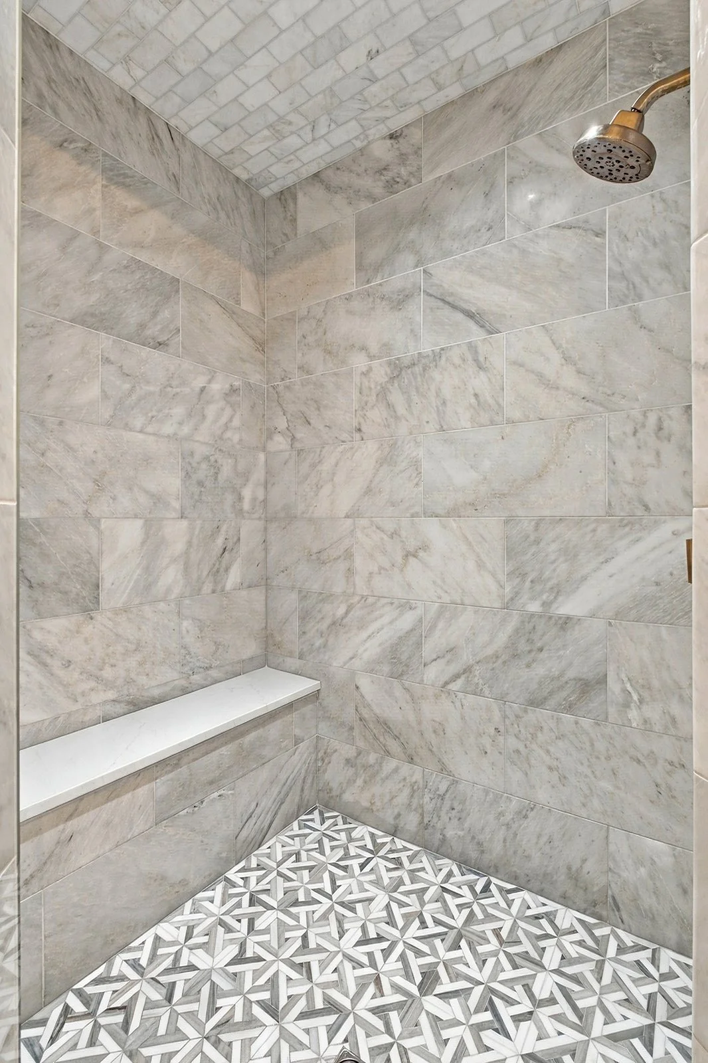
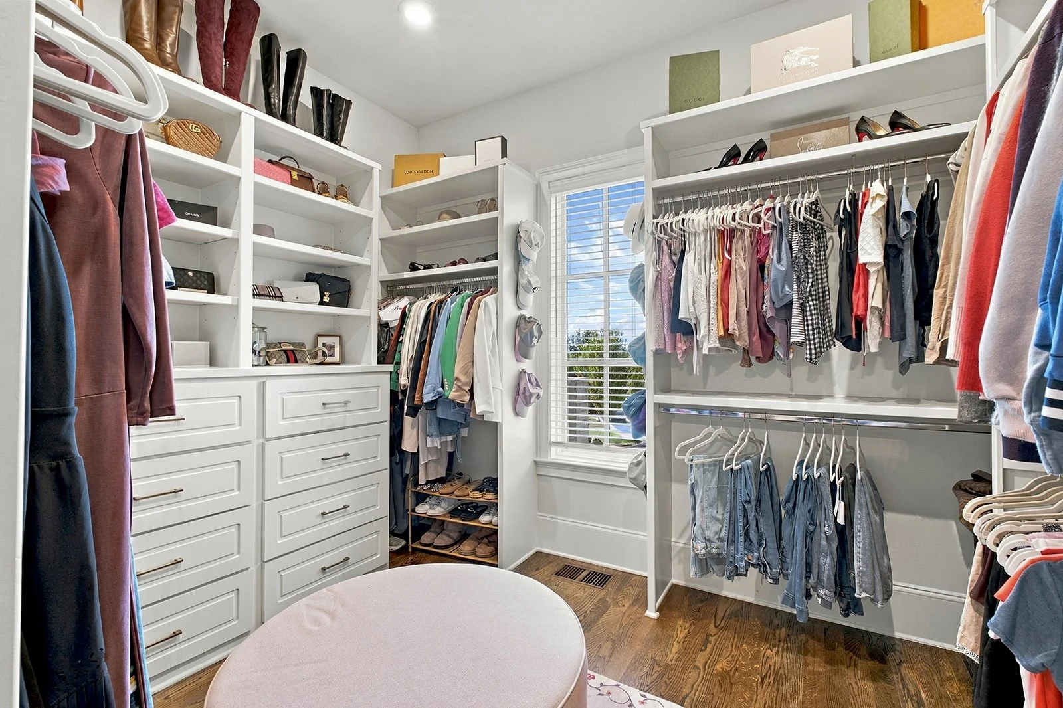
Primary bath: 2 walk-in closets, 2 linen closets, 2 vanities + sinks, soaking tub, tile shower w/seat
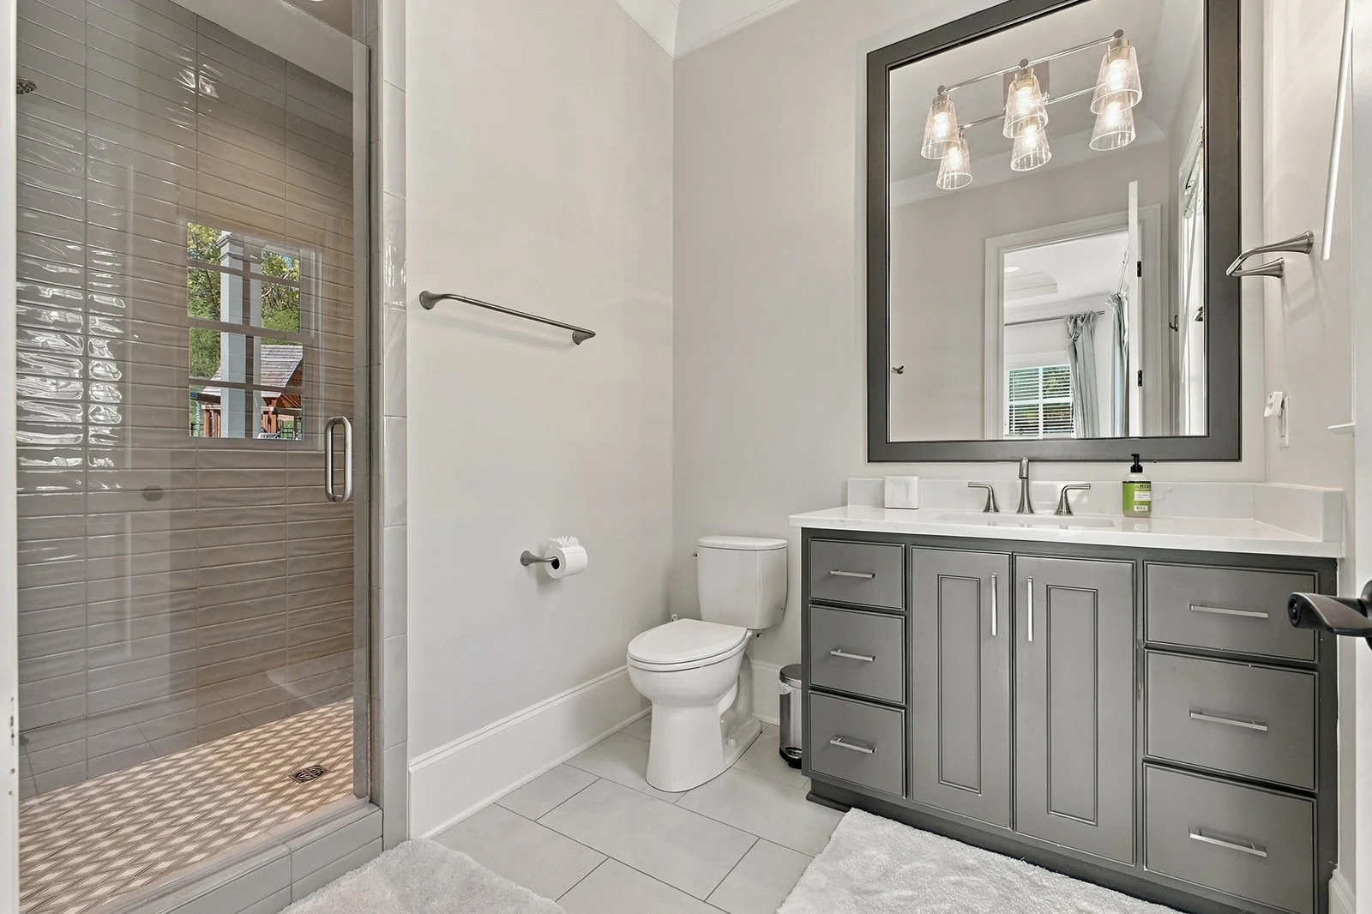
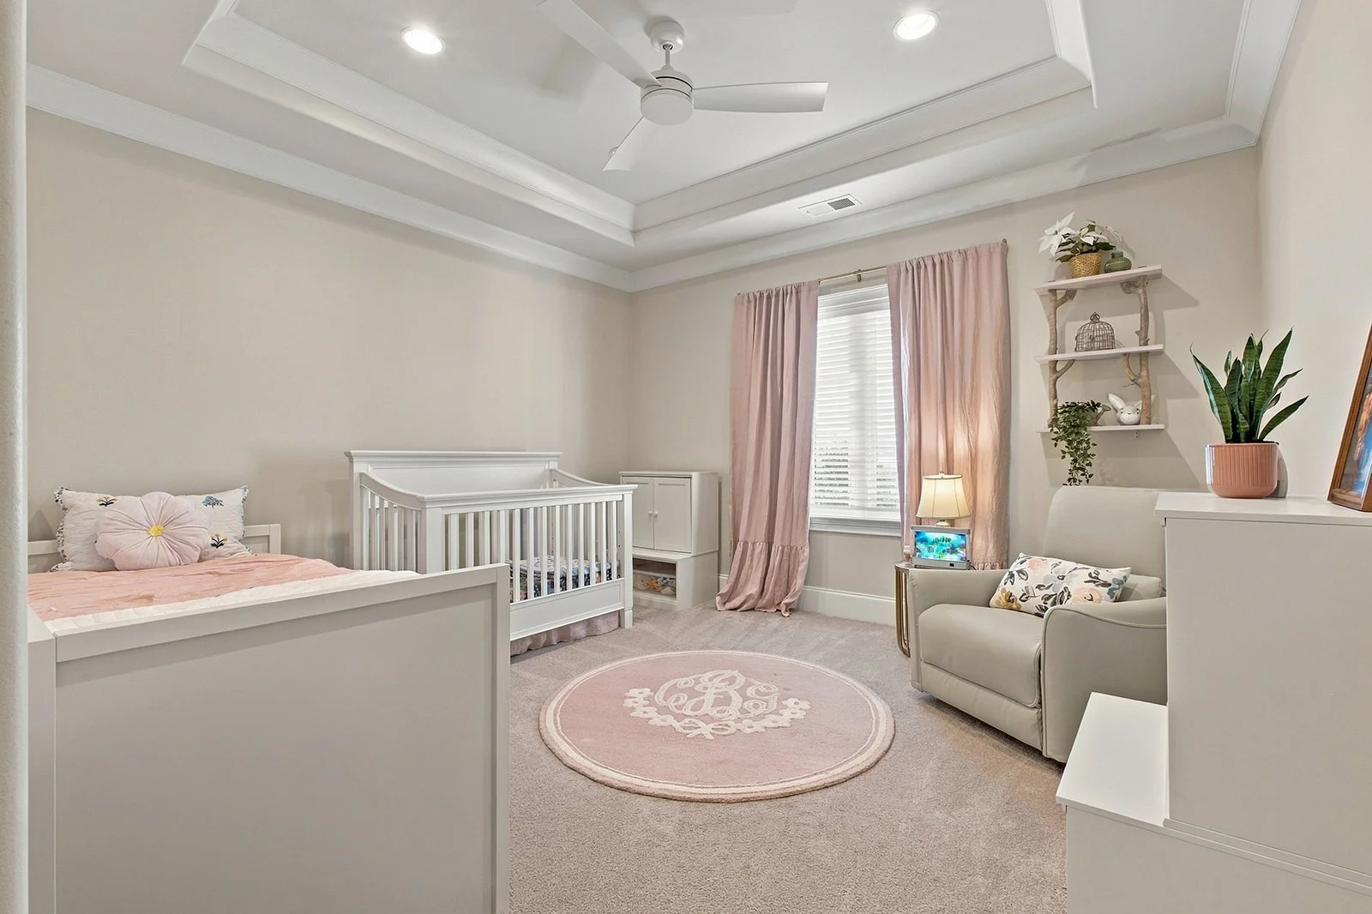
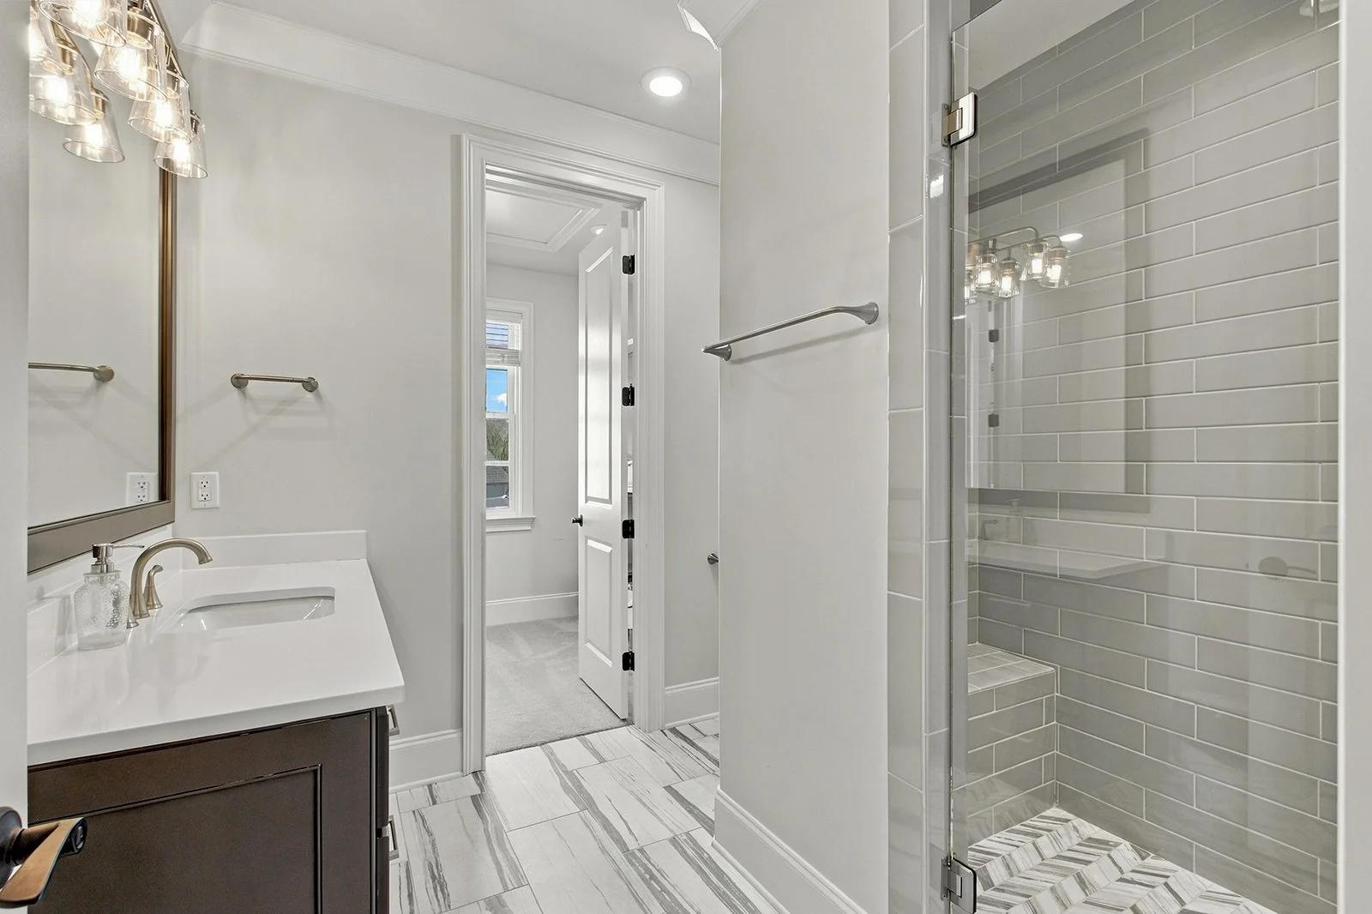
Bed 2: main level, tray ceiling, walk-in closet, en-suite w/tile shower
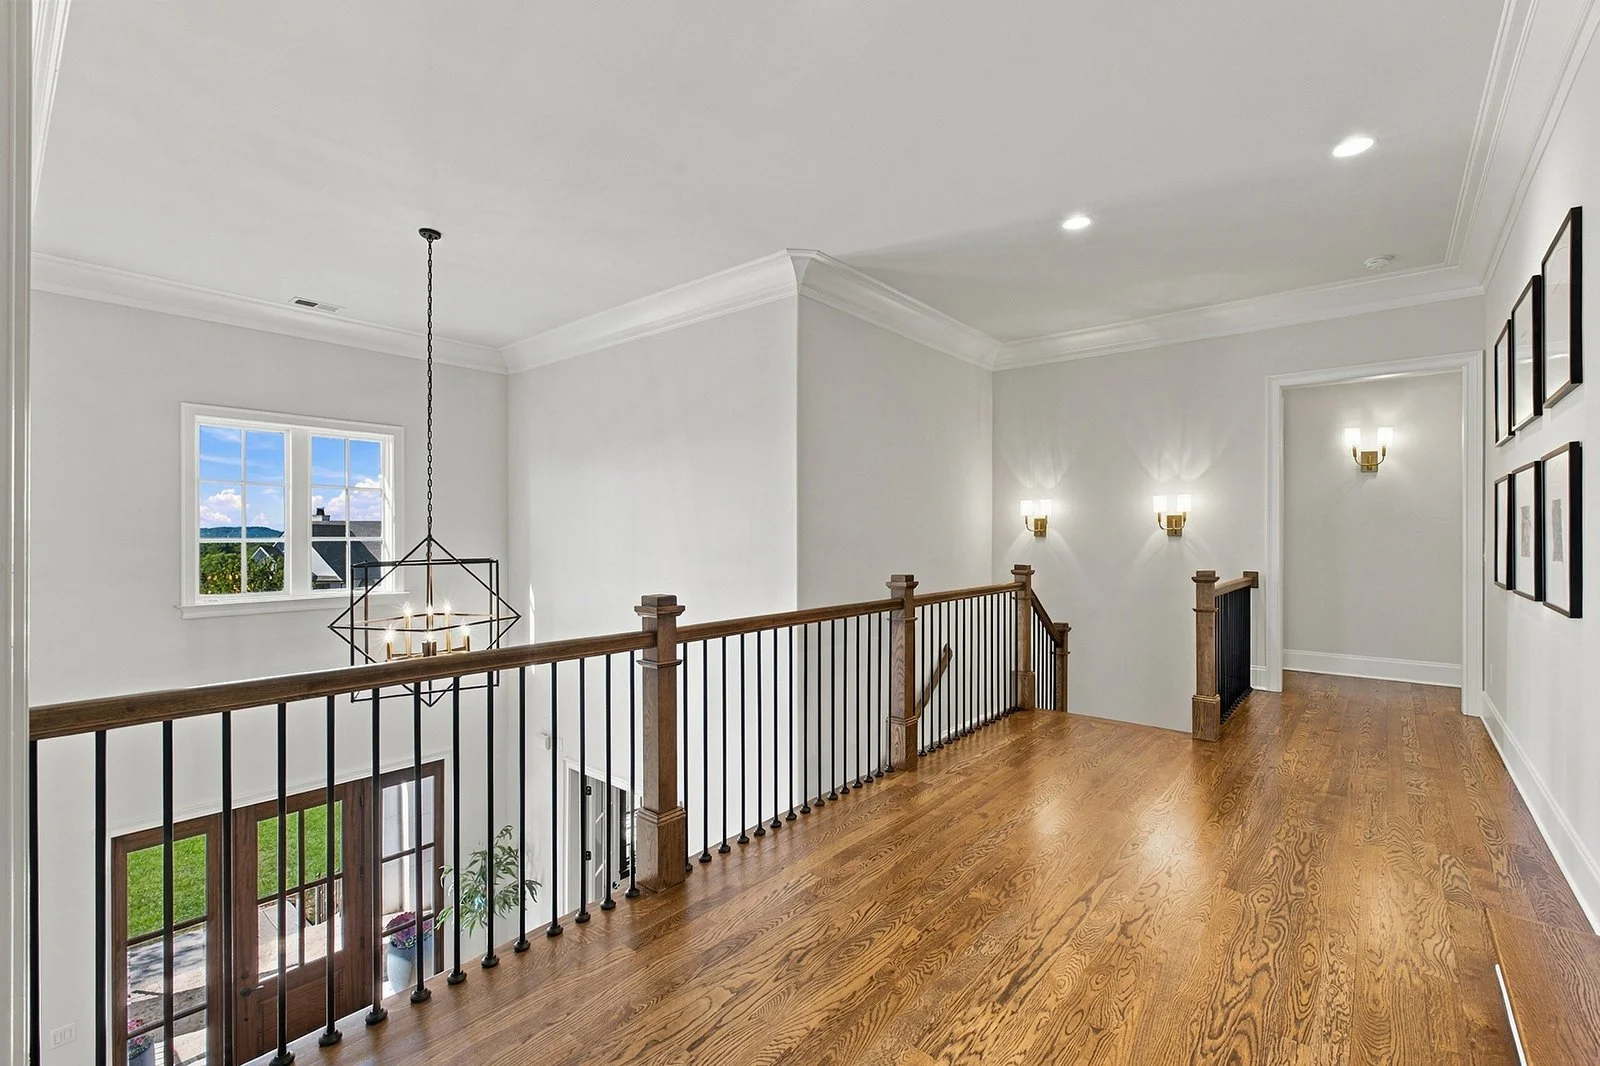
Upstairs landing: bonus sitting/living area
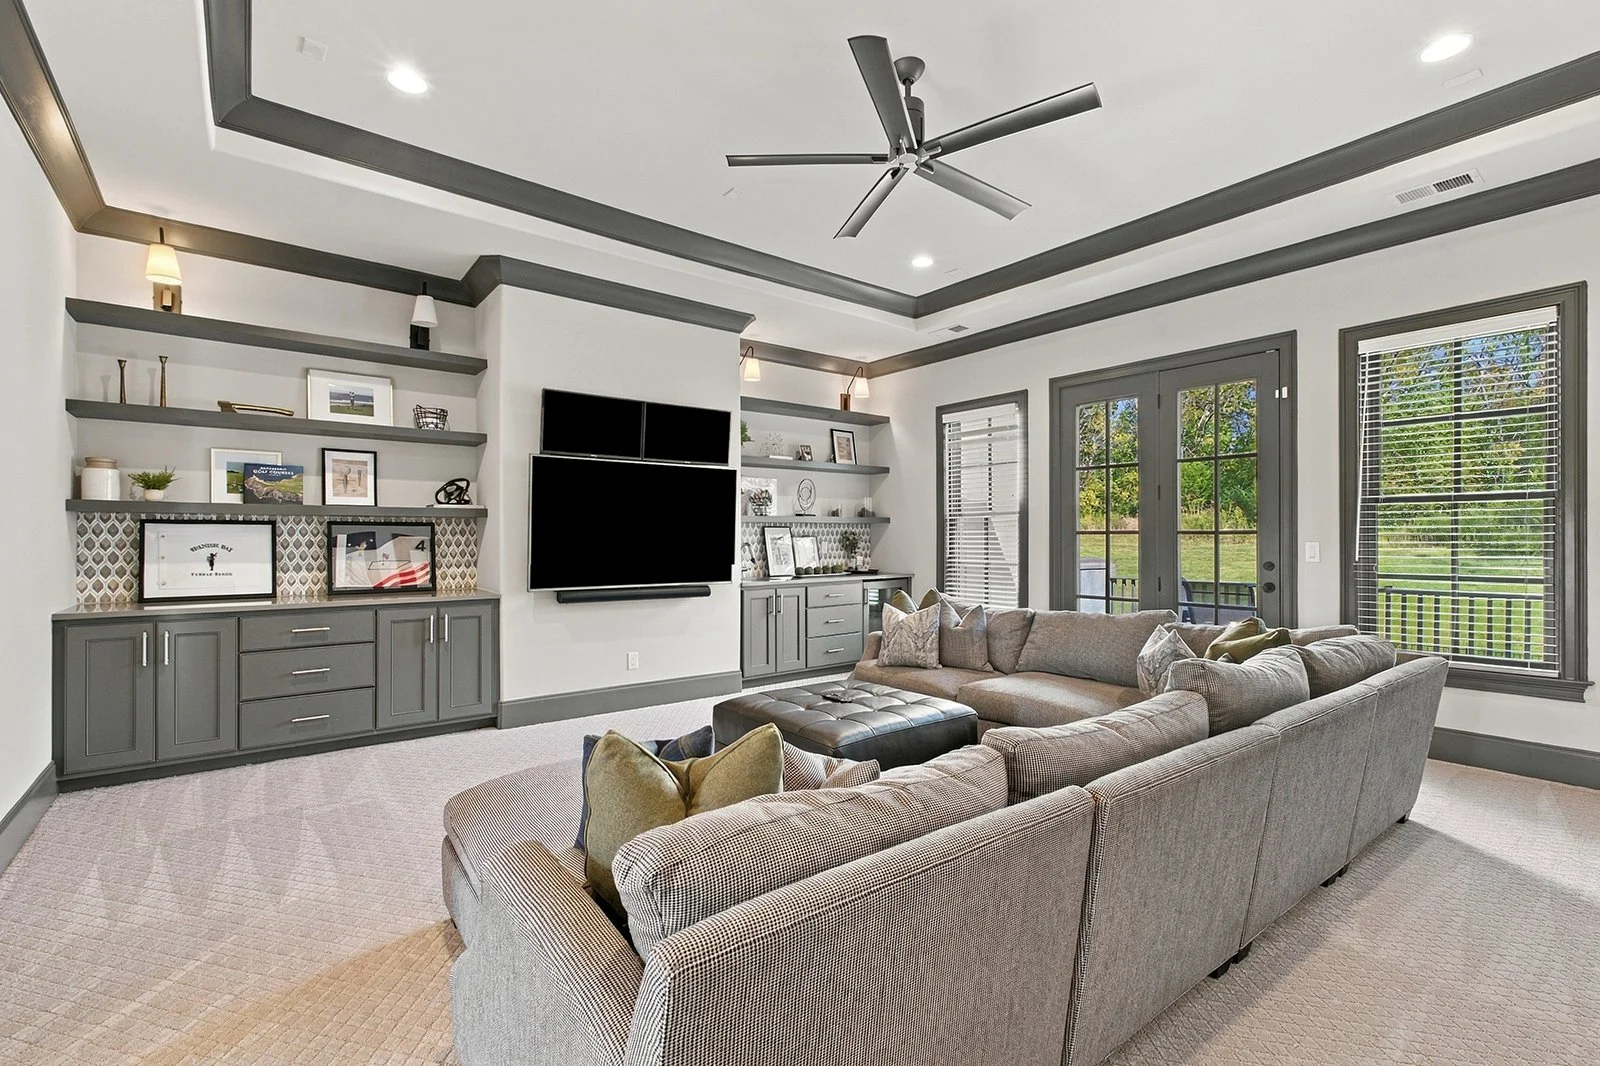
Family room: tray ceiling, built-ins, wet bar w/fridge + tile backsplash
Upstairs balcony: off the family room, overlooks back yard
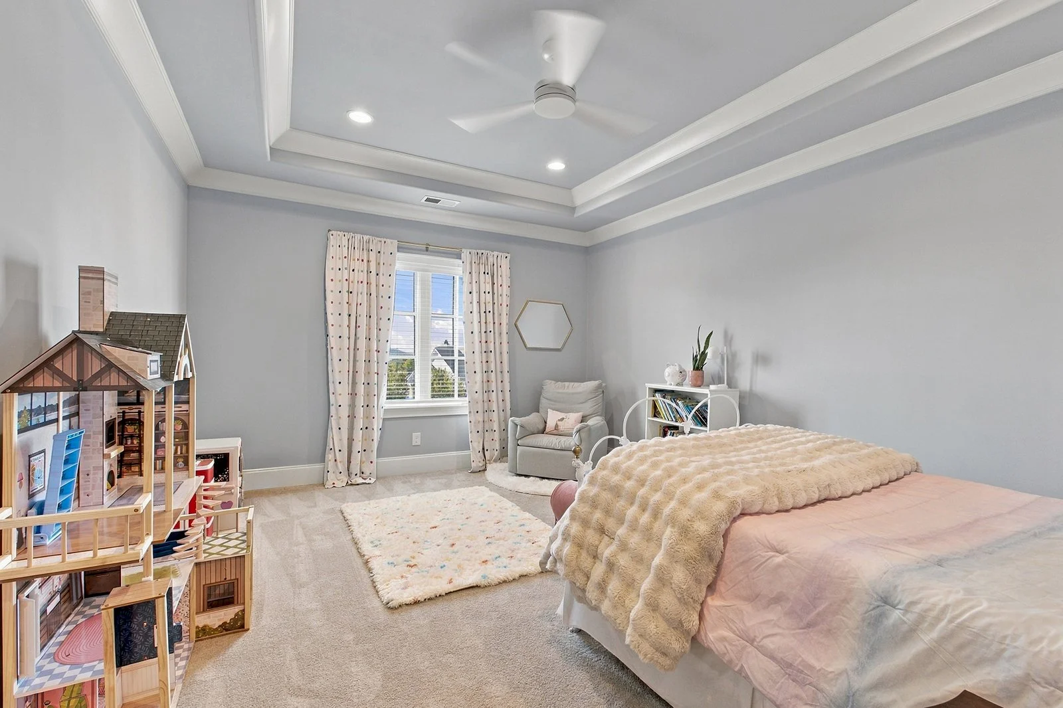
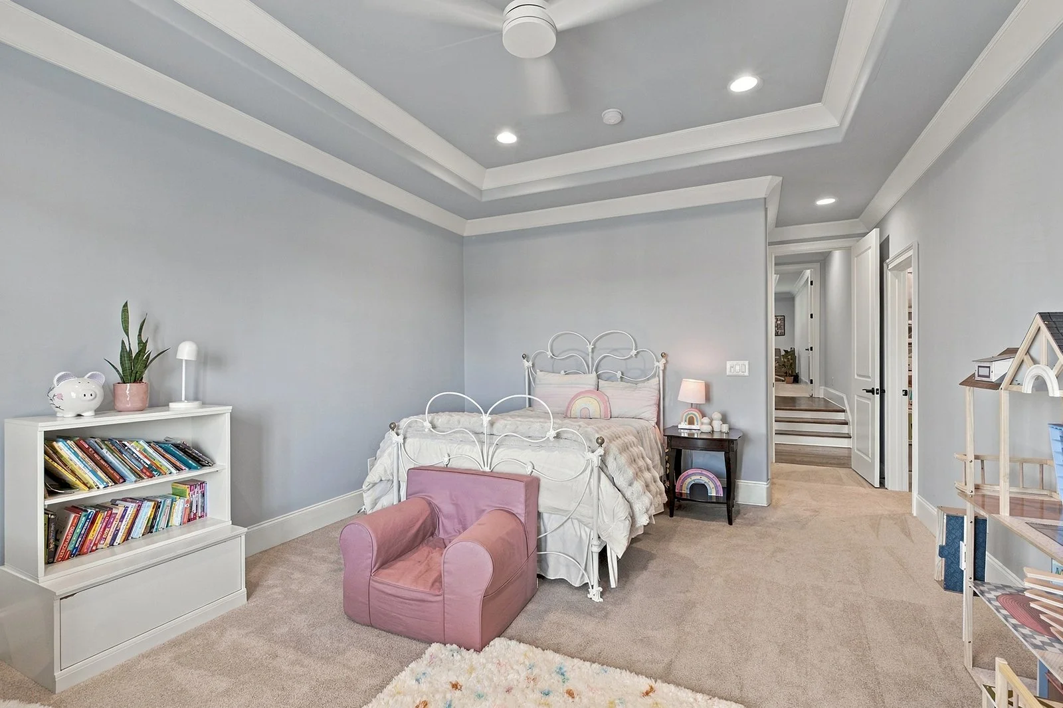
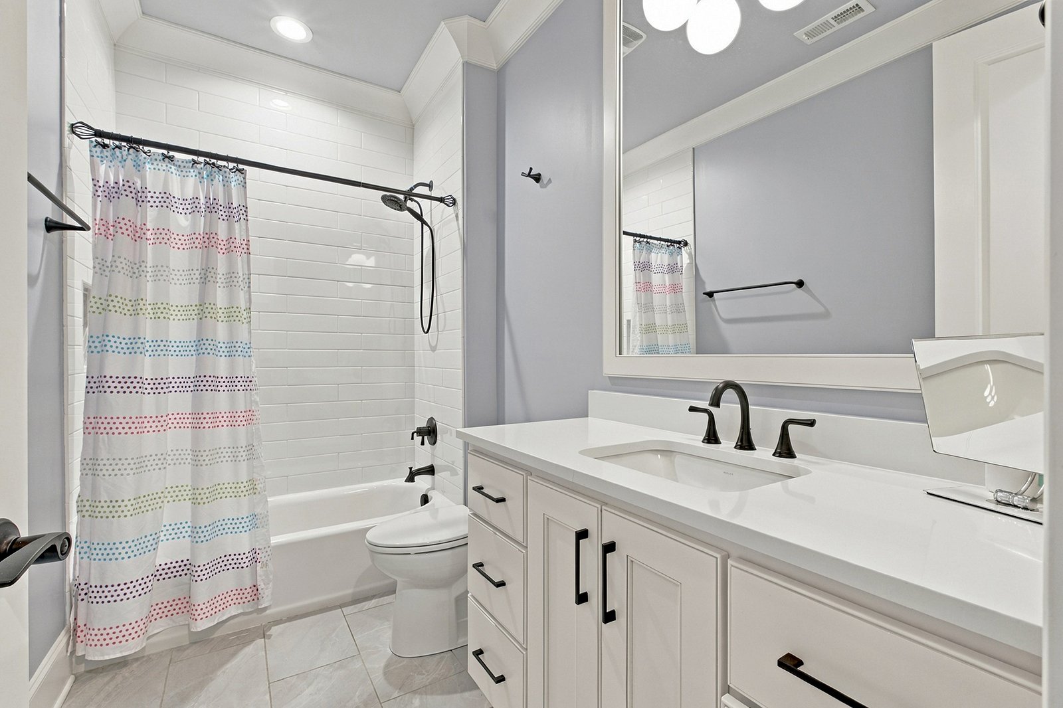
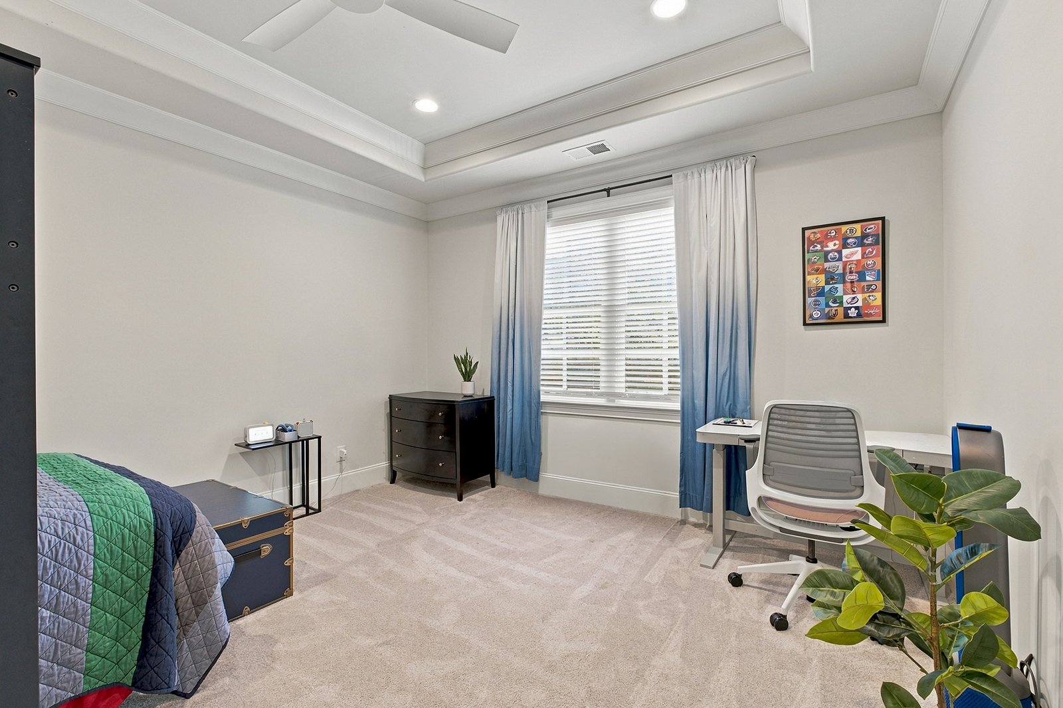
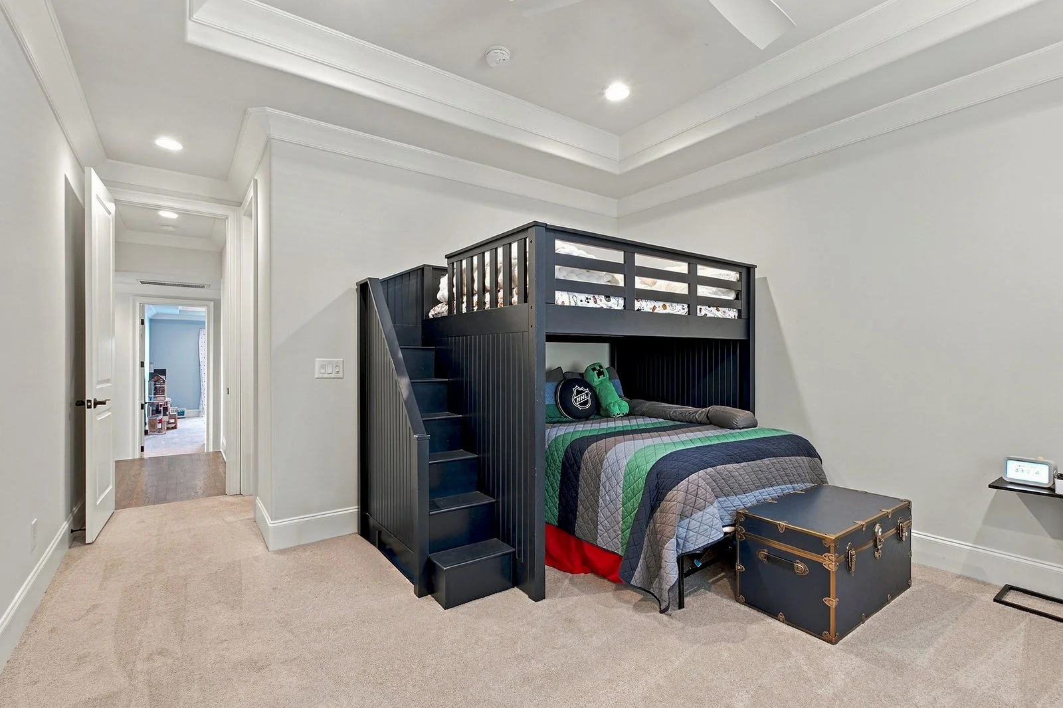
Bed 3: tray ceiling, en-suite bath w/shower (built-in seat), walk-in closet
Upstairs hall: walk-in unfinished storage closet, guest half bath
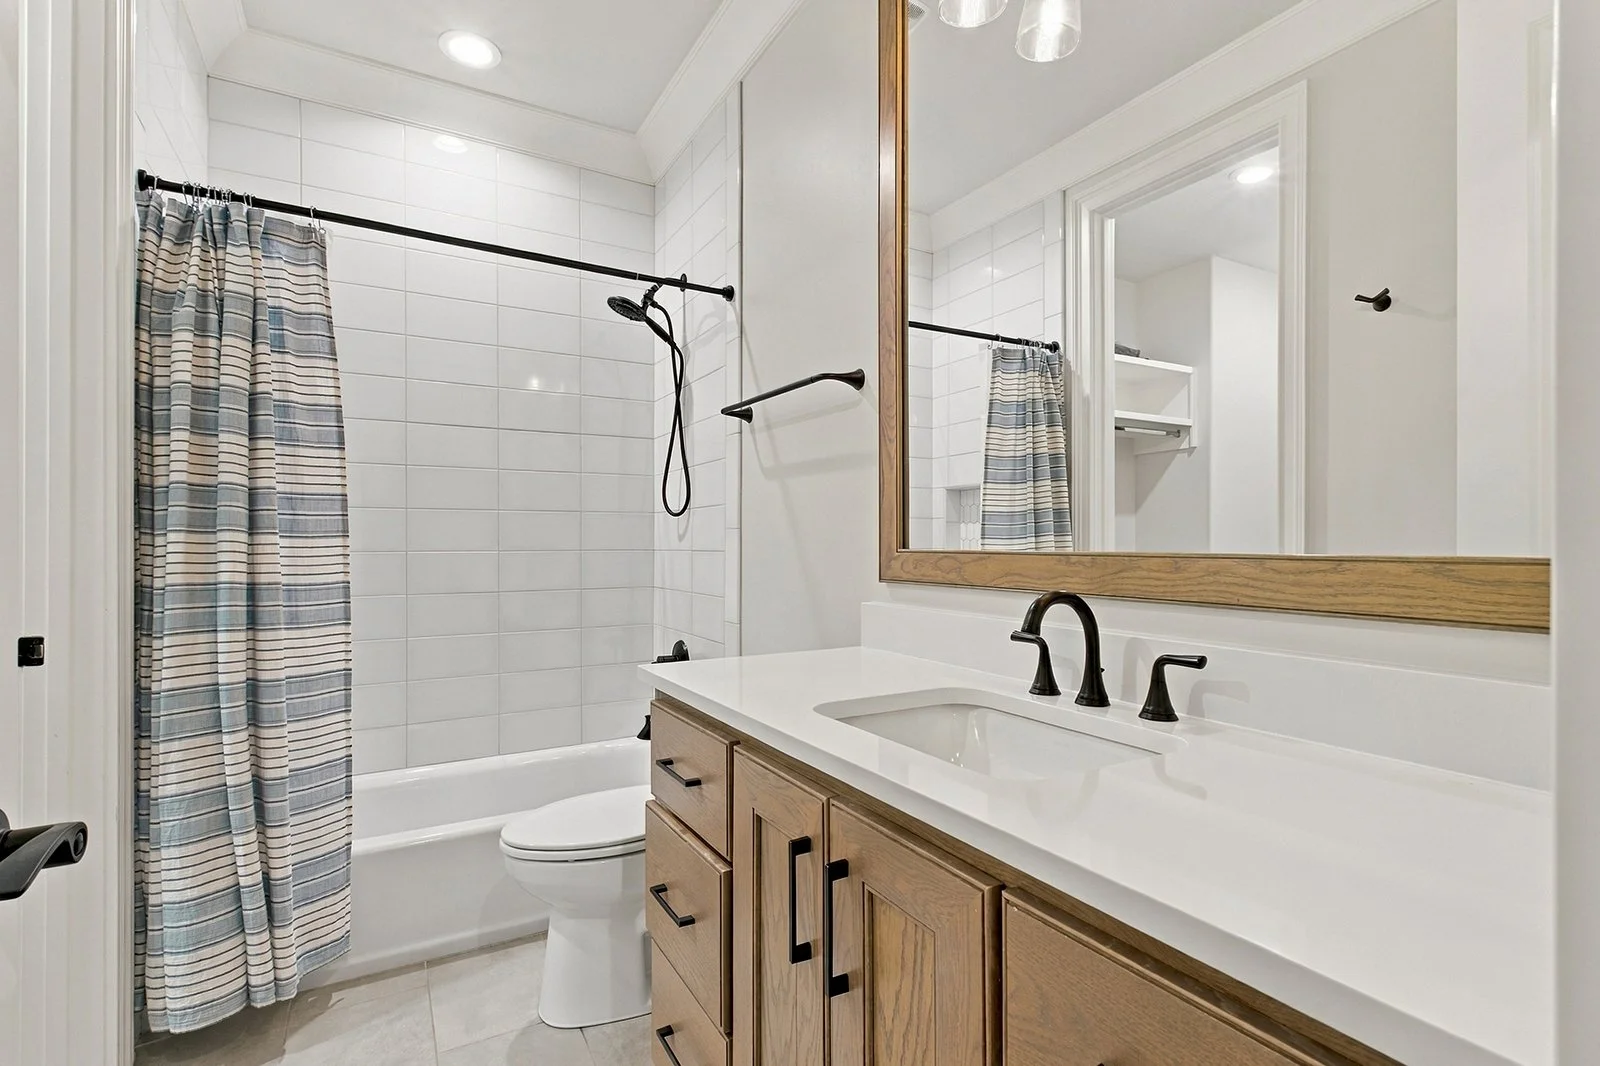
Bed 4: tray ceiling, walk-in closet, en-suite bath w/tile shower-tub
Bed 5: tray ceiling, walk-in closet, en-suite bath w/tile shower-tub
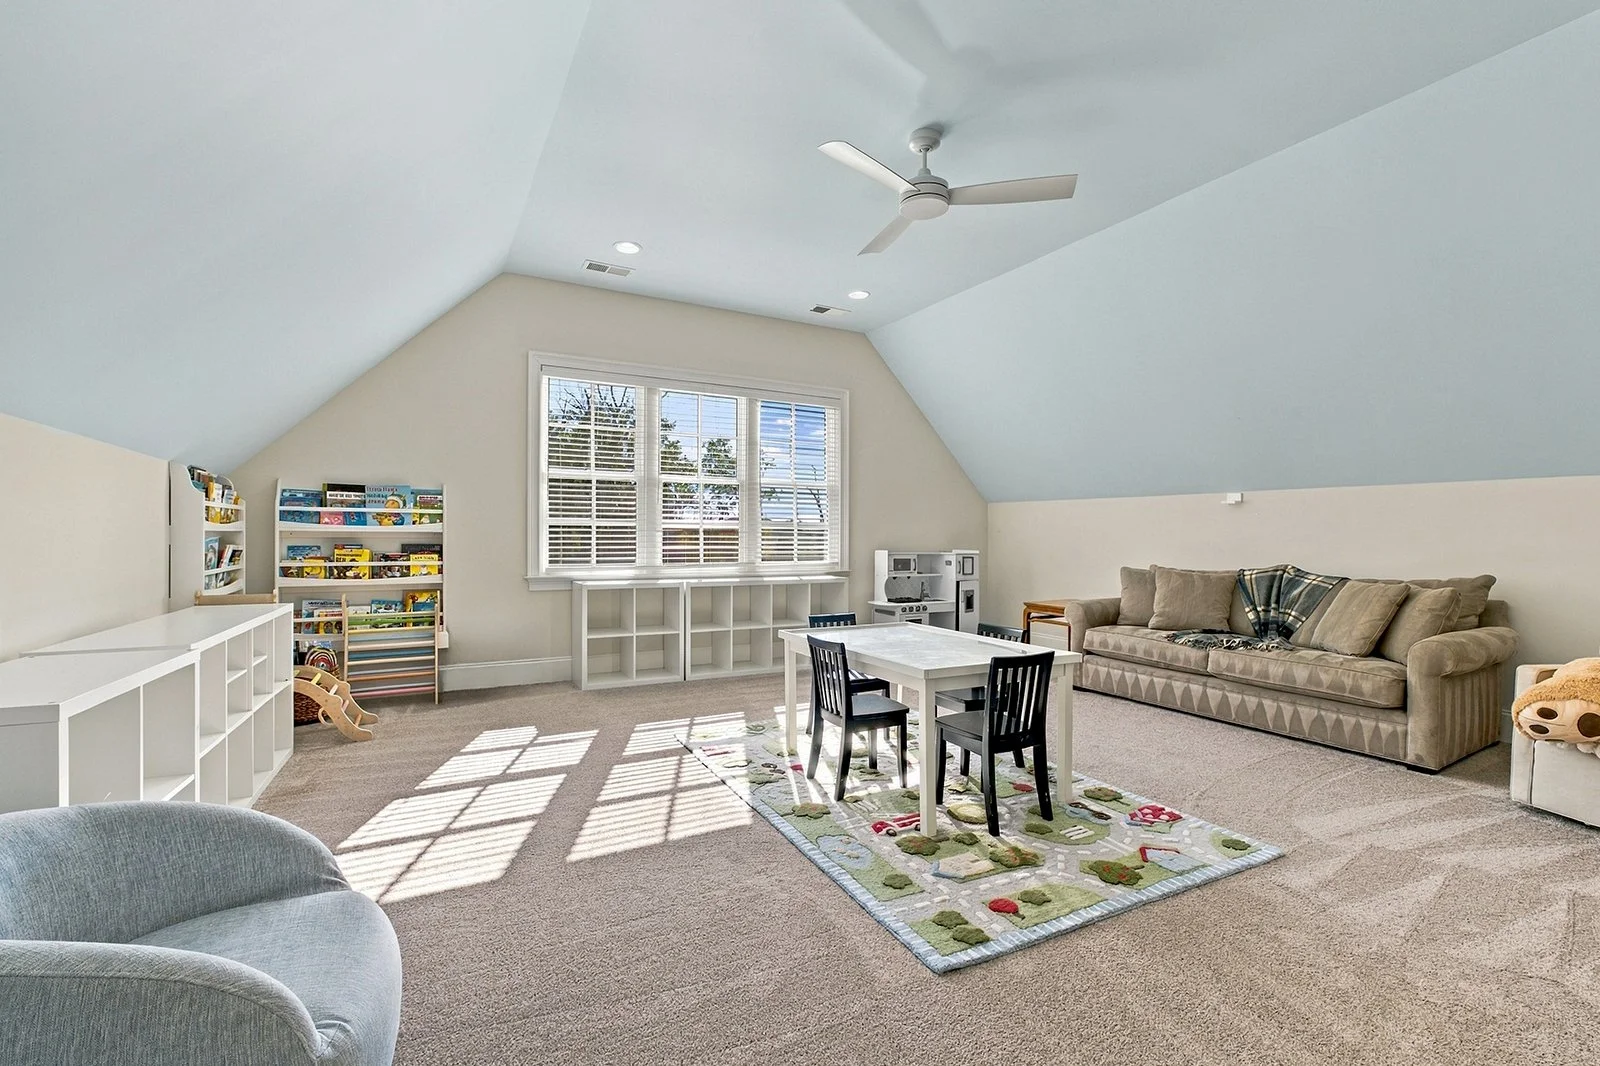
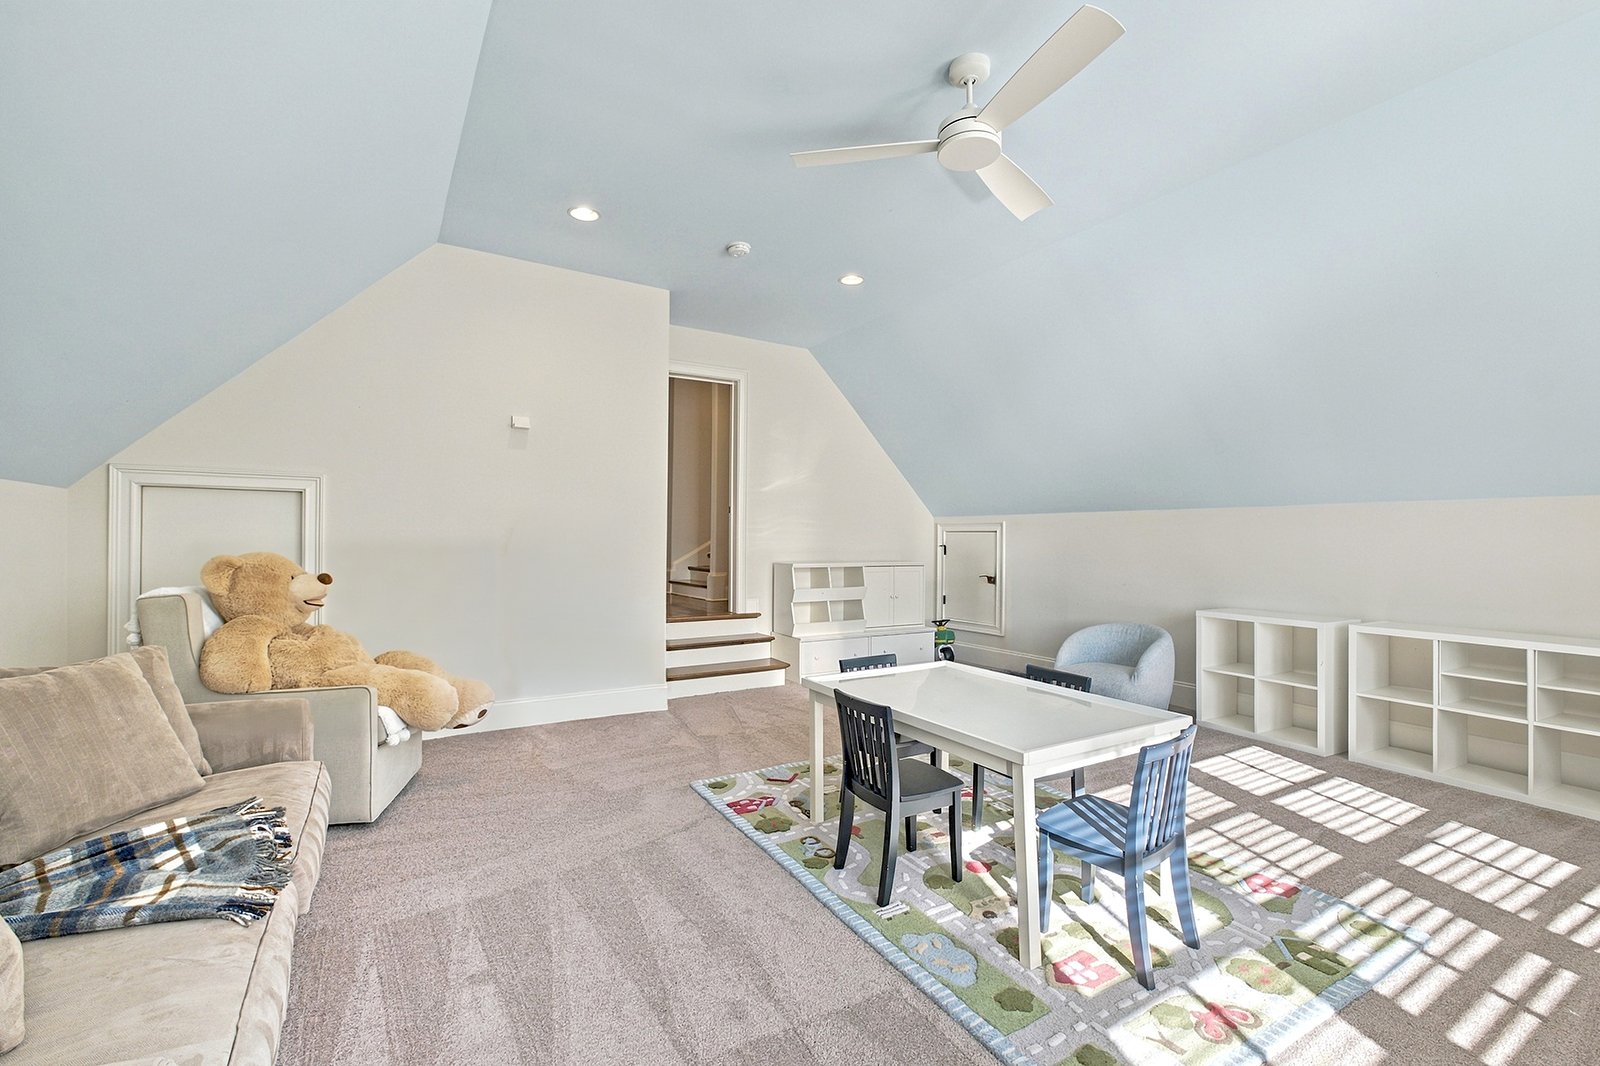
Rec room: vaulted ceiling, unfinished storage closets, great flexible space to suit your needs
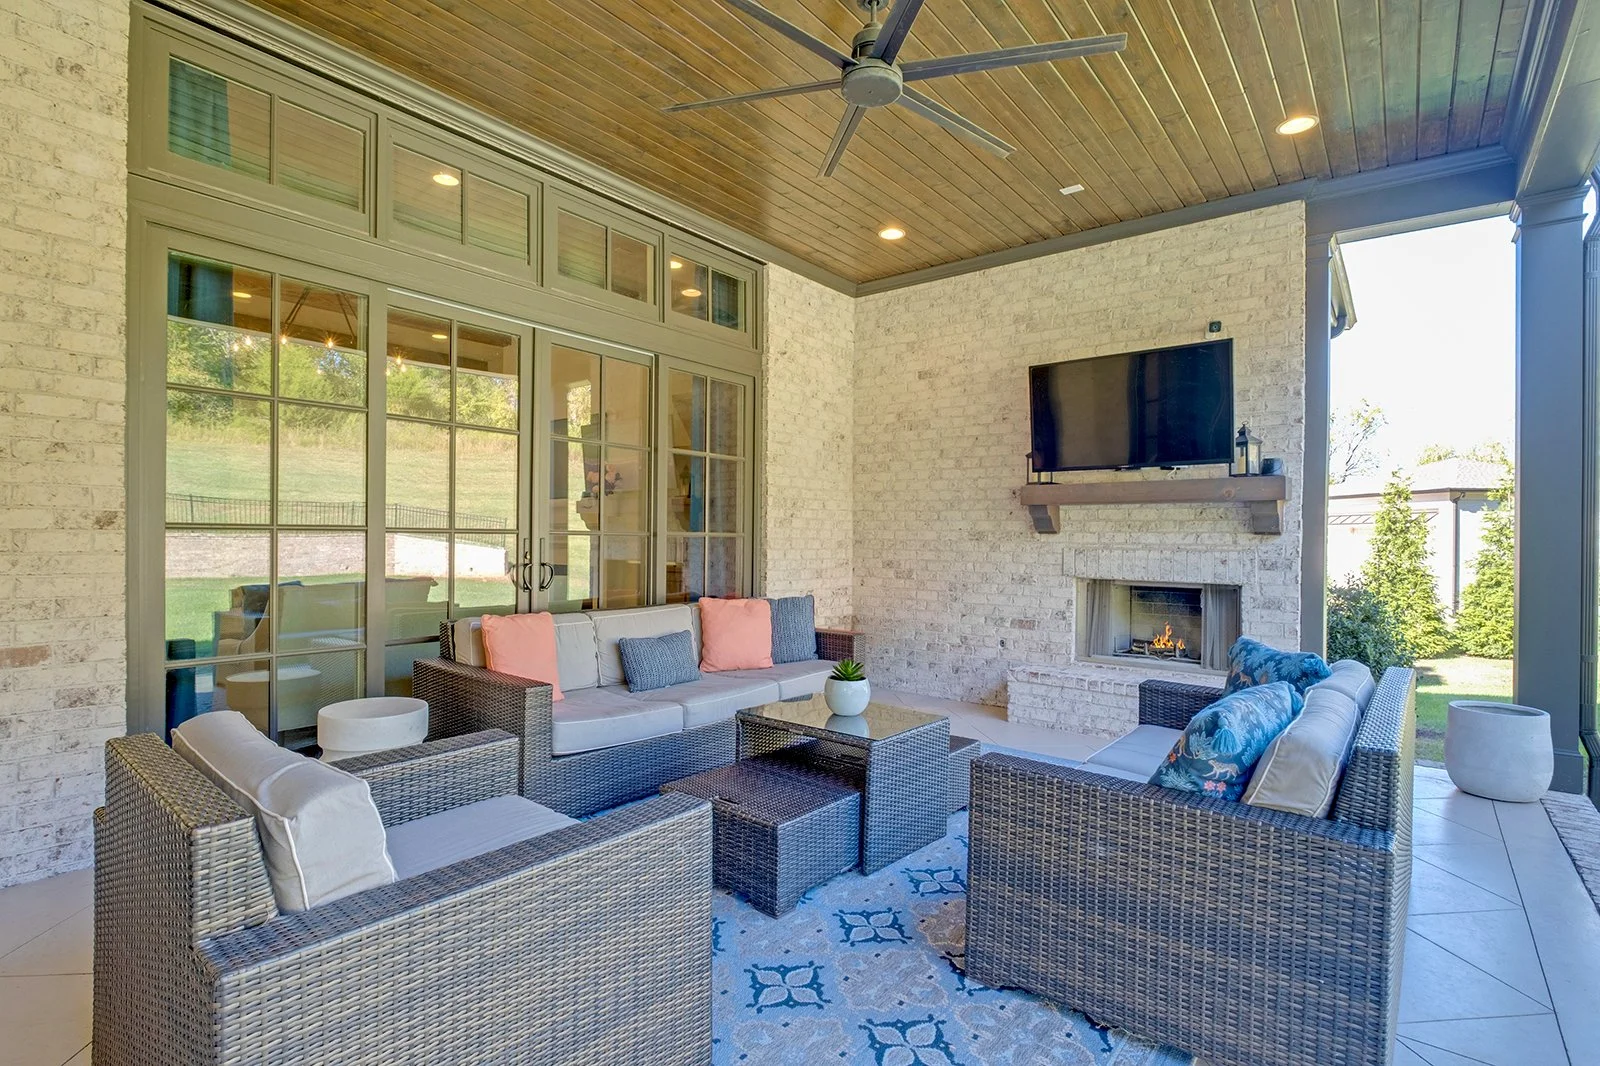
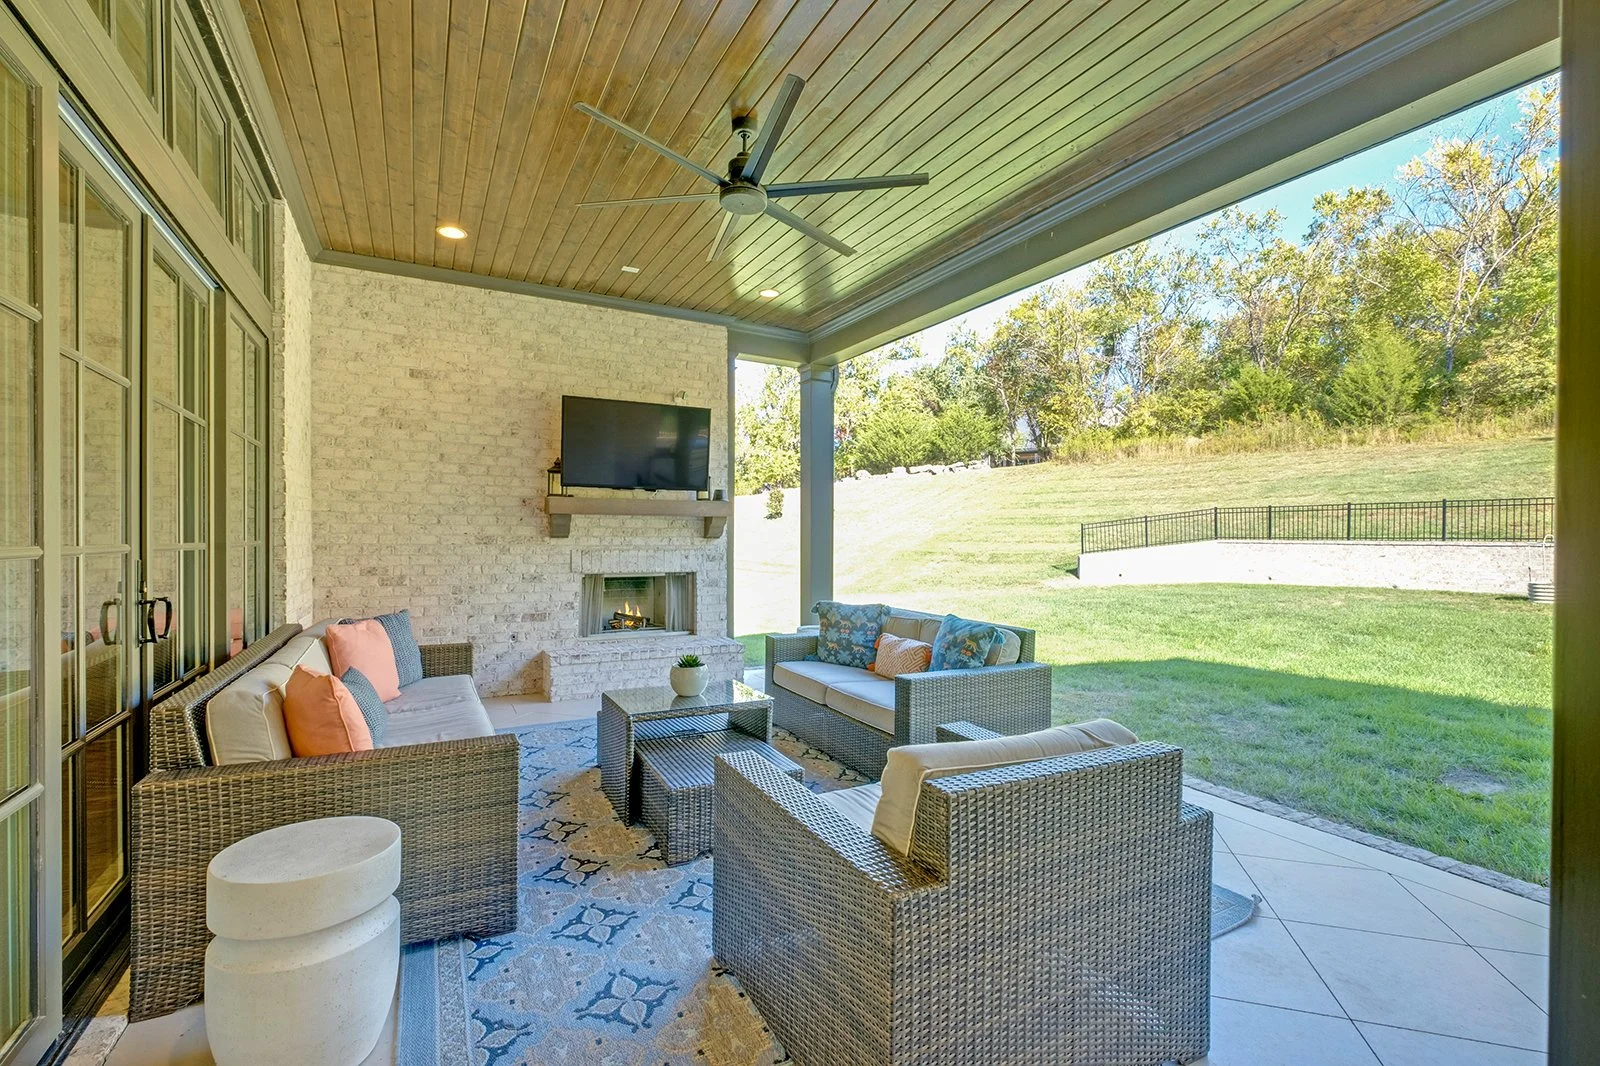
Covered patio 1: wood burning fireplace, fan, access to dining + living
Covered patio 2: recessed lighting + fan, built-in grill + kitchen area
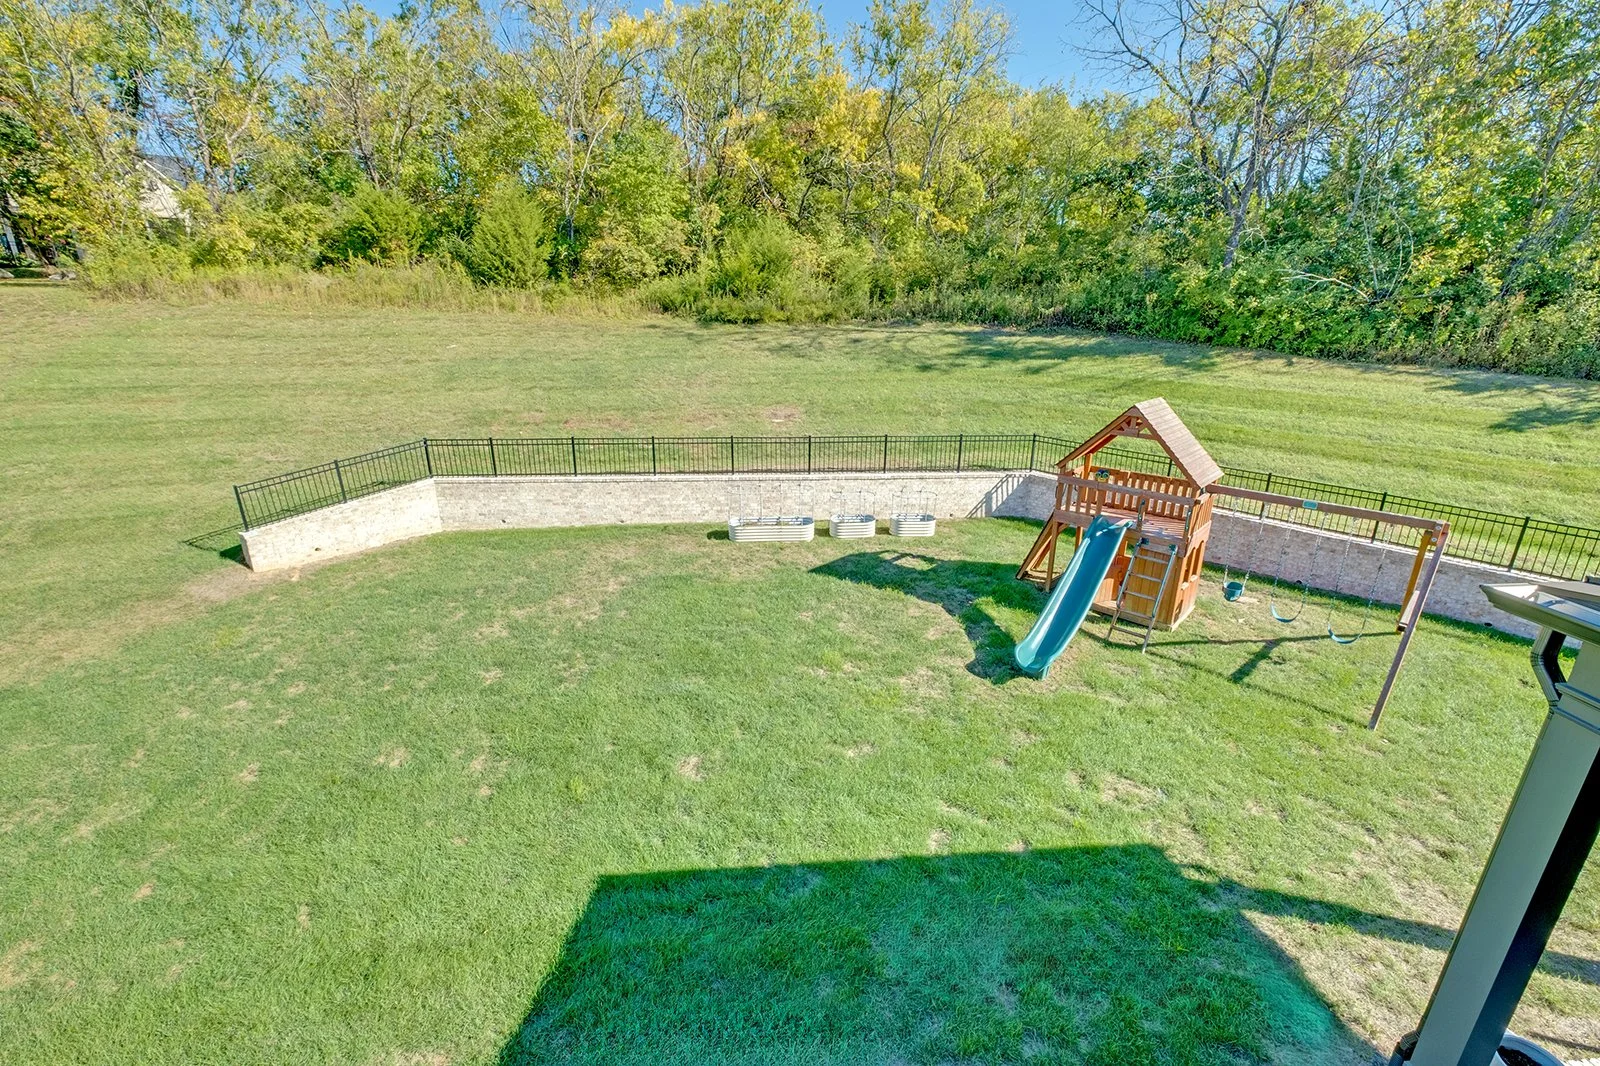
Partial fenced yard: room for + approved for modest pool
Energy efficient windows and water heater, conditioned crawl space, insulated garage, attic storage